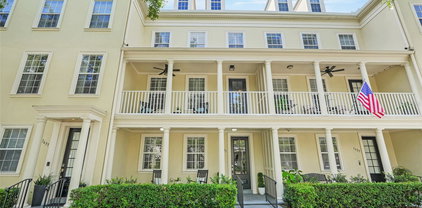
Quick 32814 Zip Code FL MLS Search

32814 Zip Code Real Estate & Homes with French Doors

32814 Zip Code FL is our specialty. The Homes In Orlando Team is committed to making the buying and selling of real estate & homes with french doors in 32814 Zip Code, FL a pleasurable and rewarding experience. Our website allows you to search all active 32814 Zip Code real estate, homes with french doors for sale. It is easy to use and navigate through french doors property searches. You can also save searches and get daily email alerts of new listings as they become available.

Property Search Map Search Market Report


Browse All 32814 Zip Code FL Properties with French Doors for Sale

$1,812,500
4 Beds 4 Baths Baldwin Park SubDv. 32814 Zip Code
Experience elevated living in this exceptional residence, nestled on a tree-canopied street in one of Orlando's most coveted communities. Perfectly positioned with serene water views from sunrise reflections to golden evening skies. This beautifully appointed home blends timeless elegance with modern sophistication, offering a refined lifestyle defined by comfort, style and thoughtful design. From the moment you arrive, you are greeted by charming curb appeal and lush landscaping that set the tone for what lies within. Inside, discover light-filled interiors, soaring ceilings and an open, flowing floor plan designed for both everyday living and effortless entertaining. Designer finishes, custom millwork and upscale fixtures elevate every space. The gourmet kitchen serves as the heart of the home, featuring premium cabinetry and expansive countertops perfect for hosting intimate dinners or lively gatherings. The adjoining living and dining areas create a seamless connection, enhanced by elegant details and a warm, inviting ambiance. Retreat to the luxurious first-floor primary suite, a private sanctuary complete with a spa-inspired bath, fireplace and generous walk-in closets. Additional upstairs bedrooms and a large bonus room offer comfort and versatility, ideal for family or guests. Outdoor living is equally impressive with beautifully curated spaces designed for relaxation and entertaining. Located in Baldwin Park, this home offers convenient access to scenic parks, top-rated schools, dining, boutique shopping and vibrant community amenities while conveniently located minutes from downtown Orlando and Winter Park.

2791 Dorell Avenue, Orlando

$2,490,000
5 Beds 5 Baths Baldwin Park 6 SubDv. 32814 Zip Code
Set along one of Baldwin Park's most desirable park-facing streets, this fully reimagined five-bedroom, five-bath residence provides a rare blend of space, design, and lifestyle just moments from the charm of Winter Park. Spanning nearly 4,000 square feet, the home has been thoughtfully renovated with high-end custom finishes and a modern transitional aesthetic that feels both elevated and effortlessly livable. Natural light fills the interior, highlighting open, flowing spaces designed for both everyday comfort and refined entertaining. At its center, a stunning chef's kitchen anchors the home with custom cabinetry, premium appliances, and an inviting layout that opens to beautifully curated living areas. The floor plan is the quiet flex: a spacious, private primary suite and a generously sized secondary bedroom both rest on the main level, while three additional bedrooms upstairs offer ample room for family and guests. A rare three-car garage adds function and flexibility. Step outside to your own private retreat, where a covered, retractable screened porch sets the stage for true al fresco dining, and lush, mature landscaping and a freestanding wood-burning fireplace turn the backyard into an oasis of calm and privacy, the kind that makes every day feel like a vacation. Beyond the home, enjoy walkable access to everything that makes Baldwin Park iconic: the popular Lake Baldwin trail, the village clubhouse and pools, mature parks and biking trails, and a top-tier Publix, shops, and restaurants all just steps away, with the dining, shopping, and culture of Winter Park moments beyond. This is more than a beautifully renovated home. It's a private retreat in Central Florida's most desirable community, quietly set apart, yet connected to everything.

2656 Meeting Place, Orlando

$715,000
3 Beds 4 Baths Baldwin Park SubDv. 32814 Zip Code
Experience refined living in this elegant, beautifully updated four-story townhome nestled within a lush courtyard in the highly sought-after community of Baldwin Park. Offering approximately 2,539 square feet of thoughtfully designed living space, this exceptional residence features three spacious bedrooms, each with its own private ensuite bath, plus a versatile fourth-floor loft/media room —ideal for a home office, entertainment space, or guest retreat. Designed for both comfort and sophistication, the home boasts rich hardwood floors, plantation shutters, crown molding, new LED recessed lighting, and stylish updated fixtures throughout. The heart of the home is a stunning remodeled kitchen featuring stainless steel appliances, a generous center island, breakfast bar seating, and seamless flow into the open-concept dining and living areas, creating the perfect setting for everyday living and entertaining. One of the home's most exceptional features is its private rooftop retreat, offering a rare outdoor living experience that truly sets this residence apart. Accessible from the expansive fourth-floor loft, this elevated outdoor oasis provides the perfect setting for entertaining guests, hosting sunset dinners, enjoying weekend gatherings, or simply relaxing under the stars. With ample space for comfortable seating, outdoor dining, and personalized design touches, the rooftop terrace serves as an extension of the home's living space and creates an inviting atmosphere for year-round enjoyment. Whether savoring your morning coffee, taking in the evening skyline views, or celebrating special occasions with family and friends, this rooftop sanctuary delivers a lifestyle of luxury and relaxation. Meticulously maintained and truly move-in ready, this residence offers peace of mind with major updates including a new HVAC system (2025), new roof (2025), and water heater (2026). A spacious two-car garage provides ample storage and convenience. Residents enjoy access to outstanding community amenities including a heated pool, fitness center, playgrounds, and expansive green spaces. Just moments from Baldwin Park Town Center, you'll enjoy walkable access to, Baldwin Elementary school, Publix, CVS, charming boutiques, and an array of popular restaurants and cafés. Outdoor enthusiasts will appreciate the nearby 2.5-mile scenic path surrounding Lake Baldwin, with direct access to a large dog park and the Cady Way Trail. Combining luxury, location, and lifestyle, this exceptional home offers a rare opportunity to enjoy executive living in one of Orlando's most desirable neighborhoods. Schedule your private showing today.

1451 Common Way Road, Orlando

$598,000
3 Beds 2 Baths Baldwin Park #5 SubDv. 32814 Zip Code
This exquisite second-floor condo is a rare corner unit beautifully nestled in the heart of Baldwin Park. Boasting 1,434 square feet of living space, the home features a spacious open floor plan with impressive high ceilings and stunning natural light and a wrap-around porch. Brand new luxury vinyl floors run throughout the entire home, which includes three bedrooms and two full bathrooms. The kitchen is a chef's delight, complete with stainless steel appliances and open access to the dining and living areas. This central space is surrounded by French doors that open out to the patio, providing ample room for both casual and formal entertaining. The sizable master bedroom offers a serene escape, featuring a custom walk-in closet and an en-suite bathroom with double vanities and a walk-in shower. You can relax on the expansive, well-shaded covered wrap-around balcony, which is enveloped by mature oak trees and lush landscaping. This unique feature makes the condo feel elegant, quiet and private. For added convenience, the property includes a private single-car garage with plenty of storage space, an additional parking spot, and elevator access. It sits just a three-minute walk from an Olympic-sized pool, which is one of three available community pools, and offers close proximity to highly rated schools and vibrant downtown Baldwin Park. Baldwin Park itself is full of community spirit and offers a vibrant lifestyle where you can stroll to the neighborhood grocery store, savor meals at delightful restaurants, browse boutique shops, and immerse yourself in outdoor adventures. Residents also enjoy access to two fitness centers, allowing days to be as active or relaxed as desired. This impeccably kept sanctuary delivers an unparalleled living experience with its close proximity to both Downtown Orlando and Winter Park. Do not miss out on the opportunity to own this beautiful home and experience the cherished Baldwin Park lifestyle firsthand by scheduling your private viewing today.

4392 Wardell Place Unit 201, Orlando

$674,900
3 Beds 2 Baths Baldwin Park 07 SubDv. 32814 Zip Code
Under contract-accepting backup offers. For the first time in more than 3 years, a ground-floor Gramercy model is available for sale in Baldwin Park! RARELY AVAILABLE, this one-story corner-unit condo offers an exceptional opportunity to own one of the community's most sought-after condo floor plans. Built by Centerline Homes in 2010, this spacious 3-bedroom, 2-bath residence with an attached 1-car garage features 1,737 square feet of interior living space, larger than some entry-level homes in Baldwin Park. Flooded with natural light, the condo showcases expansive windows, 10-foot ceilings, and 8-foot doors that create a sense of space and openness unique to this floor plan. Outdoor spaces are equally impressive, with a wrap-around porch and a private terrace off the primary suite, adding an additional 343 square feet of outdoor living space. Altogether, this condo truly lives like a single-family residence while offering the convenience of low-maintenance Florida living in the heart of one of Orlando's most desirable neighborhoods, Baldwin Park. The kitchen is outfitted with 42" wood cabinetry, granite countertops, tile backsplash, pantry closet, and stainless steel appliances, seamlessly connected to a spacious great room, perfect for entertaining. Engineered hardwood and ceramic tile flooring flow throughout the home. The smartly designed floor plan features a split bedroom layout. The expansive primary suite includes a cozy 6’x7' sitting area with French doors opening to a private terrace, two walk-in closets and a spacious ensuite bathroom complete with dual sinks, garden tub and walk-in shower with seamless glass enclosure. Secondary bedrooms are generously sized, providing ample space for family or guests. The condo also offers a centrally located laundry closet with recently upgraded full size side-by-side washer and dryer. Conveniently located between the Baldwin Park City Center and Grace Hopper Hall, the condo puts the vibrant Baldwin Park lifestyle at your doorstep. Baldwin Park residents enjoy 3 resort-style pools, 2 gyms, trails, multiple parks, green spaces and playgrounds. Residents benefit from quick and easy access to Rollins College, downtown Winter Park, Audubon Park Garden District, MILLS/50 and downtown Orlando. Nearby hospitals add convenience and peace of mind. Zoned for highly sought after Winter Park High School, Glenridge Middle School and Baldwin Park Elementary. Don’t miss this exceptional opportunity to call Baldwin Park home!

1777 Firehouse Lane Unit 26104, Orlando

$1,500,000
5 Beds 4 Baths Baldwin Park SubDv. 32814 Zip Code
Beautifully reimagined in the heart of Baldwin Park, this exceptional residence blends timeless neighborhood charm with a sophisticated modern renovation and a subtle mid-century influence. Every space has been carefully updated with designer selections, elevated finishes, and smart-home convenience throughout. Highlights include wide-plank white oak wood flooring, stylish new lighting, recessed lighting, solid wood doors with matte black hardware, custom built-ins, designer wallpaper accents, updated trim and moldings, redesigned staircase railing, custom closet systems, remote-controlled blinds, updated electrical, and thoughtful technology upgrades throughout the home. The main living areas are bright, open, and designed for effortless entertaining. The spacious dining area connects to a beautifully finished serving pantry with sleek cabinetry, quartz countertops, floating wood shelves, and dual wine/beverage refrigeration. From there, the home opens into an expanded chef’s kitchen featuring dual-tone soft-close cabinetry, quartz counters, abundant storage, a large island with seating, pantry space, breakfast nook, deep stainless steel sink, matte black fixture, and premium smart Wi-Fi appliances including a convection oven range, sleek induction cooktop, Instaview craft ice refrigerator, Quadwash dishwasher, and Bosch drawer microwave. The open layout creates an easy connection between the kitchen, dining, and living spaces.The first-floor primary suite offers a private retreat at the rear of the home with white oak flooring, recessed lighting, automated blinds, and a custom closet system with built-in dresser areas and shoe storage. The renovated primary bath feels like a spa, complete with a floating double vanity, under-cabinet lighting, built-in linen storage, Grohe fixtures, floor-to-ceiling tile accent wall, garden tub with handheld sprayer, seamless glass shower with dual shower heads, Toto dual-flush toilet with washlet, and modern lighting. Upstairs, three additional bedrooms feature white oak flooring, recessed lighting, ceiling fans, and customized closet systems, along with a beautifully updated bath showcasing quartz counters, refreshed double vanity, updated fixtures, modern lighting, and mosaic tile flooring.Major improvements add both comfort and efficiency, including a tankless water heater, central vacuum system with sweep inlets, new exterior doors, smart garage door openers, Wi-Fi door locks with fingerprint readers on exterior doors, Lutron Caseta smart lighting, Serena by Lutron smart blinds downstairs, whole-house Ethernet wiring, smart sprinkler controls, exterior paint in 2022, and interior paint in 2021.One of the home’s most valuable features is the recently completely redone above-garage guest apartment. This private 1-bedroom, 1-bath apartment, included in the approximately 864 square feet of total apartment space, offers a full kitchen, full bath, washer and dryer, separate entrance, private mailbox, and an attached separate third garage bay. It is ideal for guests, extended family, a home office, or potential rental income.Set in one of Orlando’s most desirable communities, this Baldwin Park home offers convenient access to neighborhood parks, trails, dining, shopping, community amenities, and sought-after A-rated schools. Meticulously renovated, beautifully styled, and exceptionally versatile, this is a rare opportunity to own a truly move-in-ready home with a private guest apartment in Baldwin Park.

2074 Shaw Lane, Orlando

$2,100,000
6 Beds 6 Baths Baldwin Park SubDv. 32814 Zip Code
Welcome to this exceptional corner-lot estate on sought-after Lake Baldwin Lane in the heart of Baldwin Park, just steps from the Village Center, Harbor Park, and scenic lakefront trails. Perfectly positioned with views of Lake Baldwin, this stunningly renovated two-story luxury residence seamlessly blends timeless architecture with refined modern updates, offering the very best of Baldwin Park living. Thoughtfully designed with an open floor plan and soaring volume ceilings, the home features elegant formal and informal living spaces, a luxurious first-floor primary suite with two walk-in closets, all bedrooms with en-suite baths, and a custom office. The fully renovated kitchen and living area serve as the true centerpiece, showcasing new cabinetry, high-end appliances, granite countertops, and two pantries—including a built-in appliance pantry—perfect for both everyday living and elevated entertaining. Extensive recent upgrades provide both style and peace of mind, including new tile flooring (2024) throughout the main floor and staircase (excluding bathrooms), a 2018 roof replacement, four new A/C handlers (2019), a new fence, freshly painted interior, exterior paint completed within the past two years, and updated closets throughout. Step outside to your private resort-style retreat featuring a saltwater pool and spa, complemented by a 2022 custom outdoor kitchen with hibachi, ideal for year-round entertaining. Additional highlights include a four-car garage, custom Christmas lighting, tankless water heaters in the primary and upstairs bathrooms, and a spacious upstairs bonus room perfect for a media room, playroom, or flex space. The home also features a garage apartment with a private entrance offering a full one-bedroom, one-bath layout, along with extensive storage space throughout the entire home—delivering an exceptional combination of luxury, flexibility, and an unbeatable location just moments from Baldwin Park’s dining, shopping, and everyday conveniences.

1657 Lake Baldwin Lane, Orlando

$710,000
3 Beds 5 Baths Baldwin Park Unit 3 SubDv. 32814 Zip Code
Ideally positioned in the heart of Baldwin Park’s Village Center, just moments from its vibrant downtown core, this beautifully updated 4-story townhome perfectly blends modern style with everyday convenience. This unique townhome includes the ONLY ROOFTOP TERRACE on the block...what a special added bonus! In the past year, over $65,000 in high-impact updates have transformed this unit for elevated, turnkey living. Enjoy beautiful NEW hardwood floors and wooden stair treads, a NEW 4-zone HVAC system, a NEW hot water heater, a NEW refrigerator, fresh NEW paint, NEW updated lighting and fans throughout! Other improvements include all NEW white cordless blinds on the windows and exterior doors, NEW carpet in the bedrooms, and the HOA recently installed a NEW roof! This 4-Story floorplan is one of the larger townhome styles in the community, with 2300+ SF, 3 bedrooms, each with a private en-suite bath, a front covered porch, and a versatile 4th-floor bonus room/den with a ½ bathroom and don't forget the private roof top terrace. The 1st floor features a private guest suite complete with a full en-suite bath and walk-in closet, ideal for visitors, a home office, or multigenerational living. The main living area sits on the 2nd level, thoughtfully designed for both entertaining and daily comfort with an open-concept layout that connects the living and dining areas to a refreshed kitchen with a clean, modern aesthetic. Off the living room, a front-facing balcony provides a charming outdoor extension of the second level. On the 3rd floor you’ll find the sunny Primary Suite with a stunning renovated en-suite bath, featuring a large walk-in shower, a separate sleek soaking tub, and a large linen closet. The 3rd floor is complete with the laundry area and the 3rd bedroom suite. The 4th floor provides exceptional flexibility, functioning as a media room, secondary living area, or a 4th bedroom with a ½ bathroom. The rooftop terrace offers a rare outdoor retreat, perfect for morning coffee watching the sunrise, or relaxed evenings under the skyline. A rear-entry 2-car garage adds convenience, while ample guest parking is available both in front of the home and nearby. Residents of Baldwin Park enjoy an unmatched lifestyle with access to multiple community pools, fitness centers, scenic walking and biking trails, parks, playgrounds, and the picturesque Lake Baldwin. Just a short distance to popular restaurants, boutique shops, grocery options, and everyday conveniences, this highly sought-after neighborhood also offers access to top-rated schools—all just minutes from Winter Park and Downtown Orlando. This is an exceptional opportunity to enjoy refined, low-maintenance living in one of Central Florida’s most desirable communities—where thoughtful updates, flexible living spaces, and an unbeatable location come together effortlessly.

1389 Chatfield Place, Orlando

$635,000
3 Beds 4 Baths Baldwin Park Rep 01 SubDv. 32814 Zip Code
Welcome to refined, low-maintenance living in the heart of Baldwin Park where timeless design meets an effortlessly walkable lifestyle! Perfectly positioned as a bright end-unit townhome, this three-story residence offers exceptional natural light, added privacy, and a premier location just steps from one of the community’s resort-style pools. Enjoy having a pool practically in your backyard but without the maintenance cost! Inside, the thoughtful floor plan offers both flexibility and comfort. The first-floor guest suite with private ensuite bath is ideal for visitors, multigenerational living, or a quiet home office. Upstairs, the second level unfolds into a light-filled, open-concept great room designed for both entertaining and everyday living. Rich hardwood floors and expansive windows create a warm, inviting atmosphere, while the space flows seamlessly into the kitchen and dining area. The kitchen is both functional and stylish, featuring granite countertops, solid wood cabinetry, stainless steel appliances, a breakfast bar for casual seating, and dual pantries that provide exceptional storage. A convenient powder bath and a private rear lanai complete this level—perfect for morning coffee or winding down in the evening. The third floor serves as a private retreat. The primary suite offers a spacious and serene escape, complete with a walk-in closet and a well-appointed ensuite bath featuring a soaking tub, separate shower, and private water closet. A third bedroom with its own ensuite ensures comfort and privacy for family or guests. Additional highlights include a two-car attached garage and a location that truly captures the essence of Baldwin Park living. Beyond your front door, you’ll find yourself in the vibrant downtown district of Baldwin Park, where restaurants, boutique shopping, and Publix are quite literally just outside your door—creating a lifestyle that blends everyday convenience with a true neighborhood feel. Residents also enjoy access to three community pools, multiple parks, and beautifully maintained green spaces, all while being just minutes from Interstate 4 and Colonial Drive for easy access throughout Orlando. Families will appreciate the home’s access to highly rated schools, with the ability to walk to Baldwin Park Elementary School and enjoy quick bike rides to both Glenridge Middle School and Winter Park High School. This elevated townhome is lock-and-leave convenience with luxury touches, all in one of Orlando’s most sought-after communities!Schedule your showing today!

1894 Prospect Avenue, Orlando

$1,820,000
6 Beds 6 Baths Baldwin Park SubDv. 32814 Zip Code
Elegant Park front Living in Baldwin Park Perfectly positioned overlooking Blue Jacket Park, this timeless Colonial-style residence offers the ideal blend of classic architecture, refined interiors, and resort-style outdoor living. Boasting over 4,300 square feet, this beautifully appointed home features 6 bedrooms and 5.5 bathrooms, designed with both comfort and entertaining in mind. The expansive front porch sets the tone, inviting you to unwind while enjoying tranquil park views and the charm of Baldwin Park living. Inside, you’ll find High ceilings, rich hardwood floors, and plantation shutters throughout, creating a warm ambiance. The home’s layout flows effortlessly, with generous living spaces designed for both everyday living and hosting. At the center of it all is the gourmet kitchen, complete with stainless steel appliances, dual ovens, natural gas cooktop, farmhouse sink, built-in wine refrigerator, and a large marble island. Thoughtfully designed with abundant cabinetry, the kitchen opens seamlessly to the main living area and formal dining room, ideal for gatherings of any size. The first-floor primary suite is a private retreat, offering serene views of the pool and outdoor living space. This luxurious suite includes dual walk-in closets, separate vanities, a soaking tub, and a spacious walk-in shower. Also on the main level: an en-suite guest bedroom, a full laundry room, and an additional refrigerator conveniently located near the pool entrance. A unique highlight of the home is the private upstairs suite accessed from the rear staircase, featuring its own bathroom and kitchenette, perfect as an in-law suite, guest quarters, or flexible bonus space. Upstairs in the main living area, you’ll find three additional bedrooms, including one en-suite, while the others share a well-appointed Jack-and-Jill bath. Several rooms enjoy beautiful views of the park, enhancing the home’s connection to its surroundings. Step outside to your own resort-style backyard, where an award-winning pool with spa and water features is surrounded by lush landscaping and a travertine deck. Multiple covered seating areas provide the perfect backdrop for outdoor entertaining or quiet relaxation. Completing the home is a rear entry 3 car garage with ample space for vehicles, storage, and more. Located just moments from Baldwin Park’s shops, restaurants, walking trails, parks, and top-rated schools, this home delivers both convenience and an exceptional lifestyle. Refined, spacious, and perfectly located, this is Baldwin Park living at its finest.

3884 Lower Park Road, Orlando

$2,995,000
5 Beds 6 Baths Baldwin Park SubDv. 32814 Zip Code
Virtually Staged. One of the only large-lot, water-facing estate homes in Baldwin Park, offering a level of privacy, scale, and setting that rarely becomes available. Tucked along one of the neighborhood’s most desirable streets, this Mediterranean-style residence spans over 5,300 SF on more than one-third acre, with tranquil water views and no rear neighbors, creating a true retreat within the heart of the community. A private front courtyard with a gas fireplace provides a warm and inviting setting equally suited for quiet evenings or relaxed gatherings. Inside, the home balances warmth and sophistication with hardwood and travertine flooring, custom finishes, and natural light pouring in through expansive windows and French doors. The great room anchors the home with a gas fireplace and built-ins, seamlessly connecting indoor and outdoor living. The kitchen is designed for both everyday living and hosting...featuring marble countertops, custom cabinetry, a full Viking appliance suite, two oversized islands, a walk-in pantry, and a butler’s pantry with dry bar. An adjacent family/media room offers a more relaxed gathering space. The first-floor primary suite is privately positioned with peaceful pool and water views, a sitting area, and a spa-like bath with soaking tub, walk-in shower, dual vanities, and an oversized custom closet. A secondary bedroom with en-suite bath, dedicated office, laundry room, and pool bath complete the main level. Upstairs, three additional bedrooms, two with en-suite baths, are complemented by a spacious bonus lounge or retreat with built-in workspace. Outdoor living is where this home truly shines. A covered, screened lanai with lounge area, dining space, and summer kitchen overlooks a resort-style pool and spa with dual fire features all set against a serene pond backdrop. Additional highlights include a deep tandem "4-car garage", updated HVAC systems, upgraded electrical, updated plumbing, custom drapery and plantation shutters on all windows, whole-home audio, and full irrigation. Located in Baldwin Park, this home enjoys a rare position on a quiet, low-traffic street surrounded by other luxury residences, offering a level of privacy and calm that is increasingly hard to find within the community. Just steps away, you’ll find the neighborhood’s vibrant downtown district with its shops, dining, and everyday conveniences, along with scenic trails along Lake Baldwin, community pools, parks, and a fitness center. Ideally situated, the home is also just minutes from Winter Park, Orlando, and both Orlando International Airport and Orlando Sanford International Airport.

1735 Foss Avenue, Orlando

$1,910,000
4 Beds 4 Baths Baldwin Park SubDv. 32814 Zip Code
Located in Baldwin Park with picturesque water views, this 3,420 SF Colonial-style pool residence boasts 4 BR + office and 3.5 BA. Originally constructed by David Weekley, the home has undergone extensive renovations. The renovated interiors exude luxury, quality and functionality. The entrance sequence is exceptional. As you approach Dorell, you’re greeted by the serene pond, sprawling .28 acre corner lot and inviting covered front porch. Inside, the foyer welcomes guests and offers views of the meticulously finished interior spaces framed by a sweeping stairwell. A private office sits at the front of the home overlooking the water with floor-to-ceiling millwork, custom built-ins and shutters. Beyond the office, the formal dining room, eat-in nook, kitchen and family room flow together nicely, providing easy living and versatile use of space. European white oak wide plank flooring runs throughout, complementing the neutral palette. The kitchen underwent a complete transformation featuring rift oak cabinets, Thermador appliances and a sizable island. A custom hood was installed over the 6-burner gas range + griddle with pot filler and double ovens. Other features include cabinet-front refrigerator/freezer, under-counter microwave, under-mount granite sink and new plumbing and lighting fixtures. The island, covered with a quartzite countertop and waterfall edge, offers ample seating. The eat-in nook was renovated to include banquette seating with custom storage. It sits adjacent to a built-in with serving space and under-counter fridge shared with the dining room for enhanced functionality. Large windows and multiple French doors allow abundant natural light and direct access to the lanai. Lighting from Visual Comfort and Restoration Hardware adorn the home in these spaces and throughout. The primary suite, located on the 1st floor, was renovated with transitional interior selections including maple built-ins, Calacatta porcelain tile, quartzite countertops, a solid quartz shower encasement, Ferguson plumbing fixtures, a stand-alone tub, custom closets and private water closet. Additional conveniences on the 1st floor include a powder bath with new marble floors, wallpaper and lighting, a laundry room with custom cabinetry and bench, plus a rear-entry 3-car garage. Upstairs, 3 BR, 2 BA and a spacious flex room await. The outdoor oasis features deep rear porches, a large pool with brick paver deck, new turf and privacy fence. Landscaping and irrigation were updated. Heat pump and pool pump were replaced. Major updates include 2 Carrier HVAC units (2017/2019), shingle roof (2021), oversized gutters (2021), two entry doors, heat pump pool heater (2022), ultra-quiet 2-stage pool pump (2018), new whole-house R-30 attic insulation (2024), new 80-gallon commercial-grade water heater (2024), upgraded electric panel and EV wiring (2024), whole-house surge protector and in-ceiling speakers for the A/V system in the family room, lanai and upstairs flex space. Convenient to restaurants and retail off New Broad, Winter Park, Orlando, major thoroughfares and both airports. Zoned for well-rated public schools and a short drive to many private and charter schools. If you’re looking for a home that checks all the boxes, this is it!

2703 Dorell Avenue, Orlando

$582,500
3 Beds 2 Baths Baldwin Park SubDv. 32814 Zip Code
Welcome home to this charming, first floor, corner-unit condo in the heart of Baldwin Park! This impressive home features an oversized wrap around patio, an attached one car garage and has been fully updated throughout! Move in stress-free with a New HVAC (2022), New Paint (2022), all New Luxury Vinyl Plank Flooring throughout (2022), Brand new Refrigerator, Microwave, Range (2024), New Disposal (2026), New Washer & Dryer (2023 Stackable HE Samsung), New Garage Door Motor (2024), and all New Ceiling Fans inside + out (2023). When entering the condo, you’re welcomed by a spacious open floor plan, bright natural light and a living/dining room combo that is perfect for entertaining. The newly updated kitchen was made more spacious by opening up a half wall and features brand new appliances throughout, granite countertops, a pantry and plenty of cabinet storage! A unique feature of this home is having not only an indoor laundry room with a brand new stackable unit, but also direct garage access! This split floor plan home features 3 bedrooms and 2 bathrooms. The owners suite is extremely spacious, has its own private patio, a custom walk-in closet and an ensuite bath with a double vanity and glass enclosed shower. The other bedroom near the owners suite features a large closet with plenty of storage. The 3rd bedroom has a custom built in desk area located in the closet making it a great bedroom or office/flex space. This gorgeous condo is located in the middle of everything Baldwin Park has to offer! Live just minutes to Downtown Baldwin, Blue Jacket Park, Audubon Park, Winter Park and so much more. Zoned in the highly desirable, Baldwin Park Elementary, Glenridge Middle & Winter Park High school districts. The HOA includes access to the beautiful pool, fitness center and countless parks all walking distance from the condo. Don’t miss out on your chance to own this turn-key condo with stunning natural light, spacious outdoor patios, updated finishes, all new major systems, an open floor plan, ample amounts of storage, all walking distance to the best of Baldwin Park. Schedule your tour today!

4392 Wardell Place Unit 102, Orlando

$630,000
3 Beds 4 Baths Baldwin Park Rep 01 SubDv. 32814 Zip Code
LIST PRICE BELOW APPRAISAL! SELLER OFFERING $10,000 CREDIT TOWARD BUYERS CLOSING COSTS / PREPAIDS. This meticulously maintained three-story townhome is strategically situated in the core of Baldwin Park, offering convenient pedestrian access to the downtown area's restaurants and retail stores. The unit also benefits from a central location providing an easy reach to the park, pool, clubhouse, and fitness center. Baldwin Park is renowned for its resort-style amenities, the beautiful Lake Baldwin, and nearby dog park. This townhome boasts newly installed, high-grade luxury vinyl flooring and stairs, new railings, new baseboards, a fresh neutral paint throughout, updated light fixtures and ceiling fans, including refreshed switches, outlets, and plates. A very rare and notable feature of this residence is its private INDOOR ELEVATOR, which significantly simplifies the transport of groceries and other items to second and third floors. The kitchen is fully equipped with stainless steel appliances, including a newer refrigerator and a microwave featuring air fryer functionality. All bedrooms include an en-suite bathroom; furthermore, the primary bathroom offers a large garden tub and a newly installed glass shower enclosure. The HVAC unit was replaced in 2023 and incorporates a Green UV ultraviolet light system to promote superior air quality. The oversized two-car garage provides substantial additional space for storage. Additionally, the low-traffic alleyway provides convenient access to the rear-entry garage, facilitating deliveries, unloading, and vehicle washing. The private 2nd floor balcony is great for entertaining and enjoying the wonderful Florida summer nights! Baldwin Park is under an hour drive from Orlando's famous theme parks and east coast beaches. ** ACTIVE SECURITY SYSTEM AND CAMERAS ON PREMISIS **

1864 Prospect Avenue, Orlando

$1,025,000
4 Beds 4 Baths Baldwin Park SubDv. 32814 Zip Code
WATERFRONT!!Welcome to this beautifully designed 4 bedroom, 3 1/2 bath with office, Baldwin Park home on a corner lot with gorgeous lakeview. Enjoy a morning walk around the lake at your doorstep. New Roof to be installed (2026), New AC to be installed (2026). Prepare to be impressed as you enter from the charming, stone front porch to 2590 SF of bright and inviting space! The open floorplan is perfect for entertaining or spending time with family. The gourmet kitchen is the heart of the home featuring a large center island, granite countertops, stainless steel appliances, 42-inch wood cabinets and pantry. The main living areas boast beautiful wood flooring and a wood burning fireplace. The first-floor flex space is perfect for a den or playroom. Additional office space downstairs. Beautiful wood shutters adorn the windows and crown molding throughout the home !The owners suite's features a luxurious bath features a soaking tub, separate glassed-in shower, dual vanities, and an extra spacious walk-in closet. The upstairs loft offers a versatile space that can serve as a play area or family room. Bedrooms 2 and 3 share a Jack n Jill bath. The laundry room is on this level for added convenience. The owner chose high end finishes when it was built. Entire home is adorned with wood flooring that can be stained to any tone of wood you desire. The spacious garage offers ample room for multiple vehicles while also providing dedicated storage areas to keep your belongings organized. No front or rear neighbors for incredible privacy. This home has a perfect location just steps from the lake and walking distance to enjoy the city center on New Broad Street with restaurants, shopping, banks, pharmacies, and docks to enjoy Lake Baldwin. Baldwin Park offers 3 community pools, clubhouse, playgrounds, 2 workout facilities, bike/walking trails and has easy access to Downtown Orlando, Winter Park, and Orlando International Airport.

5460 Penway Drive, Orlando

$1,615,000
4 Beds 4 Baths Baldwin Park Ut 01 50 121 SubDv. 32814 Zip Code
Positioned on one of Baldwin Park’s desired streets, this impressive estate delivers over 4,000 square feet of intentional design, elevated finishes and undeniable presence. Inside, sophistication reigns with four oversized bedrooms, 3.5 designer baths, a private executive office, bonus loft, and a two-car oversized garage built for collectors and convenience alike. From moment you arrive, the home impresses with beautiful curb appeal, highlighted by a welcoming, expansive front porch and multiple private outdoor spaces to relax and unwind. The first floor offers a formal dining room, formal living room, private office, primary suite, family room, kitchen and a spacious laundry room with ample storage. The heart of the home is a well-equipped kitchen with custom cabinetry, a large center island, pantry, oven with warming drawer, and a butler’s coffee/wine bar that flows into an ornate formal dining room, ideal for entertaining. The kitchen opens seamlessly to the inviting family room and overlooks two enchanting Parisian-inspired courtyards with fountains, creating a private outdoor retreat ideal for gatherings. The first-floor primary suite is a luxurious sanctuary with a Jacuzzi tub, separate shower, dual vanities and a custom walk-in closet. Upstairs features three additional bedrooms, two full baths, including a Jack-and-Jill, and a spacious bonus loft, offering comfort and flexibility. Two main air conditioner units (2025, 2026), a water heater (2018) and a recently installed roof (2021). Go outside and you’re moments from Baldwin Park’s Village Center, top-rated schools, boutique shopping, chef-driven dining, resort-style pools, elite fitness centers, scenic lakes and iconic Cady Way Trail. Golf cart to dinner. This is Baldwin Park at its absolute finest!

4416 Twinview Lane, Orlando

$665,000
3 Beds 4 Baths Baldwin Park Un #3 Rep 3 SubDv. 32814 Zip Code
One or more photo(s) has been virtually staged. One or more photo(s) has been virtually staged. Prime Location in Baldwin Park! Welcome to this elegant David Weekley City Home, perfectly situated directly across from Blue Jacket Park and Lake Baldwin—offering picturesque views and outdoor living from the covered front porch and two private balconies on the 2nd and 3rd floors. Step inside to a versatile ground-level suite with a full bath, ideal for guests or a private home office, featuring stylish wood-look tile flooring throughout. Beautiful solid hickory wood stairs with classic wrought iron balusters guide you to the expansive main living level. The heart of this home is the gourmet kitchen, thoughtfully designed with an oversized quartz island, rich espresso cabinetry, brand-new LG appliances, glass tile backsplash, and a built-in wine fridge. A custom dry bar and matching espresso cabinets extend into the dining area, creating a seamless entertaining space. The open floor plan flows effortlessly into the spacious living room, all adorned with gorgeous hickory hardwood floors and bathed in natural light from oversized windows and the 2nd-floor balcony. Upstairs, plush new carpet with luxury padding leads you to the private bedroom level. The primary suite is a true retreat with its own private balcony, tray ceiling, a spa-like bathroom featuring a walk-in shower with river rock flooring, a garden tub, and an expansive walk-in closet. The secondary bedroom also enjoys a private ensuite bath, perfect for family or guests. A large laundry room on this level adds everyday convenience. Enjoy the incredible walkability to Baldwin Park Village Center, shops, dining, community pool, fitness center, dog park, and miles of scenic trails. This exceptional townhome blends luxury, location, and low-maintenance living in one of Orlando’s most sought-after communities. This townhome has been meticulously maintained and updated with NEW APPLIANCES, NEW INTERIOR PAINT, NEW CARPET UPSTAIRS, AND NEW HVAC.

4562 Lower Park Road, Orlando

$2,400,000
5 Beds 4 Baths Baldwin Park Ut 01 50 121 SubDv. 32814 Zip Code
Experience refined living in the heart of Baldwin Park with this stunning Custom Rex Tibbs estate home, perfectly positioned to capture serene views of the surrounding park and waterway. The open floor plan offers elegant formal living and dining spaces that flow seamlessly into a beautiful gourmet kitchen and a warm, inviting family room with a fireplace. French doors from both the living room and the first-floor primary suite open to a breathtaking pool area and private garden, creating an effortless indoor–outdoor lifestyle. A private study/den is also located downstairs, ideal for work or quiet retreat. Upstairs, you’ll find three spacious bedrooms, a flex space with a wet bar, and an expansive bonus room featuring rubber gym flooring and a charming balcony overlooking the estate grounds. This home showcases many upgrades, including quartz countertops, a marble primary bathroom, extensive millwork, crown molding, hardwood floors, elegant lighting, and custom built-ins throughout. The beautifully landscaped backyard is designed for entertaining, offering a historic reclaimed brick patio, a large private pool, and a covered outdoor kitchen. Additional updates include a new roof (2022) and three A/C units replaced between 2024 and 2022. All new Salt Water Filter and Heater in 2023, along with all new outdoor landscaping lighting, and sound system. The landscaping was installed for the front and back in 2022 to maximize privacy. All of this is located in the heart of Baldwin Park, one of Orlando’s most sought-after communities known for its pedestrian-friendly design, top-rated schools, lakeside trails, multiple parks, community pools, dog parks, boutique shopping, fitness studios, waterfront dining, and vibrant year-round events including concerts, farmers markets, and seasonal festivals. his exceptional home is a must-see. Schedule your private showing today.

4381 New Broad Street, Orlando

$607,000
3 Beds 3 Baths Baldwin Park SubDv. 32814 Zip Code
Modern Design. Premier Location. Elevated Living in Baldwin Park. Welcome to a striking three-story townhome nestled in one of Central Florida’s most sought-after communities—where thoughtful design meets an unbeatable lifestyle. With 2,208 square feet, 4 bedrooms, and 3.5 bathrooms, this residence offers a rare combination of space, style, and location. The main living area begins on the second floor, creating a private, elevated feel perfect for modern living. Inside, you’ll find sleek dark laminate flooring, a crisp, neutral color palette, and clean architectural lines that set a refined tone throughout the home. The kitchen is both stylish and functional, featuring rich espresso cabinetry, granite countertops, a spacious center island, and stainless steel appliances—ideal for entertaining or everyday living. Retreat to the primary suite, complete with elegant tray ceiling details, a spa-like en suite bathroom, and a generous walk-in closet. The additional bedrooms are impressively sized and versatile—perfect for guest rooms, a home office, gym, or creative space tailored to your lifestyle. A rear-entry two-car garage adds convenience while maintaining the community’s charming streetscape. Enjoy access to resort-style amenities, including a community pool, playgrounds, and tennis courts, all just moments from Lake Baldwin’s scenic trails. Ideally positioned between Orlando, Winter Park, and College Park, this home offers effortless access to major roadways, world-class dining, shopping, entertainment, and theme parks—placing the best of Central Florida right at your fingertips. Homes like this—where design, location, and lifestyle align—rarely come available. Schedule your private showing today and experience Baldwin Park living at its finest.

2058 Prospect Avenue, Orlando

$1,100,000
4 Beds 5 Baths Baldwin Park Unit 3 Rep 1 SubDv. 32814 Zip Code
Imagine living, working, and earning — all in one beautifully updated space. This rare 3-in-1 live/work property offers the ultimate blend of modern comfort, flexibility, and built-in income potential in the scenic, highly desired community, Baldwin Park. The two-story townhome features 3 bedrooms and 2.5 bathrooms, thoughtfully updated with new luxury vinyl flooring, plush new carpet in all bedrooms, and fresh interior paint throughout. The spacious kitchen is designed for both function and style, showcasing updated cabinetry, new appliances, granite countertops, and a built-in workstation—perfect for today’s work-from-home lifestyle. A convenient half bath on the main level adds everyday ease. Upstairs, the primary suite is a true retreat with dual walk-in closets and a luxuriously remodeled en-suite bath. Two additional generously sized bedrooms each offer French door access to a private balcony, overlooking the charming neighborhood. A full laundry room, abundant storage, and an attached two-car garage complete the townhome’s appeal. Adding to the versatility, the separate, fully updated 1-bedroom, 1-bath apartment is located upstairs at the rear of the building—ideal for generating rental income, hosting guests, or housing extended family. This unit features new cabinetry, appliances, quartz countertops, double vanities, custom mirror, new fixtures throughout, custom walk-in closet and includes one assigned parking space. The third component is a street-accessible commercial unit with two large offices, a spacious storage room, and a half bath, accessible from both the courtyard and directly from the sidewalk. Perfect for a boutique, professional office, or service-based business, this space offers excellent visibility among the established businesses lining Lake Baldwin Lane—creating yet another income-producing opportunity. Recent upgrades provide peace of mind, including new A/C units installed in 2024. New roof installed December 2025, new exterior paint completed by HOA in 2024. Association also maintains the courtyard and landscaping, allowing you to enjoy a low-maintenance lifestyle while maximizing flexibility and earning potential. Baldwin Park isn’t just a place to live — it’s a way of life. Step outside your door and enjoy a vibrant town center filled with shops, restaurants, and everyday conveniences, all set against a beautifully walkable community. Scenic trails wind throughout the neighborhood, including a stunning 2.5-mile path along Lake Baldwin, perfect for morning jogs or evening strolls. Pet lovers will appreciate the nearby dog park with lake access, giving your furry friends space to play and cool off. Residents also enjoy an exceptional array of amenities, including multiple parks and playgrounds, three community pools, and fully equipped fitness centers, all conveniently located within the neighborhood. Whether you’re looking to live stylishly, run a business steps from home, or invest in multiple income streams, this exceptional property delivers a lifestyle that truly works for you. Don't miss this opportunity! Schedule your private showing today!

1550 Lake Baldwin Lane Unit A, B, C, Orlando

$1,100,000
7 Beds 5 Baths Baldwin Park Unit 3 Rep 1 SubDv. 32814 Zip Code
Imagine living, working, and earning — all in one beautifully updated space. This rare 3-in-1 live/work property offers the ultimate blend of modern comfort, flexibility, and built-in income potential in the scenic, highly desired community, Baldwin Park. The two-story townhome features 3 bedrooms and 2.5 bathrooms, thoughtfully updated with new luxury vinyl flooring, plush new carpet in all bedrooms, and fresh interior paint throughout. The spacious kitchen is designed for both function and style, showcasing updated cabinetry, new appliances, granite countertops, and a built-in workstation—perfect for today’s work-from-home lifestyle. A convenient half bath on the main level adds everyday ease. Upstairs, the primary suite is a true retreat with dual walk-in closets and a luxuriously remodeled en-suite bath. Two additional generously sized bedrooms each offer French door access to a private balcony, overlooking the charming neighborhood. A full laundry room, abundant storage, and an attached two-car garage complete the townhome’s appeal. Adding to the versatility, the separate, fully updated 1-bedroom, 1-bath apartment is located upstairs at the rear of the building—ideal for generating rental income, hosting guests, or housing extended family. This unit features new cabinetry, appliances, quartz countertops, double vanities, custom mirror, new fixtures throughout, custom walk-in closet and includes one assigned parking space. The third component is a street-accessible commercial unit with two large offices, a spacious storage room, and a half bath, accessible from both the courtyard and directly from the sidewalk. Perfect for a boutique, professional office, or service-based business, this space offers excellent visibility among the established businesses lining Lake Baldwin Lane—creating yet another income-producing opportunity. Recent upgrades provide peace of mind, including new A/C units installed in 2024. New roof installed December 2025, new exterior paint completed by HOA in 2024. Association also maintains the courtyard and landscaping, allowing you to enjoy a low-maintenance lifestyle while maximizing flexibility and earning potential. Baldwin Park isn’t just a place to live — it’s a way of life. Step outside your door and enjoy a vibrant town center filled with shops, restaurants, and everyday conveniences, all set against a beautifully walkable community. Scenic trails wind throughout the neighborhood, including a stunning 2.5-mile path along Lake Baldwin, perfect for morning jogs or evening strolls. Pet lovers will appreciate the nearby dog park with lake access, giving your furry friends space to play and cool off. Residents also enjoy an exceptional array of amenities, including multiple parks and playgrounds, three community pools, and fully equipped fitness centers, all conveniently located within the neighborhood. Whether you’re looking to live stylishly, run a business steps from home, or invest in multiple income streams, this exceptional property delivers a lifestyle that truly works for you. Don't miss this opportunity! Schedule your private showing today!

1550 Lake Baldwin Lane, Orlando

$499,000
2 Beds 2 Baths Baldwin Park 07 SubDv. 32814 Zip Code
** NEW KITCHEN APPLIANCES INSTALLED APRIL 2026 **First time on the market, this light-filled second-floor corner residence offers an exceptional blend of comfort, quality, and walkable convenience. Spanning 1,429 square feet, this thoughtfully designed two-bedroom, two-bath condominium features the same hard-surface flooring throughout, creating a cohesive, modern aesthetic with no carpet anywhere in the home. High ceilings and expansive windows invite abundant natural light, enhancing the sense of openness and flow while reinforcing the home’s clean, low-maintenance appeal. The open-concept living and dining area connects seamlessly to a well-appointed kitchen with solid wood cabinetry, granite countertops, stainless steel appliances, and a generous breakfast bar—ideal for everyday living and effortless entertaining. The primary suite is a true highlight. Benefiting from the corner-unit position, it is flooded with natural light throughout the day, offering an airy and tranquil retreat rarely found in condominium living. The ensuite bath is beautifully finished with a glass-enclosed shower, soaking tub, and ample vanity storage, providing both comfort and function. A well-proportioned secondary bedroom and full bath offer flexibility for guests, a home office, or additional living needs, while a full-size in-unit washer and dryer add everyday practicality. Step outside to the private covered balcony—ideal for morning coffee or evening unwinding—while enjoying the established charm of the surrounding streetscape. Additional features include an attached one-car garage, well-maintained interiors, and a layout that lives comfortably and efficiently, making this residence particularly appealing for professionals, downsizers, or those seeking a refined, low-maintenance, lock-and-leave lifestyle. Residents enjoy access to community pools, fitness facilities, walking trails, and the lifestyle amenities that define Baldwin Park. This home also lends itself beautifully to golf-cart living, offering an easy and enjoyable way to access Baldwin Park’s own Publix supermarket, pharmacy, cafés, restaurants, and local shops—adding a layer of everyday convenience and charm unique to the neighborhood. Conveniently located near Downtown Orlando, Winter Park, medical center's, and major commuter routes. A rare opportunity to secure a spacious, move-in-ready corner residence—offered to the market for the very first time—in one of Orlando’s most desirable neighborhoods.

1819 Common Way Road Unit 203, Orlando

$950,000
3 Beds 3 Baths Baldwin Park SubDv. 32814 Zip Code
Welcome to this stunning Mediterranean-inspired home in the heart of Baldwin Park! Move right into this 3 bedroom PLUS BONUS ROOM/ 2.5 bath home! Step into your private oasis featuring a captivating backyard pool with elegant fountains, surrounded by a charming courtyard patio framed by classic columns, trellises, and lush mature landscaping — the perfect setting for al fresco dining and entertaining under the Florida sky. A quaint fenced front yard greets you upon arrival, leading inside to soaring ceilings, elegant archways, rich hardwood floors, detailed crown molding, and custom window treatments that exude timeless elegance. The formal living and dining rooms overlook the front yard and flow seamlessly through a butler’s pantry into the serene chef’s kitchen, complete with an island, breakfast bar, gas range and cozy eat-in nook — all open to the inviting family room. The spacious first-floor primary suite with tray ceiling offers the ultimate retreat with its luxurious ensuite bath featuring dual vanities, a soaking tub, walk-in shower, private water closet, and a custom-designed walk-in closet. Upstairs you’ll find two bright guest bedrooms with new carpet, a study nook, and a huge bonus room — ideal for a home office, gym, or additional family space. Additional highlights include an indoor laundry room, rear-entry 2+ car garage with abundant storage (27x23), AC & water heater 2017, double paned windows throughout and an unbeatable location near Cady Way Trail, Baldwin Park Trail, and all the amenities of the Baldwin Park lifestyle — community pools, parks, fitness centers, dining, and shoppes. WELCOME HOME!

2844 Stanfield Avenue, Orlando

$3,400,000
4 Beds 8 Baths Baldwin Park Ut 01 50 121 SubDv. 32814 Zip Code
In a community as distinguished as Baldwin Park, this residence is quite simply the jewel in the crown. Work from home? check out the Executive Office.... This exceptional custom-built 4-bedroom, 8-bathroom estate spans over 9,000 total square feet and combines timeless craftsmanship with modern innovation, creating an atmosphere of effortless sophistication and comfort. The home features walnut hardwood flooring, plantation shutters, and extensive decorative millwork and wainscoting throughout. Recently revitalized to perfection, it showcases fresh interior and exterior paint, new sod and lush landscaping, freshly restored marble surfaces, smart Lutron lighting, and a state-of-the-art alarm and security system. The chef’s Busby kitchen is a true centerpiece, boasting granite countertops and backsplash, dual dishwashers, a Miele built-in coffee maker, GE Monogram 6-burner dual-fuel range with double ovens, and a butler’s walk-in pantry and scullery—perfect for seamless entertaining and hidden prep. A designated wet bar with glass cabinetry, ice maker, trash compactor, beverage coolers complements the wine cellar, making this home ideal for the refined entertainer. Elegant formal and informal living spaces flow effortlessly to the outdoors through French doors, revealing travertine pool decking, a heated saltwater pool and spa, Viking summer kitchen with built-in grill and warming oven, outdoor gas fireplace, and private garden areas framed by lush landscaping and landscape lighting. The outdoor retreat continues with a full pool bath featuring a steam shower, and access to the private home theatre, offering stadium seating for eight, a 4K laser projector, surround sound, kitchenette, and hidden storage. Completing the exterior amenities are two separate garages—a double garage with epoxy flooring, overhead storage, and slat wall system, and a single garage with a workshop, air compressor line, air-conditioning system, and a full car lift allowing storage for two vehicles. The owner’s suite on the first floor, is an indulgent retreat with tray ceilings, a private wet bar, a luxurious bath featuring a jetted tub, rain shower with body sprays, and a large custom walk-in closet with center island. Upstairs, the three additional two with ensuite bedrooms, family bathroom and a flex room. The executive office exudes sophistication with detailed millwork, custom cabinetry, gas fireplace, and a wet bar with glass display cabinetry and refrigerator—making working from home an absolute pleasure. Additional features include wiring for a full home generator, on-demand water heating, underground utilities with fiber optics, and irrigation and landscape lighting systems. You’re just steps away from the vibrant heart of Baldwin Park, a community celebrated for its tree-lined streets. Residents enjoy access to three community pools, two fitness centers, clubhouses, over 500 acres of parks and green space, and a 2.5-mile trail encircling Lake Baldwin—along with boutique shops and an exceptional dining scene, from Michelin-recommended restaurants to casual family favorites and neighborhood cafés. Minutes from downtown Orlando and MCO, giving you seamless access to everything Central Florida has to offer—crafted for the connoisseur of fine living, where every detail embodies luxury, sophistication, and architectural mastery. Call me to schedule your private tour and capture for yourself the essence of this truly spectacular home.

4575 New Broad Street, Orlando

$1,350,000
6 Beds 5 Baths Baldwin Park SubDv. 32814 Zip Code
Discover an exceptional live-work-invest opportunity with this beautifully renovated five-bedroom, four-and-a-half-bath multi-unit in the heart of Baldwin Park. Perfectly situated steps from Publix, top-rated restaurants, boutiques, and Lake Baldwin’s scenic trails, this property offers modern luxury, income potential, and unmatched versatility. Designed for flexibility, the residence features three distinct units, each with its own entrance: Main Home (3BD/2.5BA): Bright and open with engineered hardwood floors, designer updates, and new Miele appliances. The spacious layout blends elegance and comfort with upgraded cabinetry, fixtures, and lighting. Studio Apartment: Private and fully equipped with kitchen, bath, and laundry, ideal for guests or rental income. Separate utilities and updated finishes. Commercial/Office Suite: A street-facing two-room space with full bath, offering excellent visibility for a small business, professional office, or additional rental income. A comprehensive $247K renovation added four new HVAC units, ductwork, water filtration systems, new flooring, cabinetry, lighting, and appliances. With three private entrances, two garages, and parking for up to five vehicles, this property delivers strong income and lifestyle value. Exclusive Buyer Perks: Designer furnishings, lighting, and draperies included, plus $10,000 toward buyer’s closing costs or customization. Enjoy the sought-after Baldwin Park lifestyle with resort-style pools, fitness centers, dog parks, playgrounds, and a scenic 2.5-mile trail all within walking distance. Whether for investment, residence, or live-work flexibility, this exceptional property is a standout in one of Orlando’s most desirable communities.

1435 Lake Baldwin Lane, Orlando

$1,350,000
5 Beds 5 Baths Baldwin Park SubDv. 32814 Zip Code
Experience the best of Baldwin Park living in this rare, fully renovated 5-bedroom, 4.5-bath multi-unit home, just steps from Publix, top-rated restaurants, boutiques, parks, and community amenities. Offering the perfect blend of modern lifestyle, flexibility, and investment opportunity, this stunning property features three separate living spaces, ideal for income generation, home office use, or multi-generational living. The main residence features 3 bedrooms, 2.5 baths, and an open, light-filled layout with brand-new engineered hardwood floors, Calico designer draperies, fresh paint, brand-new Miele dishwasher and washer/dryer, and upgraded kitchen and bathrooms with elegant cabinetry, lighting, and fixtures. A private, charming studio apartment with its own entrance, full kitchen, bathroom, and laundry closet - ideal for guests, extended family, or rental income (approx. $1,900/month). Includes a new washer and dryer, updated finishes, and separate utilities. A flexible, versatile two-room suite with a full bath, accessible via French doors from the street or a private courtyard is perfect as a home office, guest suite, or additional rental. It offers high visibility for small business owners or professionals. A recent $247K complete renovations (2024) include four new HVAC units, ductwork, water filtration and purification systems, upgraded cabinetry, lighting, flooring, and new Miele appliances. With three private entrances, two garages, and parking for up to five vehicles, this property offers unmatched flexibility and income potential in one of Orlando's most desirable communities. Exclusive Buyer Bonuses: Some furnishing, draperies, and designer light fixtures included; seller offers $10K towards buyer's closing concession or interior customization! Baldwin Park isn’t just a place to live, it’s a way of life. Just steps from your door, you’ll find a lively town center filled with shops, restaurants, and scenic trails, including beautiful walking paths along Lake Baldwin. There’s even a fantastic dog park nearby with lake access for your furry friends! Enjoy parks, three community pools, playgrounds, and a fully equipped fitness center, all conveniently located within the neighborhood. Whether you’re an investor, a family seeking flexibility, or someone ready for the ultimate live-work lifestyle, this home delivers unmatched value, style, and opportunity in the heart of one of Orlando’s most desirable communities.

1435 Lake Baldwin Lane, Orlando

$1,992,500
6 Beds 8 Baths Baldwin Park Ut 01 50 121 SubDv. 32814 Zip Code
One or more photo(s) has been virtually staged. Spectacular Baldwin Park residence with guest apartment. In the heart of Baldwin Park, this exceptional six-bedroom residence offers a blend of classic architecture, modern updates and luxurious amenities. The main home features five bedrooms and a separate one-bedroom, one-bath guest apartment above the detached three-car garage—ideal for guests, extended family or a private home office suite. From the moment you arrive, the home’s curb appeal captivates with its inviting covered front porch and timeless elevation. Inside, a welcoming foyer opens to a dedicated office and gracious formal living and dining rooms. The newly remodeled chef’s kitchen is a showpiece, featuring a large island with seating, custom built-ins and a professional gas range. The kitchen seamlessly flows into the spacious family room anchored by a gas fireplace and elegant built-ins. Two sets of French doors open to the covered lanai, extending the living space outdoors. The first-floor primary suite offers a private retreat with a spa-like bath, oversized shower, soaking tub and a large custom walk-in closet. A dry bar with wine refrigeration, a climate-controlled wine cellar, a spacious laundry room and a powder bath complete the first floor. Upstairs are four additional bedrooms, three of which feature en-suite baths, while the fourth is adjacent to a full bath and a secondary laundry room—easily convertible to an additional ensuite. A large media room with theater seating provides an ideal setting for movie nights and entertaining. The outdoor living area is designed for resort-style enjoyment, with covered and open spaces ideal for dining and lounging. The newer pool includes a raised spa, water features and ambient lighting, complemented by a full pool bath and access to a convenient dog-run area. The detached three-car garage, connected by a covered breezeway, includes a car lift in one bay for auto enthusiasts. Above the garage, the private guest apartment features a full kitchen, great room, bedroom with a walk-in closet, full bath, and washer/dryer hookups—offering comfort and independence. Baldwin Park is one of Orlando’s desirable neighborhoods, centered around a vibrant downtown village with shopping, dining, banking and Publix. Residents enjoy three community pools, a fitness center, a clubhouse, and numerous parks and recreational trails along Lake Baldwin. Zoned for top-rated Baldwin Park Elementary, Glenridge Middle and Winter Park High School, this home also offers convenient access to downtown Winter Park, downtown Orlando, and the international and executive airports.

4533 Burke Street, Orlando

$1,250,000
4 Beds 3 Baths Baldwin Park SubDv. 32814 Zip Code
Step into the meticulously maintained and thoughtfully upgraded Stunning Craftsman style home built by Cambridge Homes with a Newer Roof (2022)! From the moment you arrive, you’ll notice the care and attention that has gone into every detail of this property. The welcoming front porch beckons you inside where you'll find touches of casual elegance throughout the first floor including beautiful hardwood floors, plantation shutters and crown molding. A formal living room and dining room with a gorgeous chandelier greet you as you enter the home. Anyone needing a quiet place to work or study will appreciate the first floor office with its built in bookshelves and french doors for privacy. The open kitchen shines with updated appliances (2021–2025), a breakfast bar and butler's pantry ensuring both beauty and functionality. The downstairs powder bath received a full makeover in 2024 featuring gorgeous statement wallpaper, paneling, new fixtures and new lighting. The backyard is a true showstopper having undergone massive upgrades starting in 2023 boasting a new resort-style pool, expansive deck, easy to maintain turf, and modern landscaping that provides both beauty and privacy. With smart-home technology, you can control the pool, irrigation, and landscape lighting right from your phone, making this the ultimate place to relax or entertain. Upstairs you'll find the bedrooms including an expansive 16 x 14 primary bedroom with a tray ceiling and an ensuite that was completely updated in 2024 with a quartz-topped vanity with dual sinks, a luxurious free-standing soaking tub and a separate shower with gorgeous tile and seamless glass. Other notable upgrades include a newer water heater (2021), exterior paint (2022), HVAC (2023-24). Every update has been thoughtfully completed, blending comfort, luxury, and peace of mind in a location that can’t be beat. This home is perfectly situated on a .20-acre, corner lot in desirable phase four of Baldwin Park where you are a few blocks away from Baldwin Park Elementary and Glenridge Middle School. Four of Baldwin Park's many playgrounds and green spaces are steps away and a quick 5-minute walk puts you at Publix or any of the shops and restaurants of Downtown Baldwin Park. This home truly checks every box for modern living in Baldwin Park. Schedule your private showing and see for yourself.

2001 Shaw Lane, Orlando

$526,500
2 Beds 2 Baths Baldwin Park No 3 SubDv. 32814 Zip Code
Presenting this meticulously maintained second floor corner condo in beautiful Baldwin Park. This updated, turnkey unit features a spacious open floor plan perfect for quiet nights at home as well as the perfect layout for entertaining. The gourmet kitchen boasts granite countertops, new stainless steel appliances (2025), and solid wood cabinets. The great room is light and bright with high ceilings and french doors leading to the wrap around porch. Enjoy your morning coffee on the balcony overlooking mature oak trees and a park-like setting. The HVAC was replaced in 2025 and the water heater in 2023. The sizable primary bedroom offers a relaxing retreat with a spacious closet, and en-suite bathroom with double vanities and a walk in shower. The office closes off with glass french doors for privacy while working. The detached one car garage offers plenty of storage space. There is an elevator for your convenience. Enjoy the superior walkalility of Baldwin Park. This home is steps from the highly rated elementary school, the olympic sized pool, the work out facility, and the event lawn. The neighborhood offers a variety of shops, restaurants, parks and lakes to enjoy in addition to the many neighborhood events provided throughout the year. This is the move-in ready home that you have been looking for! Call today for a private tour. 1% closing cost credit available to the buyers if they use our preferred lender.

4250 Corrine Drive Unit 201, Orlando

$1,430,000
5 Beds 5 Baths Baldwin Park SubDv. 32814 Zip Code
Come see this stunning 5-bedroom, 4.5-bath, 3,811 sq ft home with a luxurious garage apartment, ideally situated on a prime corner lot in the heart of Baldwin Park. Inspired by the iconic style of Jonathan Adler, this home blends timeless sophistication with bold designer flair. Elegant details abound, including custom moldings, 8-inch wide French oak flooring, wainscoting in the office and dining room, and striking fixtures throughout. The light-filled great room features custom wall paneling, offering a refined yet welcoming space for relaxing or entertaining. The fully remodeled kitchen is a chef’s dream, boasting premium Bosch stainless steel appliances, custom marble countertops, and a show-stopping marble waterfall island with ample storage. Just off the kitchen, you’ll find a spacious walk-in pantry, a built-in office nook, and a custom banquette with hidden storage in the cozy eat-in area. The first-floor primary suite is a tranquil retreat, showcasing a beamed ceiling with tongue-and-groove paneling, crown molding, and French doors that open to a private side porch. The en suite bath feels like a spa, with marble floors and shower walls, a freestanding soaking tub, and a custom quartz-topped vanity. The second floor features two generously sized bedrooms connected by a shared Jack-and-Jill bathroom, an additional bedroom conveniently located next to a full hall bath, and a spacious, light-filled loft—perfect for use as a playroom, media room, or home office. Upstairs flooring has been recently upgraded with stylish laminate throughout, and all upstairs interior walls have been freshly repainted for a crisp, move-in-ready feel. Completing this exceptional property is a beautifully appointed garage apartment—ideal as a guest suite, home office, or rental opportunity—adding flexibility and value to an already incredible home. This is Baldwin Park living at its finest: elegant, functional, and effortlessly stylish. HVAC: 2021. Roof: 2021. New laminate floors and paint in the upstairs area of the main home.

2098 Osprey Avenue, Orlando

$1,150,000
6 Beds 5 Baths Baldwin Park Rep 01 SubDv. 32814 Zip Code
Extraordinary mixed-use property in the heart of Baldwin Park offering a rare work-live lifestyle with strong investment potential. This four-bedroom, four-and-a-half-bath residence is divided into three distinct units—an elegant townhome, an income-producing garage apartment, and a commercial space—creating multiple income streams and long-term value. The commercial unit at the front features a private entrance, two rooms, and a full bath. The main townhome showcases timeless finishes including engineered hardwood floors, an open-concept layout, and abundant natural light. The chef’s kitchen is equipped with custom cabinetry, quartz countertops, premium appliances, a spacious island with eat-in seating, and a walk-in pantry. A private entrance and powder bath complete the first floor. Upstairs, the luxurious primary suite offers double walk-in closets and a spa-style bath with soaking tub, walk-in shower, dual sink vanity, and designer marble tile. Two generous secondary bedrooms—one with a walk-in closet—share a remodeled full bath and both open to a private balcony. A full laundry room adds convenience. The garage apartment has its own private entry. This move-in-ready studio features a walk-in closet, updated full bath, and open-plan living with kitchen and sleeping space. Other notable upgrades include brand new roof. Located on a tree-lined street with rear two-car garage and ample parking, this home sits in one of Orlando’s most desirable neighborhoods. Embrace the Baldwin Park lifestyle, where community amenities abound with three resort-style swimming pools, two fitness centers, and a scenic 2.5-mile trail around Lake Baldwin. Enjoy picturesque views of Lake Baldwin. The prime location is just steps from Publix, boutique shopping, and award-winning restaurants, with downtown Orlando and area highways only minutes away. Schedule your private showing today.

1316 Lake Baldwin Lane, Orlando

$1,100,000
3 Beds 3 Baths Baldwin Park SubDv. 32814 Zip Code
Come make this stunning Baldwin Park home your own! Featuring an open floor plan with three bedrooms, two bathrooms, and a dedicated office on the first floor, plus a full garage studio apartment above, this home offers space, style, and flexibility. You'll love the designer touches throughout—from charming shiplap and board-and-batten accents to elegant crown molding in every room. The sellers have freshly painted the interior, upgraded to energy-efficient LED ceiling lights, and replaced the first-floor carpeting with beautiful wood flooring. The studio apartment has also been updated with luxury vinyl flooring for a sleek, modern look. Thoughtful structural upgrades include Low-E windows, tailored foam insulation in the exterior walls, a radiant barrier in the attic, a pavered rear patio and deck, fully adjustable custom closets in all bedrooms and the pantry plus overhead garage storage racks. The main house A/C was replaced in 2019, with a brand-new unit installed in the studio in 2024. Enjoy movie nights or game days in the living room, which features a 7-channel surround sound system. Love to cook? The spacious white kitchen offers ample counter space for food prep and serving. Interior shutters on every window give you privacy without sacrificing natural light. Steps away from one of the community pools and a pond that is great for walks and fishing. This move-in-ready home truly has it all—don’t miss your chance to make it yours!

3065 Lindale Avenue, Orlando

$870,000
3 Beds 4 Baths Baldwin Park Rep 01 SubDv. 32814 Zip Code
Experience the pinnacle of convenient living in this attractive triplex, ideally located at the entrance of Publix Super Market in the vibrant Baldwin Park area. This highly desirable live/work unit generates an impressive $6,375 in monthly income, making it a fantastic investment opportunity. This beautifully upgraded townhome is tucked away in a pedestrian-friendly neighborhood that offers plenty of parking. Situated in Baldwin Park’s Village Center, directly in front from Publix, this coveted corner property seldom comes available. The spacious 3-bedroom, 2.5-bath townhome features a side entry and a thoughtfully designed layout that is bathed in natural light along a picturesque tree-lined street. On the main level, you'll find a generous living and dining area adorned with wood-like tile flooring. The traditional kitchen showcases upgraded cabinetry, generous stone countertops, and a breakfast bar, complemented by a stylishly tiled half bath just down the hall. Fresh interior paint, new designer fixtures, a striking stone backsplash, and tasteful window treatments further elevate the space. Upstairs, the primary suite delights with dual walk-in closets and a luxurious en suite bath complete with a large walk-in shower. Two additional bedrooms provide balcony access, a full hall bath, and a convenient laundry room round out the upper level. The property also includes a ground-level office space with dual entrances, featuring upgraded traditional reception cabinetry and a dry bar, along with a cozy studio apartment situated over the 2-car attached garage. Embrace the charm, convenience, and beautiful surroundings that make Baldwin Park an ideal place to live and work. Noteworthy improvements include a freshly painted exterior in 2024 and a new shingle roof installed in 2025.

1500 Lake Baldwin Lane Unit A,B,C, Orlando

$739,000
3 Beds 3 Baths Baldwin Park SubDv. 32814 Zip Code
Move-in Ready 3 bedroom, 2.5 bathroom, plus OFFICE home with over 2000 sq ft in sought after Baldwin Park! As you enter this light and bright home, you will notice the wood and slate tile flooring as well as the beautiful crown molding throughout the downstairs.  The foyer connects the formal dining room and the private office with glass French doors.  Head back to the open-concept family room & kitchen with adjacent breakfast nook--this spacious area is perfect for entertaining!  The Kitchen boasts 42" cabinets with crown molding, under cabinet lighting, tiled backsplash, granite counters, closet pantry, and an island with breakfast bar. The family room has French doors out to a quaint, private side porch.  Head up the wood stairs with wrought iron railing to discover the expansive primary suite complete with tray ceiling, a large en suite bathroom and walk-in closet.  Primary bathroom has double sinks separated by a large corner garden tub, and a tiled, glass-doored shower.  The secondary bedrooms are at the back of the home with a roomy secondary bathroom.  Upstairs you will also find the laundry room.  Alley access leads to a rear entry two-car garage with extra space for storage and ensuring easy parking.  Baldwin Park is a vibrant community offering many amenities. Enjoy the convenience of Baldwin Park Village with a Publix, CVS, restaurants and shopping!   Enjoy resort-style amenities, including 3 pools, 2 fitness centers, miles of walking and biking trails, parks, and green spaces. Benefit from the top-rated schools only minutes away.  Conveniently located  near downtown Orlando, Audubon Park Garden District, Mills 50 District, and Park Avenue. Make Baldwin Park home!

5350 Penway Drive, Orlando

$460,000
2 Beds 2 Baths Baldwin Park SubDv. 32814 Zip Code
Immaculate Corner Unit Condo in Prime Baldwin Park Location! Welcome home to one of the most desirable neighborhoods in Orlando—Baldwin Park! Perfectly nestled between downtown Orlando and Winter Park, this stunning second-floor condo offers the best of city living with a peaceful community feel. Enjoy a private ground-floor entrance, an oversized attached garage, and a driveway for convenient extra parking. Step inside to 10-foot ceilings and a bright, open-concept layout with generous living and dining spaces—ideal for both everyday living and entertaining. The spacious kitchen features granite countertops, 42” cabinetry, recently updated appliances, and large breakfast bar for casual dining. The primary suite offers two walk-in closets and a spa-like en-suite bath with dual vanities, a garden tub, and walk-in shower. Enjoy your morning coffee or evening wind-down on the private balcony overlooking a serene green space. Move-in ready with 2024 luxury vinyl flooring, updated crown molding in living areas, new plantation shutters, and recently painted interior. HVAC replaced in 2022 for modern comfort and peace of mind. Close proximity to pool, clubhouse and gym! Live just steps from Baldwin Park’s best—restaurants, cafes, parks, playgrounds, trails, pools, and fitness centers. This is low-maintenance luxury in an unbeatable location. Don’t miss your chance to call Baldwin Park home—schedule your private showing today *3D Tour attached/available*

1845 Common Way Road Unit 206, Orlando

$615,000
3 Beds 2 Baths Baldwin Park 2 SubDv. 32814 Zip Code
Now presenting a stunning FIRST FLOOR, CORNER UNIT condo with a wraparound porch, an attached oversized single car garage and extra parking space in sought-after Baldwin Park, ready for the next lucky homeowner(s). This open concept home features high ceilings, a stunning renovated kitchen, new Karastan engineered hardwood flooring throughout except for in the bathrooms and laundry room. This split 3 bedroom, 2 bathroom floorplan offers a enormous primary bedroom with ensuite bathroom, large walk-in closet and its own private porch. The secondary bedroom, which includes a walk-in closet, can also function as an office, while the third generously sized guest bedroom is located on the opposite side of the home with lots of natural lighting. The gorgeous, spacious kitchen boasts an inviting island with lots of storage space and breakfast bar, quartz countertops, deep stainless steel sink and appliances, above and under cabinet LED lighting and soft close shaker cabinets. The interior laundry room is conveniently located in the home near the garage. Step outside onto the wraparound porch to relax while listening to the birds sing, enjoy reading a book or socializing. Additional enhancements are the NEST thermostat, Ring doorbell & other exterior cameras, wired for fiber optic capabilities, and ADT security system is installed. The property's prime location allows for easy access to the heart of Baldwin Park, where restaurants, shops, pools, parks / playgrounds, greenspaces, fitness centers, and exercise paths are available. Additionally, the Audubon Park district is located just a few blocks away, with Winter Park and Downtown Orlando only a short drive away, offering diverse neighborhood areas and their amenities. Do not miss this opportunity; call today to schedule an appointment.

4284 New Broad Street Unit 102, Orlando

$1,100,000
4 Beds 4 Baths Baldwin Park SubDv. 32814 Zip Code
Welcome to this stunning, beautifully designed 4 bedroom, 3 1/2 bath with office, Baldwin Park home on a corner lot. Prepare to be impressed as you enter from the charming front porch to 2785 SF of bright and inviting space! The open floorplan is perfect for entertaining or spending time with family. The gourmet kitchen is the heart of the home featuring a large center island, granite countertops, stainless steel appliances, 42-inch wood cabinets, large pantry and a cozy dining nook. The main living areas boast beautiful, engineered wood flooring and elegant crown molding adding a touch of sophistication throughout. The first-floor office space with French doors provides a quiet space for productivity. Retreat to the upstairs owner’s suite with a charming bay window that creates a cozy sitting area. The suite's generous layout provides plenty of room for a king-size bed, additional furnishings, and a peaceful atmosphere. The luxurious bath features a soaking tub, separate glassed-in shower, dual vanities, and an extra spacious walk-in closet. The upstairs loft offers a versatile space that can serve as a play area or family room. Bedrooms two and three are connected by a Jack-and-Jill bath. One bedroom has access to an upstairs balcony providing a peaceful outdoor space. Bedroom four is located next to the 3rd full bath. The laundry room is on this level for added convenience. All windows downstairs are adorned with wooden shutters, providing both privacy and aesthetic appeal. French doors lead you from the living area to the back porch seamlessly connecting indoor and outdoor living. This oversized corner lot allows plenty of room for a pool or to just enjoy the outdoors. The spacious garage offers ample room for multiple vehicles while also providing dedicated storage areas to keep your belongings organized. As you enter from the garage, you'll find a mini mudroom that offers convenient storage for shoes and bags. New Roof installed (12/2024) water heater (2023) newer garage door opener, refrigerator, disposal and microwave, Transferrable termite bond. This home has a perfect location just steps from the lake, community pool and playground. Enjoy the city center on New Broad Street with restaurants, shopping, banks, pharmacies, and docks to enjoy Lake Baldwin. Baldwin Park offers 3 community pools, clubhouse, playgrounds, 2 workout facilities, bike/walking trails and has easy access to Downtown Orlando, Winter Park, and Orlando International Airport.

5303 Brady Lane, Orlando

$450,000
2 Beds 2 Baths Baldwin Park #1 SubDv. 32814 Zip Code
Discover the easy lifestyle in this SECOND-FLOOR, CORNER END UNIT condo with a DETACHED GARAGE, and an ELEVATOR located just steps from your front door. The EXTERIOR has just been FRESHLY PAINTED. The inviting WRAPAROUND porch is perfect for relaxing and enjoying your morning coffee. What is amazing about this location and BALWIN PARK is its WALKABILITY. You'll love the convenience of being within a 5-10 min walk to Publix, shopping, dining, bars, and the picturesque Lake Baldwin. THe builder, Centerline, constructed this home with durable cement block from ground to roof. These condos have been SOLIDLY constructed with soundproofing between units and have LOW electric bills! The OPEN floor plan boasts an eat-in kitchen, 42" natural WOOD cabinets and solid surface counters that are in PERFECT condition. The family and dining rooms are bathed in NATURAL light as there is an abundance of windows and multiple floor to ceiling French doors. Additional highlights are an in-unit laundry area, with WASHER and DRYER, and an energy efficient HVAC installed 2016 that was MAINTAINED regularly. The spacious PRIMARY bedroom has a large walk-in closet and en-suite with DOUBLE VANITIES, linen closet and large WALK-IN shower. Baldwin Park amenities include three community pools, two fitness centers, parks/playgrounds, walking and biking trails, fishing piers, and clubhouses. Don’t miss out on this wonderful home! WELCOME HOME.

1630 Common Way Road Unit 203, Orlando

$2,125,000
7 Beds 6 Baths Baldwin Park Ut 01 50 121 SubDv. 32814 Zip Code
A truly rare find in Baldwin Park, this architecturally distinguished Colonial Revival-style home with Georgian influences blends timeless elegance with thoughtful modern design. Situated on a corner lot directly across from Enders Park, this home offers front-row access to the playground, pool, and gym. The stately façade, with classic shutters, a column-lined front porch, and professionally landscaped grounds, sets the tone for what lies inside. Elegant architectural details, including rich wood flooring, crown molding, plantation shutters, and designer lighting, carry throughout the home. Inside, a welcoming formal living room greets you at the entry and flows into a dramatic formal dining room adorned with a sparkling chandelier. A dedicated home office with French doors offers a peaceful work-from-home setting with views of the front porch. The open-concept family room, anchored by a stunning stacked stone fireplace, connects seamlessly to the adjacent chef’s kitchen, where you'll find crisp white cabinetry, quartz countertops, stainless steel appliances, under-cabinet lighting, and an oversized center island with detailed millwork. The casual dining area offers additional built-in cabinetry, providing excellent storage and function. Located on the first floor, the spacious primary suite is a relaxing retreat with a double-sided fireplace that enhances both the bedroom and the luxurious en-suite bath. French doors open directly to the pool area, making it easy to step outside and unwind. The bathroom features a double sink vanity, a jetted garden tub, a steam shower, and a sizable walk-in closet. Before heading upstairs, you'll also find a charming wine cellar beneath the staircase, a mud room, and a separate laundry room—both featuring built-in cabinetry and excellent organizational space. Upstairs, a spacious loft provides a versatile second living area, surrounded by four secondary bedrooms with charming architectural details and two remodeled bathrooms. The standout feature on this level is the custom-designed home theater, complete with tiered leather seating, surround sound, and dramatic millwork for a true cinema experience at home. Step outside into your private courtyard oasis, where a solar-heated pool and spa sit surrounded by privacy walls and low-maintenance artificial turf. A brick-paved lanai offers plenty of space to relax, dine, or entertain with ceiling fans and elegant French doors that open into multiple interior rooms. Tucked at the rear of the property, the 4-car garage features epoxy floors, overhead storage, and ample space for cars, golf carts, or recreational gear. Above the garage is a fully remodeled, private 2-bedroom, 1-bath apartment, complete with its own full kitchen, living area, and laundry. This flexible space is ideal for multigenerational living, long-term guests, or income potential—a rare and valuable feature in the community. Additional updates include a new roof (2019) and three A/C units replaced between 2018 and 2022. All of this is located in the heart of Baldwin Park, one of Orlando’s most sought-after communities known for its pedestrian-friendly design, top-rated schools, lakeside trails, multiple parks, community pools, dog parks, boutique shopping, fitness studios, waterfront dining, and vibrant year-round events including concerts, farmers markets, and seasonal festivals. This is a rare opportunity to own a one-of-a-kind home with versatile modern living in an unbeatable location.

4474 Enders Street, Orlando

$3,175,000
5 Beds 6 Baths Baldwin Park SubDv. 32814 Zip Code
Custom-built by Dave Cahill Homes, this Baldwin Estate Sanctuary offers ultimate backyard privacy and scenic nature walks! Situated on an oversized lot with a spacious 3-car garage and brick-paved driveway, this “French Contemporary” home is open, airy, and filled with natural light. The residence features 5 spacious bedrooms, 5 bathrooms, and a convenient pool bath. The Gourmet Chef’s Kitchen is perfectly balanced with prep space, stainless steel appliances, custom cabinetry, and quartz countertops. The Master Suite includes an oversized closet with custom built-ins, a freestanding tub, and a grand walk-in shower. The downstairs Guest/In-Law Suite boasts sunset views, extra-wide doorways, a large walk-in closet, a bathroom with a morning bar, and a private entrance. The Den/Office is enclosed with glass pocket doors, while the Family Dining Room and Great Room feature a gas fireplace and ceiling beams. Upstairs, you’ll find 3 large bedrooms with en-suite bathrooms, walk-in closets, a game room, and abundant storage. The covered lanai provides a fantastic entertaining area complete with a Gas DCS Grill and custom cypress cabinets, leading out to a spacious backyard with a pool for enjoying afternoon sunsets. Additional carpeted, walk-in storage is available at floor level. Right outside, two bike and walking paths surround the lake, perfect for family outings and exercise. Enjoy a short walk to downtown Baldwin Park Village, Publix, AdventHealth Hospital, shopping, dining, and Park Avenue. Top-rated schools!

1590 Harston Avenue, Orlando

$903,400
3 Beds 2 Baths Baldwin Park 6 SubDv. 32814 Zip Code
Step into a world of comfort and convenience with this beautifully upgraded residence at 4148 Oak Street in the heart of Baldwin Park. Currently featuring 3 bedrooms and 2 bathrooms, the home’s den and office at the front could be transformed into two additional bedrooms with the addition of closets, offering the flexibility to create a 5-bedroom layout. Bathed in natural light, the open design with high ceilings provides a warm, inviting space perfect for daily living and entertaining. The gourmet kitchen, complete with a striking island/breakfast bar, sleek stainless-steel appliances, granite countertops, and modern cabinetry, serves as the centerpiece of this home. The primary suite at the rear offers a peaceful retreat with tray ceilings, a spacious closet, and a spa-like bathroom featuring a double vanity, garden tub, and separate shower. Outside, the covered lanai is ideal for relaxing moments, while the backyard boasts low-maintenance Astroturf for effortless enjoyment. Recent upgrades include a tankless water heater, refinished kitchen cabinets, a Bosch 800 Series refrigerator, attic re-insulation, metal roofing, a GE induction range, an ADA-compliant dishwasher, cordless blinds, ceiling fans, and a MyQ garage door opener. With easy access to Baldwin Park’s schools, restaurants, grocery stores, shops, recreational activities, Village Center, and scenic Blue Jacket Park, this property offers a truly unmatched living experience. Visit and explore this exceptional home today!

4148 Oak Street, Orlando

$529,000
2 Beds 2 Baths Baldwin Park No 1 Condo SubDv. 32814 Zip Code
Cosmetic updates needed! The ONLY top-floor, corner-unit condo available in Baldwin Park—steps from the elevator and full of sunshine and style! Welcome to a rare gem: this 3rd-floor end unit is the closest to the building’s elevator —solid concrete block from top to bottom and between units for extra peace and privacy. *Full of potential with room to add value. Exterior currently being painted (2025) with a 2023 water heater! Inside, you'll find 10-foot ceilings, gorgeous natural light, and a smart, open layout featuring 2 spacious bedrooms, 2 full baths, a bonus office (or potential 3rd bedroom), and your very own private garage. <br></br> Start your mornings on the wraparound covered balcony. The living space is open and inviting, surrounded by windows and French doors that flood the room with light. Kitchen & breakfast bar flow perfectly into the dining and living areas—ideal for entertaining or quiet nights in. Retreat to the primary suite with a generous walk-in closet and a spa-like en-suite bathroom with double sinks and a walk-in shower. The second bedroom has its own bath, and the bonus room makes a perfect office, guest room, or creative space. <br></br> Living in Baldwin Park means enjoying three pools, two fitness centers, clubhouses, and a walkable lifestyle near lakes, bike trails, restaurants, shops, Publix, and more. Plus, you're just minutes from Winter Park, the Mills 50 District, Ivanhoe Row, and downtown Orlando. <br></br> This condo is a blank canvas ready for your vision! Low-maintenance living with HOA covering exterior upkeep—this one truly has it all. Come see it before it’s gone!

1630 Common Way Road Unit 303, Orlando

$790,000
2 Beds 3 Baths Baldwin Park Ut 1 50/121 Lot 214 SubDv. 32814 Zip Code
Stunning Townhome with Private Courtyard in the Heart of Baldwin Park! <br></br> Welcome to this beautifully upgraded and move-in ready townhome offering luxury, charm, and location all in one package! Freshly painted in 2024, along with a new 2025 HVAC, this home showcases exceptional craftsmanship and designer touches at every turn—from the etched wood tray ceiling and crown molding in the foyer, to custom nickel-jointed shiplap walls, striking wood beam accents in the living room and rear of the house windows have custom fitted awnings on both upper and lower floors. <br></br> Warm wide-plank etched hardwood floors flow throughout the home, complemented by 7" baseboards, flat stock trim, custom lighting, and sleek level 4 flat-finish drywall. Gather around the cozy fireplace with a reclaimed wood mantel, or entertain with ease from the dry bar positioned perfectly near the formal dining area. <br></br> The gourmet kitchen is a showstopper—featuring all-wood custom cabinetry, stainless steel KitchenAid appliances, subway tile backsplash that reaches the ceiling, and a statement island with double-sided wood accents and an oversized sink. <br></br> Upstairs, the loft offers flexible living space that can easily convert into a third bedroom. The primary suite includes a generous walk-in closet with custom built-ins and a luxurious ensuite bath with dual sinks and a fully remodeled design. The guest bathroom adds a fun pop of personality with eye-catching Mexican tile. <br></br> Enjoy the outdoors in your private travertine courtyard, which connects seamlessly to a full two-car garage and extra-wide rear alley. Additional highlights include plantation shutters on every window and convenient attic storage with pull-down stairs from the loft. <br></br> Best of all, this gem is located just steps from Baldwin Park’s community clubhouse, resort-style pool, fitness center, walking trails, top-rated schools, and the neighborhood’s lively restaurants and shops. <br></br> Don’t miss your chance to own one of Baldwin Park’s most distinctive townhomes! <br></br> New in 2024: HVAC, interior paint, washer & dryer, garage door opener, AC dampers (7) for balanced airflow between floors, and upgraded sprinkler heads and piping in the backyard. List of ALL upgrades in attachments.

984 Fern Avenue, Orlando

$750,000
3 Beds 3 Baths Baldwin Park SubDv. 32814 Zip Code
Charming three-bedroom, two-and-a-half residence offers a blend of comfort, style and convenience. An open kitchen overlooks the great room and offers a breakfast nook and closet pantry. A formal dining room can easily be used as a formal living room. Need a quiet space to work or study? Look no further than the dedicated office/den. Adjacent, you'll find a convenient powder bath, adding to the functionality of the main floor. Venture upstairs to discover the expansive primary suite, complete with a large en-suite bath and a walk-in closet, offering a peaceful retreat after a long day. Two additional bedrooms, a full bath and a laundry room complete the upper level, ensuring comfort and convenience for the whole family. Outside, the picturesque setting on a large mews provides an idyllic backdrop for watching children or pets play, offering a serene escape from the hustle and bustle of everyday life. Alley access leads to a rear entry two-car garage, featuring extra space for storage and ensuring easy parking. Baldwin Park is more than just a neighborhood, it's a vibrant community offering many amenities. One of the three community playgrounds/pools is located just four blocks away, and the Lake Baldwin recreational/biking path is just two blocks away. Enjoy visiting the charming downtown area, filled with great restaurants and retail shops. Take advantage of the conveniences of the Baldwin Park Village Center with a Publix grocery store, CVS, banking, retail, restaurants and more. With numerous picturesque parks, playgrounds, community pools, a fitness center, and a scenic recreational/biking path along Lake Baldwin, there's always something to explore and enjoy. Just minutes away from top-notch public schools and conveniently between Winter Park and downtown Orlando, this home offers easy access to all the best Central Florida has to offer. Plus, with a close commute to the Orlando International Airport, traveling is a breeze. Don't miss your chance to make this Baldwin Park gem your own.

5268 Baskin Street, Orlando

$720,000
3 Beds 3 Baths Baldwin Park SubDv. 32814 Zip Code
Highly sought after END UNIT features 3 bedrooms and 2.5 bathrooms, built by Issa Homes, and offers beautiful views of Parkland Square Park—a great spot for throwing the ball, pet lovers and anyone who enjoys outdoor space. The park is beautifully landscaped with fragrant jasmine pergola and shady oak trees, providing a peaceful setting. Located on a quiet, one-way street with sidewalks, this home is flooded with natural light, thanks to the windows on three sides. Inside, you’ll find upgrades-plantation shutters throughout, adding to the bright, airy feel. The main floor features wood floors and stairs, plus a real coat closet and a stylish grass cloth powder bath and designer RH mirror. The kitchen is a chef’s dream, featuring double-thick marble countertops, a gorgeous marble backsplash, and elegant 42-inch vanilla cabinets. High-end stainless steel appliances, including a new microwave, 36-inch French door refrigerator with fingerprint-resistant finishes, and a sleek stainless steel sink, make this space as functional as it is beautiful. All three bedrooms are located upstairs, with the spacious primary bedroom offering lovely park views. The master bath is equipped with dual vanities, spa tub and shower. A large walk-in closet provides plenty of rooms for clothes and storage. Freshly painted walls and upgraded carpet upstairs add a sophisticated look. Washer and dryer are included. Outside, the private and fenced yard is beautifully landscaped with sweet viburnum, holly bushes, and Japanese blueberry ornamental trees. Detached and oversized two-car garage. This home is located in a fantastic Baldwin Park neighborhood with top-rated schools, just minutes from Winter Park Pines Golf Course, downtown Baldwin Park, and both middle and elementary schools. It’s also conveniently close to Winter Park, Downtown Orlando, and I-4, with plenty of street parking available. The HOA is replacing the roof in 2025, and Baldwin Park is installing high-speed fiber internet for the entire community, included in the HOA fees. Enjoy walking distance to parks, pools, trails, shops, Tai Kwan Do, Gymnastics, award-winning restaurants, and top-rated schools. The community has everything you need, with 3 community pools, a fitness center, walking/jogging trails, and a nearby Publix. Plus, you’re just a short drive from Orlando International Airport, downtown Orlando, Winter Park, and Park Avenue. Priced to sell and can close quickly. These diamonds do not come around often!

2228 Osprey Avenue, Orlando

$1,900,000
4 Beds 4 Baths Baldwin Park SubDv. 32814 Zip Code
Nestled in the heart of Orlando's prestigious Baldwin Park, featuring one of the area's most coveted addresses. This exquisite Rex Tibbs custom residence seamlessly combines coastal sophistication with timeless elegance, offering an unparalleled living experience. Step inside to discover a meticulously crafted 4 bedroom, 4 bath home that boasts over 3800 square feet of finely appointed living space. Every detail has been thoughtfully designed to cater to both comfort and style. The expansive floor-plan showcases soaring ceilings, rich hardwood floors, and custom finishes throughout, creating a warm and inviting atmosphere. The gourmet kitchen is a chefs dream, featuring a gas 6 burner wolf range, top of the line stainless steel appliances, a large center island, sleek granite countertops, and an abundance of cabinetry for both functionality and flair. Whether you're preparing a casual meal or hosting a lavish dinner party, this kitchen will impress even the most discerning culinary enthusiast. The grand living and dining areas offer seamless flow, perfect for entertaining. Triple french doors open to a private outdoor oasis lusciously landscaped with a spacious covered patio, pool/spa, ideal for relaxing or entertaining guests. The first floor primary suite is a serene haven, complete with a large walk-in in closet, spa-inspired en-suite bathroom, offering dual vanities, a soaking tub, and a walk-in shower. Each additional bedroom is generously sized and include thoughtfully designed closet spaces. The home's functional layout also features a dedicated office space, perfect for working from home, and a large bonus room that can easily adapt to your lifestyle needs. Additional highlights include New Roof, AC units approx 2017, a two car garage, parking pad, and a laundry room with built-in cabinetry. Living in Baldwin Park offers a vibrant, walkable lifestyle, with scenic parks, trendy shops, and gourmet dining all just moments away. Experience luxury living at its finest in a location that combines convenience with charm.

4350 New Broad Street, Orlando

$540,000
3 Beds 3 Baths Baldwin Park SubDv. 32814 Zip Code
WOW! Get your HOA FEES PAID AT CLOSING..With an acceptable contract, Seller is willing to provide a credit for the 2026 HOA dues or you can use it to help buy down the rate! Fantastic opportunity to own a townhome in the heart of Baldwin Park. Brand NEW ROOF in Dec 2024! Brand NEW AC and WATER HEATER in July 2025. This spacious 3-bedroom, 2.5-bathroom home is flooded with natural light and features stunning wood floors throughout most of the home. The thoughtfully designed layout is perfect for both everyday living and entertaining. As you enter, you'll be greeted by a spacious living room, while the open family room and dining area at the back of the home overlook a private outdoor retreat. Custom plantation shutters add a touch of elegance to every room. The kitchen is complete with gorgeous quartz countertops, freshly painted cabinetry with updated hardware, and stainless steel appliances. It seamlessly flows into a cozy family room and a charming eat-in space, complete with custom built-in cabinetry for additional storage. A beautifully updated half bath with a quartz vanity is conveniently located on the main floor. Upstairs, you'll find all three bedrooms and the laundry area. The primary suite features dual sinks, a separate shower and a walk-in closet. The secondary bathroom features the same exquisite quartz countertops and custom painted cabinetry. Step outside to the expansive, private fenced-in brick paver patio, offering the ideal space for relaxation or entertaining. Additional features include a detached one-car garage and an extra parking space for added convenience. Convenient location to Downtown Baldwin Park and all that it has to offer as well as easy access to Downtown Orlando. An amazing opportinity to live in one of the best neighborhoods- don't miss your chance to make it yours!

1068 Lake Baldwin Lane, Orlando

$555,000
3 Beds 3 Baths Baldwin Park 115 SubDv. 32814 Zip Code
Captivating and immaculately maintained 3-bedroom, 2.5-bath luxury townhome is perfectly situated on a quiet, tree-lined street in the heart of Baldwin Park. Featuring a light-filled and spacious open concept main floor, a versatile first-floor bonus/flex/3rd bedroom, and a third floor showcasing two private en-suite bedrooms. The A/C and water heater were replaced in 2022, and the HOA recently installed a new roof, offering added value and peace of mind for years to come. The bright and open living, dining, and kitchen area has been tastefully refreshed, with windows on both sides allowing natural light to pour in. This level includes access to a generously sized balcony, a chic accent wall in the formal dining space, and refined crown molding throughout. The kitchen is equally impressive, offering bar seating and a cozy eat-in nook, timeless cabinetry, abundant counter space, ample storage, and sleek stainless steel appliances.The top floor hosts two en-suite bedrooms, including a serene and spacious primary suite with a gorgeously renovated en-suite bath featuring a modern dual-sink vanity with designer backsplash, soaking tub, and separate walk-in shower with a frameless glass door and custom tile craftsmanship. A conveniently located laundry closet sits in the hallway between the two bedrooms.The two-car garage, located at the rear of the home, provides generous space for both parking and storage and is finished with durable, polished epoxy flooring.Located in the heart of Baldwin Park, this prime location is unmatched, offering quick access to scenic walking and biking trails, multiple neighborhood parks, community pools, a fitness center, expansive green spaces, and the popular Cady Way Trail that connects to Lake Baldwin and Lake Susannah. Enjoy the convenience of being just minutes from premier shopping, dining, local events, Downtown Orlando, Winter Park/Park Ave, and major thoroughfares including SR 50, I-4, and the 417.Location, location, location has never been more true—schedule your private tour today and fall in love with everything this home and the Baldwin Park lifestyle have to offer!

1425 Chatfield Place, Orlando

$1,125,000
4 Beds 3 Baths Baldwin Park Ut 01 50 121 SubDv. 32814 Zip Code
Welcome home to a beautifully updated and expansive 4 Bedroom POOL HOME in Orlando's Baldwin Park Neighborhood, offering a perfect blend of suburban charm and urban convenience. Designed as a walkable, master-planned community, it features picturesque streets lined with elegant homes, scenic lakes, and lush green spaces. As you walk up, you’ll be welcomed by mature landscaping, manicured flower beds, and a spacious and inviting elevated front porch. With a custom wrought iron railing, decorative archways, and a breezy outdoor ceiling fan, it’s the perfect spot to kick back, catch up with neighbors, or just relax with a morning coffee or evening cocktail. Enter the home through an upgraded 8ft glass-paneled door to find yourself standing in an expansive foyer with crown molding, neutral color palette, high ceilings, and lots of natural light spilling in through numerous large windows. A large dining or formal living space is situated in front with views of the streetscape beneath an upgraded designer light fixture. Just off the kitchen, a versatile bonus room can be used as home office, wine cellar, art/music studio, or giant pantry. Before reaching the entertaining space you'll pass an oversized 13x12 bedroom with beautifully honed and filled travertine flooring, and a fully remodeled and expanded bathroom with modern finishes and a walk-in shower. Entering the kitchen you'll find a fully remodeled, elegant, and functional work space that doubles at the heart of the home with an extra large breakfast bar, white shaker cabinets with matte black hardware, subway tile backsplash, working island with storage, coordinated GE stainless steel appliances, extra large single-basin sink, and fench door refrigerator. There's even a drop zone for backpacks, shoes, leashes, or raincoats located just inside the double glass-paneled french doors. The main living space seamlessly flows from the breakfast bar with a sprawling footprint, functional layout for huge televisions or theatre screens, a designer ceiling fan and light, and five gorgeous windows allowing extra natural lighting and views of the lanai and swimming pool. Recently screened and expanded, the pavered outdoor space is functional year round and great for lounging after a swim in the pool or hot tub, or for barbecuing and celebrating birthdays with friends and neighbors. A full size 2-car garage rounds out the downstairs living space with lots of storage and parking for 2 vehicles! Walking upstairs you'll notice all wood steps with flush nosing and wood risers until you reach the huge Loft flex-space. With high ceilings, beautifully engineered hardwood flooring, ceiling fan and light, large windows and a fully framed knee wall, this space has endless possibilities and can easily be converted into a 5th bedroom for those with extra large households or needing additional private working space. The primary bedroom is impressive with tray ceilings, upgraded quiet fan, clerestory windows, and an 18ft width, this room is an owner's sanctuary able to easily accommodate even the largest bedroom suites. The primary bath features dual vanities, new vanity and ceiling lighting, a large soaking tub, and walk-in shower with floor to ceiling tile. The owner's will also enjoy a huge walk-in closet with double row rack storage on 3 sides plus a window for extra natural light in the mornings. A 2nd full-bath with tub and 2 additional large bedrooms round out this Cambridge built home.

4474 Virginia Drive, Orlando

$1,900,000
5 Beds 6 Baths Baldwin Park SubDv. 32814 Zip Code
Price Improvement!! This stunning and sophisticated two-story Cambridge Brentwood home with a full garage apartment is a perfect blend of timeless charm and modern luxury. Situated on a beautifully landscaped corner lot, this 5 bedroom, 4 and 2 1/2 bath residence welcomes you with a charming front porch and exceptional curb appeal. Inside, a mix of rich hardwood floors and modern ceramic tile floors abundant natural light, and high-end finishes create a warm and inviting atmosphere. The heart of the home is the exquisite kitchen, featuring beautiful quartz countertops, a marble-tiled backsplash, stainless steel Viking appliances including an extra large Viking gas stove with convection oven, microwave, a porcelain farm house sink, a prep island, and a large island with bar seating. A butler’s pantry and a separate wine room provide additional storage and convenience. The kitchen flows seamlessly into the spacious family room, where a cozy gas fireplace and elegant French doors lead to a delightful screened porch—also accessible from the serene primary suite. The primary bedroom is a true retreat, boasting soaring cathedral ceilings, plantation shutters, and an expansive en-suite bathroom with dual sinks, a walk-in shower, a spa soaking tub, and walk-in closet. The dining room and living room feature large windows that fill the space with natural light, highlighting the gorgeous hardwood floors. A striking winding staircase leads to the second floor, where an oversized loft. There is also a tucked away working area and desk. Three additional bedrooms, each with walk-in closets. One upstairs bedroom has an en-suite bathroom and the other two bedrooms share a jack-n-jill bath with each bedroom having its own vanity. This home also includes a fully equipped garage apartment, complete with a kitchen, living room, private bedroom, bathroom, and laundry—ideal for guests, in-laws, or rental opportunities. Additional features include a private office, an inside laundry room, and a freshly painted three-car garage with a new epoxy floor. The private backyard provides a peaceful outdoor escape, perfect for entertaining or relaxing. Freshly updated and impeccably designed, this home is an extraordinary blend of charm, elegance, and modern comfort. Wonderful location -just minutes away from the community center of Grace Hopper Hall which offers an olympic sized pool with swimming lanes, child's pool, sunbathing area and inside has a state of the art work out facility, also walking distance to the Baldwin Park Elementary and Middle Schools, AND Blue Jacket Park as well as fabulous downtown area with many restaurants, water front dining, boutiques, CVS and Purblix.. Baldwin Park has amazing walking and biking trails, parks and playgrounds and is located between 3 airports - The Executive airport, Orlando International airport and the Sanford International airport. Additional updates include: 2023 Roof, 2025 garage epoxy flooring and new Rainbird sprinkler controller, 2025 metal roof painted, 2022 kitchen, 2022 Viking appliances, 2022 interior and exterior painting, 2022 lighting and fireplace mantel and tile, 2019 3 HVAC systems replaced. This home is move in ready! Elegant and timeless.

2090 Common Way Road, Orlando

$1,100,000
4 Beds 4 Baths Baldwin Park SubDv. 32814 Zip Code
This beautifully upgraded home is located in a tranquil area of Baldwin Park just 2 blocks from one of three resident-only community pools. Finishes include hand scraped hardwood floors, new carpeting, custom closets, a built-in media center, French doors, 10ft ceilings and crown molding. Plantation shutters and 8ft doors are featured throughout the home. Well thought out floor plan combines 2794 Sq Ft with 4 bedrooms, 3.5 bathrooms, a formal dining area, a dedicated office, and 17x12 open bonus space. The spacious 19x15 master suite is separated from the secondary bedrooms and features a tray ceiling and 11x7 custom walk-in closet. Master bathroom includes a dual sink vanity, separate tub and shower with frameless glass enclosure. Perfect kitchen for entertaining with a center island that works well as a serving station for larger gatherings or a casual dining space with room for 5 barstools. Kitchen also features two pantries, New stainless steel appliances, updated Neptune Bordeaux granite countertops/backsplash, under cabinet lighting and solid wood cabinetry. French doors from the family room open to a brick paver porch with motorized screens that open up to a great space for outdoor entertaining featuring a 21x13 travertine patio, summer kitchen, shade trees, and fenced backyard with no rear neighbors. Attached 2 -car garage with new textured floors and additional hidden storage and mini-mudroom just inside the entrance to the home.Oversized parking pad easily accommodates larger cars and SUVs. New HVAC installed a year ago. Just a short walk to Winter Park High School, parks, Lake Baldwin and Cady Way bike trail. Plenty of things to do close by with Downtown Orlando, the Audubon Park Garden District, Mills/50, Milk District, Ivanhoe Village and Park Ave. all less than 15-20 minutes away.

2875 Stanfield Avenue, Orlando

$630,000
4 Beds 5 Baths Baldwin Park 115 SubDv. 32814 Zip Code
Welcome home to this pristine, four-story townhome with a rare rooftop terrace, located just steps from the Baldwin Park town center. This special townhome features three ensuite bedrooms, along with two half baths—one on the main living floor and another on the bonus room or fourth bedroom floor. The lovely front porch leads into a large foyer with access to an ensuite bedroom and a two-car, rear-entry garage. The second floor offers a spacious living area with wood floors, crown molding, and access to a second outdoor balcony, along with a chef’s kitchen. The kitchen is equipped with wood cabinets, granite countertops, stainless steel appliances—including a WOLF range—along with a breakfast bar and center island. It also includes a dry bar or coffee station, an eat-in area, and plenty of cabinet storage. The kitchen seamlessly opens into the living and dining areas. The third floor features the primary bedroom, complete with a bath and walk-in closet. The bath offers dual sinks, a soaking tub, and a separate shower. This floor also includes another ensuite bedroom and a laundry closet. The top floor offers a bonus area with a half bath, which could serve as a fourth bedroom, and opens to the rooftop terrace—perfect for entertaining or enjoying the launches. The Baldwin Park lifestyle provides access to three pools, a clubhouse, fitness centers, restaurants, shopping, Publix, parks, and excellent schools. Call today to schedule your private viewing of this wonderful townhome.

1725 Prospect Avenue, Orlando

$640,000
3 Beds 4 Baths Baldwin Park 115 SubDv. 32814 Zip Code
Impeccably maintained 3 story townhome located in the heart of Baldwin Park! This 3 bedrooms/3 full baths plus 1 half bath is truly a must see! As you enter, you will notice the wide foyer area that provides access to the separate downstairs guest bedroom and the rear entry two car garage. The ground level bedroom with full bath & a walk-in closet is the perfect spot for your teenager, guests, home office or playroom. The beautiful wood staircase leads to the second floor main living area. Spacious open floor plan with an abundance of natural light boasts wood laminate flooring throughout- no carpet anywhere! This townhome is the perfect place to entertain with a large private balcony off of the living room and plenty of space for everyone to gather. Gorgeous kitchen that was completely renovated in 2022 is a chef’s dream featuring beautiful white custom cabinetry, quartz countertops, all new stainless steel LG appliances, and a center island with tons of soft-close drawers for storage. Additional storage space in the kitchen with 2 closets and a powder bath with updated vanity for your guests. Master bedroom & another guest bedroom are located on the third floor, as well as, the laundry room for extra convenience. Owner’s retreat has a luxurious bath w/dual sinks, a soaking tub, separate walk-in shower & as features a large walk-in closet. Upgraded features include crown molding, designer lighting, new ceiling fans and updated door hardware throughout. Brand new water heater (Dec 2024), Newer AC unit (2019); all new toilets (2021). Amazing location and close to everything that Baldwin Park has to offer. Just a short walk to restaurants, shopping, pool and fitness center, and schools. Welcome Home!

4713 Anson Lane, Orlando

$590,000
3 Beds 4 Baths Baldwin Park SubDv. 32814 Zip Code
Experience the lifestyle of Baldwin Park, a community full of parks, walking trails, pools and a vibrant town center. This townhome on Chatfield’s location is pristine, short distance from downtown providing an urban lifestyle that is unlike any other downtown neighborhood. A three-bedroom, 3.5-bath town home with nearly 2,100 square feet could be sold partially furnished awaits and showcases a split plan layout and generous open living space and pristine. First floor walkout guest suite enjoys separation from third-floor bedrooms for privacy and convenience. Second floor main living space is generous with volume ceilings, beautifully toned wood floors and lots of windows for natural ambient light. Kitchen is light and bright with granite countertops, pantry for storage as well as an eat-in area with bar seating or add a secondary island. The kitchen seamlessly combines dining and living spaces and features a powder room. A quaint balcony for you to enjoy sunsets and summer breezes, and to entertain. Primary suite and additional en-suite bedroom are on third floor with neutral finishes for timeless appeal. Laundry is also situated for ease of daily function. Primary includes a walk-in closet with great storage, spacious primary bath with soaking tub, double sinks and walk in shower. Schools are fantastic with Baldwin Park Elementary, Glenridge Middle and Winter Park High anchoring the home values of the area. Enjoy the ease of this location strategically central, close to downtown Orlando, the airport, Winter Park and most major state roads. Baldwin is known for its close-knit community with a focus on enjoying the outdoors and amenities that make Baldwin unique in an urban setting. Baldwin has historically been a great investment and continues to be one of the best communities in Central Florida. As you head upstairs to the third floor, you will enter bedroom No. 3, complete with a walk-in closet and en-suite bath. Down the hall is the laundry closet with ample storage. Finally, you will enter the primary suite, which has a private en-suite bath featuring dual vanities, a luxurious soaking tub and a walk-in shower. With easy access to shopping, dining and all Orlando has to offer, this home combines the best of suburban living with urban convenience.

1407 Chatfield Place, Orlando

$749,000
3 Beds 3 Baths Baldwin Park SubDv. 32814 Zip Code
Welcome to this charming Charleston-style traditional 3 bedroom, 2.5 bathroom two-story home with office/bonus space in the desirable Baldwin Park community. As you step inside, you’ll be greeted by the warm ambiance of engineered wood floors that flow through the first floor main living areas. The inviting dining room is perfect for family gatherings and entertaining guests, while the versatile office/bonus space with double glass doors offers privacy and the perfect space for remote work or relaxation. The kitchen is a chef’s dream, showcasing expansive granite countertops, solid wood cabinetry, stainless steel appliances, island-counter seating and a dining area. Adding to the functionality of the home is a built-in desk and additional cabinetry lining the entire back wall of the kitchen, providing generous storage and workspace. The kitchen seamlessly opens to an inviting family room creating a comfortable living space. Double doors lead from the family room to outdoor brick-paver patio ideal for al fresco dining and entertaining. Upstairs, the layout is designed for traditional family living, featuring a spacious master bedroom and en-suite master bath complete with dual sinks, built-in jacuzzi tub and walk-in closet. At the opposite end, two additional bedrooms share a hallway bath and the laundry room is conveniently located upstairs by the bedrooms. Newly installed carpets upstairs and freshly painted walls throughout. Two car attached garage. Beautiful landscaping and excellent curbside appeal. Low HOA fee that includes 3 resort-styled pools, 2 workout facilities, 2 community rooms, playground and parks. Lake Baldwin walking and biking path only steps away. A few minutes from downtown Baldwin Village Center. “A” rated school district! Don’t miss out! Call today to schedule a showing!

2941 Ridley Avenue, Orlando

$1,025,000
4 Beds 4 Baths Baldwin Park Ut 01 50 121 SubDv. 32814 Zip Code
Welcome to this Charming Charleston Single-style home, beautifully framed by a classic picket fence and perfectly positioned on a desirable corner lot. Just a short stroll to Baldwin Park’s vibrant Village Center, this home offers 3,257 SqFt of thoughtfully designed living space—ideal for family living and effortless entertaining. The main house features 3 bedrooms and 2.5 bathrooms, including a serene upstairs master suite complete with dual walk-in closets, a spacious en-suite bathroom, and a private balcony. Two additional bedrooms share a convenient Jack-and-Jill bathroom, making the layout both functional and family-friendly. The heart of the home is the inviting kitchen, equipped with granite countertops, stainless steel appliances, and a breakfast bar that seamlessly flows into the family room—perfect for gatherings or quiet evenings. Adding incredible versatility, the 1/1 garage apartment boasts a full kitchen, private laundry, and separate entrance, making it ideal for guests, extended family, or rental income. Recent updates include a new roof and A/C (2016). The outdoor space is perfect for entertaining or relaxing in the Florida sunshine. Just a short walk to Baldwin Park Elementary, community pools, and the Village Center’s shops and restaurants, this home embodies the best of Baldwin Park living. Don’t miss this beautiful opportunity to own a charming home in one of Baldwin Park’s most desirable locations!

4685 Anson Lane, Orlando

$1,250,000
4 Beds 4 Baths Baldwin Park SubDv. 32814 Zip Code
Welcome to 5387 High Park Lane - a stunningly upgraded 4-Bedroom, 3 1/2 Bath Colonial Beauty conveniently located to everything that coveted Baldwin Park has! This expansive residence boasts modern upgrades throughout. Inside you'll find gorgeous wood floors throughout, tray ceilings, neutral paint & beautiful trim. The Chef in you will love the Entertainers Kitchen appointed with Stainless Steel appliances with two islands. beautiful pantry with upgraded shelving & a large eating nook with access to a Wine Bar area. The open concept first floor flows perfectly for Entertaining & Holidays. Formal Dining & Living Areas are conveniently located to the Kitchen. The Primary Master Suite is private & conveniently located on the 1st floor. Master Bathroom is appointed with Dual Sinks, Granite Countertops, spacious shower & beautiful custom closet appointed with built-in's. As you make your way up the gorgeous wood staircase to the 2nd floor you will be greeted by an open loft area. Perfect for the overflow of toys or a retreat! Off of the Loft is a 2nd bedroom with a dedicated Bathroom. Bedrooms 3 & 4 share a spacious Jack & Jill Bathroom offering Double Sinks. The oversized Bedroom 4 offers a generous closet. HVAC Units (2) 2021. This Corner Residence offers a backyard retreat that is private & fully fenced in. Plenty of room for a pool - However, with the High Park Pool Pavilion 1/2 block away, you wouldn't need it! Popular High Park Pavilion offers a pool, pavilion & playground! This beauty will not last long! Come live the Baldwin Park Lifestyle with top-notch schools, shopping, restaurants & a healthy lifestyle with walking paths alongside Lake Baldwin.

5387 High Park Lane, Orlando

$685,000
3 Beds 2 Baths Baldwin Park Condo 08 SubDv. 32814 Zip Code
Imagine coming home to this exquisite top-floor condo, beautifully nestled in the heart of Baldwin Park. This rare, corner unit features a spacious open floor plan with impressive 11-foot ceilings and stunning natural light. Boasting 1,434 square feet of living space it includes 3 bedrooms, 2 full bathrooms, brand new hardwood floors, custom matched tile flooring, and elegant marble countertops throughout. The kitchen is a chef's delight, complete with stainless steel appliances and open plan access to the dining and living room; surrounded by French doors out to the patio, providing ample space for both casual or formal entertaining. The sizable master bedroom offers a serene escape with a custom walk-in closet and en-suite bathroom featuring double vanities and a walk-in shower. Feel at one with nature as you relax on the expansive covered wrap-around, well shaded balcony, enveloped by mature oak trees and lush landscaping. This condo feels like an elegant, almost dreamlike treehouse—quiet, private, and equally suited to peaceful solitude or lively entertaining of friends and family. Enjoy the added convenience of a private single-car garage with plenty of storage space, an additional parking spot, elevator access, a three-minute walk to an Olympic sized pool (one of three to choose from), and close proximity to highly rated schools and the vibrant downtown Baldwin Park. Seize the opportunity to own this impeccably kept, one-owner unit with significant upgrades, offering energy efficiency and a magnificent view. As an added bonus, the owner is offering to sell (separately) the interior designer chosen furnishings, showcasing the best aspects of each room – all chosen to enhance the overall living experience in this special home. Don't miss out on making this sanctuary yours —schedule a viewing today!

1832 Meeting Place Unit 301, Orlando

$600,000
3 Beds 2 Baths Baldwin Park SubDv. 32814 Zip Code
One or more photo(s) has been virtually staged. This charming three-bedroom, two-bath, single-family home in the desirable Baldwin Park community of Orlando offers a perfect blend of comfort and modern updates. Enjoy relaxing evenings on the covered front porch, ideal for greeting neighbors. Inside, you'll find plank-tile flooring in the living and dining rooms, complemented by crown molding throughout the home. High ceilings and large windows create a bright and airy atmosphere. The kitchen boasts a center island, stone countertops, wood cabinets with crown molding accents, and recessed lighting. Newer stainless steel appliances, including a Samsung range and dishwasher, add to the appeal. A roomy family room provides access to the side patio, extending your living space outdoors. All bedrooms feature ceiling fans and plush carpeting for comfort. The primary suite is a true retreat with a private bath featuring double sinks, a seamless glass shower, a private water closet, and a walk-in closet. The other bedrooms offer ample closet space. This beautiful and energy-efficient home has a new roof (2022), HVAC system (2021), and low-flow commodes. The interior fire sprinkler system provides an added touch of safety, while the exterior irrigation system keeps the lawn lush. A rear-facing garage provides added convenience and privacy. Beyond the home itself, Baldwin Park offers a fantastic lifestyle. Enjoy resort-style amenities, including a sparkling pool, fitness center, and clubhouse. Take advantage of the miles of walking and biking trails, parks, and green spaces. With its village center featuring shops, restaurants, and a vibrant community atmosphere, Baldwin Park has something for everyone.

5367 Penway Drive, Orlando

$625,000
3 Beds 2 Baths Baldwin Park 01 SubDv. 32814 Zip Code
Discover the charm of this FIRST-FLOOR, CORNER END UNIT condo with an ATTACHED GARAGE, located in the vibrant heart of Baldwin Park! The inviting WRAPAROUND porch is perfect for relaxing and socializing. What is amazing about this location is its WALKABILITY. You'll love the convenience of being within a 5-10 min walk to Publix, shopping, dining, bars, and the picturesque Lake Baldwin. Constructed with durable cement block from ground to roof, these condos offer solid construction and soundproofing between units. The unit is well insulated with LOW electric bills! The open floor plan boasts an eat-in kitchen equipped with stainless steel appliances, granite countertops, and updated cabinets. The family and dining rooms are bathed in natural light, thanks to the abundance of windows and French doors. Additional highlights are an in-unit laundry room, luxury vinyl flooring (redone in 2021), and elegant plantation shutters throughout the entire home. Plus, the interior was entirely repainted in 2021. The spacious primary bedroom features its own private, cozy porch and a generous walk-in closet. The primary bedroom also features a NEWLY RENOVATED en suite bathroom that has a real marble top vanity, double sinks, and a walk-in shower complete with brand new tile and fixtures. Two additional bedrooms provide ample closet space and share a second full bathroom. For your convenience, the A/C handler was recently inspected and cleaned thoroughly. And another convenience is that you can stay safe and dry with the DIRECTLY ATTACHED GARAGE with additional parking space. Baldwin Park amenities include three community pools, fitness centers, parks/playgrounds, walking and biking trails, fishing piers, and clubhouses. Don’t miss out on this dreamy home!

1630 Common Way Road Unit 102, Orlando

$605,000
3 Beds 2 Baths Baldwin Park SubDv. 32814 Zip Code
Stunning FIRST floor end-unit condo with a wrap around porch and park views is located in sought-after Baldwin Park! This 3 bedroom/2 bath home with an attached one car garage has been re-designed and remodeled. Spacious open floor plan with plantation shutters and wood flooring throughout provides tons of natural light. Large great room with French doors that lead to the expansive wrap-around porch. Light and bright kitchen with custom white cabinetry, quartz countertops, and new stainless steel appliances that include refrigerator (2023); Dishwasher (2024); Microwave (2023); HVAC unit (2023) and water heater (2023). Primary suite includes dual sinks with quartz countertops and a walk-in shower as well as a custom designed walk-in closet by Closet by Design (2023) Private porch off the primary bedroom is the perfect spot to relax or enjoy your cup of coffee. The split bedroom plan includes two additional bedrooms, one with a walk-in closet and a guest bathroom with beautiful quartz countertops and a tub/shower. The attached one car garage provides safety and security and also extra storage. These first floor units do not come on the market often. Great location, close to Blue Jacket Park and the walking trail around Lake Baldwin. Just a few blocks from Baldwin Park’s pool, fitness center, restaurants, shops and all that Baldwin Park has to offer! Easy access to Downtown Orlando and Winter Park. You don't want to miss this one! Welcome Home!

2608 Meeting Place Unit 101, Orlando

$1,050,000
3 Beds 4 Baths Baldwin Park SubDv. 32814 Zip Code
This rare Charleston single style home is located inside the neighborhood of Baldwin Park and sits on one of just a few quiet cul-de-sacs within the neighborhood. This 3/3.5 home offers a spacious and open floor plan that is perfect for entertaining. The foyer opens to a large formal living/dining room combo with gorgeous hardwood floors throughout. The kitchen is appointed with custom white cabinets, beautiful tile backsplash, granite countertops, and newer stainless steel appliances plus a breakfast bar, all overlooking the family room and flooded with natural light. A relaxing side deck and pergola adjoining the family room and kitchen is perfect for your grilling and outdoor living needs! The downstairs master suite features a tray ceiling, crown molding and two walk in closets. The attractive master bath has dual sinks, a Jacuzzi tub and a separate shower. The laundry room and half bath complete the first level. Upstairs features two bedrooms, two full baths, and a bonus room that could easily be converted into a 4th bedroom. In addition, there is a great loft area that could be used for a home office space or exercise area and leads to the outdoor covered porch. Plenty of closets and storage for all your needs. Rear access two car garage with long driveway that is a rare find. Both AC units are brand new (2024)! Amazing location to schools, neighborhood parks, playground, pool and fitness center, as well as, downtown Baldwin Park and all that it has to offer! Easy access to downtown Orlando and Winter Park. Welcome Home!

4251 Haws Court, Orlando

$1,225,000
4 Beds 4 Baths Baldwin Park SubDv. 32814 Zip Code
In desirable Baldwin Park is this updated four-bedroom, 3.5-bath two-story home with the primary suite conveniently on the first floor. Enter the home through the main covered porch into the foyer with living room to the left and dining room to the right. Enjoy the newer wood flooring throughout and the updated light fixtures. Past the foyer you are drawn into the family room with its soaring ceilings and two-story wall of windows overlooking the back covered patio with a summer kitchen and entertainment center. The updated kitchen has newer appliances, newer backsplash, large center island and a walk-in pantry with solid shelving. Your laundry room and dinette area complete the kitchen. The primary bedroom overlooks the backyard, and the en-suite bath has shower and tub, double vanity and walk-in closet. At top of the stairs is a landing for an additional entertainment area along with the three bedrooms of which two share a Jack and Jill bath. The additional bath is next to the third bedroom. All rooms have hardwood floors. The fenced backyard has room to entertain and play. The two-car garage is accessed through the back alley. Across the street just a half block away is a community pool, playground and covered area great for birthday parties. Enjoy the Baldwin Park lifestyle with its many recreational trails, parks and downtown area with shopping and dining. Convenient to downtown Orlando and Winter Park. Please note, both HVAC units have been replaced. One in 2021 and the other in 2022. A new roof is scheduled to be done next week. Sellers can close but will need to lease back until the end of February 2025.

5261 High Park Lane, Orlando

$514,000
2 Beds 2 Baths Baldwin Park #3a Condo SubDv. 32814 Zip Code
Discover your dream home in this exceptional Baldwin Park condominium! On the second level, this stunning single-story residence features building elevator, two bedrooms, two baths and 1,251 square feet of thoughtfully designed living space. Enjoy an open-concept layout with no carpeting, highlighted by a well-appointed kitchen that seamlessly flows into a spacious family room, ideal for entertaining. Lounge and unwind on the covered balcony with views of the community. The primary suite is a retreat, boasting French doors to the balcony, a large walk-in closet, and an en-suite bath with dual vanities and a walk-in shower. An additional bedroom and guest bath with a tub and shower provide ample space for family or visitors. The oversized one-car garage, the largest in the building, features a peaked roof for extra storage. The building’s exterior is well maintained by the association, completely repainted in 2023, with sturdy concrete floors and walls on all levels. Centrally in Baldwin Park, you’re just steps from Grace Hooper Hall, the community pool, gym and Village Center. Residents enjoy access to fantastic amenities, including three community pools, fitness centers, walking and biking trails, playgrounds and more. With highly rated schools and convenient access to downtown Orlando, Winter Park, the airport, and local shopping and dining, this condominium offers the complete package for modern living. Air conditioning and heat pump system in 2023. Roof installed by association in October 2023. Don’t miss out.

4249 Corrine Drive Unit 203, Orlando

$1,575,000
4 Beds 5 Baths Baldwin Park Ut 01 50 121 SubDv. 32814 Zip Code
This beautiful Cambridge Homes-built property is ideally located in the desirable first division of Baldwin Park, offering direct park-front views. With 3 bedrooms, 3.5 bathrooms, and a garage apartment, this home masterfully blends elegance, comfort, and practicality. Enjoy serene mornings on the inviting front porch, perfect for coffee or unwinding in the evening. Inside, the living room to the left features custom barn doors, creating a versatile space, while the dining room on the right provides a refined setting for formal gatherings. Both rooms are accented with plantation shutters, adding classic charm. The heart of the home lies in the open family room, complete with a built-in entertainment center, roman shades, and an electric fireplace for cozy evenings. The adjoining gourmet kitchen is outfitted with premium KitchenAid appliances—including a microwave, cooktop, and double oven—and a Samsung touchscreen refrigerator. A large island with breakfast bar seating offers an ideal spot for casual dining, and a coffee bar nook adds extra convenience. The adjacent laundry room offers built-in storage, and a half bath is conveniently located nearby. The primary suite, tucked away at the rear of the main floor, accommodates a king-size bed with space for a sitting area. Tray ceilings add elegance to the room’s design. The ensuite bathroom features dual vanities, a wet room with a shower and garden tub, and a walk-in closet with custom shelving. Upstairs, two additional bedrooms, each with its own ensuite bathroom and deep closets, provide ample storage. A flexible loft space offers options for a home office, playroom, or media room. French doors from the family room open to a covered lanai, ideal for hosting outdoor gatherings or enjoying quiet moments. A side yard and dedicated sitting area extend the outdoor space. The lanai leads to a three-car garage with a private driveway, offering access to a one-bedroom, one-bathroom garage apartment. This apartment features a living area, dinette, kitchen, and laundry, making it perfect for guests, in-laws, or rental income. This home was updated with a brand-new roof in 2021, ensuring peace of mind. Baldwin Park offers a vibrant lifestyle with access to multiple pools, parks, playgrounds, fitness centers, and scenic walking and biking trails around Lake Baldwin. Walk to nearby shops and restaurants along New Broad Street, with convenient access to downtown Orlando and Winter Park’s Park Avenue. Don’t miss this rare opportunity to experience the best of Baldwin Park living, schedule your private showing today!

4357 Virginia Drive, Orlando

$1,430,000
4 Beds 4 Baths Baldwin Park SubDv. 32814 Zip Code
Welcome to your new home in the heart of Baldwin Park. Over 3,900 square feet boasting five bedrooms and 4.5 baths which includes an attached in-law suite with kitchen and bath. As you enter the home through your covered porch, be ready for an exceptional floorplan. The downstairs consists of a light and bright office, formal dining room, large kitchen with 42-inch cabinets, spacious counter space, newer stainless steel appliances, a breakfast area, family room and the primary bedroom with en-suite bath which includes double vanities, a soaking tub and separate walk-in shower. There are hardwood floors throughout the downstairs and views from the kitchen and family room of the serene backyard. Beyond the family room is a remodeled laundry room and above the garage is the in-law suite which can only be accessed by inside the home. Upon entering the second floor from the foyer stairs is a wonderful landing area with flex space. Additionally, there are three bedrooms and two baths of which one is a Jack and Jill bath. The flooring upstairs is ceramic tile. On the exterior you have a covered porch out front to welcome guests and family, and off the kitchen and primary bedroom is another porch and terrace with pavers for entertaining. The whole home is spectacular. Many upgrades have been made to the home with too many to mention but some highlights include an updated roof, 2 HVAC systems and brand new one for in law suite, and a new 80-gallon hot water heater. Enjoy the Baldwin Park lifestyle with its abundant parks, playgrounds, pools, shopping and dining.

3713 Ethan Lane, Orlando

$3,300,000
4 Beds 8 Baths Baldwin Park SubDv. 32814 Zip Code
One or more photo(s) has been virtually staged. Experience luxury living in this exquisite four-bedroom lake view home custom built by Derrick Builders on an oversized corner lot on one of the most sought after addresses in Baldwin Park. Traditionally designed with modern touches spanning over 6,000 square feet of living space with an exceptional blend of comfort and elegance ideal for intimate and large gatherings. Updates include new roof in 2024, new HVACs in 2023 and 2024, carpeting, spa heater, kitchen light fixtures, Sonos system, and 4K Epson projector. As you enter into the foyer, you are greeted with formal living and dining areas extensive millwork opening into the family room showcasing the picturesque views of the saltwater pool, private courtyard and meticulous landscaping. The chef-inspired kitchen features Busby cabinetry, six-burner gas range and griddle, three ovens, island, two dishwashers, built-in Miele coffee maker, hidden walk-in pantry, breakfast nook, wet bar, ice maker and more. Just off the kitchen is a mudroom, built-in workspace and additional cabinetry flowing into the functional laundry room. Relax in the primary suite on the first floor with the comforts of a wet bar, beverage cooler, jetted tub, walk in shower and grand custom closet. On the second floor you'll find extra flex space, three generously sized bedrooms, two are en suite, with custom walk-in closets. In addition, a home office wrapped in the finest designed paneling with built-ins, tons of storage, a humidor, wet bar, beverage cooler and a gas fireplace. Unwind in the private backyard designed for relaxation and entertaining, take a dip in the beautiful saltwater pool or spa while enjoying the outdoor amenities of a summer kitchen featuring a Viking gas grill or take a steam shower in the outdoor pool bath. Above the double garage entertain in the movie theater with eight stadium seating acoustic reclining chairs and the convenience of a powder bath, kitchenette complete with a mini-fridge, dishwasher and microwave. Tinker in the air-conditioned single garage upgraded with epoxy flooring, a built-in work bench and an air compressor. Enjoy nearness to downtown Baldwin Park providing access to popular dining options, local grocery, fitness studios, boutiques and more. Live actively utilizing the various recreational paths, green spaces and the 2.5-mile trail around gorgeous Lake Baldwin. Community amenities include three pools, gyms, playgrounds and clubhouses. Great public schools all accessible within the neighborhood, 15 minutes to downtown, 20 minutes to MCO and 10 minutes to Park Avenue. Video Tour https://www.tourdrop.com/dtour/386060/Video-MLS and Zillow Tour & Floorplan: https://www.tourdrop.com/dtour/386060/Zillow-3D-MLS

4575 New Broad Street, Orlando

$684,500
4 Beds 4 Baths Baldwin Park Rep 01 SubDv. 32814 Zip Code
This Stunning 3-Story Gem is Move-In Ready and Built for Entertaining. With 4 spacious bedrooms and 3.5 luxurious baths, this home offers the perfect blend of comfort, elegance, and room to grow! Nestled in the sought-after Baldwin Park community, you'll enjoy premium amenities like community pools, clubhouse, park, playgrounds and fitness center just steps away from your door. As you approach the home through the tree-lined walkway, prepare to be wowed by the elegant wood floors that flow seamlessly from the expansive family room into the dining room, setting the stage for unforgettable gatherings. The first floor boasts a versatile 4th bedroom with a private bath and walk-in closet—ideal as a guest suite, home office, playroom, or media room! And don’t miss the attached 2-car garage with epoxy floors, adding a touch of luxury to your everyday life. On the third floor, the master suite is a true retreat, featuring two closets and a en-suite bathroom with dual sinks. Two additional bedrooms, a full bathroom, and a convenient laundry room complete the upper level. Plus, enjoy peace of mind with recent upgrades like a tankless hot water heater. This exceptional home is steps away from Grace Hopper Hall and one of the three sparkling community pools. It is just minutes from the vibrant scenes of Winter Park, Audubon Park, Ivanhoe Village, and Park Avenue. Don’t miss out on this beautiful home—schedule your showing today and experience the best of Baldwin Park living!

2017 Coulson Alley, Orlando

$2,450,000
4 Beds 6 Baths Baldwin Park SubDv. 32814 Zip Code
Experience the epitome of lakefront luxury with this exquisite, newly constructed home by Cahill Homes, located in Popular Baldwin Park! Custom-designed with meticulous attention to detail, this stunning residence offers an unparalleled lifestyle, blending elegance and comfort with breathtaking views of Lake Susannah. As you enter, you are greeted by an expansive open floor plan, seamlessly connecting indoor and outdoor living. Oversized sliding glass doors frame the serene backyard oasis, allowing for unobstructed lake views from nearly every room. The majority of the living space is thoughtfully situated on the first floor, offering convenience and accessibility. The Primary Bedroom retreat is a sanctuary of tranquility, featuring soaring ceilings and French doors that open to a private patio, perfect for morning coffee or evening relaxation. The ensuite bathroom is a masterpiece of luxury, complete with high-end finishes, a spa-like oversized Shower, and an enormous custom walk-in closet. The first floor also hosts three additional bedrooms, each with its own walk-in closet and ensuite bathroom with every upgrade, ensuring comfort and privacy for family and guests. The heart of the home is the expansive great room, where sliding doors open to the backyard, seamlessly connecting to the gourmet kitchen. This European-style chef's kitchen is a culinary dream, featuring top-of-the-line custom cabinetry, an expansive marble island, and premium appliances including a Wolf 8-burner gas stove, Monogram refrigerator, dishwasher, and microwave, along with a spacious kitchen/pantry. Upstairs, a versatile bonus space with a full bath and additional storage provides endless possibilities—perfect for a game room, home office, or additional living area complete with a Picture Window with an ideal view of the lake! Step outside to discover your private paradise. The outdoor living space is designed for both relaxation and entertainment, featuring a custom pool, an oversized paver patio, and a fully-equipped outdoor kitchen, ideal for al fresco dining. The expansive covered veranda, complete with automatic screens and a welcoming tile fireplace, invites year-round enjoyment. Beyond the patio, the backyard extends into a lush green space, just steps from the Cady Way Trail. Baldwin Park is more than just a community—it's a lifestyle. A short stroll from your front door brings you to the vibrant town center, where shopping, fine dining, miles of scenic trails await and an amazing Dog Park Nearby with lake access for the pups! Enjoy Parks, 3 community pools, playgrounds and fitness center, all within a walkable environment. Top-rated schools are nearby, and you're just minutes from the charm of Park Avenue in Winter Park, the eclectic Audubon Park District, and the cultural attractions of downtown Orlando. Don't miss your chance to live the Baldwin Park life. This home is more than a residence—it's a gateway to an exceptional lifestyle.

5078 Benwick Alley, Orlando

$1,360,000
4 Beds 4 Baths Baldwin Park SubDv. 32814 Zip Code
Expect to be impressed with this Baldwin Park beauty! This 4 bedroom/3.5 bath home is located on one of the only cul-de-sacs in Baldwin Park. The property has been pretty much renovated throughout with hardwood floors, plantation shutters, crown molding and trim work in the living room and dining rooms. Tons of natural light floods through the entire home. Family room is open to the kitchen area and overlooks the resort like backyard, pool and spa. Kitchen features granite countertops, stainless steel appliances including a brand new dishwasher (2024) and soft close drawers plus an eat-in space as well as room for barstools. Between the kitchen and dining room is a butler's pantry area making it easy to entertain. Downstairs master suite with hardwood flooring and plantation shutters and barn door that leads to the spa like bathroom that was taken down to the studs and completely renovated in 2023 with quartz countertops, custom tile, dual sinks, a larger shower and a separate soaking tub. Upstairs are two guest bedrooms with a little nook area that would be perfect for a desk area, kid's homework spot or a reading corner. Guest bathroom was renovated in 2021 and now features custom vanity, marble flooring and a walk-in shower with white subway tile. Custom closets throughout all the bedrooms as well as the pantry, coat and linen closets. Detached studio garage apartment is the perfect place for in-laws, guest or a great rental income opportunity with its own private entrance. Featuring beautiful laminated flooring and wood stairs with a full kitchen, updated full bathroom and a washer/dryer hookup. Backyard was completely transformed in 2018 with pergola, travertine decking and saltwater pool and spa and 4 hole putting green (2023). Entertaining is a breeze with the new summer kitchen with sink, icemaker and Coyote pellet grill (2023). Landscape lighting makes this a great house for entertaining in the evenings too. Detached two car garage with rear alley access plus a parking pad for you or your guests. Both water heaters were upgraded in 2024. Fantastic location in Baldwin Park within walking distance to schools, Grace Hopper Hall's pool and fitness center and a short stroll to downtown Baldwin Park's shopping and restaurants. Truly a must see! Welcome Home!

4279 Haws Court, Orlando

$1,080,000
3 Beds 3 Baths Baldwin Park Ut 01 50 121 SubDv. 32814 Zip Code
Welcome to this fabulous two-story home located in the highly sought-after Baldwin Park community, situated on a lush grass mews. Rarely does a home become available in this prime location, offering expansive views from the front porch of the serene private park setting. This charming Victorian-style home, built by David Weekly, boasts 2,549 square feet of living space on a picturesque lot. Featuring three bedrooms and two and a half bathrooms, this home offers elegant bamboo wood floors downstairs and plush carpet upstairs. The large, open kitchen with an expansive island is perfect for entertaining and is upgraded with custom kitchen cabinets with quartz countertops. The spacious and open floor plan is ideal for gatherings with friends and family, complemented by plantation shutters and crown molding. The private master suite features double doors leading to a luxurious bath with dual vanities, a garden tub, a separate shower, and a large walk-in closet. There is an upstairs bonus loft and 2 additional bedrooms. There is a covered porch with a nice size backyard with a long back driveway to accommodate additional cars. The roof is newer installed late 2018. Living in Baldwin Park means enjoying the best of Orlando living. Take a short walk to enjoy banking, shopping, and dining options, all located within this vibrant community. This home offers a unique combination of luxury, comfort, and convenience, all set within a beautiful, traffic-free park setting. This home is only 1 block from Enders Park and community pool! Don't miss this rare opportunity to live the Baldwin Park lifestyle in a stunning David Weekly Victorian-style home. Schedule your viewing today and make this charming property your new home!

949 Hanley Alley, Orlando

$1,205,000
5 Beds 4 Baths Baldwin Park SubDv. 32814 Zip Code
One or more photo(s) has been virtually staged. Modern living meets classic charm. The main house has 4 bedrooms, 2.5 baths and features a beautiful open floor plan with an abundance of natural light and high ceilings. With a separate in-law suite/apartment, this home offers endless possibilities for multi-generational living or rental income. The formal living and dining rooms create an inviting atmosphere for entertaining guests, while the modern kitchen featuring stunning quartz countertops, an island, and a breakfast bar opens to family room. The home boasts a thoughtfully designed first-floor primary suite, offering unparalleled convenience and comfort. The suite is spacious and well-appointed, providing a serene retreat overlooking the pool. Ideal for those seeking single-level living, this feature enhances the overall functionality of the home while ensuring privacy and tranquility. Unwind in your private oasis, complete with a sparkling salt-water pool and meticulously landscaped grounds. Experience the vibrant lifestyle of Baldwin Park, a highly sought-after community featuring its own top rated elementary, middle and high schools, as well as an array of amenities including community pools, gym, parks, playgrounds, and a dedicated dog park. The 2.5-mile Lake Baldwin Trail offers a scenic route for walking, running, and biking, seamlessly connecting to the Cady Way Trail for those seeking longer rides. Enjoy the lively lakefront Downtown area, which boasts an excellent selection of shops, restaurants, and special events, along with the convenience of a nearby Publix grocery store. With easy access to major highways, hospitals, and Orlando International Airport, Baldwin Park combines suburban charm with urban convenience, making it an ideal place to call home. Roof – 2022, HVAC'S – 2018, Water Heaters - 2022, Interior/Exterior Paint 2024, Three- car garage offers ample storage and features newly installed epoxy floors, providing both durability and aesthetic appeal.

2892 Stanfield Avenue, Orlando

$501,000
2 Beds 2 Baths Baldwin Park #3 SubDv. 32814 Zip Code
Welcome to this stunning single-story top-floor condo WITH ELEVATOR in the heart of the sought-after Baldwin Park community. Offering 1,251 sqft of refined living space, this 2-bedroom, 2-bathroom residence features updated Quartz countertops and faucets in both the kitchen and bathrooms, an open-concept layout with a gourmet kitchen boasting stainless steel appliances, 42" cabinets, and ample counter space. Enjoy serene views and abundant natural light with French doors leading from both the primary bedroom and living room to a spacious balcony. The luxurious primary suite includes a large walk-in closet and an en-suite bathroom with dual vanities and a tiled shower. Additional features include 10-foot ceilings exclusive to the top floor, crown molding, recessed lighting, and wood floors throughout the living areas and bedrooms. This homeowner added plantation shutters, enhancing the interior's appeal. Complete with a private garage providing great storage, this condo offers an easy, no-worries lifestyle with the association taking care of most exterior maintenance. Built by Centerline Homes with all concrete floors and walls across all three levels, residents also benefit from access to three community pools, a fitness center, a community hall, and extensive bike/trail paths. Located near the vibrant Village Center, Grace Hopper Hall, and various dining and shopping options, and close to major hospitals in Winter Park, this top-floor unit truly epitomizes the best of urban living in Baldwin Park. Schedule your private showing today and experience luxurious Baldwin Park living at its finest! <div style="padding:56.25% 0 0 0;position:relative;"><iframe src="https://my.matterport.com/show/?m=yfZcxFFeUsd&mls=1" frameborder="0" allow="autoplay; fullscreen" allowfullscreen style="position:absolute;top:0;left:0;width:100%;height:100%;"></iframe></div>

4249 Corrine Drive Unit 303, Orlando

$880,000
3 Beds 3 Baths Baldwin Park SubDv. 32814 Zip Code
You're going to love this Baldwin Park Home. New Roof as of May 2024! This charming floor plan has hardwood floors throughout the first floor living area, including formal dining room, open family room and a private home office with French doors. The spacious kitchen has cherry wood cabinets and a large island that overlooks the light and bright family room which is perfect for entertaining. This meticulously maintained home boasts a large front porch with custom pavers and beautiful landscaping to welcome you and your guests to this striking residence. Head upstairs to 3 bedrooms, 2 bathrooms and a large open loft. Double-doors lead into the Master suite w/tray ceiling. The expansive master bath has double sinks, garden tub w/separate shower and large walk-in closet. The oversized laundry room is great for extra storage. The garage has an abundance of storage with built in shelving, making organization a breeze. Fenced-in backyard with no homes directly behind you provides for a quiet, relaxing living. This lovely home features new upgrades such as a New Roof in May 2024, giving you peace of mind for years to come. Don’t miss this opportunity to live in Baldwin Park, one of Orlando's best neighborhoods, with 3 community pools, 2 fitness centers, Village Center, several parks/playgrounds, a walking/running path around beautiful Lake Baldwin, and an adjacent 12-acre off-leash dog park with beach. Just two miles from downtown Orlando, A-rated schools all connected or in the neighborhood: Baldwin Park Elementary, Glenridge Middle School and Winter Park Highschool. Many parks, lakes, shops, and restaurants make it one of Orlando's most desirable places to live, work or visit.

5319 Brady Lane, Orlando

$3,600,000
6 Beds 7 Baths Baldwin Park Ut 01 50 121 SubDv. 32814 Zip Code
Presenting 4601 New Broad Street in Baldwin Park. This flagship estate was custom built by Derek Builders in collaboration with LRK Designs for the developer of Baldwin Park. This home commands attention perched on the 1/3-acre premier lot with views of the cascading waters of New Broad Street. Step in the epitome of luxury living boasting 6 bedrooms, 6 ½ baths and a sprawling 6220 square feet of meticulously crafted space including an expansive in-law suite. The outdoor oasis greets you with an outdoor kitchen, sparkling pool with sun shelf and fountain, artificial turf , and gorgeous landscaping for privacy. Extensive remodel in 2023. Complete renovation of the in-law suite to include kitchenette, custom bath, and vinyl plank flooring. Renovation to expand Primary bedroom to add sitting area, decorative custom shelves, expansive custom closet, and bath. The chef's kitchen includes a new Thermador double oven, Thermador gas stove, new Bosch dishwasher, GE monogram microwave and refrigerator. New exterior landscape and lighting design by Leaf landscape design: Artificial turf in rear yard with added drainage system. Japanese blueberry privacy hedge, mature crepe myrtles and bamboo trees planted with Mexican pebble beach rock beds. Chicago brick walkway to access front gate. Newly planted sod and plants in front yard. Stunning new high end light fixtures installed throughout. Painted inside and out. Exterior is waterproof elastomer paint with a 10 year warranty. Solid Red Oak flooring throughout sanded and refinished. New high end carpet in all bedrooms. New hot water heater. Full wet bar with designer sink and refrigeration added for 3rd floor entertainment area. WIFI capability for sound, temperature, and lighting. New alarm system for the entire home to include every entry and window. New gutters added. Newly added air conditioning to gracious 3 car garage and slip resistant tile flooring that is used in high end dealerships. New roof in 2022. This spectacular home is walking distance to everything Baldwin Park has to offer including dining, shopping and entertainment.

4601 New Broad Street, Orlando

$751,000
3 Beds 2 Baths Baldwin Park 6 SubDv. 32814 Zip Code
MULTIPLE OFFERS, PLEASE SUBMIT YOUR BEST OFFER BY MONDAY JUNE 10, 2024 @ 12PM (NOON) EST. Welcome to 2848 St. George Street, nestled on the Winter Park side of Baldwin Park, known for its vibrant community, excellent schools and lively downtown. This beautifully updated Spanish Mediterranean residence offers the perfect blend of classic charm and modern luxury. As you step inside, you might think you’ve stepped into a Pottery Barn! Style abounds in this residence featuring gorgeous finishes throughout including a soothing, neutral color scheme, beautiful and durable luxury vinyl plank flooring throughout, stunning light fixtures, custom window shades and more! The heart of the home is the stunning kitchen which has been meticulously updated with gleaming quartz countertops, custom shiplap backsplash, newer stainless appliances and a command center with a built-in desk and floating shelves. The kitchen is open to your family room, divided by a peninsula island with seating for 3. The family room is a bright and sunny space with a French door that leads to your patio. The primary suite is a true retreat, complete with an elevated tray ceiling, spa-like bathroom and custom closet. The updated primary ensuite features an elegant marble-topped vanity with dual sinks, a separate water closet and dreamy shower with a special micro-concrete finish. Its seamless surface means there are no grout lines, ensuring a more hygienic and easy-to-clean shower area. The additional bedrooms are generously sized, perfect for guests, or a home office. Location is everything, and this home does not disappoint. A short stroll will take you to the bustling downtown area, brimming with a variety of shopping and dining options. Whether you're looking for a chic café, a gourmet restaurant, or unique boutiques, everything is right at your doorstep including a Publix and CVS Pharmacy. Some of Orange County’s best schools are mere blocks away. Every corner of this home features designer finishes, adding a touch of elegance and sophistication. Schedule your private showing today so you don’t miss out on this beautiful listing! Tile Roof: 2005 (life expectancy is 50+ years) HVAC 2005.

2848 Saint George Street, Orlando

Start Your Search