5367 Penway Drive, Orlando, FL 32814
- $600,000
- 3
- BD
- 2
- BA
- 1,449
- SqFt




- Sold Price
- $600,000
- List Price
- $600,000
- Status
- Sold
- Days on Market
- 6
- Closing Date
- Jan 06, 2025
- MLS#
- O6256811
- Property Style
- Single Family
- Architectural Style
- Bungalow, Cape Cod, Craftsman, Florida, Traditional
- Year Built
- 2006
- Bedrooms
- 3
- Bathrooms
- 2
- Living Area
- 1,449
- Lot Size
- 3,000
- Acres
- 0.07
- Total Acreage
- 0 to less than 1/4
- Legal Subdivision Name
- Baldwin Park
- MLS Area Major
- Orlando
Property Description
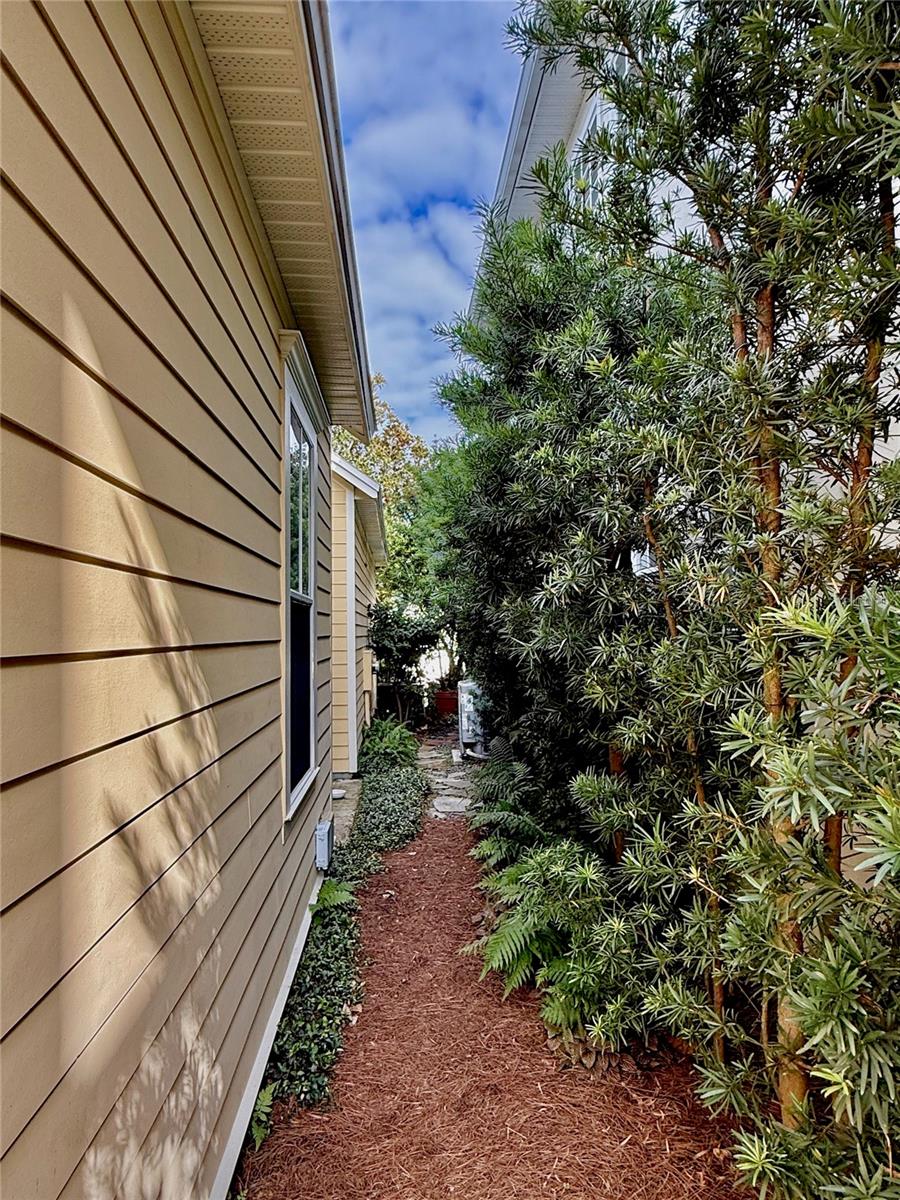
One or more photo(s) has been virtually staged. This charming three-bedroom, two-bath, single-family home in the desirable Baldwin Park community of Orlando offers a perfect blend of comfort and modern updates. Enjoy relaxing evenings on the covered front porch, ideal for greeting neighbors. Inside, you'll find plank-tile flooring in the living and dining rooms, complemented by crown molding throughout the home. High ceilings and large windows create a bright and airy atmosphere. The kitchen boasts a center island, stone countertops, wood cabinets with crown molding accents, and recessed lighting. Newer stainless steel appliances, including a Samsung range and dishwasher, add to the appeal. A roomy family room provides access to the side patio, extending your living space outdoors. All bedrooms feature ceiling fans and plush carpeting for comfort. The primary suite is a true retreat with a private bath featuring double sinks, a seamless glass shower, a private water closet, and a walk-in closet. The other bedrooms offer ample closet space. This beautiful and energy-efficient home has a new roof (2022), HVAC system (2021), and low-flow commodes. The interior fire sprinkler system provides an added touch of safety, while the exterior irrigation system keeps the lawn lush. A rear-facing garage provides added convenience and privacy. Beyond the home itself, Baldwin Park offers a fantastic lifestyle. Enjoy resort-style amenities, including a sparkling pool, fitness center, and clubhouse. Take advantage of the miles of walking and biking trails, parks, and green spaces. With its village center featuring shops, restaurants, and a vibrant community atmosphere, Baldwin Park has something for everyone.
/u.realgeeks.media/homesinorlando/NextHome-Neighborhood-Realty-Logo-Horizontal-OrangeOnWhite-Web-RGB.jpg)
Additional Information
- Taxes
- $6750
- Taxes
- $1,186
- Minimum Lease
- 8-12 Months
- HOA Fee
- $553
- HOA Payment Schedule
- Semi-Annually
- Maintenance Includes
- Pool, Recreational Facilities
- Location
- Level, Near Golf Course, Sidewalk, Paved
- Community Features
- Association Recreation - Owned, Deed Restrictions, Dog Park, Fitness Center, Park, Playground, Pool, Sidewalks
- Property Description
- One Story
- Zoning
- PD/AN
- Interior Layout
- Ceiling Fans(s), Crown Molding, Eat-in Kitchen, High Ceilings, Primary Bedroom Main Floor, Split Bedroom, Stone Counters, Thermostat, Walk-In Closet(s)
- Interior Features
- Ceiling Fans(s), Crown Molding, Eat-in Kitchen, High Ceilings, Primary Bedroom Main Floor, Split Bedroom, Stone Counters, Thermostat, Walk-In Closet(s)
- Floor
- Carpet, Ceramic Tile
- Appliances
- Dishwasher, Disposal, Dryer, Electric Water Heater, Microwave, Range, Refrigerator, Washer
- Utilities
- BB/HS Internet Available, Cable Available, Public
- Heating
- Electric, Heat Pump
- Air Conditioning
- Central Air
- Exterior Construction
- Cement Siding
- Exterior Features
- French Doors, Irrigation System, Sidewalk
- Roof
- Shingle
- Foundation
- Slab
- Pool
- Community
- Pool Type
- Gunite, In Ground, Lighting, Outside Bath Access
- Garage Carport
- 2 Car Garage
- Garage Spaces
- 2
- Garage Features
- Alley Access, Garage Door Opener, Garage Faces Rear
- Garage Dimensions
- 19x21
- Elementary School
- Baldwin Park Elementary
- Middle School
- Glenridge Middle
- High School
- Winter Park High
- Water Name
- Lake Baldwin
- Water Access
- Lake
- Pets
- Allowed
- Flood Zone Code
- X
- Parcel ID
- 21-22-30-0530-01-312
- Legal Description
- BALDWIN PARK UNIT 9A 59/71 LOT 1312
Listing courtesy of CENTURY 21 CARIOTI.
Selling Office: MILLER GRANT & COMPANY LLC.Mortgage Calculator
StellarMLS is the source of this information via Internet Data Exchange Program. All listing information is deemed reliable but not guaranteed and should be independently verified through personal inspection by appropriate professionals. Listings displayed on this website may be subject to prior sale or removal from sale. Availability of any listing should always be independently verified. Listing information is provided for consumer personal, non-commercial use, solely to identify potential properties for potential purchase. All other use is strictly prohibited and may violate relevant federal and state law. Data last updated on