1854 Robin Road, Orlando, FL 32814
- $1,381,000
- 4
- BD
- 4
- BA
- 3,003
- SqFt








- Sold Price
- $1,381,000
- List Price
- $1,315,000
- Status
- Sold
- Days on Market
- 3
- Closing Date
- Mar 28, 2025
- MLS#
- O6280803
- Property Style
- Single Family
- Year Built
- 2005
- Bedrooms
- 4
- Bathrooms
- 4
- Baths Half
- 1
- Living Area
- 3,003
- Lot Size
- 6,570
- Acres
- 0.15
- Total Acreage
- 0 to less than 1/4
- Legal Subdivision Name
- Baldwin Park
- MLS Area Major
- Orlando
Property Description
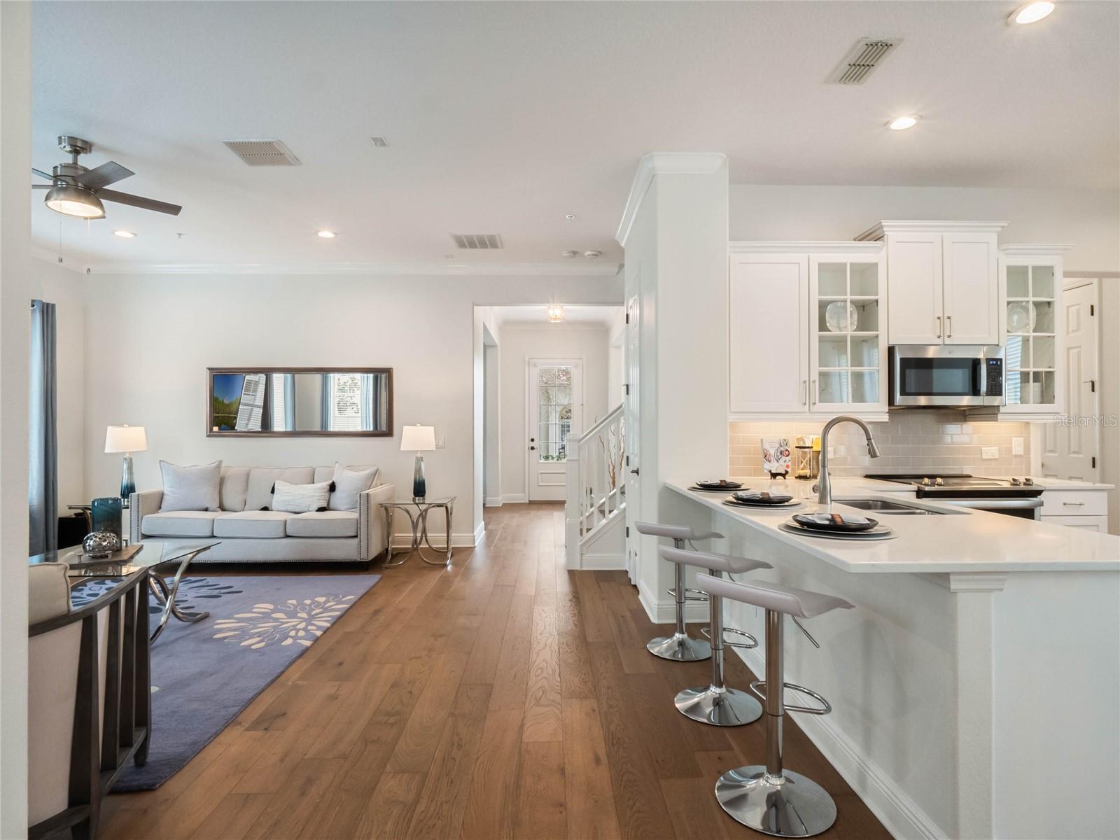
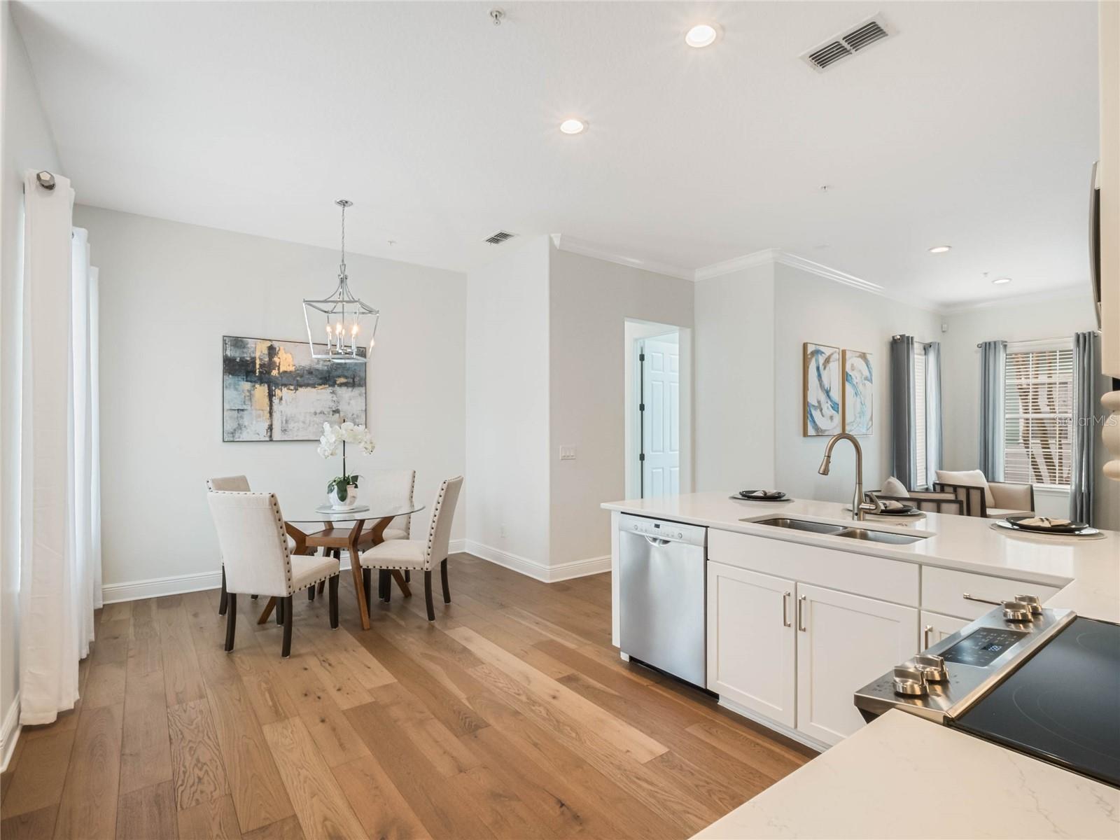
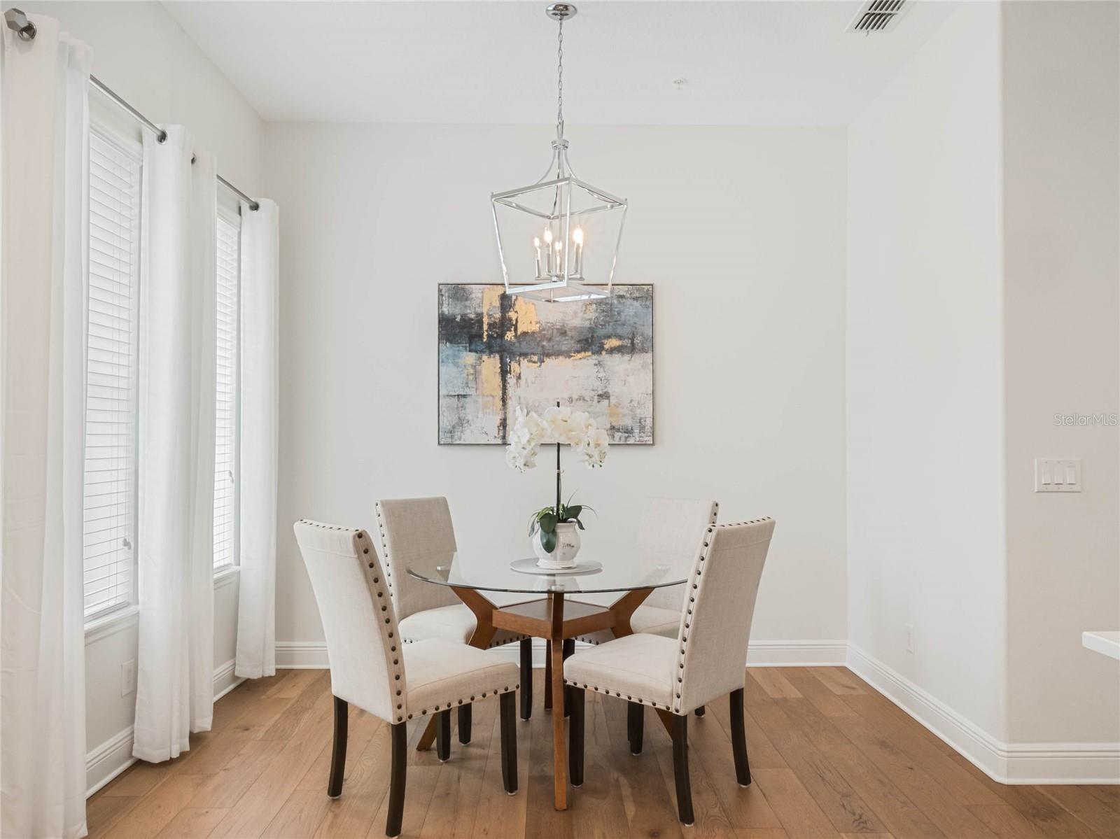
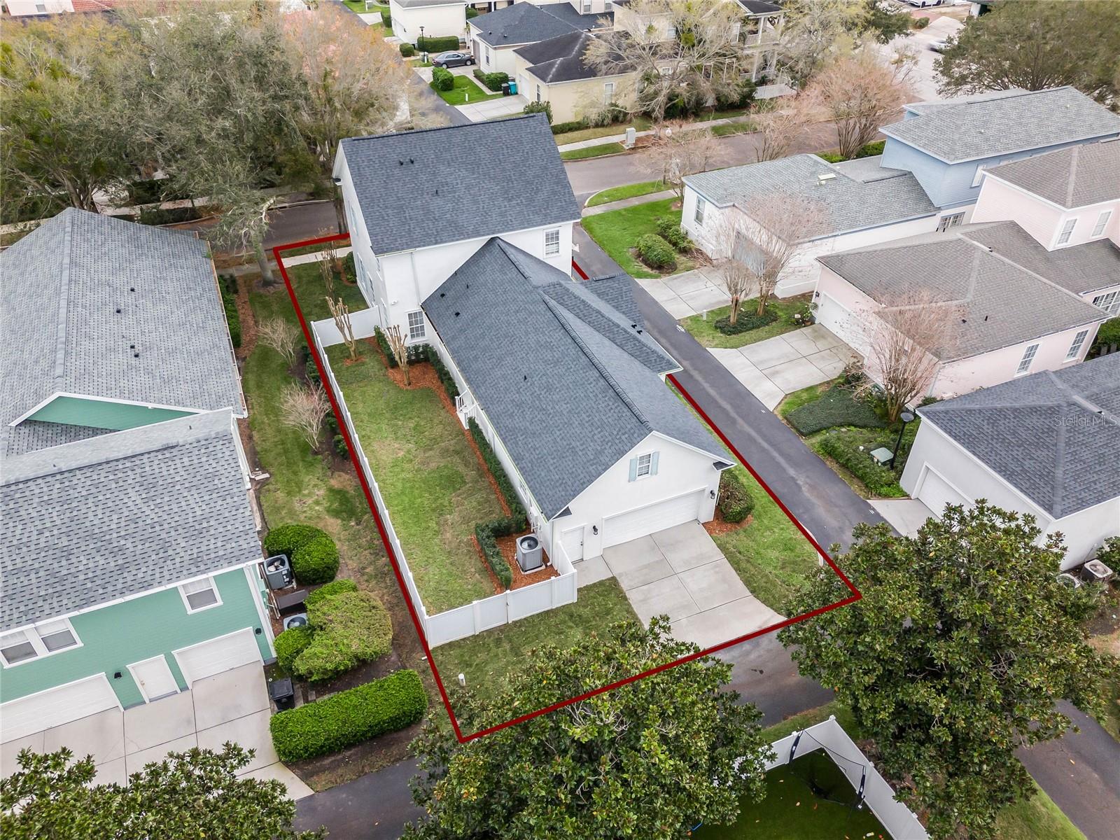
Multiple offers received, please submit highest & best by 4 p.m. 2/17* Elegant, coastal four-bedroom, 3.5-bath, beautifully renovated Baldwin Park home near Baldwin Elementary, East End Market, downtown Baldwin and community parks. This home offers a primary suite on the first floor, fully renovated primary bath, custom closet, private access to spacious backyard and covered porch. Light and bright, some of the many updates include HVAC in 2023, water heater in 2024, garage door Genie 3120H in 2024, European oak flooring, quartz countertops, refinished cabinetry, newer appliances, interior/exterior painted in 2021, shingle roof in 2021, staircase, light fixtures, led lights, tile flooring, landscape, gutters, ceiling fans and more. Upstairs features a bonus space suitable for a second home office, playroom, home gym or den. Upstairs are three bedrooms, a Jack/Jill suite and an additional bath. Baldwin Park provides a community atmosphere like no other with lots of events throughout the year, picturesque views, large green spaces, restaurants and retail. Conveniently close to downtown Orlando, Winter Park and airports.
/u.realgeeks.media/homesinorlando/NextHome-Neighborhood-Realty-Logo-Horizontal-OrangeOnWhite-Web-RGB.jpg)
Additional Information
- Taxes
- $16668
- Taxes
- $1,875
- Minimum Lease
- 6 Months
- HOA Fee
- $555
- HOA Payment Schedule
- Semi-Annually
- Maintenance Includes
- Pool
- Location
- Corner Lot, Landscaped, Sidewalk, Paved
- Community Features
- Clubhouse, Fitness Center, Golf Carts OK, Irrigation-Reclaimed Water, Park, Playground, Pool, Sidewalks, No Deed Restriction
- Property Description
- Two Story
- Zoning
- PD
- Interior Layout
- Ceiling Fans(s), Crown Molding, Eat-in Kitchen, High Ceilings, Kitchen/Family Room Combo, Open Floorplan, Primary Bedroom Main Floor, Stone Counters, Thermostat, Tray Ceiling(s), Walk-In Closet(s), Window Treatments
- Interior Features
- Ceiling Fans(s), Crown Molding, Eat-in Kitchen, High Ceilings, Kitchen/Family Room Combo, Open Floorplan, Primary Bedroom Main Floor, Stone Counters, Thermostat, Tray Ceiling(s), Walk-In Closet(s), Window Treatments
- Floor
- Carpet, Hardwood, Tile
- Appliances
- Dishwasher, Disposal, Dryer, Electric Water Heater, Microwave, Range, Refrigerator, Touchless Faucet, Washer
- Utilities
- BB/HS Internet Available, Cable Connected, Electricity Connected, Fiber Optics, Sewer Connected, Street Lights, Underground Utilities, Water Connected
- Heating
- Central
- Air Conditioning
- Central Air
- Exterior Construction
- Block, Concrete, Stucco
- Exterior Features
- French Doors, Irrigation System, Lighting, Rain Gutters, Sidewalk
- Roof
- Metal, Shingle
- Foundation
- Slab
- Pool
- Community
- Garage Carport
- 2 Car Garage
- Garage Spaces
- 2
- Garage Features
- Alley Access, Driveway, Garage Door Opener, Garage Faces Rear, On Street
- Garage Dimensions
- 24x25
- Elementary School
- Baldwin Park Elementary
- Middle School
- Glenridge Middle
- High School
- Winter Park High
- Fences
- Vinyl
- Pets
- Allowed
- Flood Zone Code
- X
- Parcel ID
- 17-22-30-0524-07-890
- Legal Description
- BALDWIN PARK UNIT 4 54/86 LOT 789
Listing courtesy of PREMIER SOTHEBY'S INTL. REALTY. 407-644-3295
Selling Office: ORLANDO HOMES GROUP LLC.Mortgage Calculator
StellarMLS is the source of this information via Internet Data Exchange Program. All listing information is deemed reliable but not guaranteed and should be independently verified through personal inspection by appropriate professionals. Listings displayed on this website may be subject to prior sale or removal from sale. Availability of any listing should always be independently verified. Listing information is provided for consumer personal, non-commercial use, solely to identify potential properties for potential purchase. All other use is strictly prohibited and may violate relevant federal and state law. Data last updated on