4357 Virginia Drive, Orlando, FL 32814
- $1,575,000
- 4
- BD
- 5
- BA
- 3,819
- SqFt










- Sold Price
- $1,575,000
- List Price
- $1,585,000
- Status
- Sold
- Days on Market
- 16
- Closing Date
- Nov 07, 2024
- MLS#
- O6248890
- Property Style
- Single Family
- Architectural Style
- Craftsman
- Year Built
- 2004
- Bedrooms
- 4
- Bathrooms
- 5
- Baths Half
- 1
- Living Area
- 3,819
- Lot Size
- 7,024
- Acres
- 0.16
- Total Acreage
- 0 to less than 1/4
- Legal Subdivision Name
- Baldwin Park Ut 01 50 121
- MLS Area Major
- Orlando
Property Description
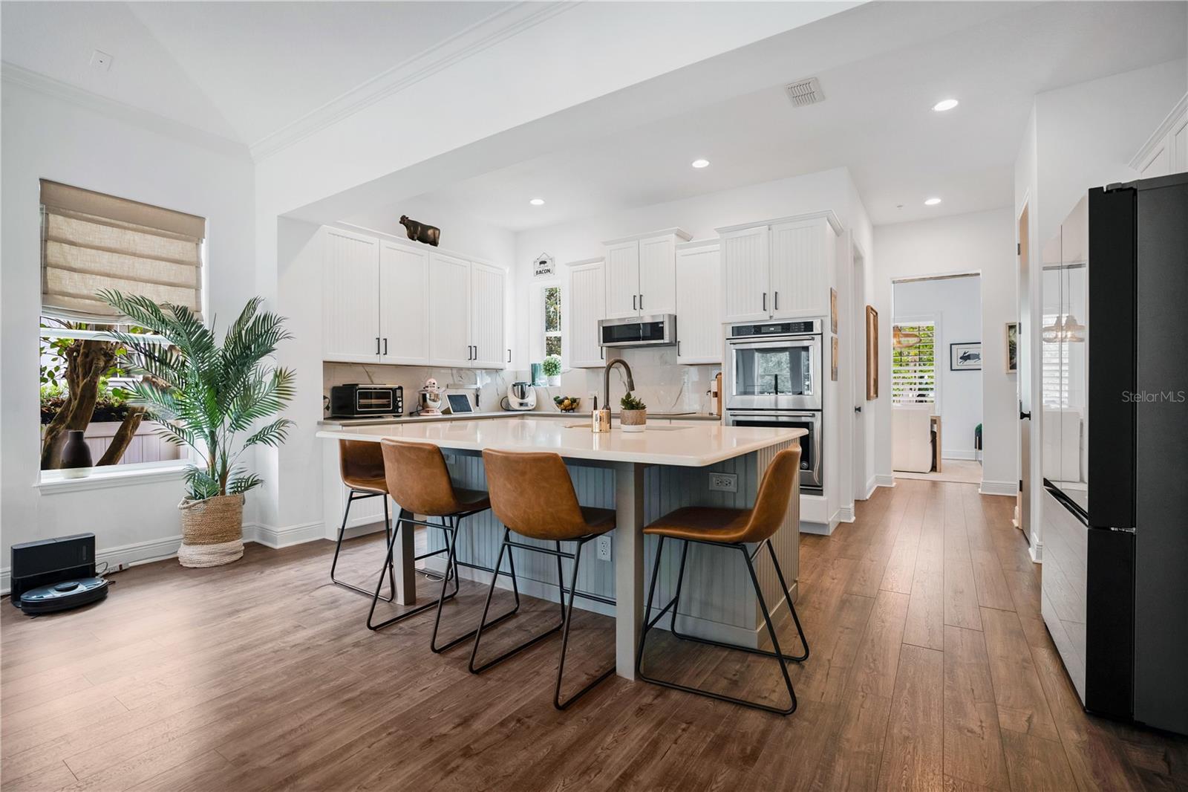
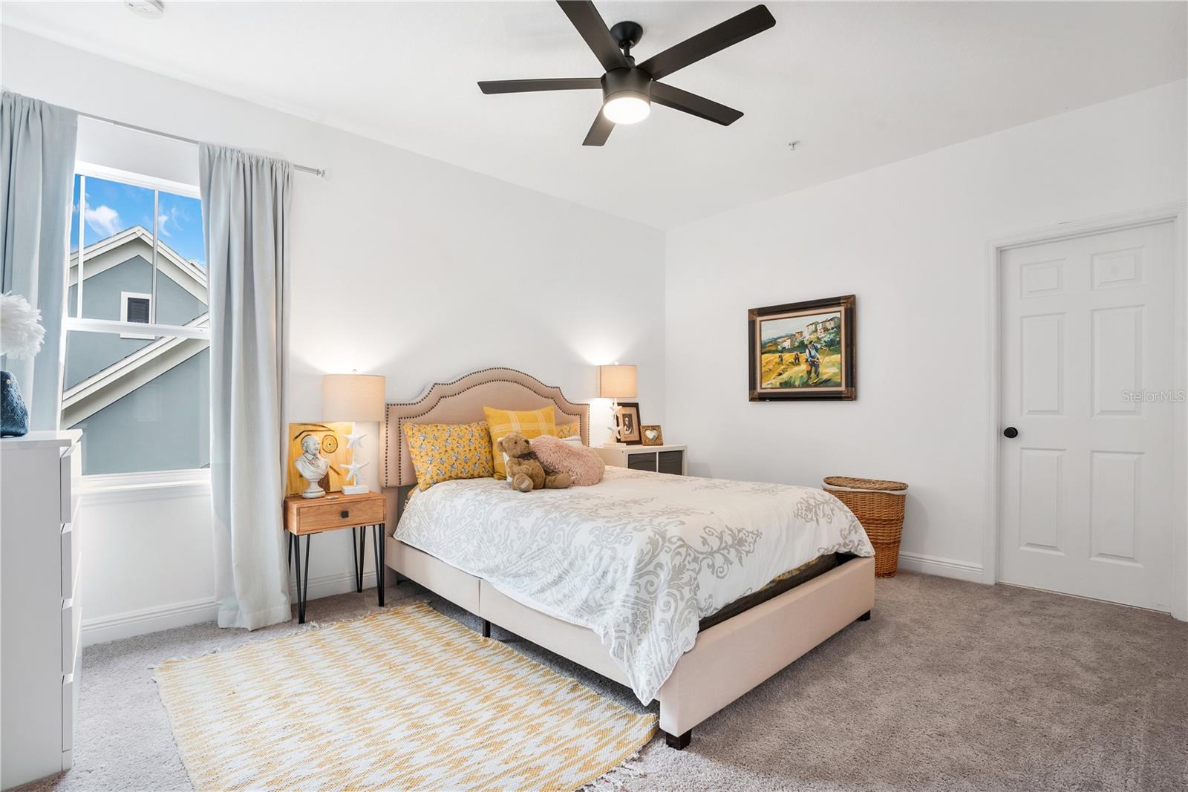
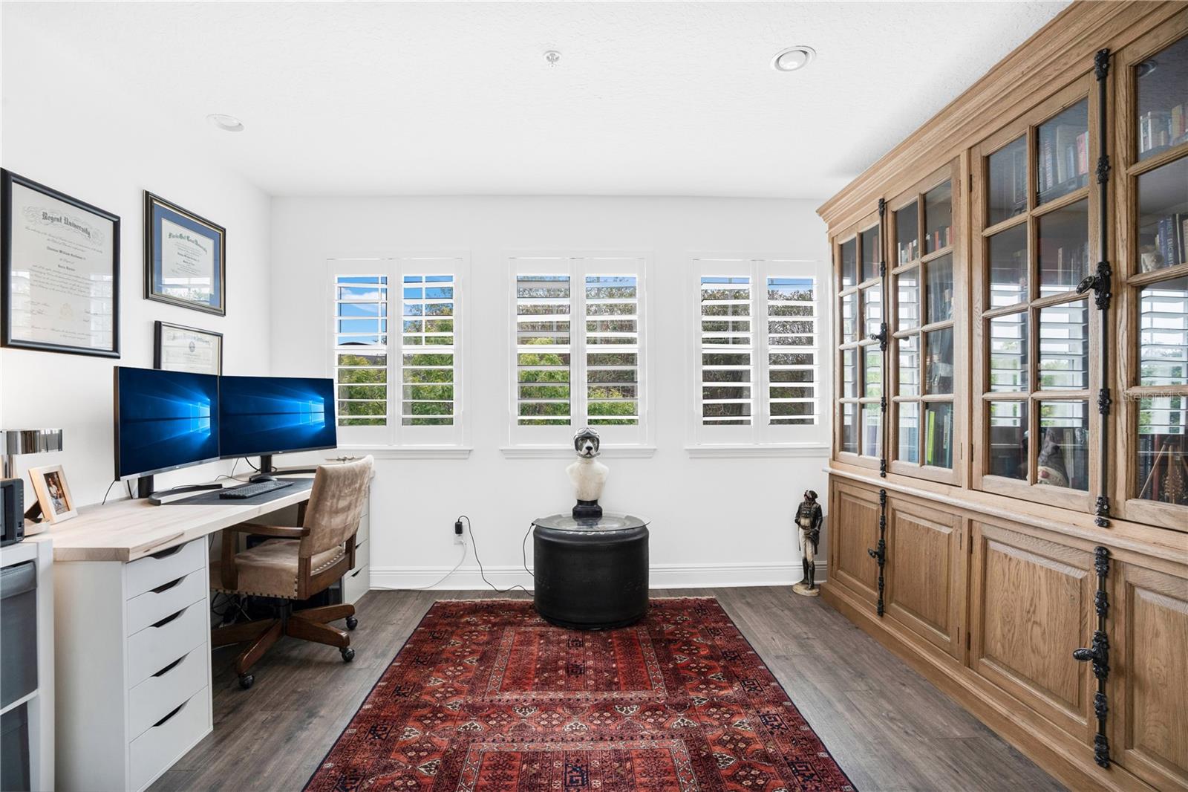
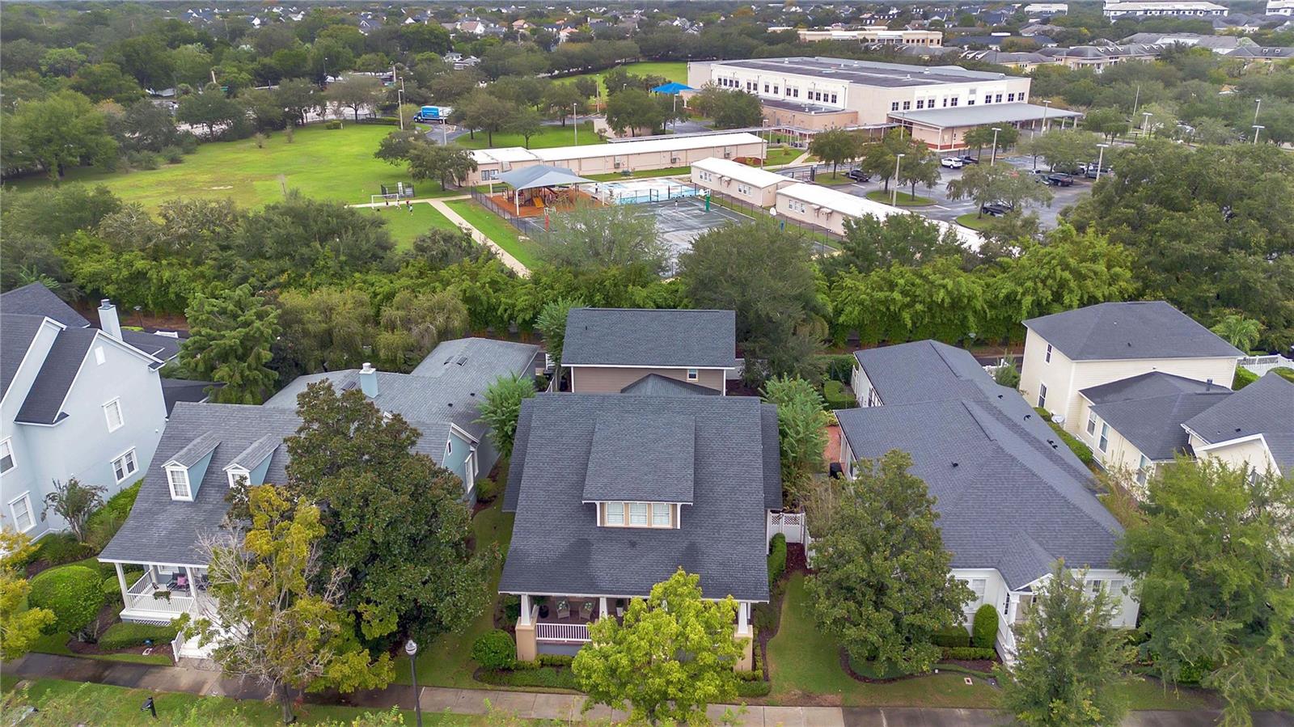
This beautiful Cambridge Homes-built property is ideally located in the desirable first division of Baldwin Park, offering direct park-front views. With 3 bedrooms, 3.5 bathrooms, and a garage apartment, this home masterfully blends elegance, comfort, and practicality. Enjoy serene mornings on the inviting front porch, perfect for coffee or unwinding in the evening. Inside, the living room to the left features custom barn doors, creating a versatile space, while the dining room on the right provides a refined setting for formal gatherings. Both rooms are accented with plantation shutters, adding classic charm. The heart of the home lies in the open family room, complete with a built-in entertainment center, roman shades, and an electric fireplace for cozy evenings. The adjoining gourmet kitchen is outfitted with premium KitchenAid appliances—including a microwave, cooktop, and double oven—and a Samsung touchscreen refrigerator. A large island with breakfast bar seating offers an ideal spot for casual dining, and a coffee bar nook adds extra convenience. The adjacent laundry room offers built-in storage, and a half bath is conveniently located nearby. The primary suite, tucked away at the rear of the main floor, accommodates a king-size bed with space for a sitting area. Tray ceilings add elegance to the room’s design. The ensuite bathroom features dual vanities, a wet room with a shower and garden tub, and a walk-in closet with custom shelving. Upstairs, two additional bedrooms, each with its own ensuite bathroom and deep closets, provide ample storage. A flexible loft space offers options for a home office, playroom, or media room. French doors from the family room open to a covered lanai, ideal for hosting outdoor gatherings or enjoying quiet moments. A side yard and dedicated sitting area extend the outdoor space. The lanai leads to a three-car garage with a private driveway, offering access to a one-bedroom, one-bathroom garage apartment. This apartment features a living area, dinette, kitchen, and laundry, making it perfect for guests, in-laws, or rental income. This home was updated with a brand-new roof in 2021, ensuring peace of mind. Baldwin Park offers a vibrant lifestyle with access to multiple pools, parks, playgrounds, fitness centers, and scenic walking and biking trails around Lake Baldwin. Walk to nearby shops and restaurants along New Broad Street, with convenient access to downtown Orlando and Winter Park’s Park Avenue. Don’t miss this rare opportunity to experience the best of Baldwin Park living, schedule your private showing today!
/u.realgeeks.media/homesinorlando/NextHome-Neighborhood-Realty-Logo-Horizontal-OrangeOnWhite-Web-RGB.jpg)
Additional Information
- Taxes
- $16453
- Taxes
- $1,809
- Minimum Lease
- 1-2 Years
- Maintenance Includes
- Pool
- Location
- City Limits
- Community Features
- Clubhouse, Fitness Center, Park, Playground, Pool, No Deed Restriction
- Property Description
- Two Story
- Zoning
- PD
- Interior Layout
- Built-in Features, Ceiling Fans(s), Eat-in Kitchen, High Ceilings, Kitchen/Family Room Combo, Primary Bedroom Main Floor, Solid Surface Counters, Tray Ceiling(s), Walk-In Closet(s)
- Interior Features
- Built-in Features, Ceiling Fans(s), Eat-in Kitchen, High Ceilings, Kitchen/Family Room Combo, Primary Bedroom Main Floor, Solid Surface Counters, Tray Ceiling(s), Walk-In Closet(s)
- Floor
- Carpet, Luxury Vinyl
- Appliances
- Built-In Oven, Cooktop, Dishwasher, Electric Water Heater, Microwave, Refrigerator
- Utilities
- Cable Available, Electricity Available, Sewer Available, Underground Utilities, Water Available
- Heating
- Central
- Air Conditioning
- Central Air
- Fireplace Description
- Electric, Family Room
- Exterior Construction
- Block, Cement Siding
- Exterior Features
- French Doors, Irrigation System, Sidewalk
- Roof
- Shingle
- Foundation
- Slab
- Pool
- Community
- Garage Carport
- 3 Car Garage
- Garage Spaces
- 3
- Garage Features
- Alley Access, Curb Parking, Driveway, Garage Faces Rear
- Garage Dimensions
- 30X20
- Elementary School
- Baldwin Park Elementary
- Middle School
- Glenridge Middle
- High School
- Winter Park High
- Fences
- Fenced, Vinyl
- Pets
- Allowed
- Flood Zone Code
- X
- Parcel ID
- 20-22-30-0520-01-860
- Legal Description
- BALDWIN PARK UT 1 50/121 LOT 186
Listing courtesy of MEP REALTY INVESTMENTS LLC. 407-992-9155
Selling Office: MEP REALTY INVESTMENTS LLC.Mortgage Calculator
StellarMLS is the source of this information via Internet Data Exchange Program. All listing information is deemed reliable but not guaranteed and should be independently verified through personal inspection by appropriate professionals. Listings displayed on this website may be subject to prior sale or removal from sale. Availability of any listing should always be independently verified. Listing information is provided for consumer personal, non-commercial use, solely to identify potential properties for potential purchase. All other use is strictly prohibited and may violate relevant federal and state law. Data last updated on