5261 High Park Lane, Orlando, FL 32814
- $1,225,000
- 4
- BD
- 4
- BA
- 3,158
- SqFt






- Sold Price
- $1,225,000
- List Price
- $1,200,000
- Status
- Sold
- Days on Market
- 3
- Closing Date
- Dec 30, 2024
- MLS#
- O6253760
- Property Style
- Single Family
- Year Built
- 2010
- Bedrooms
- 4
- Bathrooms
- 4
- Baths Half
- 1
- Living Area
- 3,158
- Lot Size
- 6,601
- Acres
- 0.15
- Total Acreage
- 0 to less than 1/4
- Legal Subdivision Name
- Baldwin Park
- MLS Area Major
- Orlando
Property Description
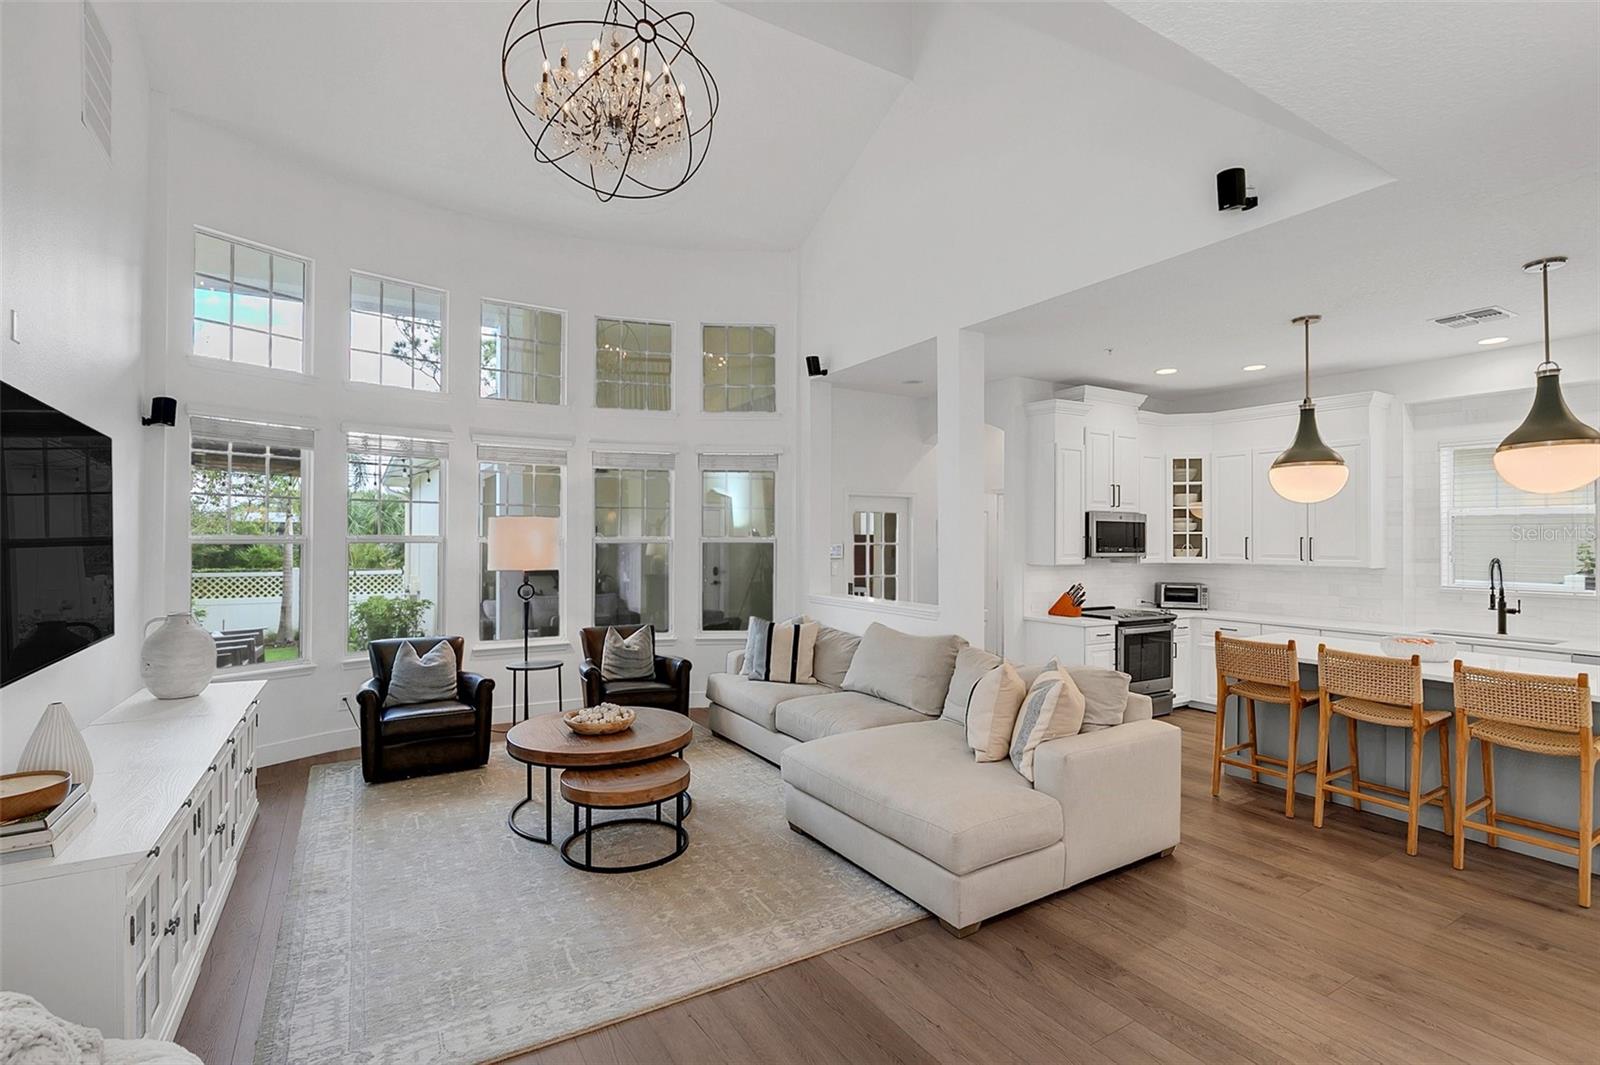
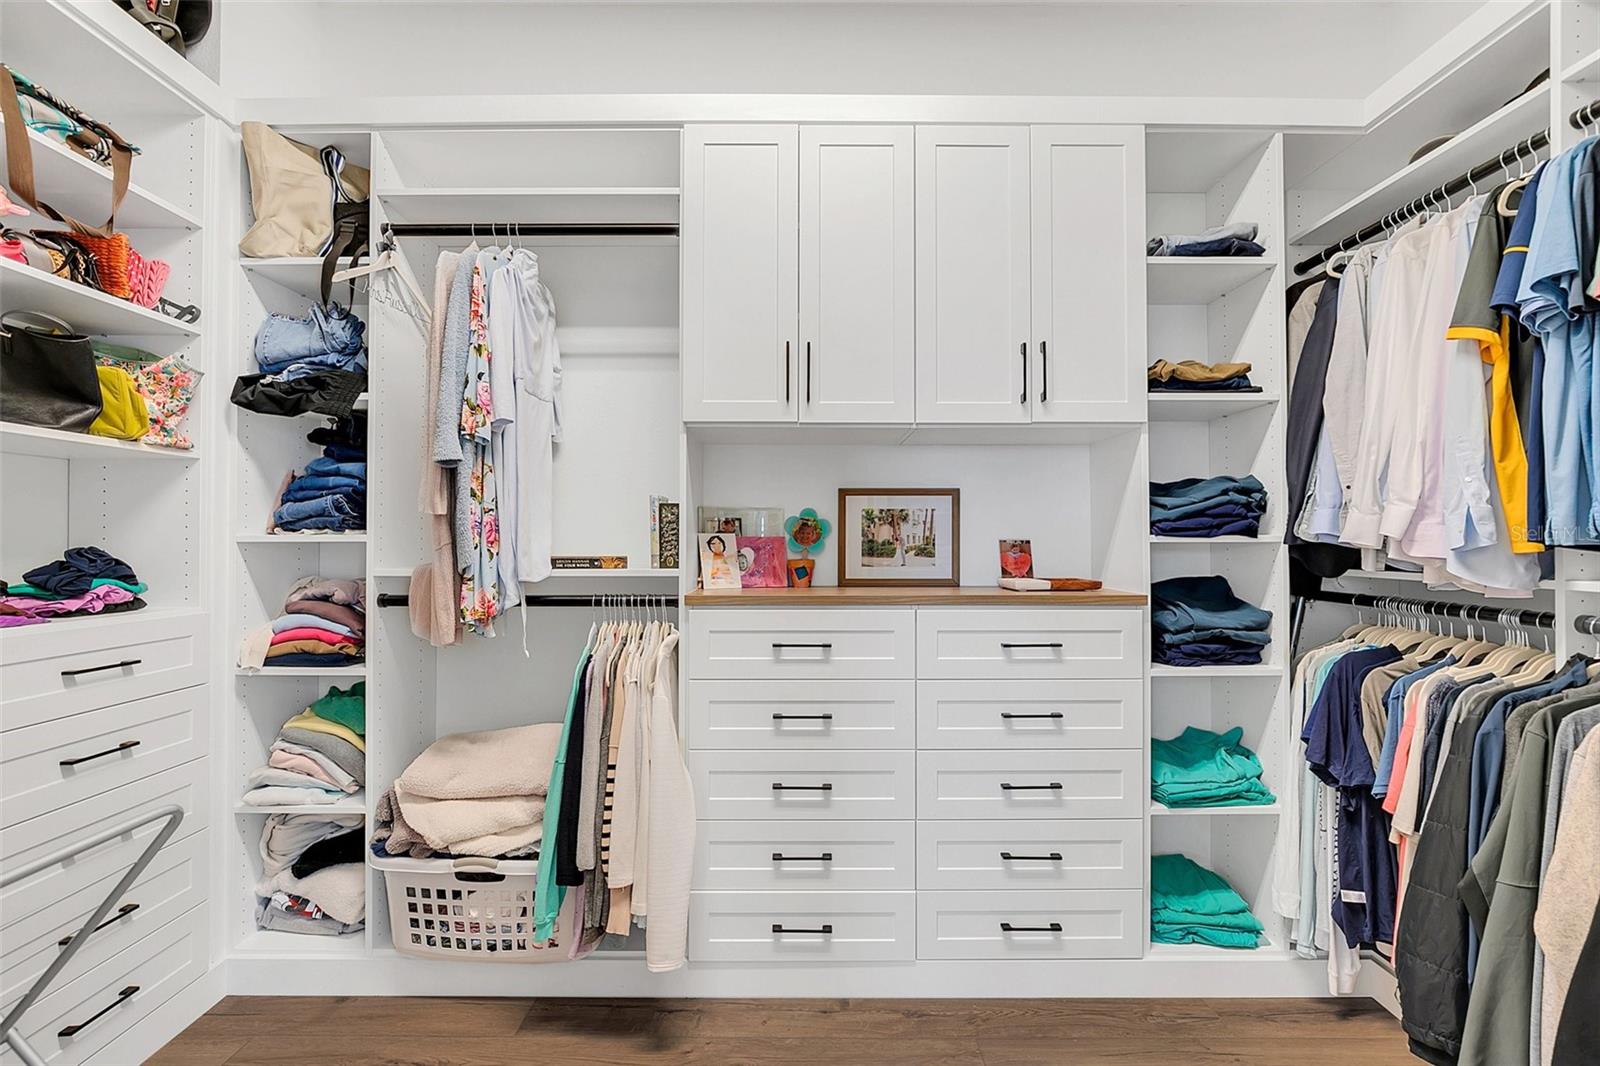
In desirable Baldwin Park is this updated four-bedroom, 3.5-bath two-story home with the primary suite conveniently on the first floor. Enter the home through the main covered porch into the foyer with living room to the left and dining room to the right. Enjoy the newer wood flooring throughout and the updated light fixtures. Past the foyer you are drawn into the family room with its soaring ceilings and two-story wall of windows overlooking the back covered patio with a summer kitchen and entertainment center. The updated kitchen has newer appliances, newer backsplash, large center island and a walk-in pantry with solid shelving. Your laundry room and dinette area complete the kitchen. The primary bedroom overlooks the backyard, and the en-suite bath has shower and tub, double vanity and walk-in closet. At top of the stairs is a landing for an additional entertainment area along with the three bedrooms of which two share a Jack and Jill bath. The additional bath is next to the third bedroom. All rooms have hardwood floors. The fenced backyard has room to entertain and play. The two-car garage is accessed through the back alley. Across the street just a half block away is a community pool, playground and covered area great for birthday parties. Enjoy the Baldwin Park lifestyle with its many recreational trails, parks and downtown area with shopping and dining. Convenient to downtown Orlando and Winter Park. Please note, both HVAC units have been replaced. One in 2021 and the other in 2022. A new roof is scheduled to be done next week. Sellers can close but will need to lease back until the end of February 2025.
/u.realgeeks.media/homesinorlando/NextHome-Neighborhood-Realty-Logo-Horizontal-OrangeOnWhite-Web-RGB.jpg)
Additional Information
- Taxes
- $16695
- Taxes
- $1,627
- Minimum Lease
- 8-12 Months
- HOA Fee
- $553
- HOA Payment Schedule
- Semi-Annually
- Maintenance Includes
- Pool
- Community Features
- Clubhouse, Fitness Center, Park, Playground, Pool, Sidewalks, No Deed Restriction
- Property Description
- Two Story
- Zoning
- PD
- Interior Layout
- Ceiling Fans(s)
- Interior Features
- Ceiling Fans(s)
- Floor
- Wood
- Appliances
- Built-In Oven, Dishwasher, Disposal, Microwave, Range, Refrigerator
- Utilities
- BB/HS Internet Available
- Heating
- Electric
- Air Conditioning
- Central Air
- Exterior Construction
- Block, Stucco, Wood Frame
- Exterior Features
- French Doors, Irrigation System, Outdoor Grill, Sidewalk
- Roof
- Shingle
- Foundation
- Slab
- Pool
- Community
- Garage Carport
- 2 Car Garage
- Garage Spaces
- 2
- Elementary School
- Baldwin Park Elementary
- Middle School
- Glenridge Middle
- High School
- Winter Park High
- Water Access
- Lake
- Pets
- Allowed
- Flood Zone Code
- x
- Parcel ID
- 16-22-30-0534-01-665
- Legal Description
- BALDWIN PARK UNIT 10 64/27 LOT 1665
Listing courtesy of PREMIER SOTHEBY'S INTL. REALTY. 407-644-3295
Selling Office: NEXT RESIDENCE REALTY LLC.Mortgage Calculator
StellarMLS is the source of this information via Internet Data Exchange Program. All listing information is deemed reliable but not guaranteed and should be independently verified through personal inspection by appropriate professionals. Listings displayed on this website may be subject to prior sale or removal from sale. Availability of any listing should always be independently verified. Listing information is provided for consumer personal, non-commercial use, solely to identify potential properties for potential purchase. All other use is strictly prohibited and may violate relevant federal and state law. Data last updated on