2608 Meeting Place Unit 101, Orlando, FL 32814
- $605,000
- 3
- BD
- 2
- BA
- 1,410
- SqFt




- Sold Price
- $605,000
- List Price
- $615,000
- Status
- Sold
- Days on Market
- 105
- Closing Date
- Apr 01, 2025
- MLS#
- O6257568
- Property Style
- Condo
- Year Built
- 2006
- Bedrooms
- 3
- Bathrooms
- 2
- Living Area
- 1,410
- Lot Size
- 4,054
- Acres
- 0.09
- Building Name
- 14
- Monthly Condo Fee
- 765
- Legal Subdivision Name
- Baldwin Park
- MLS Area Major
- Orlando
Property Description
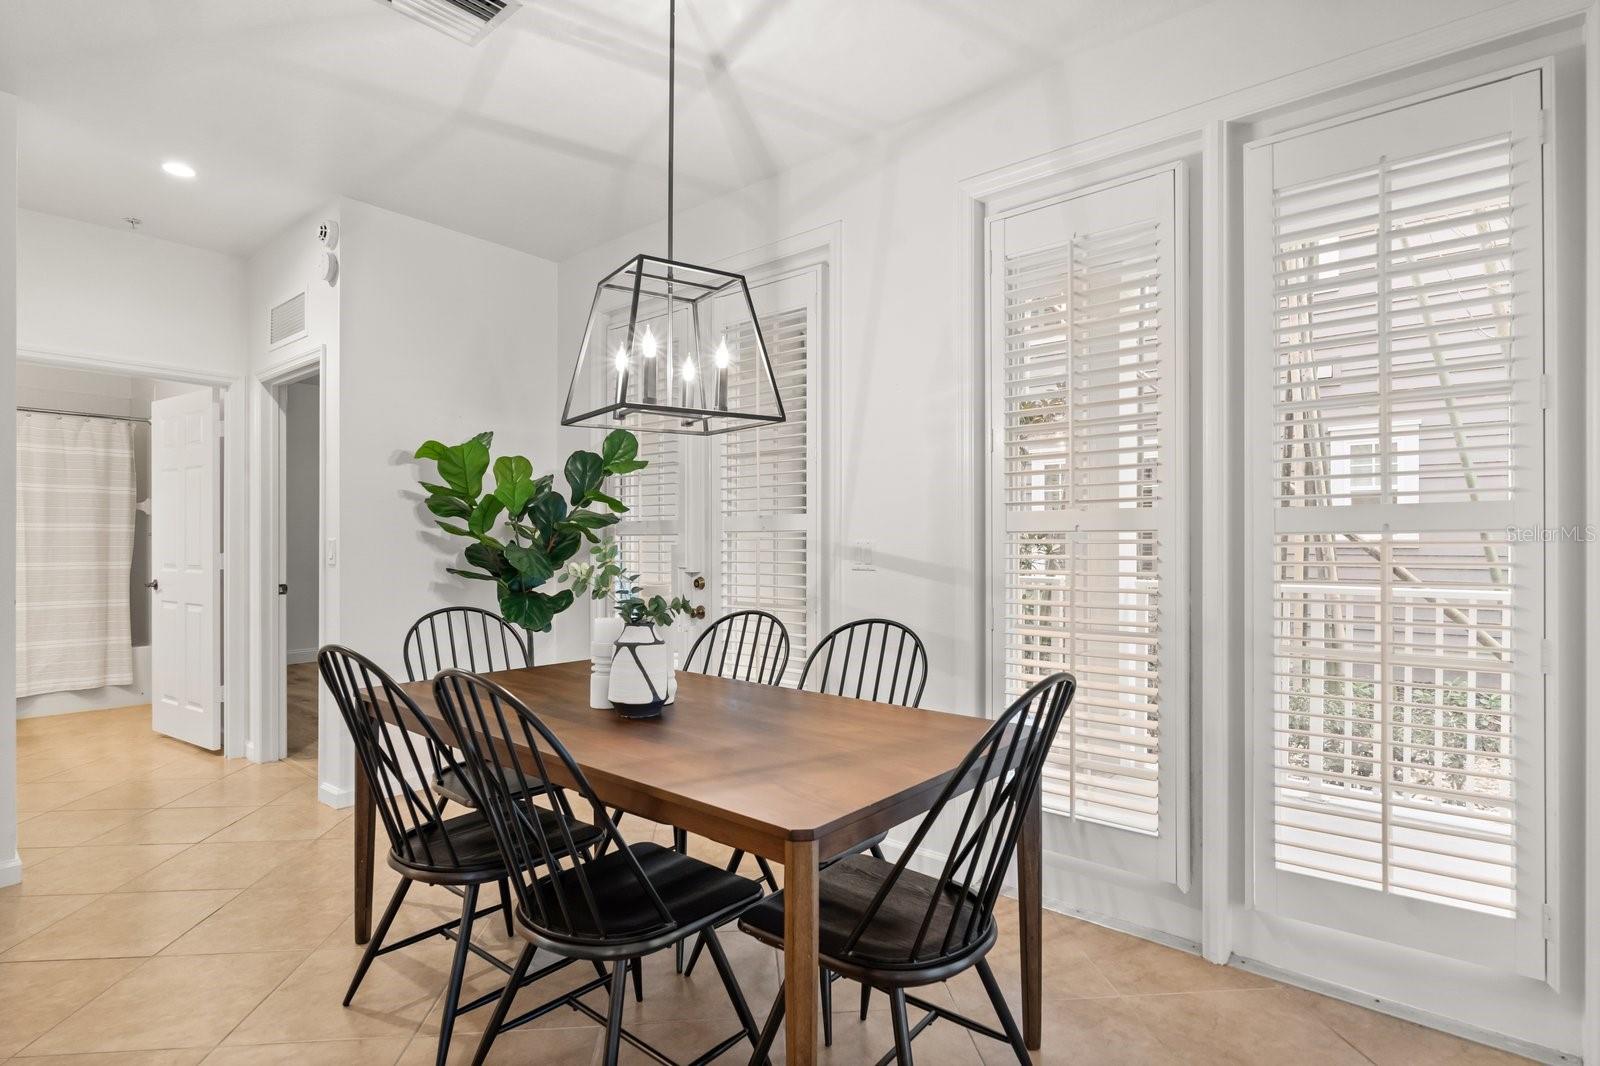
Stunning FIRST floor end-unit condo with a wrap around porch and park views is located in sought-after Baldwin Park! This 3 bedroom/2 bath home with an attached one car garage has been re-designed and remodeled. Spacious open floor plan with plantation shutters and wood flooring throughout provides tons of natural light. Large great room with French doors that lead to the expansive wrap-around porch. Light and bright kitchen with custom white cabinetry, quartz countertops, and new stainless steel appliances that include refrigerator (2023); Dishwasher (2024); Microwave (2023); HVAC unit (2023) and water heater (2023). Primary suite includes dual sinks with quartz countertops and a walk-in shower as well as a custom designed walk-in closet by Closet by Design (2023) Private porch off the primary bedroom is the perfect spot to relax or enjoy your cup of coffee. The split bedroom plan includes two additional bedrooms, one with a walk-in closet and a guest bathroom with beautiful quartz countertops and a tub/shower. The attached one car garage provides safety and security and also extra storage. These first floor units do not come on the market often. Great location, close to Blue Jacket Park and the walking trail around Lake Baldwin. Just a few blocks from Baldwin Park’s pool, fitness center, restaurants, shops and all that Baldwin Park has to offer! Easy access to Downtown Orlando and Winter Park. You don't want to miss this one! Welcome Home!
/u.realgeeks.media/homesinorlando/NextHome-Neighborhood-Realty-Logo-Horizontal-OrangeOnWhite-Web-RGB.jpg)
Additional Information
- Taxes
- $8706
- Taxes
- $847
- Minimum Lease
- No Minimum
- Hoa Fee
- $555
- HOA Payment Schedule
- Semi-Annually
- Maintenance Includes
- Insurance, Maintenance Structure, Maintenance Grounds
- Condo Fees
- $765
- Condo Fees Term
- Monthly
- Community Features
- Clubhouse, Deed Restrictions, Fitness Center, Irrigation-Reclaimed Water, Park, Playground, Pool, Sidewalks
- Property Description
- One Story
- Zoning
- PD
- Interior Layout
- Ceiling Fans(s), Living Room/Dining Room Combo, Primary Bedroom Main Floor, Solid Wood Cabinets, Stone Counters, Walk-In Closet(s)
- Interior Features
- Ceiling Fans(s), Living Room/Dining Room Combo, Primary Bedroom Main Floor, Solid Wood Cabinets, Stone Counters, Walk-In Closet(s)
- Floor
- Tile, Wood
- Appliances
- Dishwasher, Disposal, Dryer, Microwave, Range, Refrigerator, Washer
- Utilities
- BB/HS Internet Available, Cable Available, Electricity Connected, Public, Sewer Connected, Underground Utilities
- Heating
- Central
- Air Conditioning
- Central Air
- Exterior Construction
- Block, Stucco
- Exterior Features
- French Doors, Sidewalk
- Roof
- Shingle
- Foundation
- Slab
- Pool
- Community
- Garage Carport
- 1 Car Garage
- Garage Spaces
- 1
- Garage Features
- Alley Access, Garage Door Opener, Garage Faces Rear
- Elementary School
- Baldwin Park Elementary
- Middle School
- Glenridge Middle
- High School
- Winter Park High
- Pets
- Allowed
- Max Pet Weight
- 100
- Floor Number
- 1
- Flood Zone Code
- X
- Parcel ID
- 17-22-30-0536-14-101
- Legal Description
- BALDWIN PARK NO 6 CONDOMINIUM 8874/3751UNIT 14-101
Listing courtesy of FANNIE HILLMAN & ASSOCIATES. 407-644-1234
Selling Office: RENCHER REALTY GROUP.Mortgage Calculator
StellarMLS is the source of this information via Internet Data Exchange Program. All listing information is deemed reliable but not guaranteed and should be independently verified through personal inspection by appropriate professionals. Listings displayed on this website may be subject to prior sale or removal from sale. Availability of any listing should always be independently verified. Listing information is provided for consumer personal, non-commercial use, solely to identify potential properties for potential purchase. All other use is strictly prohibited and may violate relevant federal and state law. Data last updated on