4279 Haws Court, Orlando, FL 32814
- $1,360,000
- 4
- BD
- 4
- BA
- 2,787
- SqFt




- Sold Price
- $1,360,000
- List Price
- $1,295,000
- Status
- Sold
- Days on Market
- 20
- Closing Date
- Aug 30, 2024
- MLS#
- O6222824
- Property Style
- Single Family
- Architectural Style
- Mediterranean
- Year Built
- 2003
- Bedrooms
- 4
- Bathrooms
- 4
- Baths Half
- 1
- Living Area
- 2,787
- Lot Size
- 7,863
- Acres
- 0.18
- Total Acreage
- 0 to less than 1/4
- Legal Subdivision Name
- Baldwin Park
- MLS Area Major
- Orlando
Property Description
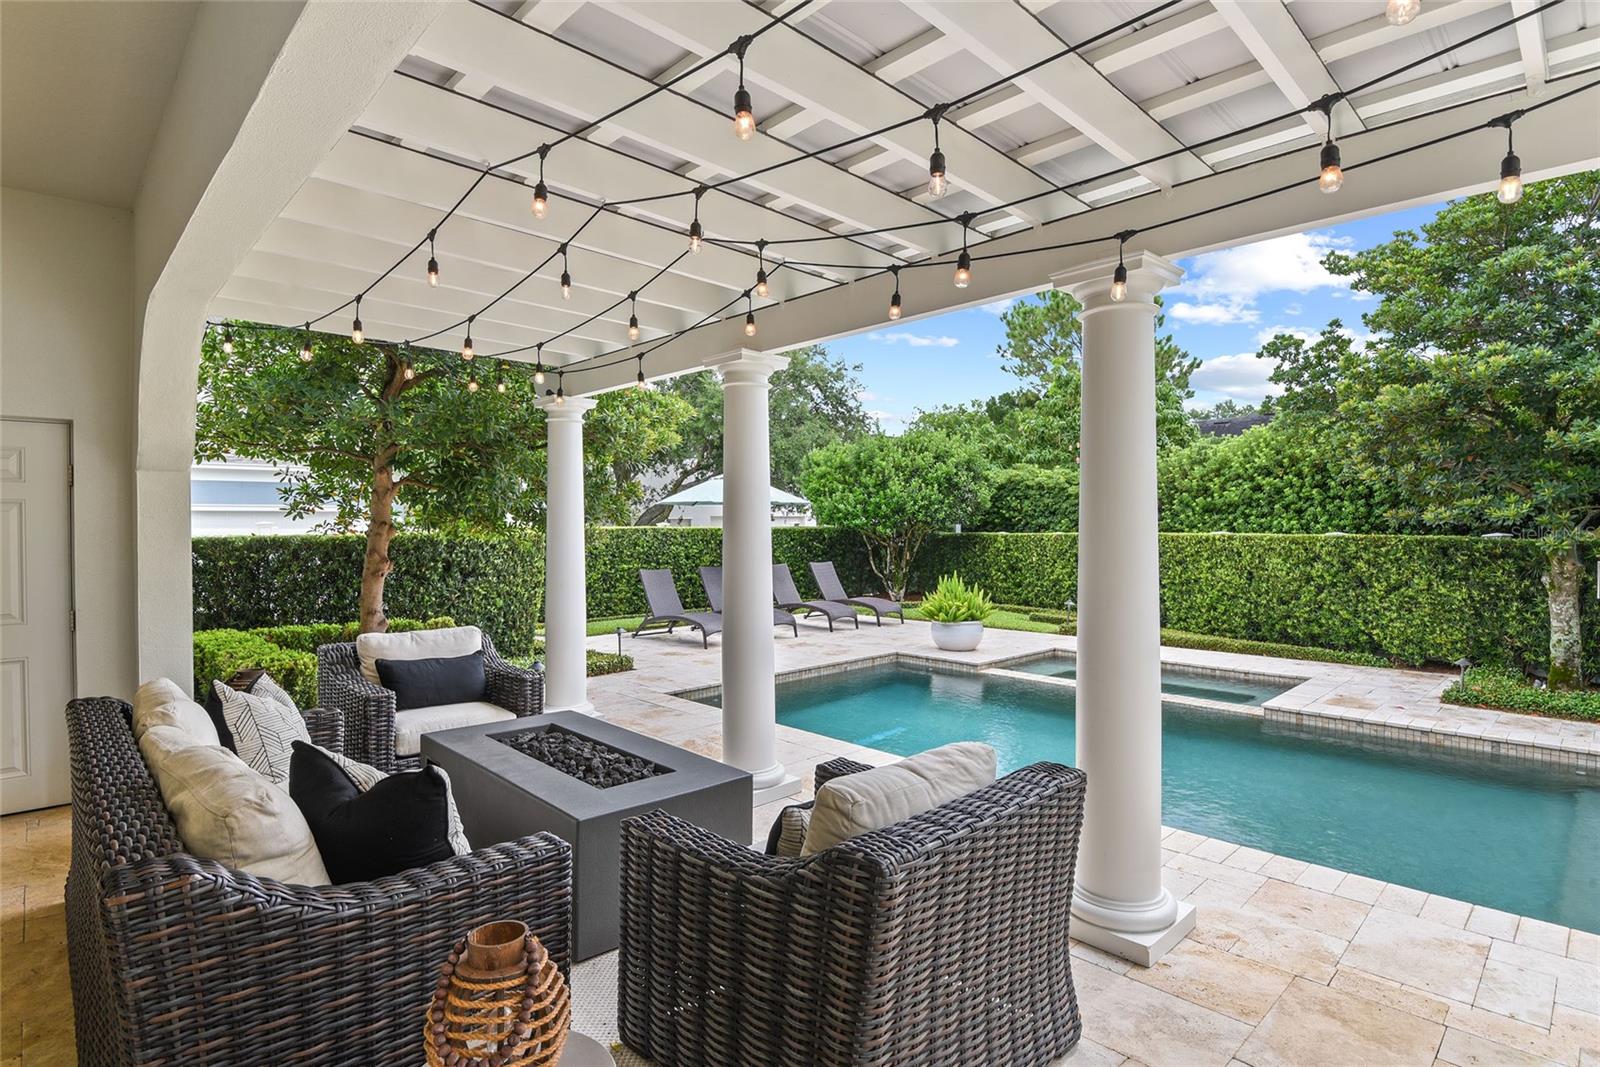
Expect to be impressed with this Baldwin Park beauty! This 4 bedroom/3.5 bath home is located on one of the only cul-de-sacs in Baldwin Park. The property has been pretty much renovated throughout with hardwood floors, plantation shutters, crown molding and trim work in the living room and dining rooms. Tons of natural light floods through the entire home. Family room is open to the kitchen area and overlooks the resort like backyard, pool and spa. Kitchen features granite countertops, stainless steel appliances including a brand new dishwasher (2024) and soft close drawers plus an eat-in space as well as room for barstools. Between the kitchen and dining room is a butler's pantry area making it easy to entertain. Downstairs master suite with hardwood flooring and plantation shutters and barn door that leads to the spa like bathroom that was taken down to the studs and completely renovated in 2023 with quartz countertops, custom tile, dual sinks, a larger shower and a separate soaking tub. Upstairs are two guest bedrooms with a little nook area that would be perfect for a desk area, kid's homework spot or a reading corner. Guest bathroom was renovated in 2021 and now features custom vanity, marble flooring and a walk-in shower with white subway tile. Custom closets throughout all the bedrooms as well as the pantry, coat and linen closets. Detached studio garage apartment is the perfect place for in-laws, guest or a great rental income opportunity with its own private entrance. Featuring beautiful laminated flooring and wood stairs with a full kitchen, updated full bathroom and a washer/dryer hookup. Backyard was completely transformed in 2018 with pergola, travertine decking and saltwater pool and spa and 4 hole putting green (2023). Entertaining is a breeze with the new summer kitchen with sink, icemaker and Coyote pellet grill (2023). Landscape lighting makes this a great house for entertaining in the evenings too. Detached two car garage with rear alley access plus a parking pad for you or your guests. Both water heaters were upgraded in 2024. Fantastic location in Baldwin Park within walking distance to schools, Grace Hopper Hall's pool and fitness center and a short stroll to downtown Baldwin Park's shopping and restaurants. Truly a must see! Welcome Home!
/u.realgeeks.media/homesinorlando/NextHome-Neighborhood-Realty-Logo-Horizontal-OrangeOnWhite-Web-RGB.jpg)
Additional Information
- Taxes
- $10332
- Taxes
- $1,178
- Minimum Lease
- No Minimum
- HOA Fee
- $553
- HOA Payment Schedule
- Semi-Annually
- Location
- Cul-De-Sac, City Limits, Landscaped, Paved
- Community Features
- Clubhouse, Deed Restrictions, Fitness Center, Irrigation-Reclaimed Water, Playground, Pool
- Property Description
- Two Story
- Zoning
- PD
- Interior Layout
- Ceiling Fans(s), Crown Molding, Primary Bedroom Main Floor, Solid Surface Counters, Solid Wood Cabinets, Stone Counters, Walk-In Closet(s)
- Interior Features
- Ceiling Fans(s), Crown Molding, Primary Bedroom Main Floor, Solid Surface Counters, Solid Wood Cabinets, Stone Counters, Walk-In Closet(s)
- Floor
- Carpet, Tile, Wood
- Appliances
- Dishwasher, Disposal, Dryer, Electric Water Heater, Ice Maker, Microwave, Range, Refrigerator, Washer
- Utilities
- Public, Sprinkler Recycled, Underground Utilities
- Heating
- Central
- Air Conditioning
- Central Air
- Exterior Construction
- Stucco
- Exterior Features
- French Doors, Irrigation System, Outdoor Grill, Outdoor Kitchen, Rain Gutters
- Roof
- Tile
- Foundation
- Slab
- Pool
- Community, Private
- Pool Type
- Gunite, In Ground, Salt Water
- Garage Carport
- 2 Car Garage
- Garage Spaces
- 2
- Garage Features
- Alley Access, Garage Door Opener, Garage Faces Rear, Parking Pad
- Elementary School
- Baldwin Park Elementary
- Middle School
- Glenridge Middle
- High School
- Winter Park High
- Fences
- Vinyl
- Pets
- Allowed
- Flood Zone Code
- x
- Parcel ID
- 17-22-30-0522-03-120
- Legal Description
- BALDWIN PARK UNIT 2 53/34 LOT 312
Listing courtesy of FANNIE HILLMAN & ASSOCIATES. 407-644-1234
Selling Office: PREMIER SOTHEBY'S INTL. REALTY.Mortgage Calculator
StellarMLS is the source of this information via Internet Data Exchange Program. All listing information is deemed reliable but not guaranteed and should be independently verified through personal inspection by appropriate professionals. Listings displayed on this website may be subject to prior sale or removal from sale. Availability of any listing should always be independently verified. Listing information is provided for consumer personal, non-commercial use, solely to identify potential properties for potential purchase. All other use is strictly prohibited and may violate relevant federal and state law. Data last updated on