5387 High Park Lane, Orlando, FL 32814
- $1,250,000
- 4
- BD
- 4
- BA
- 3,198
- SqFt





- Sold Price
- $1,250,000
- List Price
- $1,350,000
- Status
- Sold
- Days on Market
- 5
- Closing Date
- Jan 15, 2025
- MLS#
- G5090165
- Property Style
- Single Family
- Architectural Style
- Colonial
- Year Built
- 2008
- Bedrooms
- 4
- Bathrooms
- 4
- Baths Half
- 1
- Living Area
- 3,198
- Lot Size
- 7,803
- Acres
- 0.18
- Total Acreage
- 0 to less than 1/4
- Legal Subdivision Name
- Baldwin Park
- MLS Area Major
- Orlando
Property Description
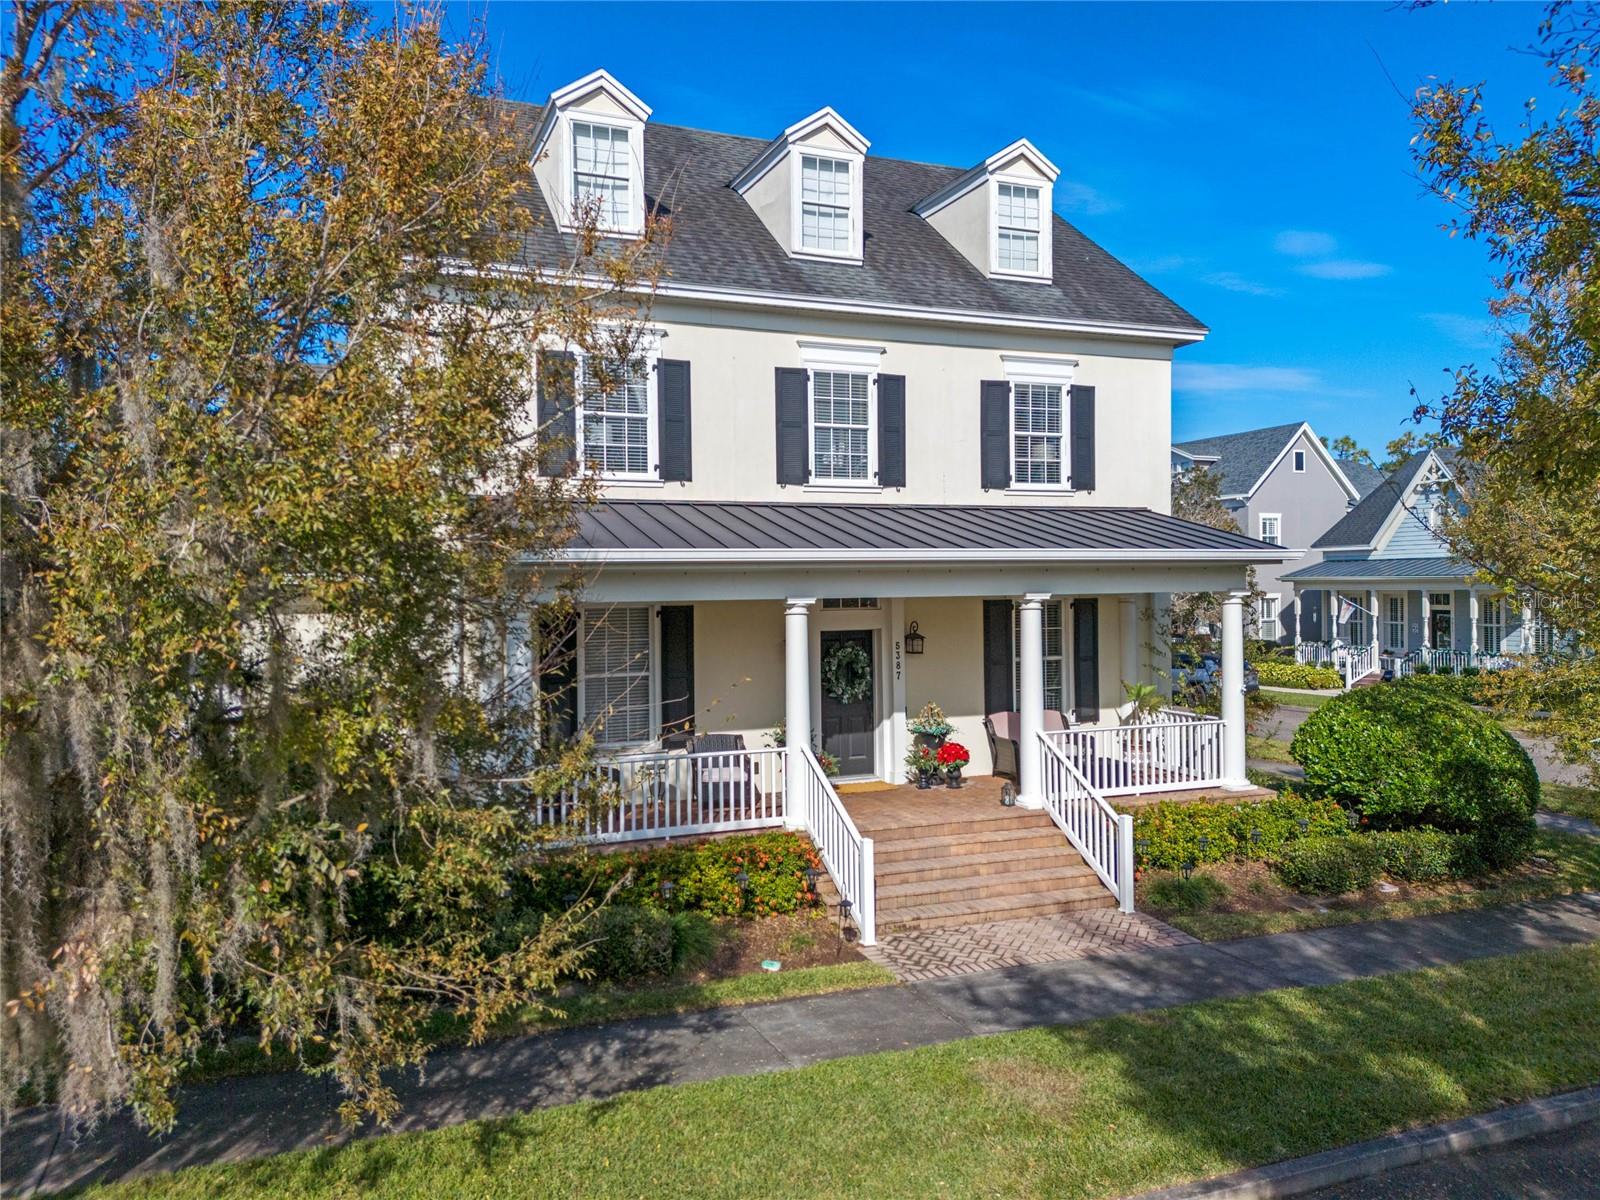
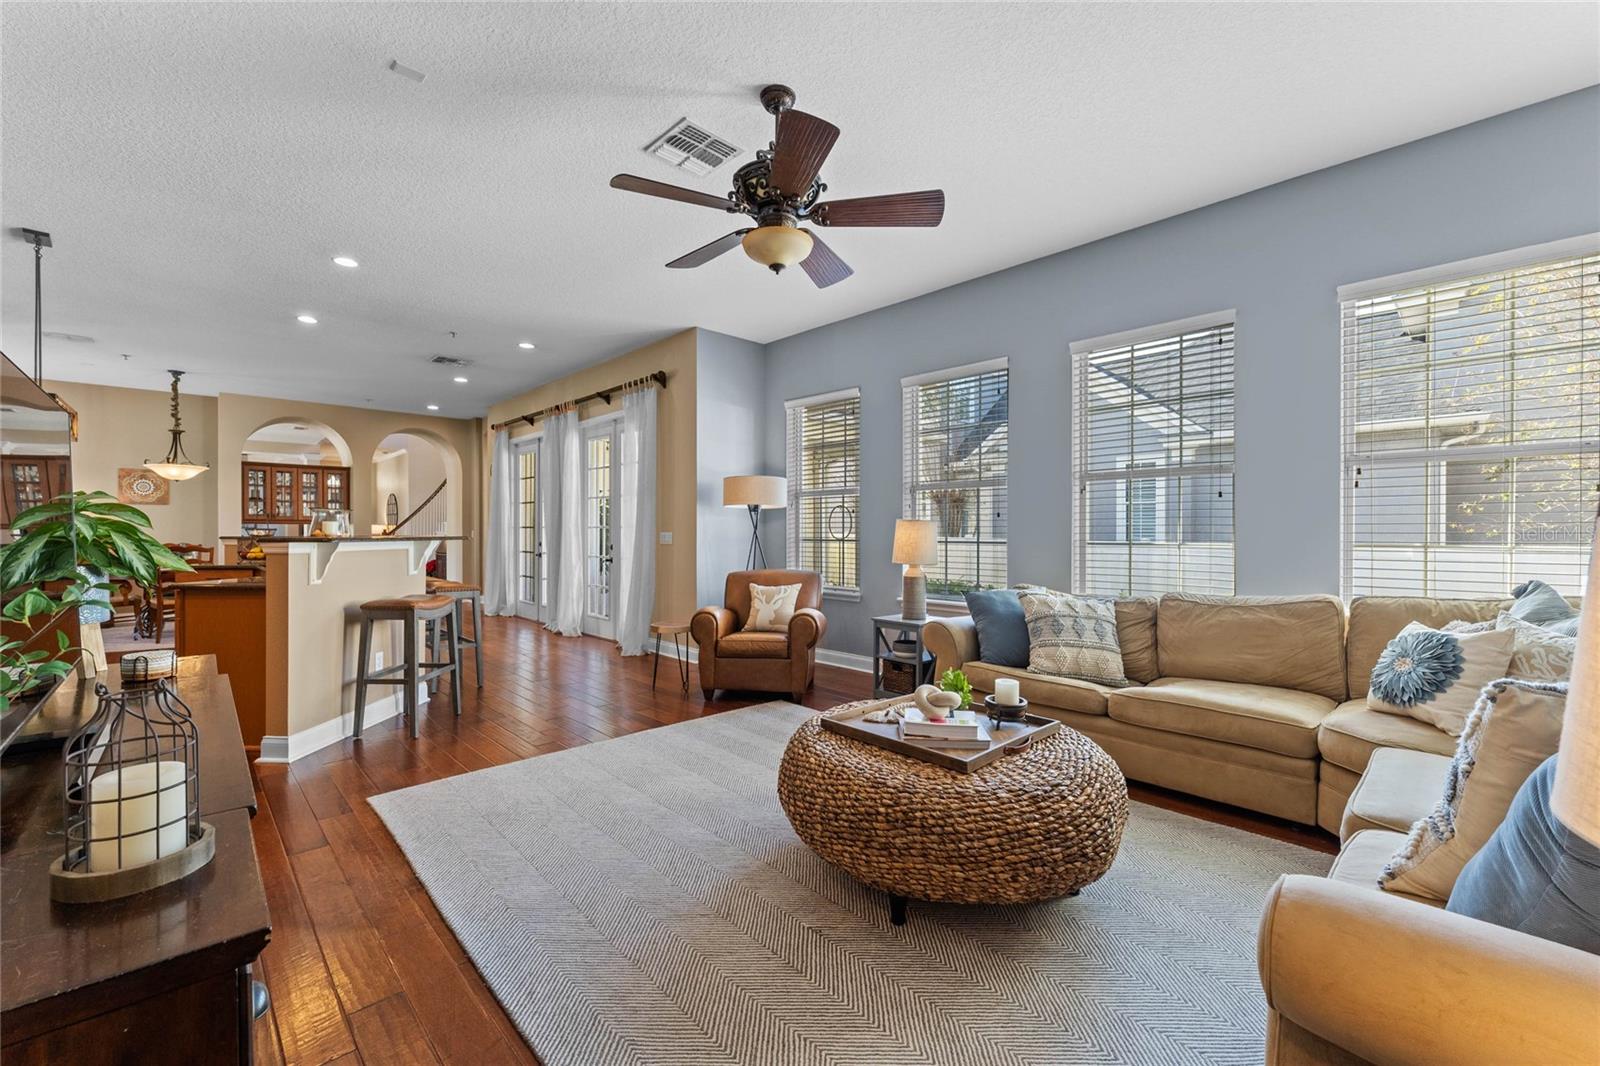
Welcome to 5387 High Park Lane - a stunningly upgraded 4-Bedroom, 3 1/2 Bath Colonial Beauty conveniently located to everything that coveted Baldwin Park has! This expansive residence boasts modern upgrades throughout. Inside you'll find gorgeous wood floors throughout, tray ceilings, neutral paint & beautiful trim. The Chef in you will love the Entertainers Kitchen appointed with Stainless Steel appliances with two islands. beautiful pantry with upgraded shelving & a large eating nook with access to a Wine Bar area. The open concept first floor flows perfectly for Entertaining & Holidays. Formal Dining & Living Areas are conveniently located to the Kitchen. The Primary Master Suite is private & conveniently located on the 1st floor. Master Bathroom is appointed with Dual Sinks, Granite Countertops, spacious shower & beautiful custom closet appointed with built-in's. As you make your way up the gorgeous wood staircase to the 2nd floor you will be greeted by an open loft area. Perfect for the overflow of toys or a retreat! Off of the Loft is a 2nd bedroom with a dedicated Bathroom. Bedrooms 3 & 4 share a spacious Jack & Jill Bathroom offering Double Sinks. The oversized Bedroom 4 offers a generous closet. HVAC Units (2) 2021. This Corner Residence offers a backyard retreat that is private & fully fenced in. Plenty of room for a pool - However, with the High Park Pool Pavilion 1/2 block away, you wouldn't need it! Popular High Park Pavilion offers a pool, pavilion & playground! This beauty will not last long! Come live the Baldwin Park Lifestyle with top-notch schools, shopping, restaurants & a healthy lifestyle with walking paths alongside Lake Baldwin.
/u.realgeeks.media/homesinorlando/NextHome-Neighborhood-Realty-Logo-Horizontal-OrangeOnWhite-Web-RGB.jpg)
Additional Information
- Taxes
- $17236
- Minimum Lease
- 6 Months
- HOA Fee
- $553
- HOA Payment Schedule
- Semi-Annually
- Maintenance Includes
- Pool, Recreational Facilities
- Location
- Landscaped, Level, Oversized Lot
- Community Features
- Association Recreation - Owned, Clubhouse, Community Mailbox, Deed Restrictions, Dog Park, Fitness Center, Golf Carts OK, Park, Playground, Pool, Racquetball, Sidewalks, Tennis Courts
- Property Description
- Two Story
- Zoning
- PD
- Interior Layout
- Built-in Features, Cathedral Ceiling(s), Ceiling Fans(s), Crown Molding, Eat-in Kitchen, High Ceilings, Kitchen/Family Room Combo, Living Room/Dining Room Combo, Open Floorplan, Primary Bedroom Main Floor, Solid Wood Cabinets, Split Bedroom, Stone Counters, Thermostat, Vaulted Ceiling(s), Walk-In Closet(s), Window Treatments
- Interior Features
- Built-in Features, Cathedral Ceiling(s), Ceiling Fans(s), Crown Molding, Eat-in Kitchen, High Ceilings, Kitchen/Family Room Combo, Living Room/Dining Room Combo, Open Floorplan, Primary Bedroom Main Floor, Solid Wood Cabinets, Split Bedroom, Stone Counters, Thermostat, Vaulted Ceiling(s), Walk-In Closet(s), Window Treatments
- Floor
- Tile, Wood
- Appliances
- Dishwasher, Disposal, Dryer, Electric Water Heater, Microwave, Range, Refrigerator, Washer, Water Filtration System, Wine Refrigerator
- Utilities
- BB/HS Internet Available, Cable Available, Electricity Connected, Fire Hydrant, Public, Sprinkler Meter, Street Lights
- Heating
- Central
- Air Conditioning
- Central Air
- Exterior Construction
- Concrete, Stucco
- Exterior Features
- Awning(s), French Doors, Irrigation System, Lighting, Rain Gutters, Sidewalk, Storage
- Roof
- Shingle
- Foundation
- Block, Slab
- Pool
- Community
- Garage Carport
- 3 Car Garage
- Garage Spaces
- 3
- Garage Features
- Alley Access, Curb Parking, Driveway, Garage Door Opener, Garage Faces Rear, Ground Level, Guest, On Street
- Garage Dimensions
- 22x28
- Elementary School
- Baldwin Park Elementary
- Middle School
- Glenridge Middle
- High School
- Winter Park High
- Fences
- Vinyl
- Pets
- Allowed
- Flood Zone Code
- X
- Parcel ID
- 16-22-30-0534-01-656
- Legal Description
- BALDWIN PARK UNIT 10 64/27 LOT 1656
Listing courtesy of ERA GRIZZARD REAL ESTATE. 352-394-5900
Selling Office: RE/MAX TOWN & COUNTRY REALTY.Mortgage Calculator
StellarMLS is the source of this information via Internet Data Exchange Program. All listing information is deemed reliable but not guaranteed and should be independently verified through personal inspection by appropriate professionals. Listings displayed on this website may be subject to prior sale or removal from sale. Availability of any listing should always be independently verified. Listing information is provided for consumer personal, non-commercial use, solely to identify potential properties for potential purchase. All other use is strictly prohibited and may violate relevant federal and state law. Data last updated on