2941 Ridley Avenue, Orlando, FL 32814
- $749,000
- 3
- BD
- 3
- BA
- 1,998
- SqFt




- Sold Price
- $749,000
- List Price
- $749,000
- Status
- Sold
- Days on Market
- 1
- Closing Date
- Mar 07, 2025
- MLS#
- O6276245
- Property Style
- Single Family
- Architectural Style
- Traditional
- Year Built
- 2007
- Bedrooms
- 3
- Bathrooms
- 3
- Baths Half
- 1
- Living Area
- 1,998
- Lot Size
- 3,056
- Acres
- 0.07
- Total Acreage
- 0 to less than 1/4
- Legal Subdivision Name
- Baldwin Park
- MLS Area Major
- Orlando
Property Description
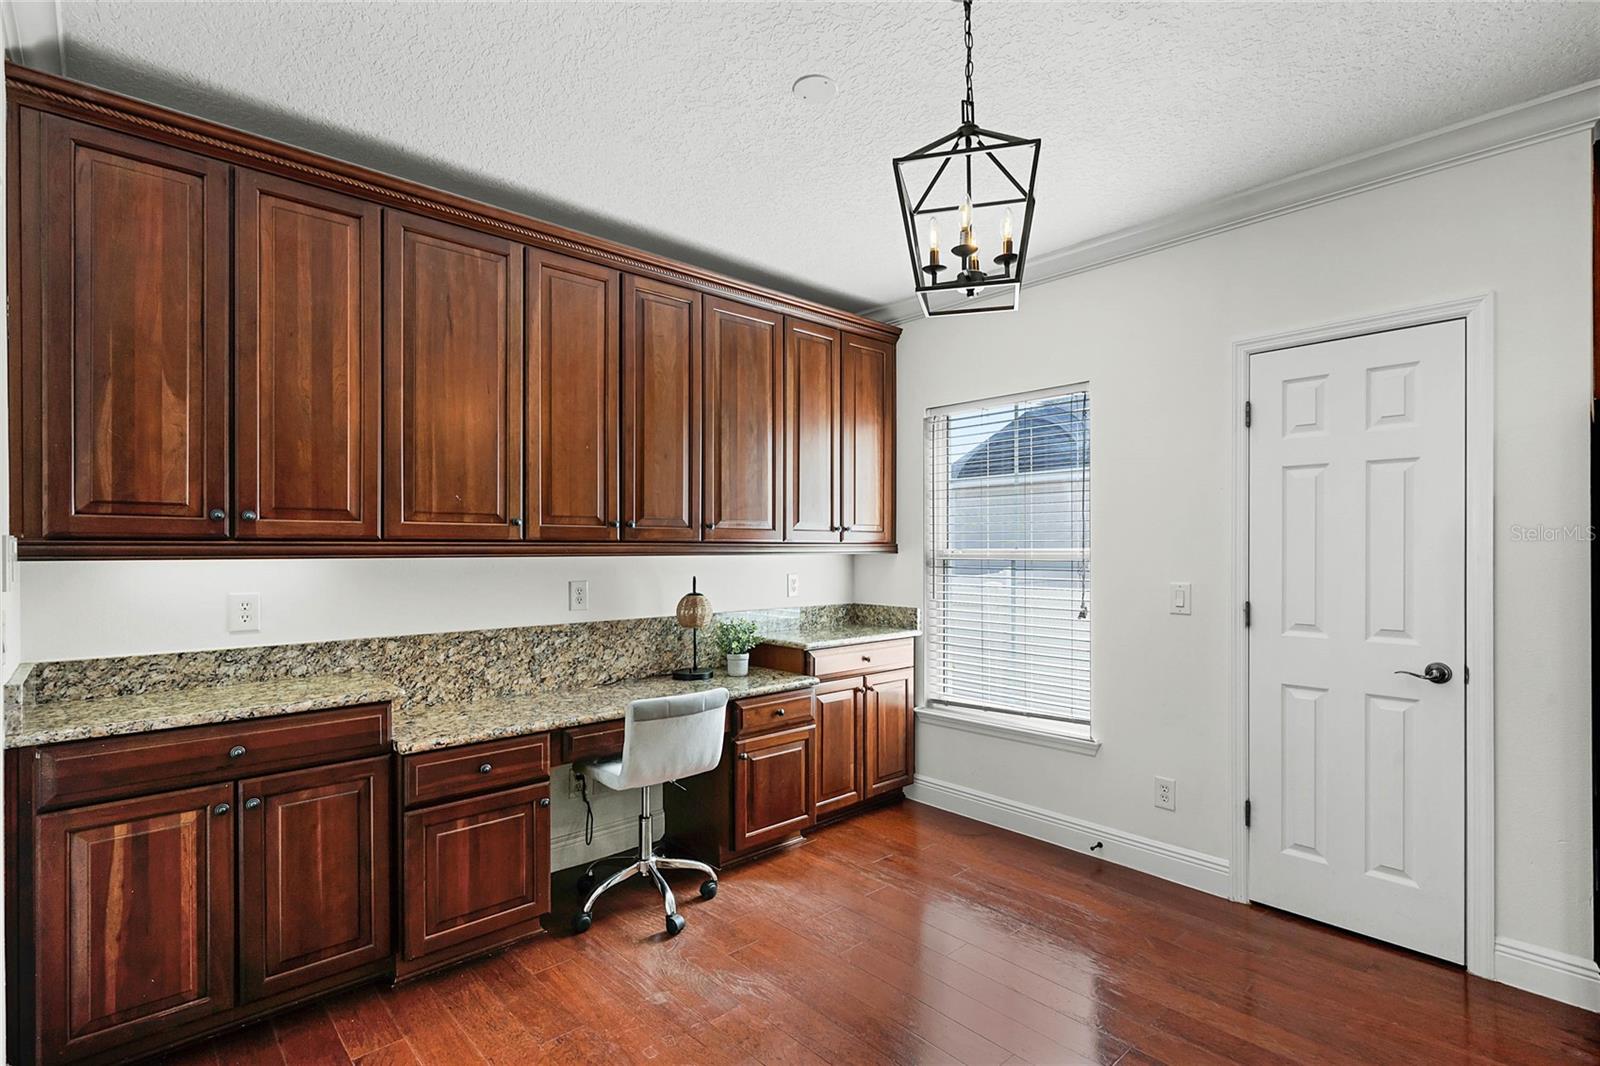
Welcome to this charming Charleston-style traditional 3 bedroom, 2.5 bathroom two-story home with office/bonus space in the desirable Baldwin Park community. As you step inside, you’ll be greeted by the warm ambiance of engineered wood floors that flow through the first floor main living areas. The inviting dining room is perfect for family gatherings and entertaining guests, while the versatile office/bonus space with double glass doors offers privacy and the perfect space for remote work or relaxation. The kitchen is a chef’s dream, showcasing expansive granite countertops, solid wood cabinetry, stainless steel appliances, island-counter seating and a dining area. Adding to the functionality of the home is a built-in desk and additional cabinetry lining the entire back wall of the kitchen, providing generous storage and workspace. The kitchen seamlessly opens to an inviting family room creating a comfortable living space. Double doors lead from the family room to outdoor brick-paver patio ideal for al fresco dining and entertaining. Upstairs, the layout is designed for traditional family living, featuring a spacious master bedroom and en-suite master bath complete with dual sinks, built-in jacuzzi tub and walk-in closet. At the opposite end, two additional bedrooms share a hallway bath and the laundry room is conveniently located upstairs by the bedrooms. Newly installed carpets upstairs and freshly painted walls throughout. Two car attached garage. Beautiful landscaping and excellent curbside appeal. Low HOA fee that includes 3 resort-styled pools, 2 workout facilities, 2 community rooms, playground and parks. Lake Baldwin walking and biking path only steps away. A few minutes from downtown Baldwin Village Center. “A” rated school district! Don’t miss out! Call today to schedule a showing!
/u.realgeeks.media/homesinorlando/NextHome-Neighborhood-Realty-Logo-Horizontal-OrangeOnWhite-Web-RGB.jpg)
Additional Information
- Taxes
- $12069
- Taxes
- $1,185
- Minimum Lease
- 6 Months
- HOA Fee
- $555
- HOA Payment Schedule
- Semi-Annually
- Maintenance Includes
- Pool, Recreational Facilities
- Location
- City Limits, In County, Landscaped, Sidewalk, Paved
- Community Features
- Deed Restrictions, Dog Park, Fitness Center, Park, Playground, Pool, Restaurant, Sidewalks
- Property Description
- Two Story
- Zoning
- PD
- Interior Layout
- Built-in Features, Ceiling Fans(s), Crown Molding, Eat-in Kitchen, High Ceilings, Kitchen/Family Room Combo, Open Floorplan, PrimaryBedroom Upstairs, Stone Counters, Thermostat, Tray Ceiling(s), Walk-In Closet(s)
- Interior Features
- Built-in Features, Ceiling Fans(s), Crown Molding, Eat-in Kitchen, High Ceilings, Kitchen/Family Room Combo, Open Floorplan, PrimaryBedroom Upstairs, Stone Counters, Thermostat, Tray Ceiling(s), Walk-In Closet(s)
- Floor
- Hardwood, Tile
- Appliances
- Convection Oven, Cooktop, Dishwasher, Disposal, Electric Water Heater, Exhaust Fan, Microwave, Refrigerator
- Utilities
- BB/HS Internet Available, Cable Available, Electricity Connected, Public, Sewer Connected, Water Connected
- Heating
- Central, Electric
- Air Conditioning
- Central Air
- Exterior Construction
- Block, Concrete, Stucco
- Exterior Features
- French Doors, Irrigation System, Lighting, Rain Gutters, Sidewalk
- Roof
- Shingle
- Foundation
- Slab
- Pool
- Community
- Garage Carport
- 2 Car Garage
- Garage Spaces
- 2
- Garage Features
- Alley Access, Driveway, Garage Door Opener, Garage Faces Rear, On Street
- Garage Dimensions
- 21x26
- Elementary School
- Baldwin Park Elementary
- Middle School
- Glenridge Middle
- High School
- Winter Park High
- Fences
- Wood
- Pets
- Allowed
- Flood Zone Code
- X
- Parcel ID
- 16-22-30-0534-01-687
- Legal Description
- BALDWIN PARK UNIT 10 64/27 LOT 1687
Listing courtesy of KELLER WILLIAMS WINTER PARK. 407-545-6430
Selling Office: COMPASS FLORIDA LLC.Mortgage Calculator
StellarMLS is the source of this information via Internet Data Exchange Program. All listing information is deemed reliable but not guaranteed and should be independently verified through personal inspection by appropriate professionals. Listings displayed on this website may be subject to prior sale or removal from sale. Availability of any listing should always be independently verified. Listing information is provided for consumer personal, non-commercial use, solely to identify potential properties for potential purchase. All other use is strictly prohibited and may violate relevant federal and state law. Data last updated on