5231 Baskin Street, Orlando, FL 32814
- $750,000
- 3
- BD
- 3
- BA
- 1,998
- SqFt




- Sold Price
- $750,000
- List Price
- $750,000
- Status
- Sold
- Days on Market
- 5
- Closing Date
- Dec 30, 2024
- MLS#
- O6257862
- Property Style
- Single Family
- Year Built
- 2008
- Bedrooms
- 3
- Bathrooms
- 3
- Baths Half
- 1
- Living Area
- 1,998
- Lot Size
- 3,086
- Acres
- 0.07
- Total Acreage
- 0 to less than 1/4
- Legal Subdivision Name
- Baldwin Park
- MLS Area Major
- Orlando
Property Description
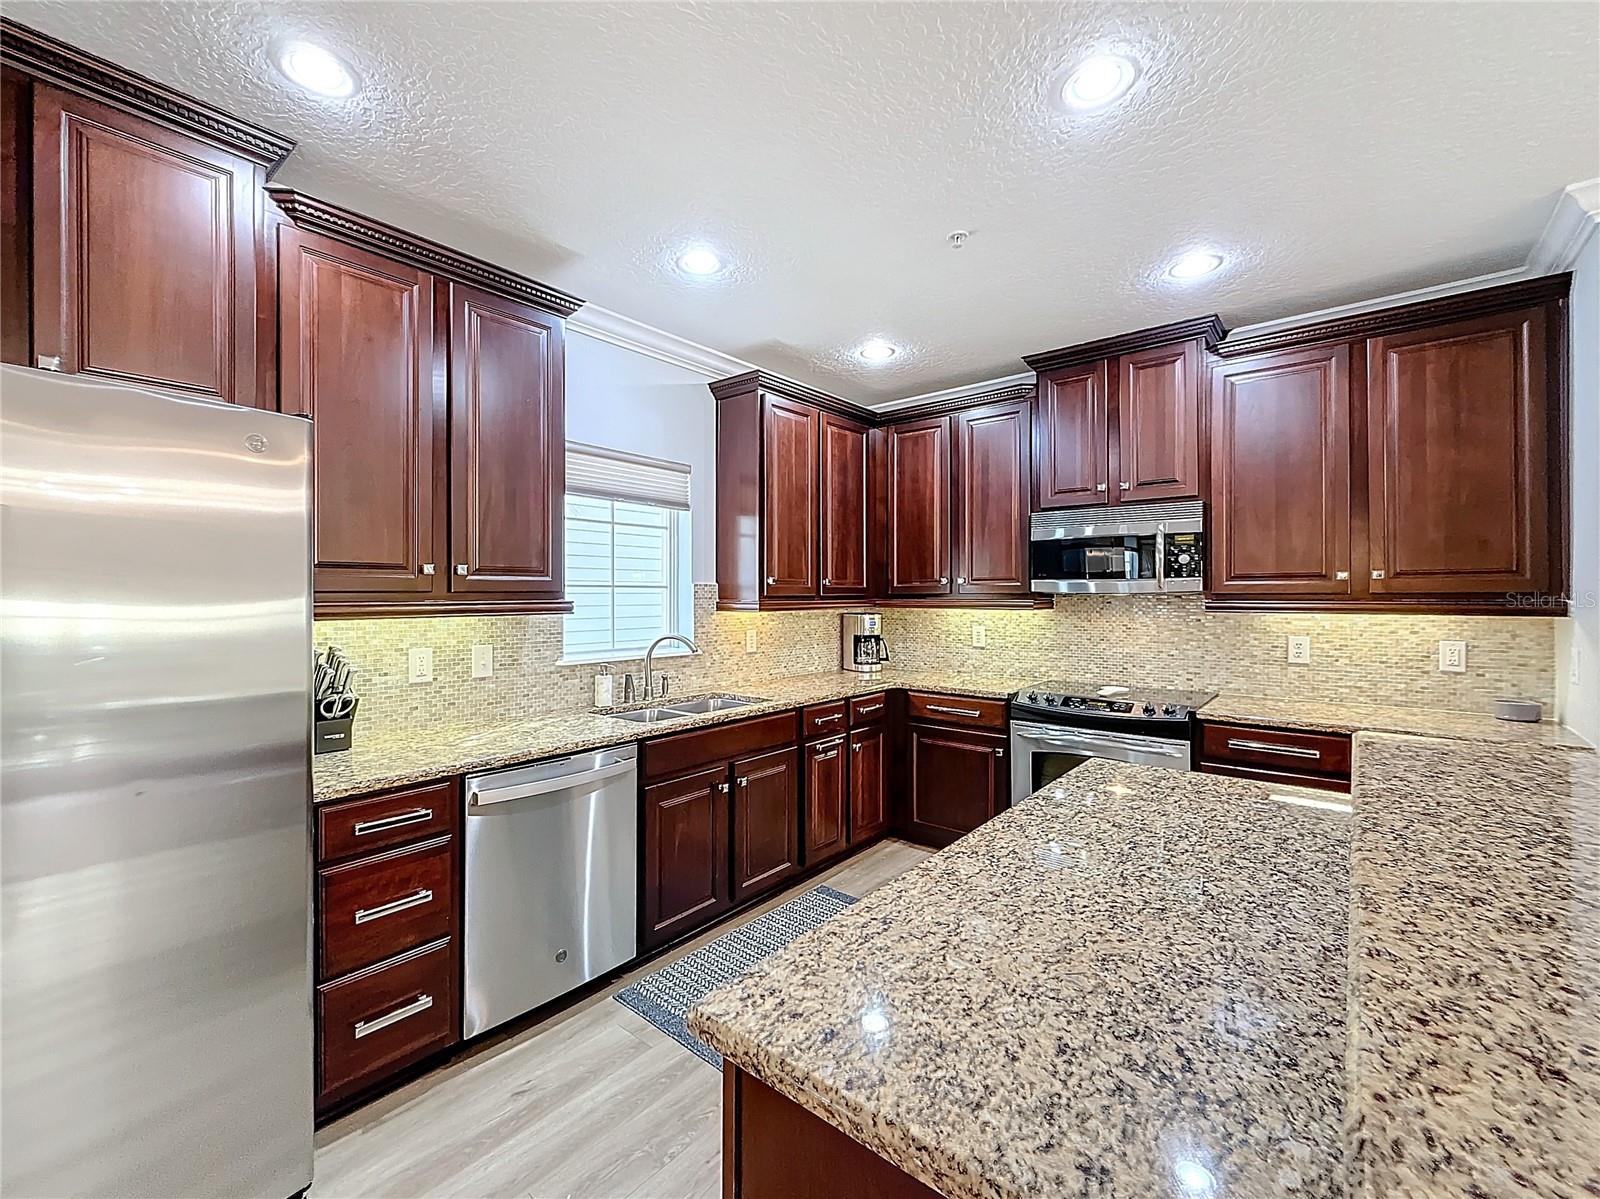
Welcome Home to 5231 Baskin Street, a stunning 3+ Bedroom home in highly sought-after Baldwin Park! This single family property boasts so many upgrades, built-ins and extras including NEW Floors throughout all living areas and staircase. Perched across from a greenspace and a short distance to the High Park Pool, you are greeted by a contemporary Colonial exterior with charming, elevated front steps. Enter into the open Foyer and Living Room with custom moldings, and built-ins; across Foyer is a large Office with french doors that could be used as a 4th bedroom. Open concept Kitchen and Living Room are a WOW with so many added upgrades including custom entertainment center and stone wall accent in Living Room, and custom back wall of kitchen cabinets in Dinette area that enhance the size and usability of the Kitchen area. Upstairs, you will find the Primary Bedroom with two custom closets, ensuite bathroom with dual vanity sinks, shower and garden tub. Two additional bedrooms each with custom closet systems; and centrally located laundry room in upstairs hallway. Fully fenced side yard with travertine pavers and mature hedge. Property’s recent updates include NEW LVP Floors in living areas, stairs and upstairs hallways; NEW carpet in bedrooms; HVAC system replaced in 2020; Roof to be replaced in next few weeks.
/u.realgeeks.media/homesinorlando/NextHome-Neighborhood-Realty-Logo-Horizontal-OrangeOnWhite-Web-RGB.jpg)
Additional Information
- Taxes
- $7808
- Taxes
- $1,107
- Minimum Lease
- 7 Months
- Location
- City Limits, Landscaped, Sidewalk
- Community Features
- Clubhouse, Deed Restrictions, Fitness Center, Irrigation-Reclaimed Water, Park, Playground, Pool
- Property Description
- Two Story
- Zoning
- PD
- Interior Layout
- Eat-in Kitchen, Kitchen/Family Room Combo, Solid Surface Counters, Thermostat, Walk-In Closet(s), Window Treatments
- Interior Features
- Eat-in Kitchen, Kitchen/Family Room Combo, Solid Surface Counters, Thermostat, Walk-In Closet(s), Window Treatments
- Floor
- Carpet, Vinyl
- Appliances
- Dishwasher, Disposal, Dryer, Range Hood, Refrigerator, Washer
- Utilities
- Public, Sprinkler Recycled, Underground Utilities
- Heating
- Central
- Air Conditioning
- Central Air
- Exterior Construction
- Block
- Exterior Features
- French Doors, Sidewalk
- Roof
- Shingle
- Foundation
- Slab
- Pool
- Community
- Garage Carport
- 2 Car Garage
- Garage Spaces
- 2
- Garage Features
- Alley Access
- Elementary School
- Baldwin Park Elementary
- Middle School
- Glenridge Middle
- High School
- Winter Park High
- Fences
- Fenced
- Flood Zone Code
- X
- Parcel ID
- 16-22-30-0534-01-681
- Legal Description
- BALDWIN PARK UNIT 10 64/27 LOT 1681
Listing courtesy of NEXT RESIDENCE REALTY LLC.
Selling Office: GREATER ORLANDO REALTY USA INC.Mortgage Calculator
StellarMLS is the source of this information via Internet Data Exchange Program. All listing information is deemed reliable but not guaranteed and should be independently verified through personal inspection by appropriate professionals. Listings displayed on this website may be subject to prior sale or removal from sale. Availability of any listing should always be independently verified. Listing information is provided for consumer personal, non-commercial use, solely to identify potential properties for potential purchase. All other use is strictly prohibited and may violate relevant federal and state law. Data last updated on