2976 Saint George Street, Orlando, FL 32814
- $680,000
- 3
- BD
- 2
- BA
- 1,472
- SqFt





- Sold Price
- $680,000
- List Price
- $675,000
- Status
- Sold
- Days on Market
- 1
- Closing Date
- Feb 25, 2025
- MLS#
- O6278392
- Property Style
- Single Family
- Year Built
- 2004
- Bedrooms
- 3
- Bathrooms
- 2
- Living Area
- 1,472
- Lot Size
- 3,429
- Acres
- 0.08
- Total Acreage
- 0 to less than 1/4
- Legal Subdivision Name
- Baldwin Park 6
- MLS Area Major
- Orlando
Property Description
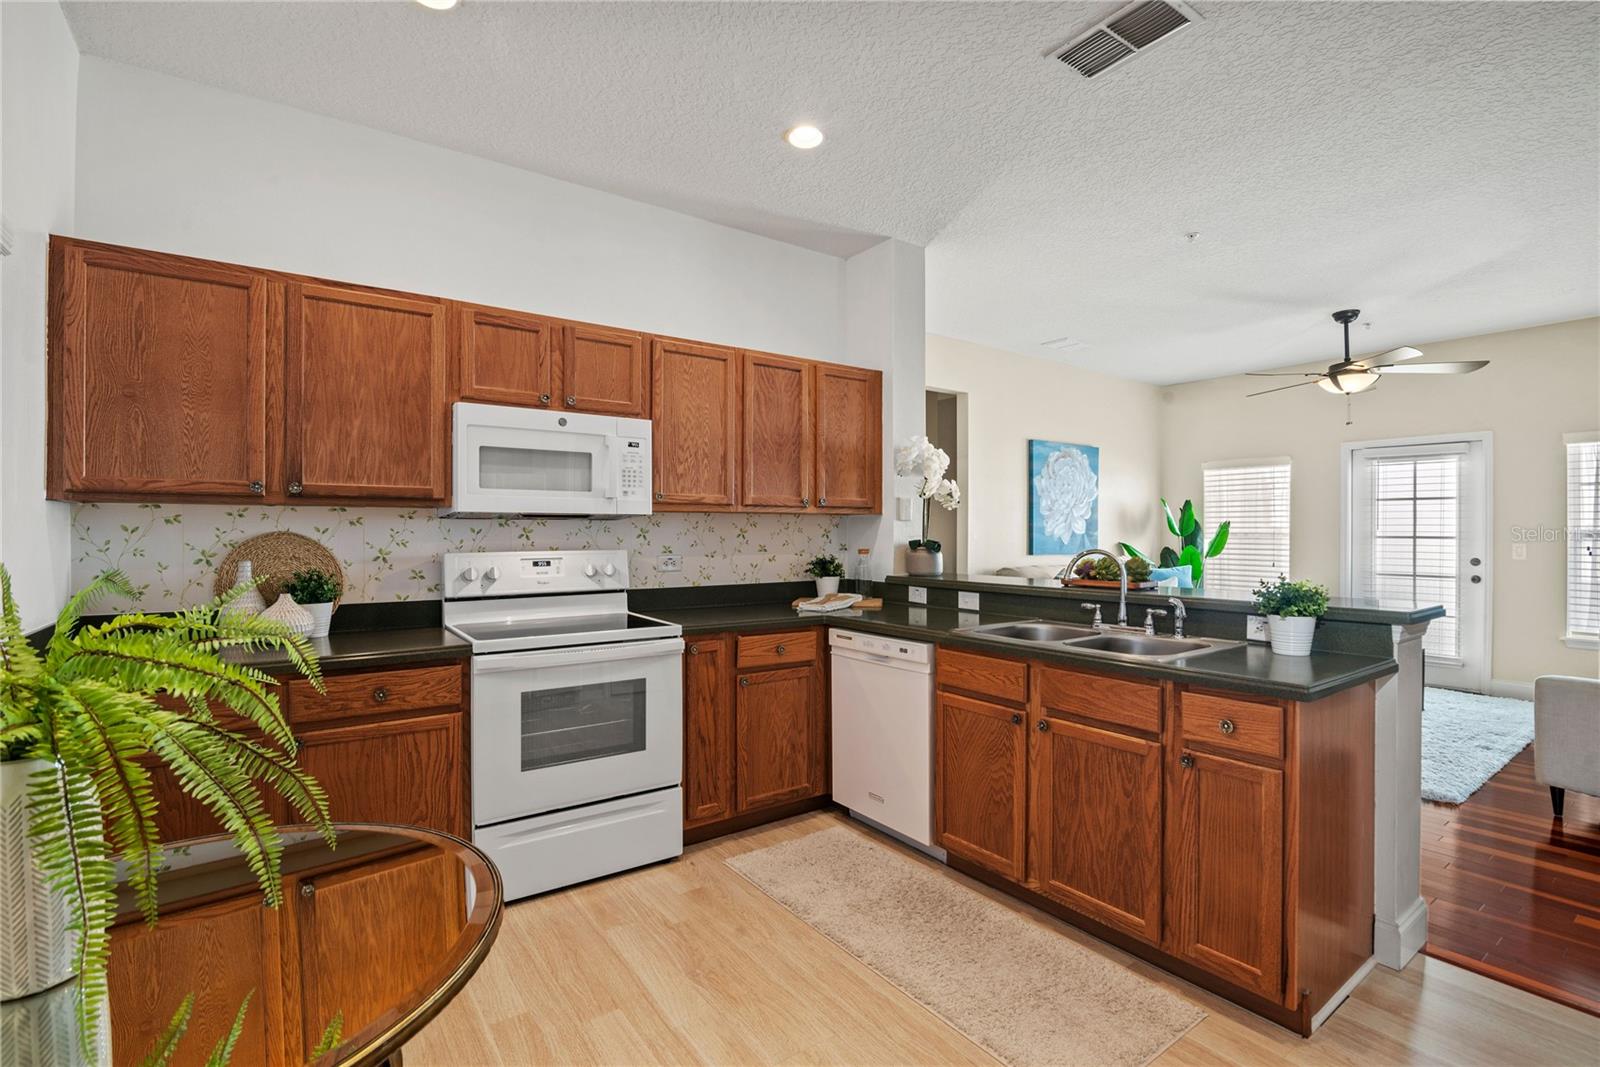
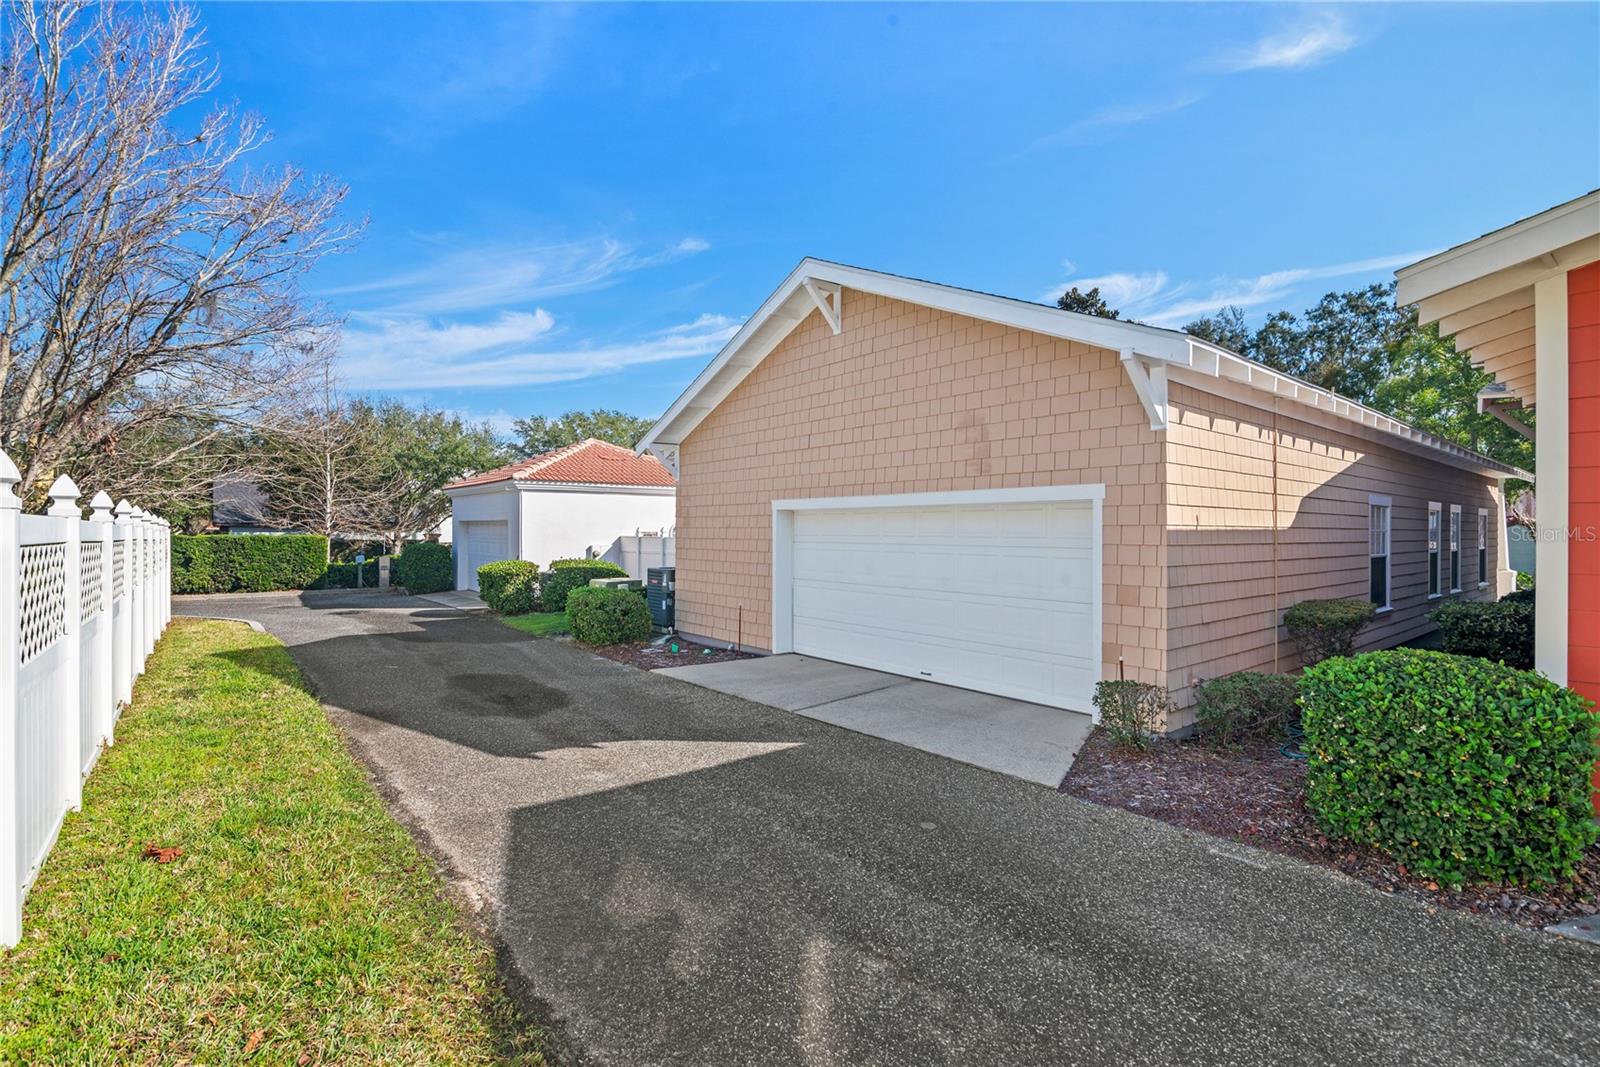
Welcome to this delightful one-story Craftsman home in the highly sought-after Baldwin Park community! This 3-bedroom, 2-bathroom residence offers a perfect blend of character, comfort, and modern updates. Step inside to find beautiful hardwood floors in the dining and family rooms, enhancing the warm and inviting atmosphere. The spacious front porch is perfect for relaxing and enjoying the neighborhood, while the covered side porch offers a private retreat. The primary bedroom features a trey ceiling, walk-in closet, large window allowing natural light fill the home, creating a bright and airy feel. Additional highlights include a new roof (November 2023), AC (2019), and a low-maintenance design, allowing you more time to enjoy the Baldwin Park lifestyle. Love this location- only 2 blocks away from Long View Park and Blue Jacket Park with a playground, pavilion, and walking paths. Want to take stroll - its just minutes to downtown Baldwin Park with many restaurants, shops, CVS, Publix and professional offices. Baldwin Park is also close to 2 international airports, I-4, 417, downtown Orlando and lovely Park Avenue in Winter Park. Love the Lifestyle.
/u.realgeeks.media/homesinorlando/NextHome-Neighborhood-Realty-Logo-Horizontal-OrangeOnWhite-Web-RGB.jpg)
Additional Information
- Taxes
- $10733
- Taxes
- $1,133
- Minimum Lease
- 8-12 Months
- HOA Fee
- $555
- HOA Payment Schedule
- Semi-Annually
- Maintenance Includes
- Pool, Recreational Facilities
- Community Features
- Dog Park, Irrigation-Reclaimed Water, Park, Playground, Sidewalks, No Deed Restriction
- Property Description
- One Story
- Zoning
- PD
- Interior Layout
- Ceiling Fans(s), Eat-in Kitchen, Kitchen/Family Room Combo, Primary Bedroom Main Floor, Solid Surface Counters, Solid Wood Cabinets, Tray Ceiling(s), Walk-In Closet(s)
- Interior Features
- Ceiling Fans(s), Eat-in Kitchen, Kitchen/Family Room Combo, Primary Bedroom Main Floor, Solid Surface Counters, Solid Wood Cabinets, Tray Ceiling(s), Walk-In Closet(s)
- Floor
- Ceramic Tile, Laminate, Wood
- Appliances
- Convection Oven, Dishwasher, Dryer, Electric Water Heater, Microwave, Range, Refrigerator
- Utilities
- BB/HS Internet Available, Cable Available, Electricity Connected, Phone Available, Public, Sewer Connected, Sprinkler Recycled, Street Lights, Underground Utilities, Water Connected
- Heating
- Central
- Air Conditioning
- Central Air
- Exterior Construction
- Block, Cement Siding
- Exterior Features
- French Doors, Irrigation System, Sidewalk, Sprinkler Metered
- Roof
- Shingle
- Foundation
- Slab
- Pool
- No Pool
- Garage Carport
- 2 Car Garage
- Garage Spaces
- 2
- Elementary School
- Baldwin Park Elementary
- Middle School
- Glenridge Middle
- High School
- Winter Park High
- Pets
- Allowed
- Flood Zone Code
- X
- Parcel ID
- 17-22-30-0526-01-155
- Legal Description
- BALDWIN PARK UNIT 6 57/1 LOT 1155
Listing courtesy of BALDWIN PARK REALTY LLC. 407-986-9800
Selling Office: NEXT RESIDENCE REALTY LLC.Mortgage Calculator
StellarMLS is the source of this information via Internet Data Exchange Program. All listing information is deemed reliable but not guaranteed and should be independently verified through personal inspection by appropriate professionals. Listings displayed on this website may be subject to prior sale or removal from sale. Availability of any listing should always be independently verified. Listing information is provided for consumer personal, non-commercial use, solely to identify potential properties for potential purchase. All other use is strictly prohibited and may violate relevant federal and state law. Data last updated on