949 Hanley Alley, Orlando, FL 32814
- $1,080,000
- 3
- BD
- 3
- BA
- 2,549
- SqFt








- Sold Price
- $1,080,000
- List Price
- $1,150,000
- Status
- Sold
- Days on Market
- 9
- Closing Date
- Sep 16, 2024
- MLS#
- O6222528
- Property Style
- Single Family
- Year Built
- 2003
- Bedrooms
- 3
- Bathrooms
- 3
- Baths Half
- 1
- Living Area
- 2,549
- Lot Size
- 5,400
- Acres
- 0.12
- Total Acreage
- 0 to less than 1/4
- Legal Subdivision Name
- Baldwin Park Ut 01 50 121
- MLS Area Major
- Orlando
Property Description
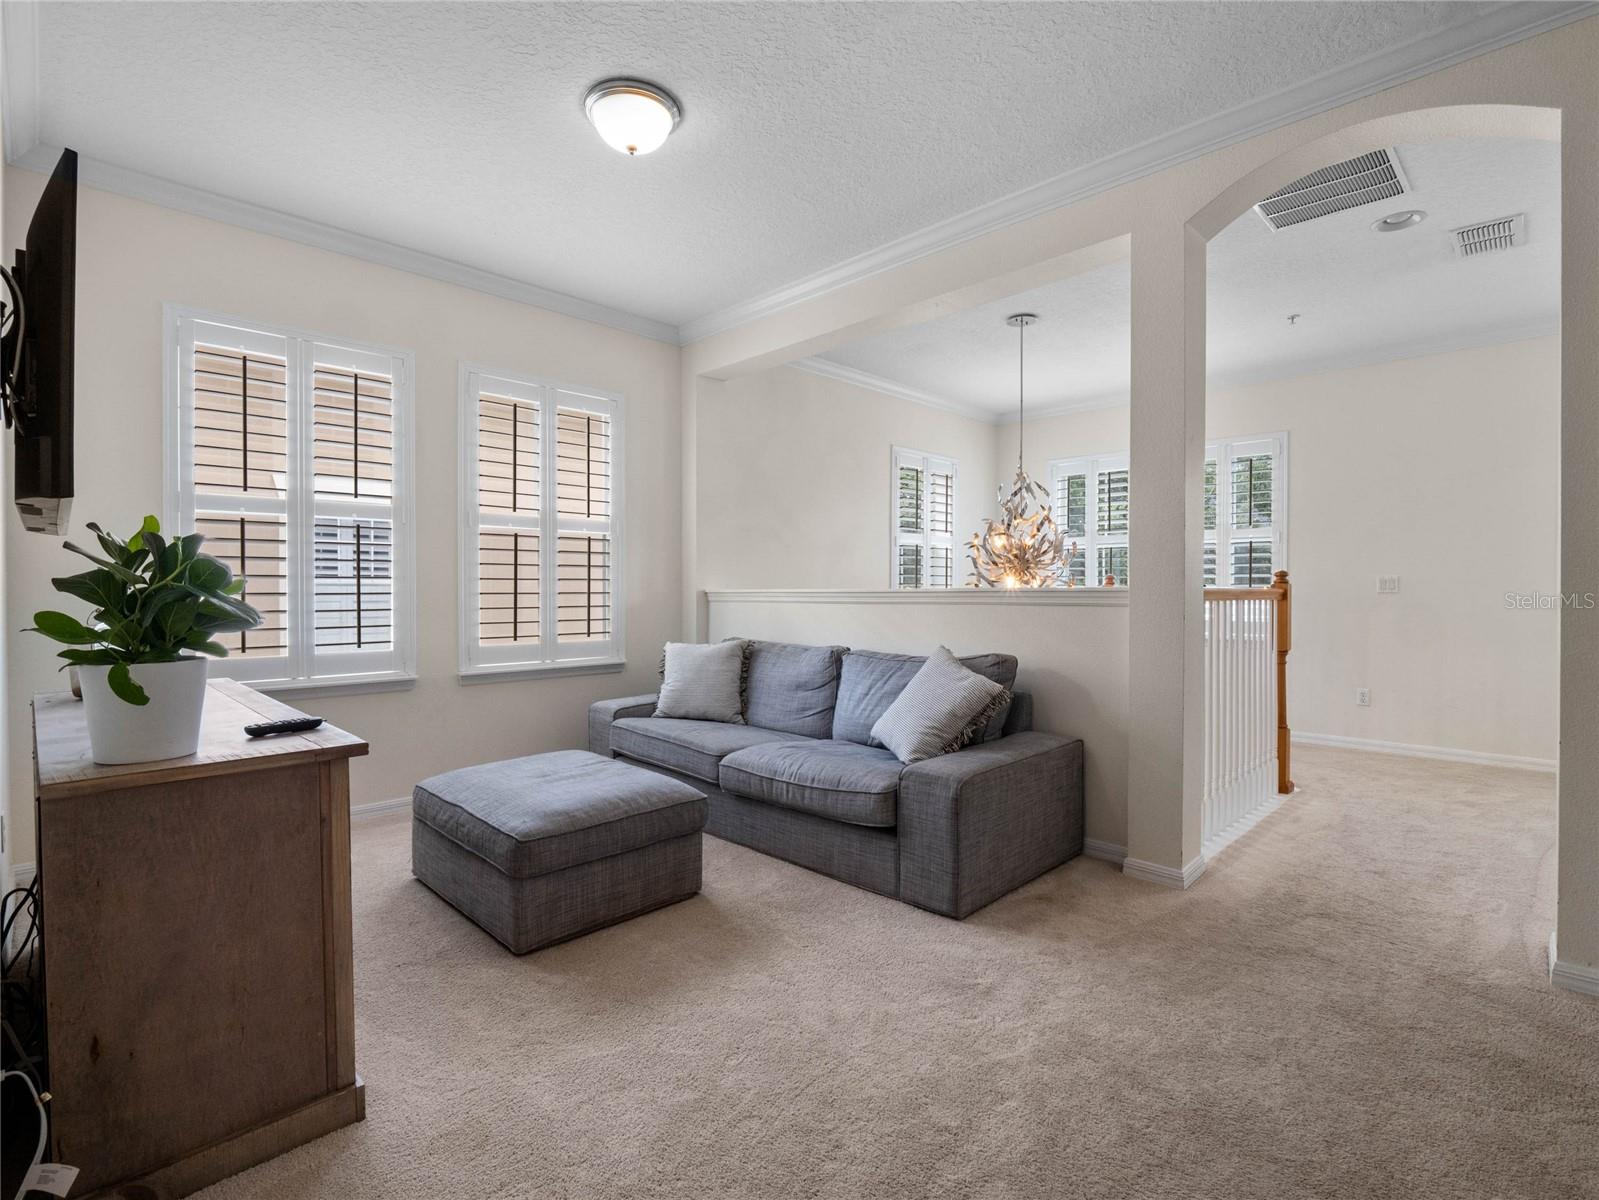
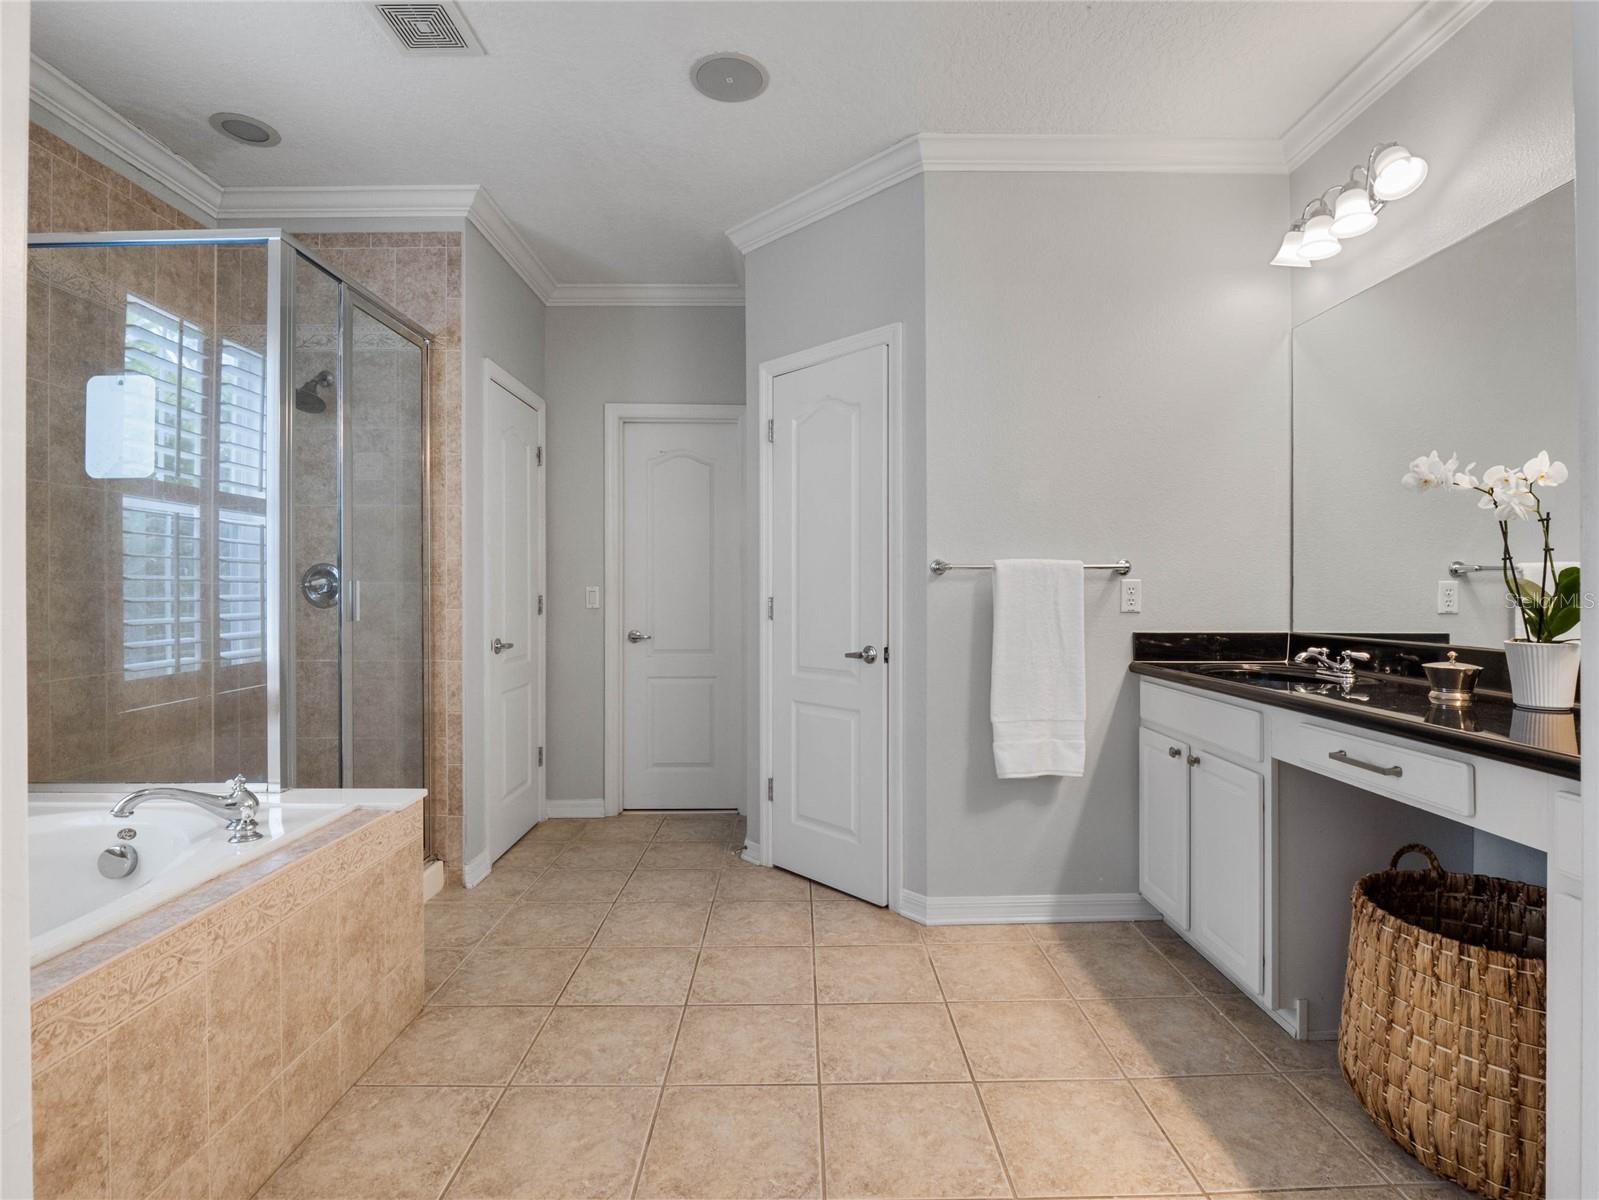
Welcome to this fabulous two-story home located in the highly sought-after Baldwin Park community, situated on a lush grass mews. Rarely does a home become available in this prime location, offering expansive views from the front porch of the serene private park setting. This charming Victorian-style home, built by David Weekly, boasts 2,549 square feet of living space on a picturesque lot. Featuring three bedrooms and two and a half bathrooms, this home offers elegant bamboo wood floors downstairs and plush carpet upstairs. The large, open kitchen with an expansive island is perfect for entertaining and is upgraded with custom kitchen cabinets with quartz countertops. The spacious and open floor plan is ideal for gatherings with friends and family, complemented by plantation shutters and crown molding. The private master suite features double doors leading to a luxurious bath with dual vanities, a garden tub, a separate shower, and a large walk-in closet. There is an upstairs bonus loft and 2 additional bedrooms. There is a covered porch with a nice size backyard with a long back driveway to accommodate additional cars. The roof is newer installed late 2018. Living in Baldwin Park means enjoying the best of Orlando living. Take a short walk to enjoy banking, shopping, and dining options, all located within this vibrant community. This home offers a unique combination of luxury, comfort, and convenience, all set within a beautiful, traffic-free park setting. This home is only 1 block from Enders Park and community pool! Don't miss this rare opportunity to live the Baldwin Park lifestyle in a stunning David Weekly Victorian-style home. Schedule your viewing today and make this charming property your new home!
/u.realgeeks.media/homesinorlando/NextHome-Neighborhood-Realty-Logo-Horizontal-OrangeOnWhite-Web-RGB.jpg)
Additional Information
- Taxes
- $11128
- Taxes
- $1,179
- Minimum Lease
- 7 Months
- HOA Fee
- $1,107
- HOA Payment Schedule
- Annually
- Maintenance Includes
- Pool
- Location
- City Limits, Landscaped, Sidewalk, Paved
- Community Features
- Clubhouse, Fitness Center, Park, Playground, Pool, No Deed Restriction
- Property Description
- Two Story
- Zoning
- PD/AN
- Interior Layout
- Built-in Features, Ceiling Fans(s), Crown Molding, High Ceilings, Kitchen/Family Room Combo, Open Floorplan, Solid Wood Cabinets, Stone Counters, Thermostat, Walk-In Closet(s), Window Treatments
- Interior Features
- Built-in Features, Ceiling Fans(s), Crown Molding, High Ceilings, Kitchen/Family Room Combo, Open Floorplan, Solid Wood Cabinets, Stone Counters, Thermostat, Walk-In Closet(s), Window Treatments
- Floor
- Bamboo, Carpet, Ceramic Tile
- Appliances
- Bar Fridge, Dishwasher, Disposal, Dryer, Electric Water Heater, Microwave, Range, Refrigerator, Washer, Wine Refrigerator
- Utilities
- BB/HS Internet Available, Cable Available, Electricity Connected
- Heating
- Central
- Air Conditioning
- Central Air
- Exterior Construction
- Block
- Exterior Features
- French Doors, Irrigation System, Rain Gutters, Sidewalk
- Roof
- Shingle
- Foundation
- Slab
- Pool
- Community
- Garage Carport
- 2 Car Garage
- Garage Spaces
- 2
- Elementary School
- Baldwin Park Elementary
- Middle School
- Glenridge Middle
- High School
- Winter Park High
- Fences
- Vinyl
- Pets
- Allowed
- Flood Zone Code
- x
- Parcel ID
- 20-22-30-0520-00-990
- Legal Description
- BALDWIN PARK UT 1 50/121 LOT 99
Listing courtesy of MAINFRAME REAL ESTATE. 407-513-4257
Selling Office: FANNIE HILLMAN & ASSOCIATES.Mortgage Calculator
StellarMLS is the source of this information via Internet Data Exchange Program. All listing information is deemed reliable but not guaranteed and should be independently verified through personal inspection by appropriate professionals. Listings displayed on this website may be subject to prior sale or removal from sale. Availability of any listing should always be independently verified. Listing information is provided for consumer personal, non-commercial use, solely to identify potential properties for potential purchase. All other use is strictly prohibited and may violate relevant federal and state law. Data last updated on