2892 Stanfield Avenue, Orlando, FL 32814
- $1,205,000
- 5
- BD
- 4
- BA
- 3,328
- SqFt




- Sold Price
- $1,205,000
- List Price
- $1,265,000
- Status
- Sold
- Days on Market
- 185
- Closing Date
- Jan 30, 2025
- MLS#
- O6217337
- Property Style
- Single Family
- Year Built
- 2006
- Bedrooms
- 5
- Bathrooms
- 4
- Baths Half
- 1
- Living Area
- 3,328
- Lot Size
- 7,179
- Acres
- 0.16
- Total Acreage
- 0 to less than 1/4
- Legal Subdivision Name
- Baldwin Park
- MLS Area Major
- Orlando
Property Description
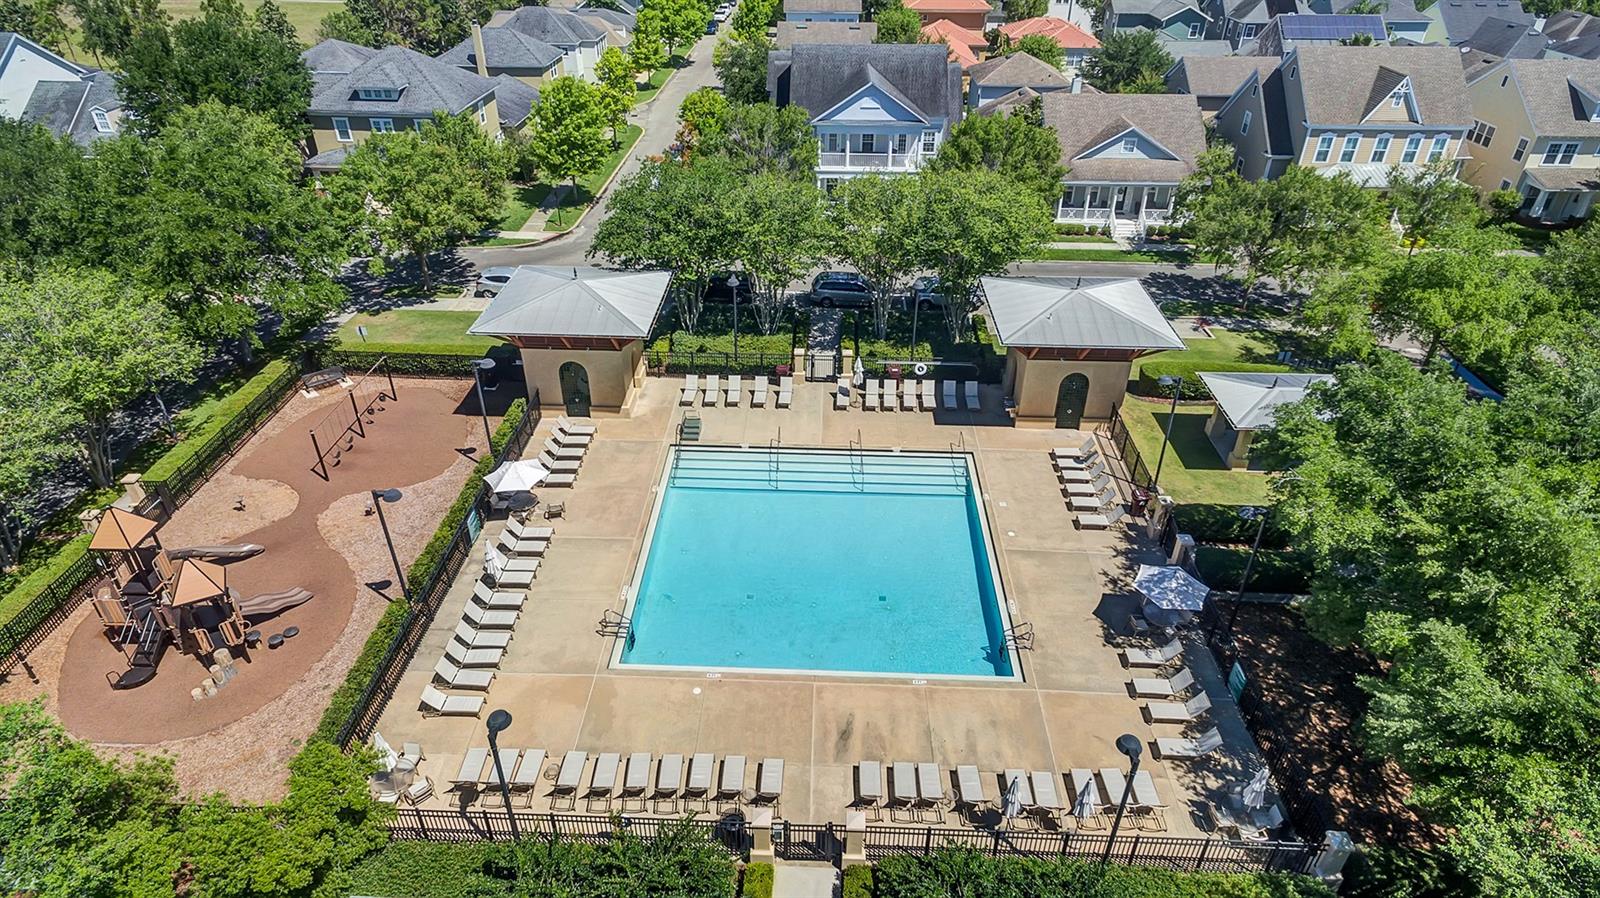
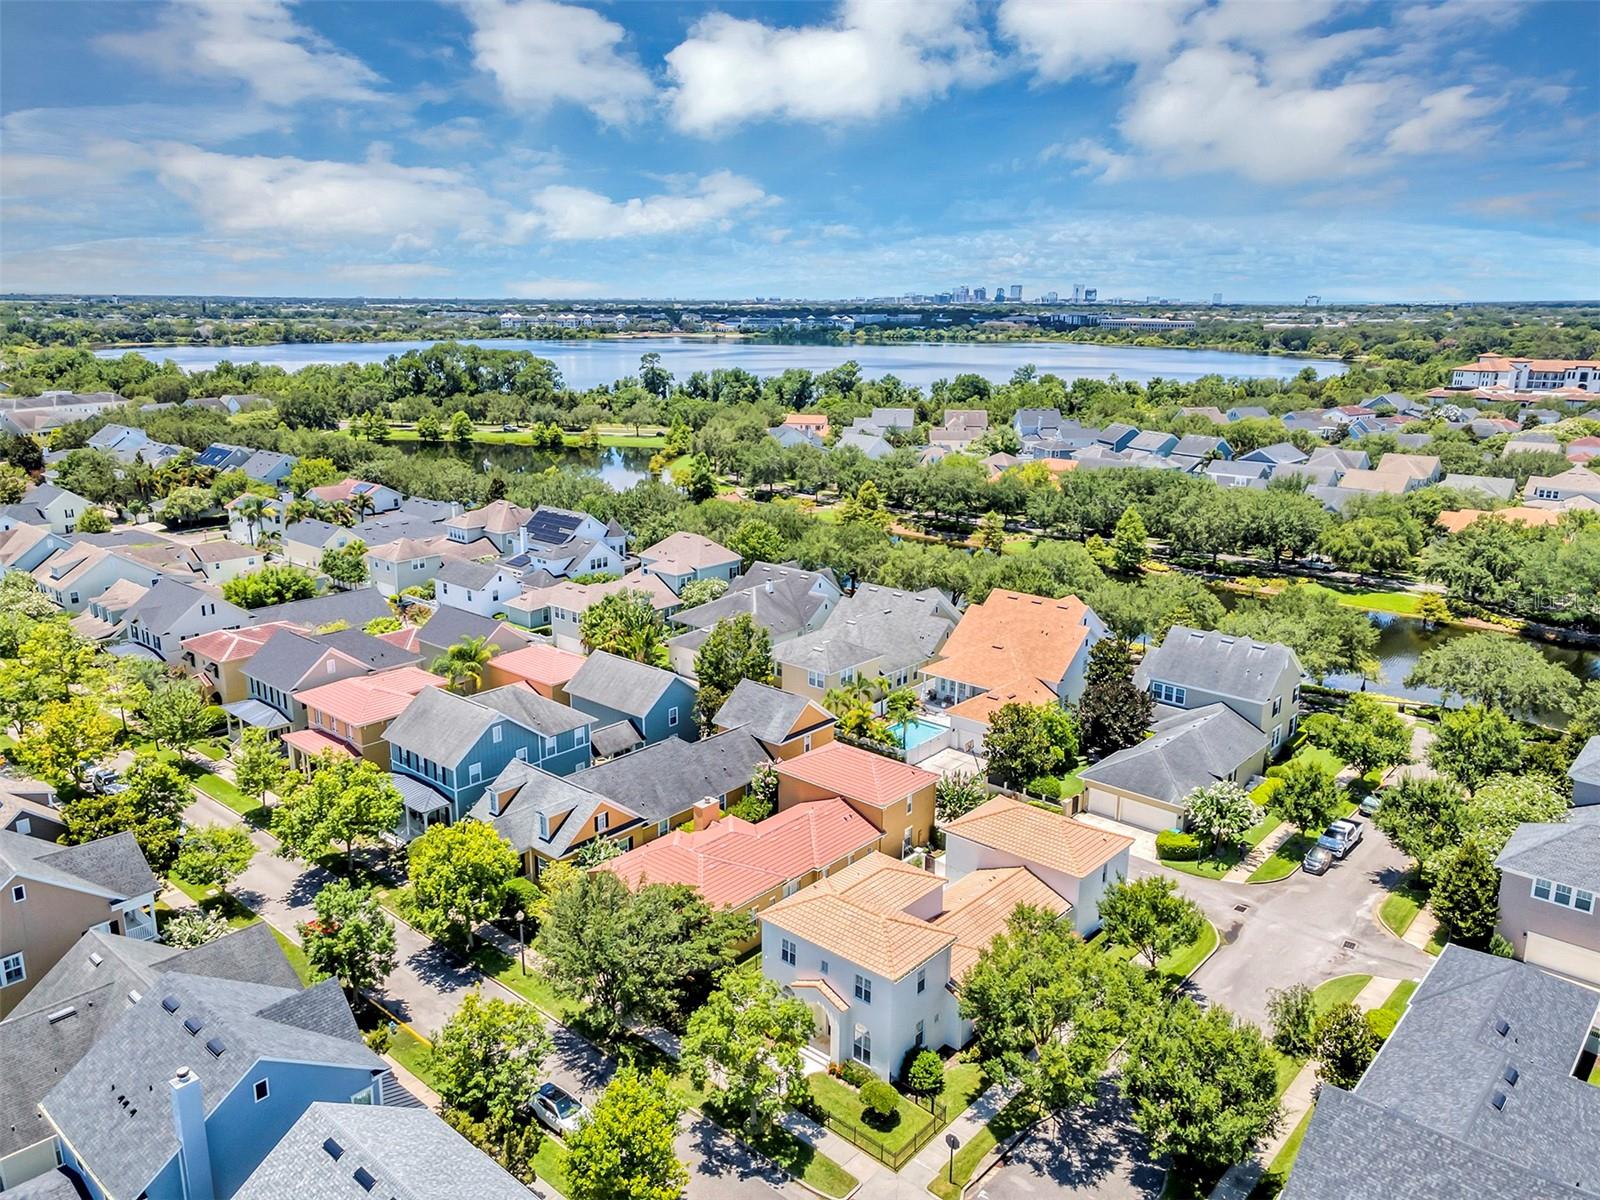
One or more photo(s) has been virtually staged. Modern living meets classic charm. The main house has 4 bedrooms, 2.5 baths and features a beautiful open floor plan with an abundance of natural light and high ceilings. With a separate in-law suite/apartment, this home offers endless possibilities for multi-generational living or rental income. The formal living and dining rooms create an inviting atmosphere for entertaining guests, while the modern kitchen featuring stunning quartz countertops, an island, and a breakfast bar opens to family room. The home boasts a thoughtfully designed first-floor primary suite, offering unparalleled convenience and comfort. The suite is spacious and well-appointed, providing a serene retreat overlooking the pool. Ideal for those seeking single-level living, this feature enhances the overall functionality of the home while ensuring privacy and tranquility. Unwind in your private oasis, complete with a sparkling salt-water pool and meticulously landscaped grounds. Experience the vibrant lifestyle of Baldwin Park, a highly sought-after community featuring its own top rated elementary, middle and high schools, as well as an array of amenities including community pools, gym, parks, playgrounds, and a dedicated dog park. The 2.5-mile Lake Baldwin Trail offers a scenic route for walking, running, and biking, seamlessly connecting to the Cady Way Trail for those seeking longer rides. Enjoy the lively lakefront Downtown area, which boasts an excellent selection of shops, restaurants, and special events, along with the convenience of a nearby Publix grocery store. With easy access to major highways, hospitals, and Orlando International Airport, Baldwin Park combines suburban charm with urban convenience, making it an ideal place to call home. Roof – 2022, HVAC'S – 2018, Water Heaters - 2022, Interior/Exterior Paint 2024, Three- car garage offers ample storage and features newly installed epoxy floors, providing both durability and aesthetic appeal.
/u.realgeeks.media/homesinorlando/NextHome-Neighborhood-Realty-Logo-Horizontal-OrangeOnWhite-Web-RGB.jpg)
Additional Information
- Taxes
- $9777
- Taxes
- $1,629
- Minimum Lease
- 8-12 Months
- HOA Fee
- $553
- HOA Payment Schedule
- Semi-Annually
- Maintenance Includes
- Pool, Recreational Facilities
- Location
- Corner Lot, City Limits, Landscaped, Level, Near Public Transit, Sidewalk, Paved
- Community Features
- Association Recreation - Owned, Clubhouse, Community Mailbox, Deed Restrictions, Dog Park, Fitness Center, Golf Carts OK, Irrigation-Reclaimed Water, Park, Playground, Pool, Sidewalks
- Property Description
- Two Story
- Zoning
- PD
- Interior Layout
- Ceiling Fans(s), Crown Molding, Eat-in Kitchen, High Ceilings, Kitchen/Family Room Combo, Open Floorplan, Primary Bedroom Main Floor, Solid Surface Counters, Solid Wood Cabinets, Split Bedroom, Stone Counters, Thermostat, Tray Ceiling(s), Walk-In Closet(s), Window Treatments
- Interior Features
- Ceiling Fans(s), Crown Molding, Eat-in Kitchen, High Ceilings, Kitchen/Family Room Combo, Open Floorplan, Primary Bedroom Main Floor, Solid Surface Counters, Solid Wood Cabinets, Split Bedroom, Stone Counters, Thermostat, Tray Ceiling(s), Walk-In Closet(s), Window Treatments
- Floor
- Ceramic Tile, Laminate, Luxury Vinyl
- Appliances
- Convection Oven, Dishwasher, Disposal, Dryer, Electric Water Heater, Microwave, Range, Refrigerator, Washer
- Utilities
- BB/HS Internet Available, Electricity Connected, Fire Hydrant, Sewer Connected, Sprinkler Meter, Sprinkler Recycled, Street Lights
- Heating
- Central, Electric, Zoned
- Air Conditioning
- Central Air, Zoned
- Exterior Construction
- Block, Stucco, Wood Frame
- Exterior Features
- French Doors, Irrigation System, Lighting, Rain Gutters, Sidewalk, Sprinkler Metered
- Roof
- Tile
- Foundation
- Slab
- Pool
- Community, Private
- Pool Type
- Gunite, Heated, In Ground, Lighting, Pool Sweep, Salt Water
- Garage Carport
- 3 Car Garage
- Garage Spaces
- 3
- Garage Features
- Alley Access, Curb Parking, Driveway, Garage Door Opener, Garage Faces Rear, On Street, Oversized, Split Garage
- Elementary School
- Baldwin Park Elementary
- Middle School
- Glenridge Middle
- High School
- Winter Park High
- Fences
- Fenced, Masonry
- Water Name
- Lake Baldwin, Pond @ High Park
- Water Extras
- Fishing Pier, Sailboat Water
- Water Access
- Lake, Pond
- Pets
- Allowed
- Flood Zone Code
- X
- Parcel ID
- 16-22-30-0534-01-531
- Legal Description
- BALDWIN PARK UNIT 10 64/27 LOT 1531
Listing courtesy of HOMEVEST REALTY. 407-897-5400
Selling Office: COMPASS FLORIDA, LLC.Mortgage Calculator
StellarMLS is the source of this information via Internet Data Exchange Program. All listing information is deemed reliable but not guaranteed and should be independently verified through personal inspection by appropriate professionals. Listings displayed on this website may be subject to prior sale or removal from sale. Availability of any listing should always be independently verified. Listing information is provided for consumer personal, non-commercial use, solely to identify potential properties for potential purchase. All other use is strictly prohibited and may violate relevant federal and state law. Data last updated on