4249 Corrine Drive Unit 203, Orlando, FL 32814
- $514,000
- 2
- BD
- 2
- BA
- 1,251
- SqFt




- Sold Price
- $514,000
- List Price
- $519,000
- Status
- Sold
- Days on Market
- 29
- Closing Date
- Dec 20, 2024
- MLS#
- O6252316
- Property Style
- Condo
- Year Built
- 2006
- Bedrooms
- 2
- Bathrooms
- 2
- Living Area
- 1,251
- Lot Size
- 10,077
- Acres
- 0.23
- Building Name
- Baldwin Park 3
- Monthly Condo Fee
- 521
- Legal Subdivision Name
- Baldwin Park #3a Condo
- MLS Area Major
- Orlando
Property Description
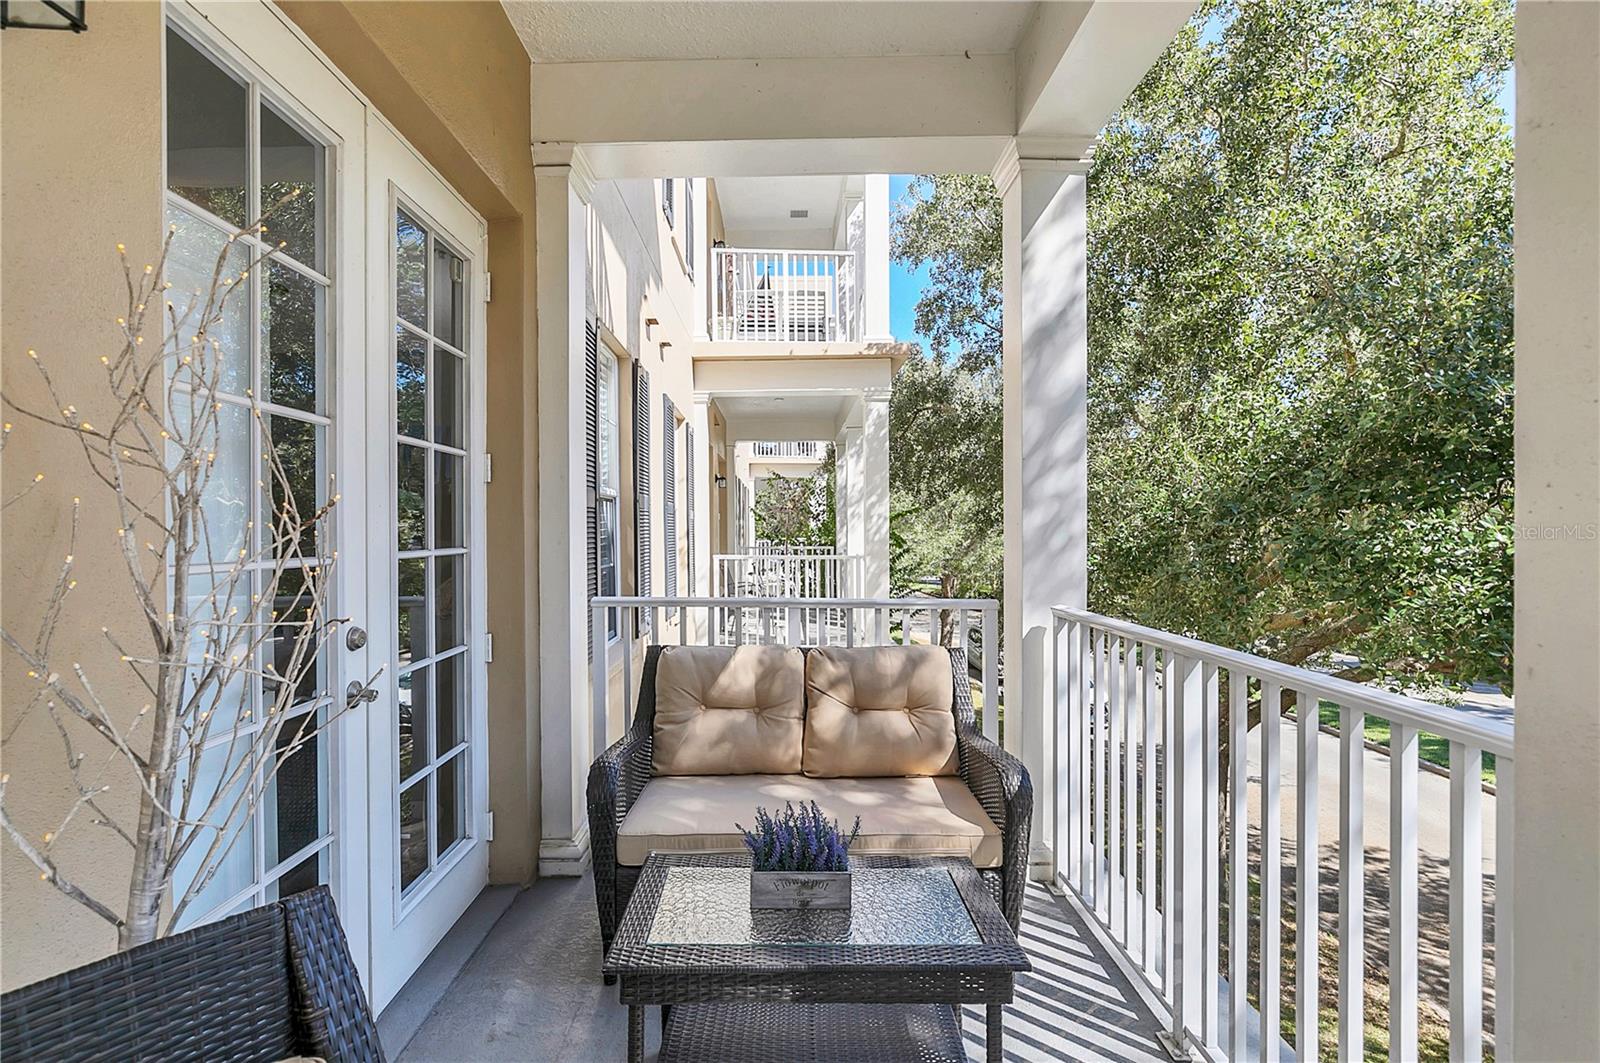
Discover your dream home in this exceptional Baldwin Park condominium! On the second level, this stunning single-story residence features building elevator, two bedrooms, two baths and 1,251 square feet of thoughtfully designed living space. Enjoy an open-concept layout with no carpeting, highlighted by a well-appointed kitchen that seamlessly flows into a spacious family room, ideal for entertaining. Lounge and unwind on the covered balcony with views of the community. The primary suite is a retreat, boasting French doors to the balcony, a large walk-in closet, and an en-suite bath with dual vanities and a walk-in shower. An additional bedroom and guest bath with a tub and shower provide ample space for family or visitors. The oversized one-car garage, the largest in the building, features a peaked roof for extra storage. The building’s exterior is well maintained by the association, completely repainted in 2023, with sturdy concrete floors and walls on all levels. Centrally in Baldwin Park, you’re just steps from Grace Hooper Hall, the community pool, gym and Village Center. Residents enjoy access to fantastic amenities, including three community pools, fitness centers, walking and biking trails, playgrounds and more. With highly rated schools and convenient access to downtown Orlando, Winter Park, the airport, and local shopping and dining, this condominium offers the complete package for modern living. Air conditioning and heat pump system in 2023. Roof installed by association in October 2023. Don’t miss out.
/u.realgeeks.media/homesinorlando/NextHome-Neighborhood-Realty-Logo-Horizontal-OrangeOnWhite-Web-RGB.jpg)
Additional Information
- Taxes
- $5158
- Taxes
- $836
- Minimum Lease
- 7 Months
- HOA Payment Schedule
- Monthly
- Maintenance Includes
- Pool, Escrow Reserves Fund, Fidelity Bond, Maintenance Structure, Maintenance Grounds, Recreational Facilities
- Condo Fees
- $521
- Condo Fees Term
- Monthly
- Location
- City Limits, Sidewalk, Paved
- Community Features
- Community Mailbox, Deed Restrictions, Dog Park, Fitness Center, Park, Playground, Pool
- Property Description
- One Story, Attached
- Zoning
- PD
- Interior Layout
- Kitchen/Family Room Combo, Open Floorplan, Primary Bedroom Main Floor, Split Bedroom, Walk-In Closet(s)
- Interior Features
- Kitchen/Family Room Combo, Open Floorplan, Primary Bedroom Main Floor, Split Bedroom, Walk-In Closet(s)
- Floor
- Ceramic Tile, Wood
- Appliances
- Dishwasher, Disposal, Dryer, Microwave, Range, Refrigerator, Washer
- Utilities
- Cable Connected, Electricity Connected
- Heating
- Central, Electric, Heat Pump
- Air Conditioning
- Central Air
- Exterior Construction
- Block
- Exterior Features
- Balcony, French Doors
- Roof
- Other
- Foundation
- Slab
- Pool
- Community
- Garage Carport
- 1 Car Garage
- Garage Spaces
- 1
- Garage Features
- Driveway, Garage Faces Rear, Garage Faces Side, Oversized
- Elementary School
- Baldwin Park Elementary
- Middle School
- Glenridge Middle
- High School
- Winter Park High
- Water Extras
- Fishing Pier
- Pets
- Allowed
- Max Pet Weight
- 100
- Floor Number
- 2
- Flood Zone Code
- X
- Parcel ID
- 17-22-30-0517-08-203
- Legal Description
- BALDWIN PARK NO 3 CONDOMINIUM 8604/0324UNIT 8-203
Listing courtesy of PREMIER SOTHEBY'S INTL. REALTY. 407-644-3295
Selling Office: MAINFRAME REAL ESTATE.Mortgage Calculator
StellarMLS is the source of this information via Internet Data Exchange Program. All listing information is deemed reliable but not guaranteed and should be independently verified through personal inspection by appropriate professionals. Listings displayed on this website may be subject to prior sale or removal from sale. Availability of any listing should always be independently verified. Listing information is provided for consumer personal, non-commercial use, solely to identify potential properties for potential purchase. All other use is strictly prohibited and may violate relevant federal and state law. Data last updated on