5078 Benwick Alley, Orlando, FL 32814
- $2,450,000
- 4
- BD
- 6
- BA
- 3,523
- SqFt






- Sold Price
- $2,450,000
- List Price
- $2,500,000
- Status
- Sold
- Days on Market
- 10
- Closing Date
- Oct 15, 2024
- MLS#
- O6230889
- Property Style
- Single Family
- Year Built
- 2020
- Bedrooms
- 4
- Bathrooms
- 6
- Baths Half
- 1
- Living Area
- 3,523
- Lot Size
- 9,493
- Acres
- 0.22
- Total Acreage
- 0 to less than 1/4
- Legal Subdivision Name
- Baldwin Park
- MLS Area Major
- Orlando
Property Description
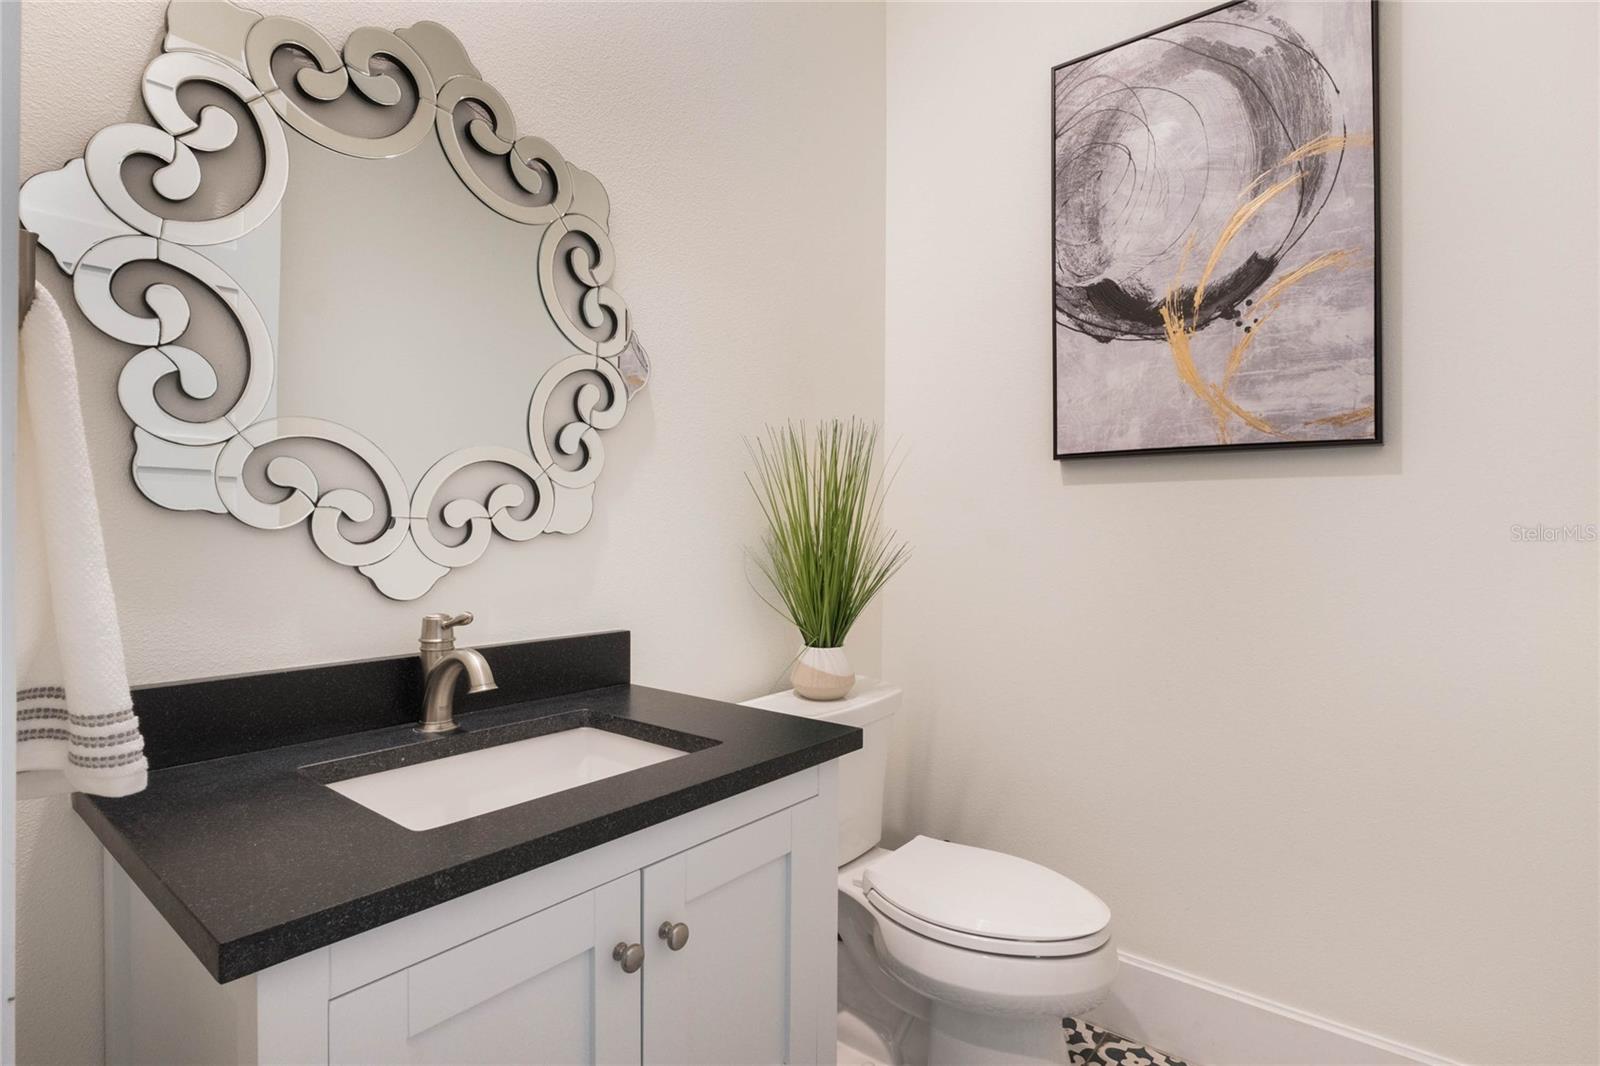
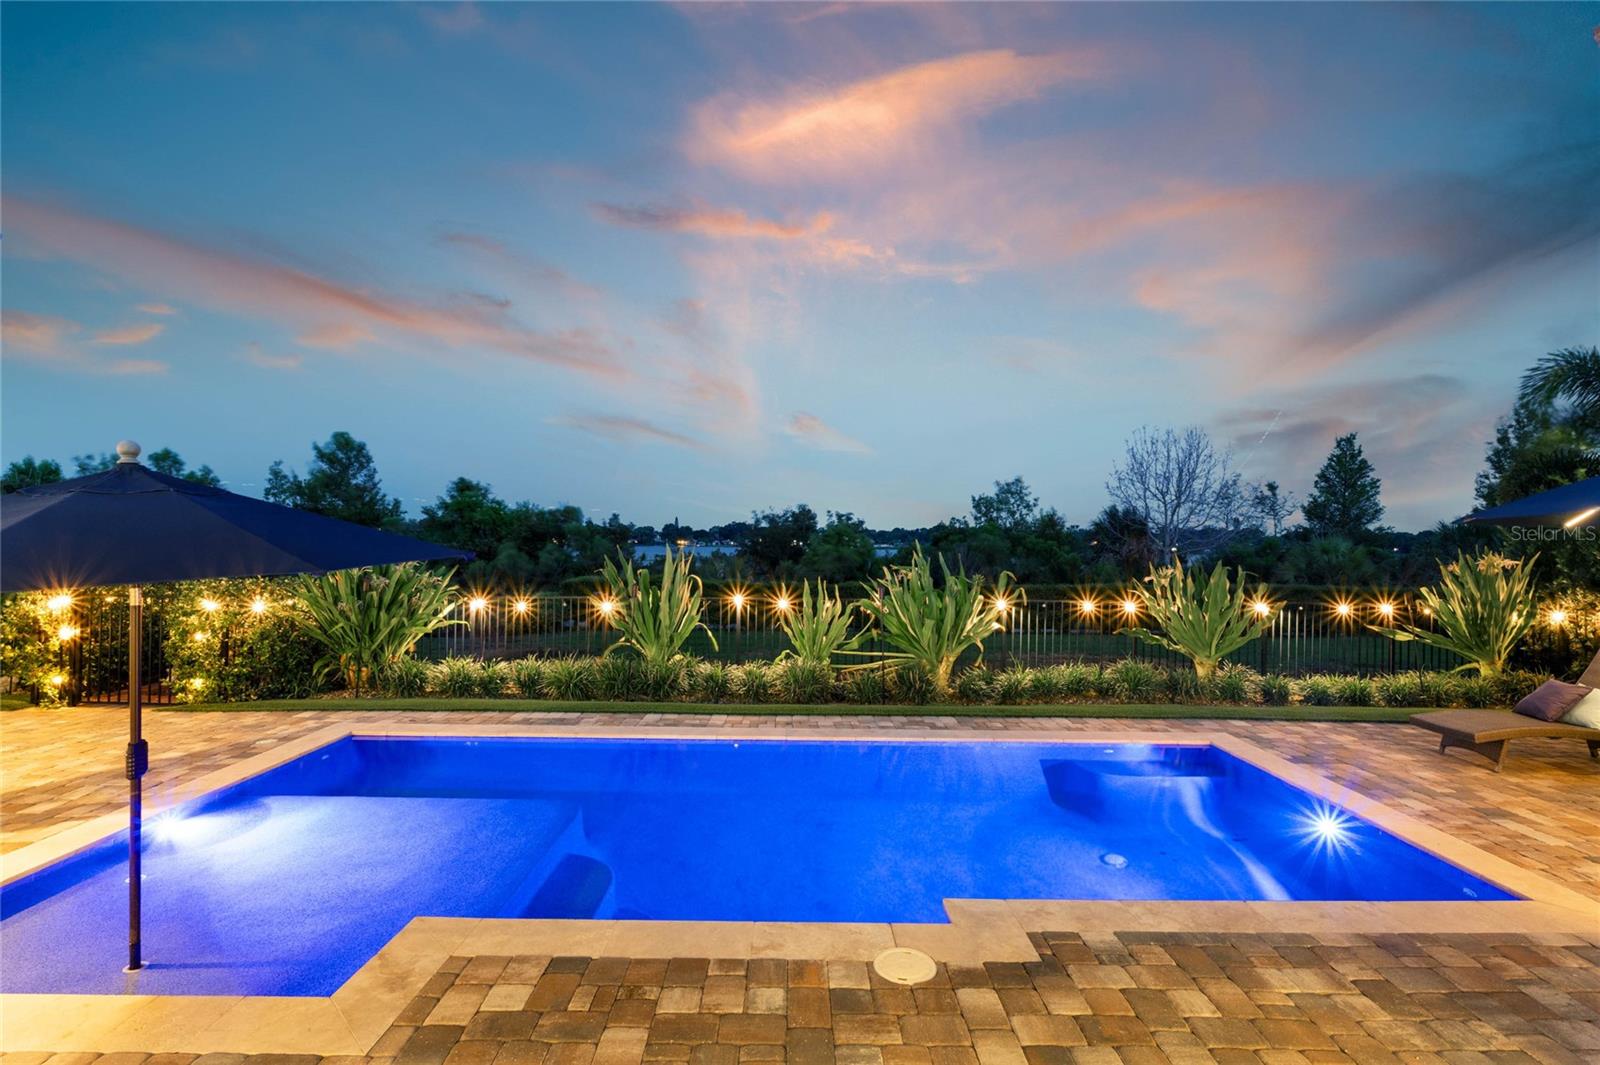
Experience the epitome of lakefront luxury with this exquisite, newly constructed home by Cahill Homes, located in Popular Baldwin Park! Custom-designed with meticulous attention to detail, this stunning residence offers an unparalleled lifestyle, blending elegance and comfort with breathtaking views of Lake Susannah. As you enter, you are greeted by an expansive open floor plan, seamlessly connecting indoor and outdoor living. Oversized sliding glass doors frame the serene backyard oasis, allowing for unobstructed lake views from nearly every room. The majority of the living space is thoughtfully situated on the first floor, offering convenience and accessibility. The Primary Bedroom retreat is a sanctuary of tranquility, featuring soaring ceilings and French doors that open to a private patio, perfect for morning coffee or evening relaxation. The ensuite bathroom is a masterpiece of luxury, complete with high-end finishes, a spa-like oversized Shower, and an enormous custom walk-in closet. The first floor also hosts three additional bedrooms, each with its own walk-in closet and ensuite bathroom with every upgrade, ensuring comfort and privacy for family and guests. The heart of the home is the expansive great room, where sliding doors open to the backyard, seamlessly connecting to the gourmet kitchen. This European-style chef's kitchen is a culinary dream, featuring top-of-the-line custom cabinetry, an expansive marble island, and premium appliances including a Wolf 8-burner gas stove, Monogram refrigerator, dishwasher, and microwave, along with a spacious kitchen/pantry. Upstairs, a versatile bonus space with a full bath and additional storage provides endless possibilities—perfect for a game room, home office, or additional living area complete with a Picture Window with an ideal view of the lake! Step outside to discover your private paradise. The outdoor living space is designed for both relaxation and entertainment, featuring a custom pool, an oversized paver patio, and a fully-equipped outdoor kitchen, ideal for al fresco dining. The expansive covered veranda, complete with automatic screens and a welcoming tile fireplace, invites year-round enjoyment. Beyond the patio, the backyard extends into a lush green space, just steps from the Cady Way Trail. Baldwin Park is more than just a community—it's a lifestyle. A short stroll from your front door brings you to the vibrant town center, where shopping, fine dining, miles of scenic trails await and an amazing Dog Park Nearby with lake access for the pups! Enjoy Parks, 3 community pools, playgrounds and fitness center, all within a walkable environment. Top-rated schools are nearby, and you're just minutes from the charm of Park Avenue in Winter Park, the eclectic Audubon Park District, and the cultural attractions of downtown Orlando. Don't miss your chance to live the Baldwin Park life. This home is more than a residence—it's a gateway to an exceptional lifestyle.
/u.realgeeks.media/homesinorlando/NextHome-Neighborhood-Realty-Logo-Horizontal-OrangeOnWhite-Web-RGB.jpg)
Additional Information
- Taxes
- $28387
- Taxes
- $2,494
- Minimum Lease
- 7 Months
- HOA Fee
- $553
- HOA Payment Schedule
- Semi-Annually
- Community Features
- No Deed Restriction
- Property Description
- One Story
- Zoning
- PD
- Interior Layout
- Ceiling Fans(s)
- Interior Features
- Ceiling Fans(s)
- Floor
- Ceramic Tile, Hardwood
- Appliances
- Bar Fridge, Dishwasher, Disposal, Dryer, Refrigerator, Washer
- Utilities
- Cable Available, Cable Connected, Electricity Available, Electricity Connected, Sewer Available, Sewer Connected, Sprinkler Meter, Street Lights, Underground Utilities, Water Available, Water Connected
- Heating
- Electric
- Air Conditioning
- Central Air
- Exterior Construction
- Block, Stucco, Wood Frame
- Exterior Features
- Courtyard, French Doors, Irrigation System, Lighting, Outdoor Grill, Outdoor Kitchen, Sidewalk, Sliding Doors, Sprinkler Metered, Storage
- Roof
- Tile
- Foundation
- Slab
- Pool
- Private
- Pool Type
- In Ground
- Garage Carport
- 2 Car Garage
- Garage Spaces
- 2
- Elementary School
- Baldwin Park Elementary
- Middle School
- Glenridge Middle
- High School
- Winter Park High
- Pets
- Allowed
- Flood Zone Code
- X
- Parcel ID
- 21-22-30-0545-00-060
- Legal Description
- BALDWIN PARK UNIT 8A REPLAT 1 94/102 LOT6
Listing courtesy of KELLER WILLIAMS WINTER PARK. 407-545-6430
Selling Office: KELLER WILLIAMS WINTER PARK.Mortgage Calculator
StellarMLS is the source of this information via Internet Data Exchange Program. All listing information is deemed reliable but not guaranteed and should be independently verified through personal inspection by appropriate professionals. Listings displayed on this website may be subject to prior sale or removal from sale. Availability of any listing should always be independently verified. Listing information is provided for consumer personal, non-commercial use, solely to identify potential properties for potential purchase. All other use is strictly prohibited and may violate relevant federal and state law. Data last updated on