1832 Meeting Place Unit 301, Orlando, FL 32814
- $685,000
- 3
- BD
- 2
- BA
- 1,434
- SqFt




- Sold Price
- $685,000
- List Price
- $685,000
- Status
- Sold
- Days on Market
- 3
- Closing Date
- Feb 04, 2025
- MLS#
- O6261000
- Property Style
- Condo
- Architectural Style
- Contemporary
- Year Built
- 2007
- Bedrooms
- 3
- Bathrooms
- 2
- Living Area
- 1,434
- Lot Size
- 5,747
- Acres
- 0.13
- Building Name
- 22
- Monthly Condo Fee
- 782
- Legal Subdivision Name
- Baldwin Park Condo 08
- MLS Area Major
- Orlando
Property Description
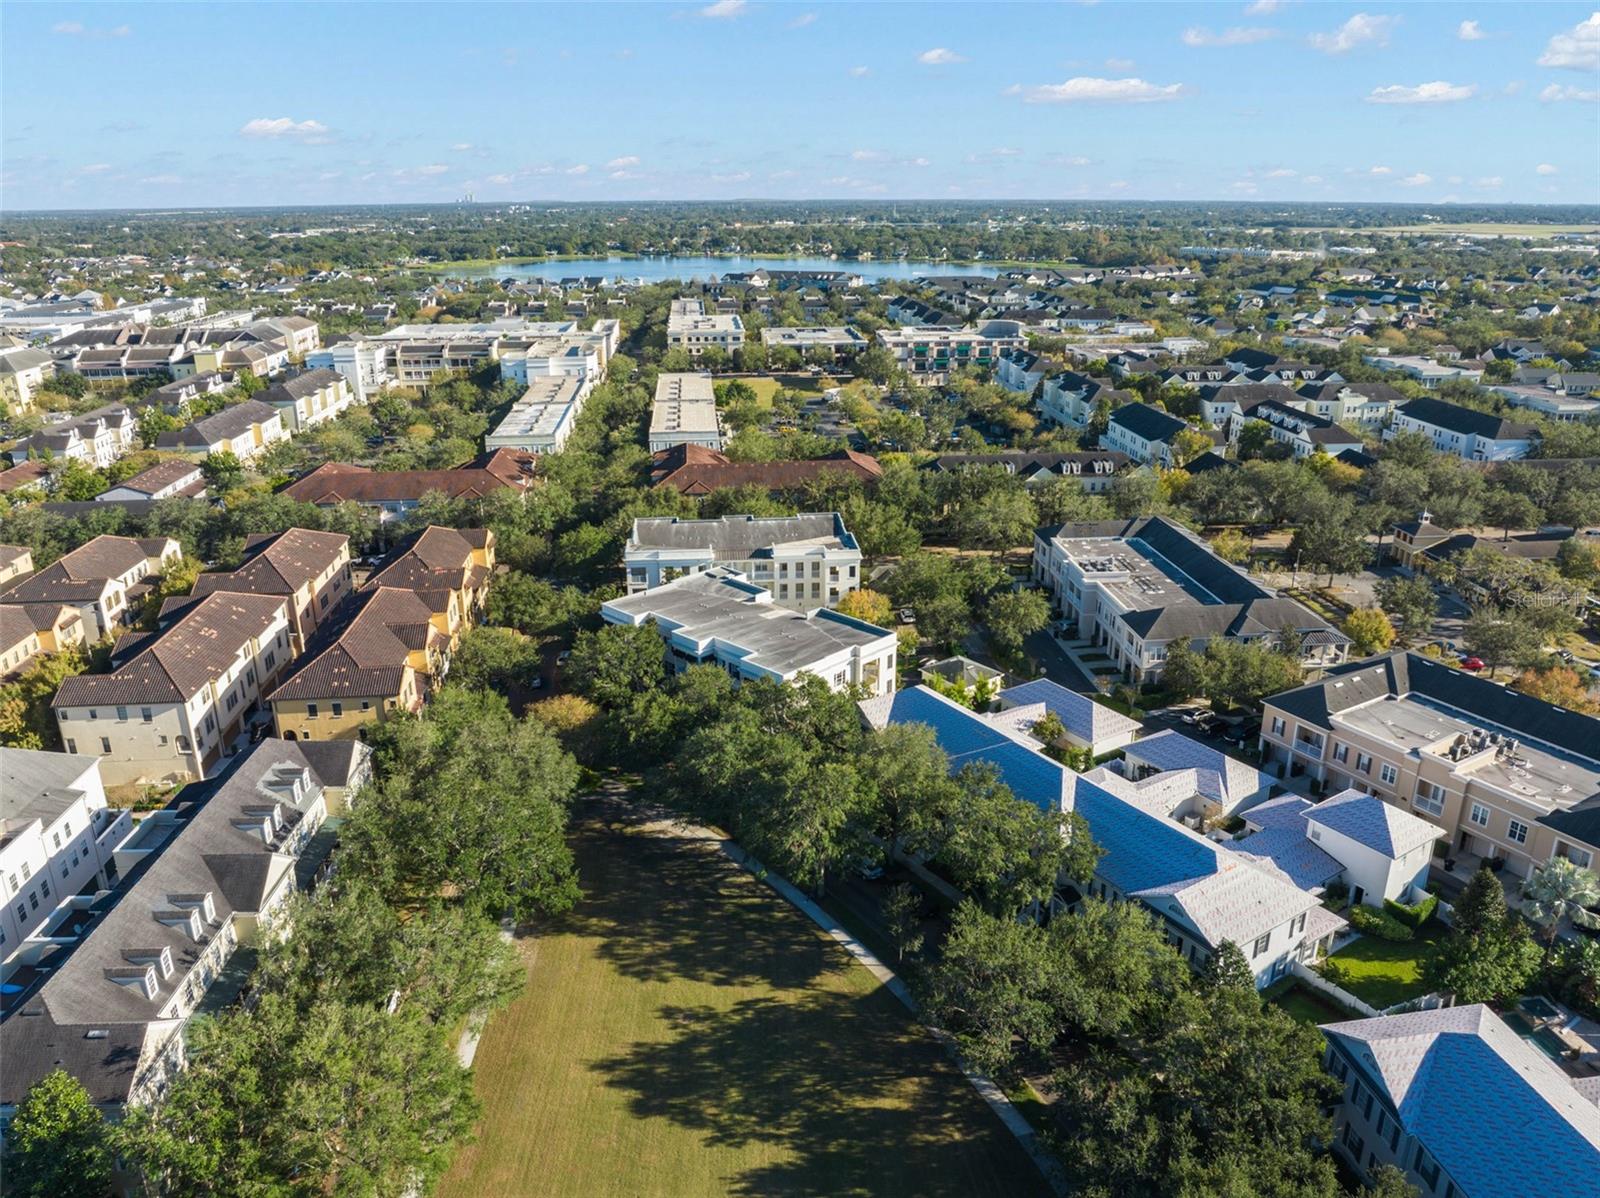
Imagine coming home to this exquisite top-floor condo, beautifully nestled in the heart of Baldwin Park. This rare, corner unit features a spacious open floor plan with impressive 11-foot ceilings and stunning natural light. Boasting 1,434 square feet of living space it includes 3 bedrooms, 2 full bathrooms, brand new hardwood floors, custom matched tile flooring, and elegant marble countertops throughout. The kitchen is a chef's delight, complete with stainless steel appliances and open plan access to the dining and living room; surrounded by French doors out to the patio, providing ample space for both casual or formal entertaining. The sizable master bedroom offers a serene escape with a custom walk-in closet and en-suite bathroom featuring double vanities and a walk-in shower. Feel at one with nature as you relax on the expansive covered wrap-around, well shaded balcony, enveloped by mature oak trees and lush landscaping. This condo feels like an elegant, almost dreamlike treehouse—quiet, private, and equally suited to peaceful solitude or lively entertaining of friends and family. Enjoy the added convenience of a private single-car garage with plenty of storage space, an additional parking spot, elevator access, a three-minute walk to an Olympic sized pool (one of three to choose from), and close proximity to highly rated schools and the vibrant downtown Baldwin Park. Seize the opportunity to own this impeccably kept, one-owner unit with significant upgrades, offering energy efficiency and a magnificent view. As an added bonus, the owner is offering to sell (separately) the interior designer chosen furnishings, showcasing the best aspects of each room – all chosen to enhance the overall living experience in this special home. Don't miss out on making this sanctuary yours —schedule a viewing today!
/u.realgeeks.media/homesinorlando/NextHome-Neighborhood-Realty-Logo-Horizontal-OrangeOnWhite-Web-RGB.jpg)
Additional Information
- Taxes
- $3430
- Taxes
- $836
- Minimum Lease
- 7 Months
- Hoa Fee
- $553
- HOA Payment Schedule
- Semi-Annually
- Maintenance Includes
- Pool, Recreational Facilities, Sewer, Trash, Water
- Condo Fees
- $782
- Condo Fees Term
- Monthly
- Location
- City Limits, In County, Sidewalk, Paved
- Community Features
- Clubhouse, Deed Restrictions, Fitness Center, Playground, Pool, Sidewalks, Tennis Courts
- Property Description
- One Story
- Zoning
- PD
- Interior Layout
- Built-in Features, Ceiling Fans(s), High Ceilings, Kitchen/Family Room Combo, Open Floorplan, Solid Surface Counters, Solid Wood Cabinets, Split Bedroom, Stone Counters, Thermostat, Walk-In Closet(s)
- Interior Features
- Built-in Features, Ceiling Fans(s), High Ceilings, Kitchen/Family Room Combo, Open Floorplan, Solid Surface Counters, Solid Wood Cabinets, Split Bedroom, Stone Counters, Thermostat, Walk-In Closet(s)
- Floor
- Tile, Wood
- Appliances
- Dishwasher, Disposal, Dryer, Freezer, Microwave, Range, Refrigerator, Washer
- Utilities
- Cable Connected, Electricity Connected, Public, Sewer Connected, Street Lights, Underground Utilities
- Heating
- Central
- Air Conditioning
- Central Air
- Exterior Construction
- Block
- Exterior Features
- Awning(s), French Doors, Sidewalk, Sprinkler Metered
- Roof
- Membrane
- Foundation
- Slab
- Pool
- Community
- Garage Carport
- 1 Car Garage
- Garage Spaces
- 1
- Garage Features
- Alley Access, Assigned, Ground Level, On Street, Reserved
- Garage Dimensions
- 09x22
- Elementary School
- Baldwin Park Elementary
- Middle School
- Glenridge Middle
- High School
- Winter Park High
- Pets
- Allowed
- Max Pet Weight
- 999
- Pet Size
- Extra Large (101+ Lbs.)
- Floor Number
- 3
- Flood Zone Code
- X
- Parcel ID
- 17-22-30-0538-22-301
- Legal Description
- BALDWIN PARK NO 8 CONDOMINIUM 9314/0454UNIT 22-301
Listing courtesy of CENTRAL FLORIDA PRIME REAL ESTATE LLC. 407-404-4041
Selling Office: COLDWELL BANKER RESIDENTIAL RE.Mortgage Calculator
StellarMLS is the source of this information via Internet Data Exchange Program. All listing information is deemed reliable but not guaranteed and should be independently verified through personal inspection by appropriate professionals. Listings displayed on this website may be subject to prior sale or removal from sale. Availability of any listing should always be independently verified. Listing information is provided for consumer personal, non-commercial use, solely to identify potential properties for potential purchase. All other use is strictly prohibited and may violate relevant federal and state law. Data last updated on