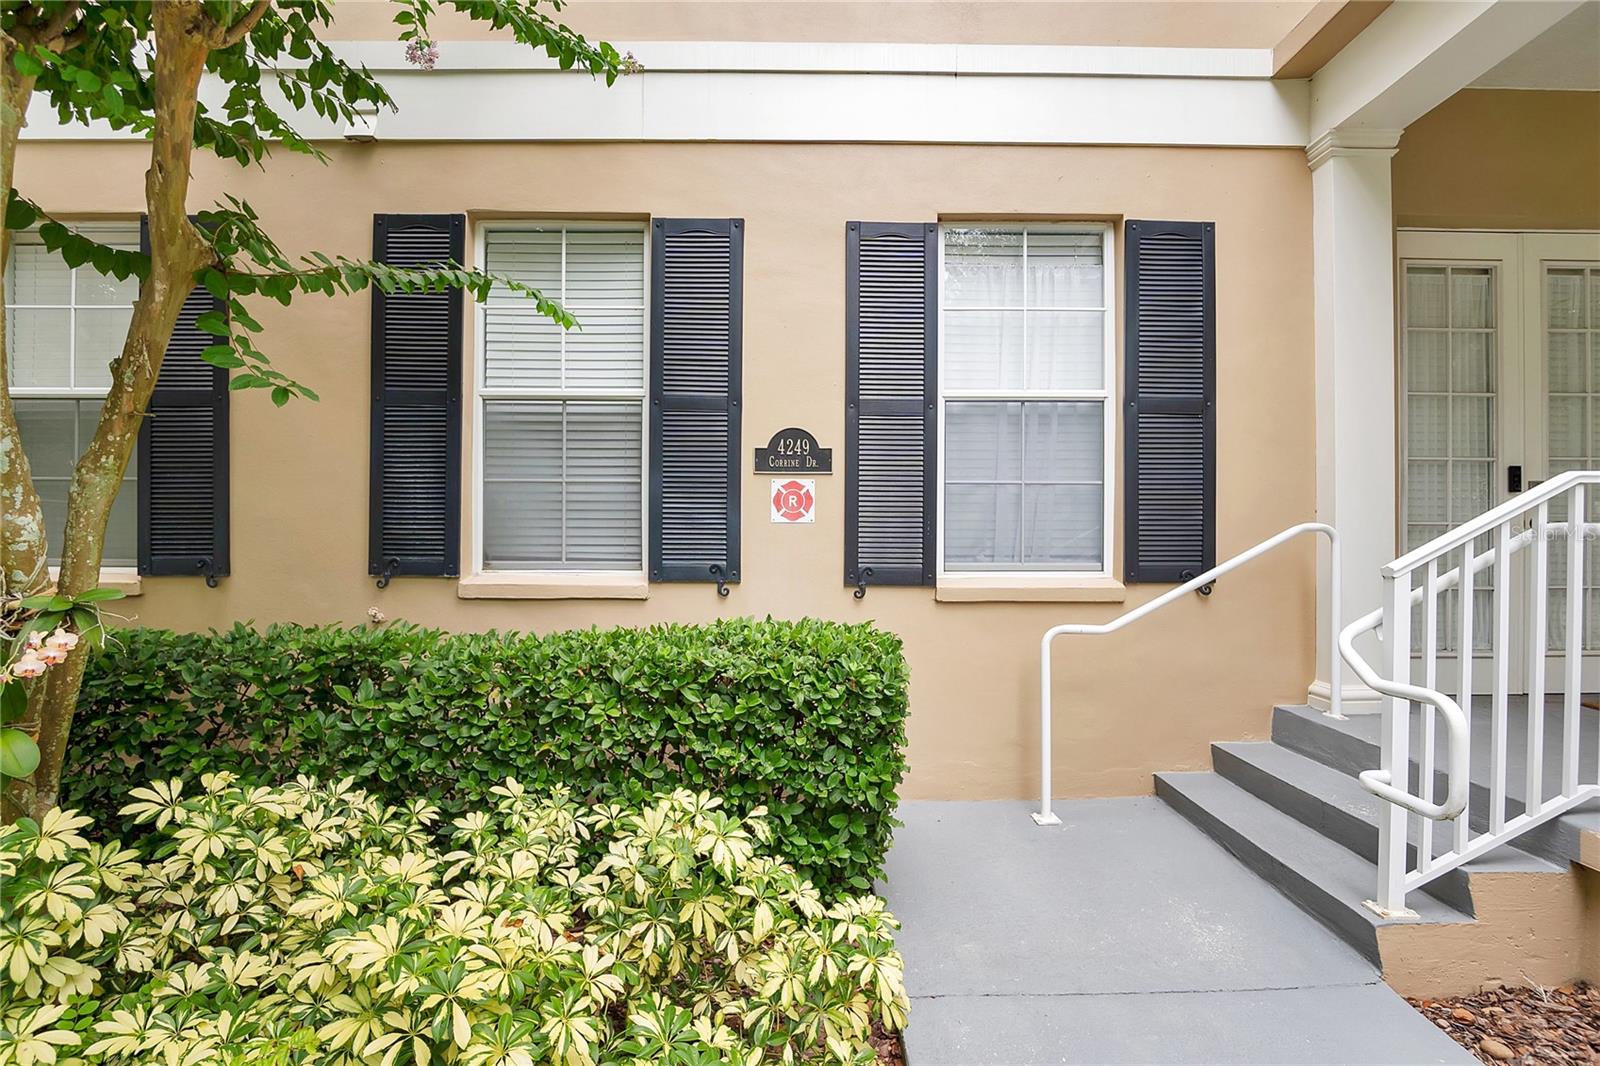
4249 Corrine Drive Unit 303, Orlando, FL 32814
- $501,000
- 2
- BD
- 2
- BA
- 1,251
- SqFt








- Sold Price
- $501,000
- List Price
- $527,000
- Status
- Sold
- Days on Market
- 51
- Closing Date
- Sep 18, 2024
- MLS#
- O6215928
- Property Style
- Condo
- Architectural Style
- Traditional
- Year Built
- 2006
- Bedrooms
- 2
- Bathrooms
- 2
- Living Area
- 1,251
- Lot Size
- 10,077
- Acres
- 0.23
- Building Name
- Baldwin Park 3
- Monthly Condo Fee
- 521
- Legal Subdivision Name
- Baldwin Park #3
- MLS Area Major
- Orlando
Property Description
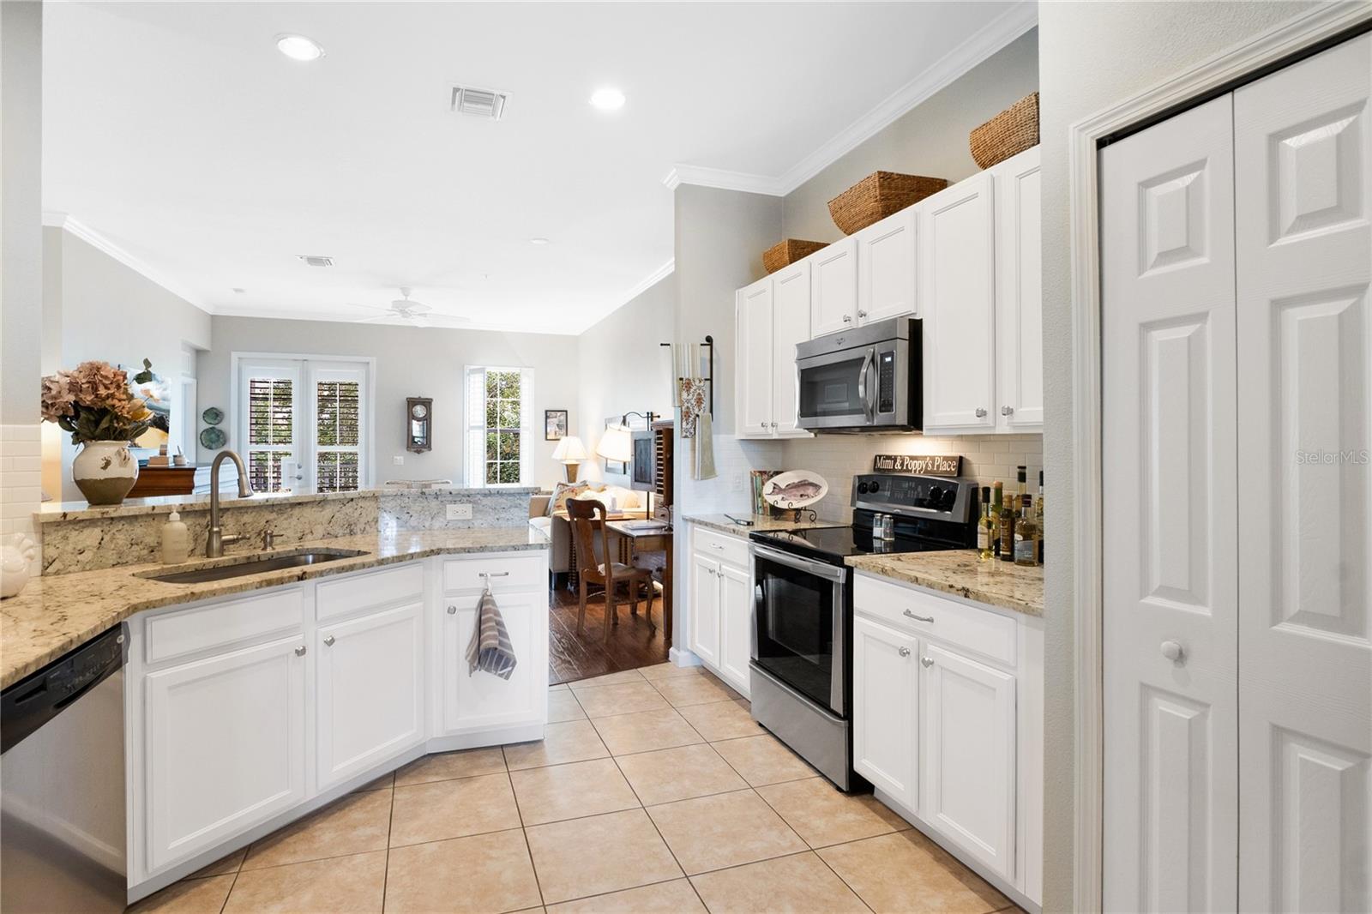
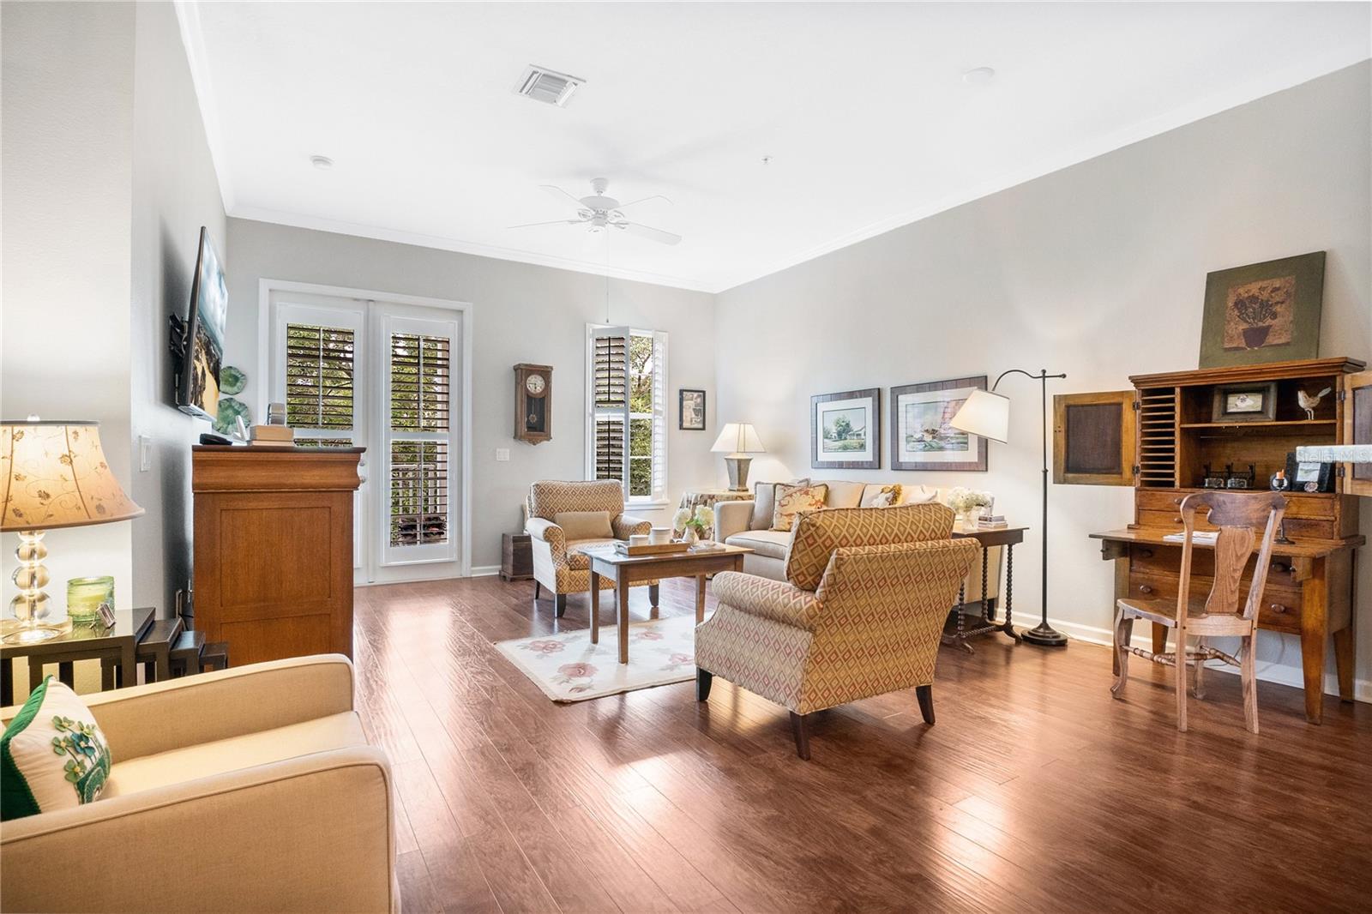
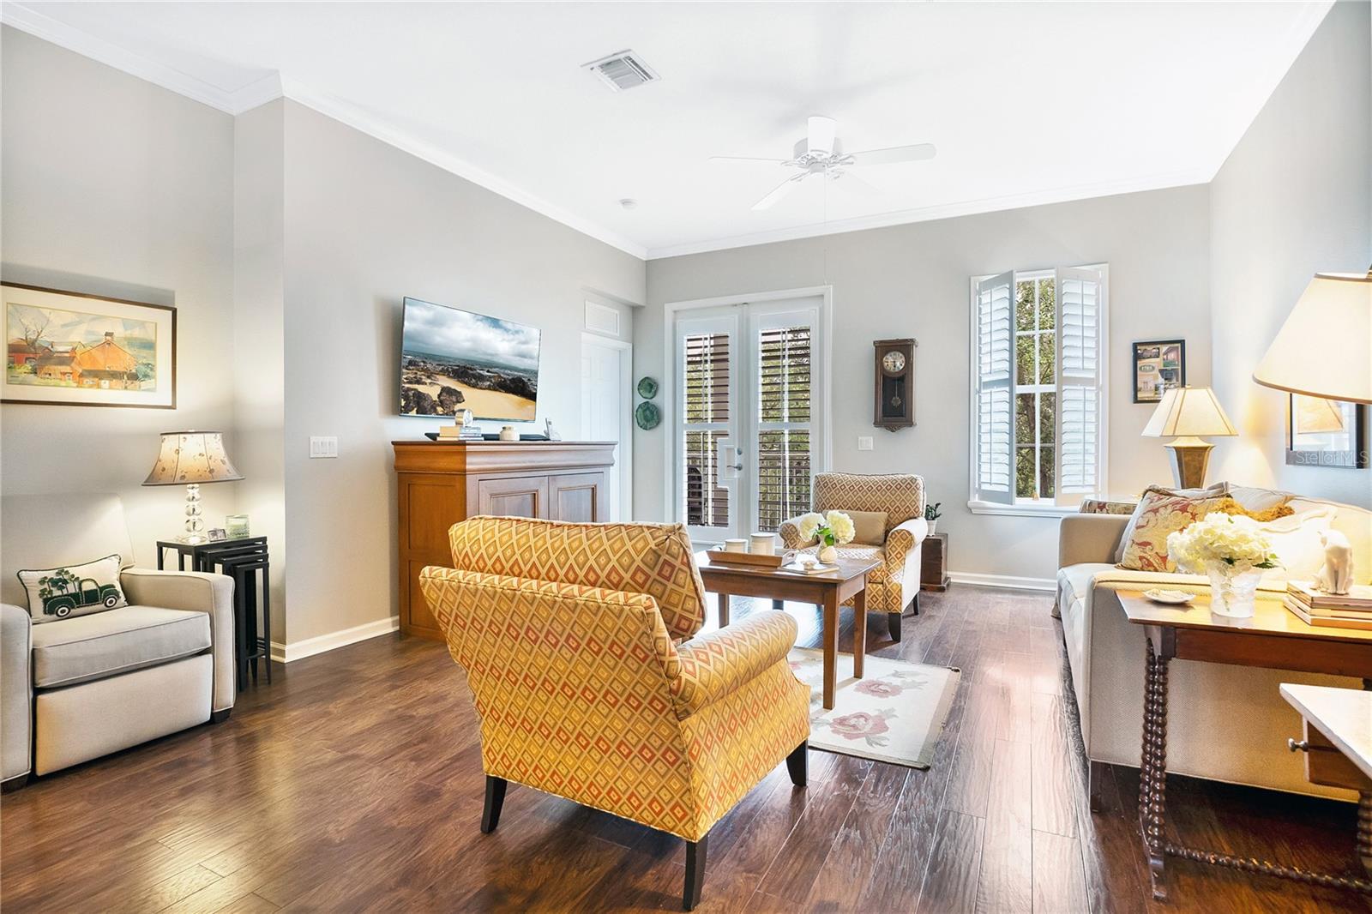
Welcome to this stunning single-story top-floor condo WITH ELEVATOR in the heart of the sought-after Baldwin Park community. Offering 1,251 sqft of refined living space, this 2-bedroom, 2-bathroom residence features updated Quartz countertops and faucets in both the kitchen and bathrooms, an open-concept layout with a gourmet kitchen boasting stainless steel appliances, 42" cabinets, and ample counter space. Enjoy serene views and abundant natural light with French doors leading from both the primary bedroom and living room to a spacious balcony. The luxurious primary suite includes a large walk-in closet and an en-suite bathroom with dual vanities and a tiled shower. Additional features include 10-foot ceilings exclusive to the top floor, crown molding, recessed lighting, and wood floors throughout the living areas and bedrooms. This homeowner added plantation shutters, enhancing the interior's appeal. Complete with a private garage providing great storage, this condo offers an easy, no-worries lifestyle with the association taking care of most exterior maintenance. Built by Centerline Homes with all concrete floors and walls across all three levels, residents also benefit from access to three community pools, a fitness center, a community hall, and extensive bike/trail paths. Located near the vibrant Village Center, Grace Hopper Hall, and various dining and shopping options, and close to major hospitals in Winter Park, this top-floor unit truly epitomizes the best of urban living in Baldwin Park. Schedule your private showing today and experience luxurious Baldwin Park living at its finest! <div style="padding:56.25% 0 0 0;position:relative;"><iframe src="https://my.matterport.com/show/?m=yfZcxFFeUsd&mls=1" frameborder="0" allow="autoplay; fullscreen" allowfullscreen style="position:absolute;top:0;left:0;width:100%;height:100%;"></iframe></div>
/u.realgeeks.media/homesinorlando/NextHome-Neighborhood-Realty-Logo-Horizontal-OrangeOnWhite-Web-RGB.jpg)
Additional Information
- Taxes
- $6077
- Taxes
- $765
- Minimum Lease
- 7 Months
- HOA Payment Schedule
- Monthly
- Maintenance Includes
- Pool, Escrow Reserves Fund, Fidelity Bond, Maintenance Structure, Maintenance Grounds, Recreational Facilities
- Condo Fees
- $521
- Condo Fees Term
- Monthly
- Other Fees Term
- Semi Annual
- Location
- City Limits, Sidewalk
- Community Features
- Community Mailbox, Deed Restrictions, Dog Park, Fitness Center, Park, Playground, Pool, Tennis Courts
- Property Description
- One Story
- Zoning
- PD
- Interior Layout
- Ceiling Fans(s), Crown Molding, Eat-in Kitchen, Elevator, High Ceilings, Open Floorplan, Split Bedroom, Walk-In Closet(s)
- Interior Features
- Ceiling Fans(s), Crown Molding, Eat-in Kitchen, Elevator, High Ceilings, Open Floorplan, Split Bedroom, Walk-In Closet(s)
- Floor
- Ceramic Tile, Wood
- Appliances
- Dishwasher, Disposal, Dryer, Microwave, Range, Refrigerator, Washer
- Utilities
- BB/HS Internet Available, Cable Available, Electricity Connected, Public, Street Lights
- Heating
- Central
- Air Conditioning
- Central Air
- Exterior Construction
- Block
- Exterior Features
- Balcony, French Doors
- Roof
- Other
- Foundation
- Slab
- Pool
- Community
- Pool Type
- Gunite, Heated, In Ground, Outside Bath Access
- Garage Carport
- 1 Car Garage
- Garage Spaces
- 1
- Garage Features
- Guest, On Street
- Elementary School
- Baldwin Park Elementary
- Middle School
- Glenridge Middle
- High School
- Winter Park High
- Water Extras
- Fishing Pier
- Pets
- Allowed
- Max Pet Weight
- 60
- Floor Number
- 3
- Flood Zone Code
- X
- Parcel ID
- 17-22-30-0517-08-303
- Legal Description
- BALDWIN PARK NO 3 CONDOMINIUM 8604/0324UNIT 8-303
Listing courtesy of BALDWIN PARK REALTY LLC. 407-986-9800
Selling Office: TRANSCEND REALTY.Mortgage Calculator
StellarMLS is the source of this information via Internet Data Exchange Program. All listing information is deemed reliable but not guaranteed and should be independently verified through personal inspection by appropriate professionals. Listings displayed on this website may be subject to prior sale or removal from sale. Availability of any listing should always be independently verified. Listing information is provided for consumer personal, non-commercial use, solely to identify potential properties for potential purchase. All other use is strictly prohibited and may violate relevant federal and state law. Data last updated on