2875 Stanfield Avenue, Orlando, FL 32814
- $1,100,000
- 4
- BD
- 4
- BA
- 2,794
- SqFt






- Sold Price
- $1,100,000
- List Price
- $1,200,000
- Status
- Sold
- Days on Market
- 15
- Closing Date
- Apr 18, 2025
- MLS#
- O6280871
- Property Style
- Single Family
- Year Built
- 2009
- Bedrooms
- 4
- Bathrooms
- 4
- Baths Half
- 1
- Living Area
- 2,794
- Lot Size
- 5,401
- Acres
- 0.12
- Total Acreage
- 0 to less than 1/4
- Legal Subdivision Name
- Baldwin Park
- MLS Area Major
- Orlando
Property Description
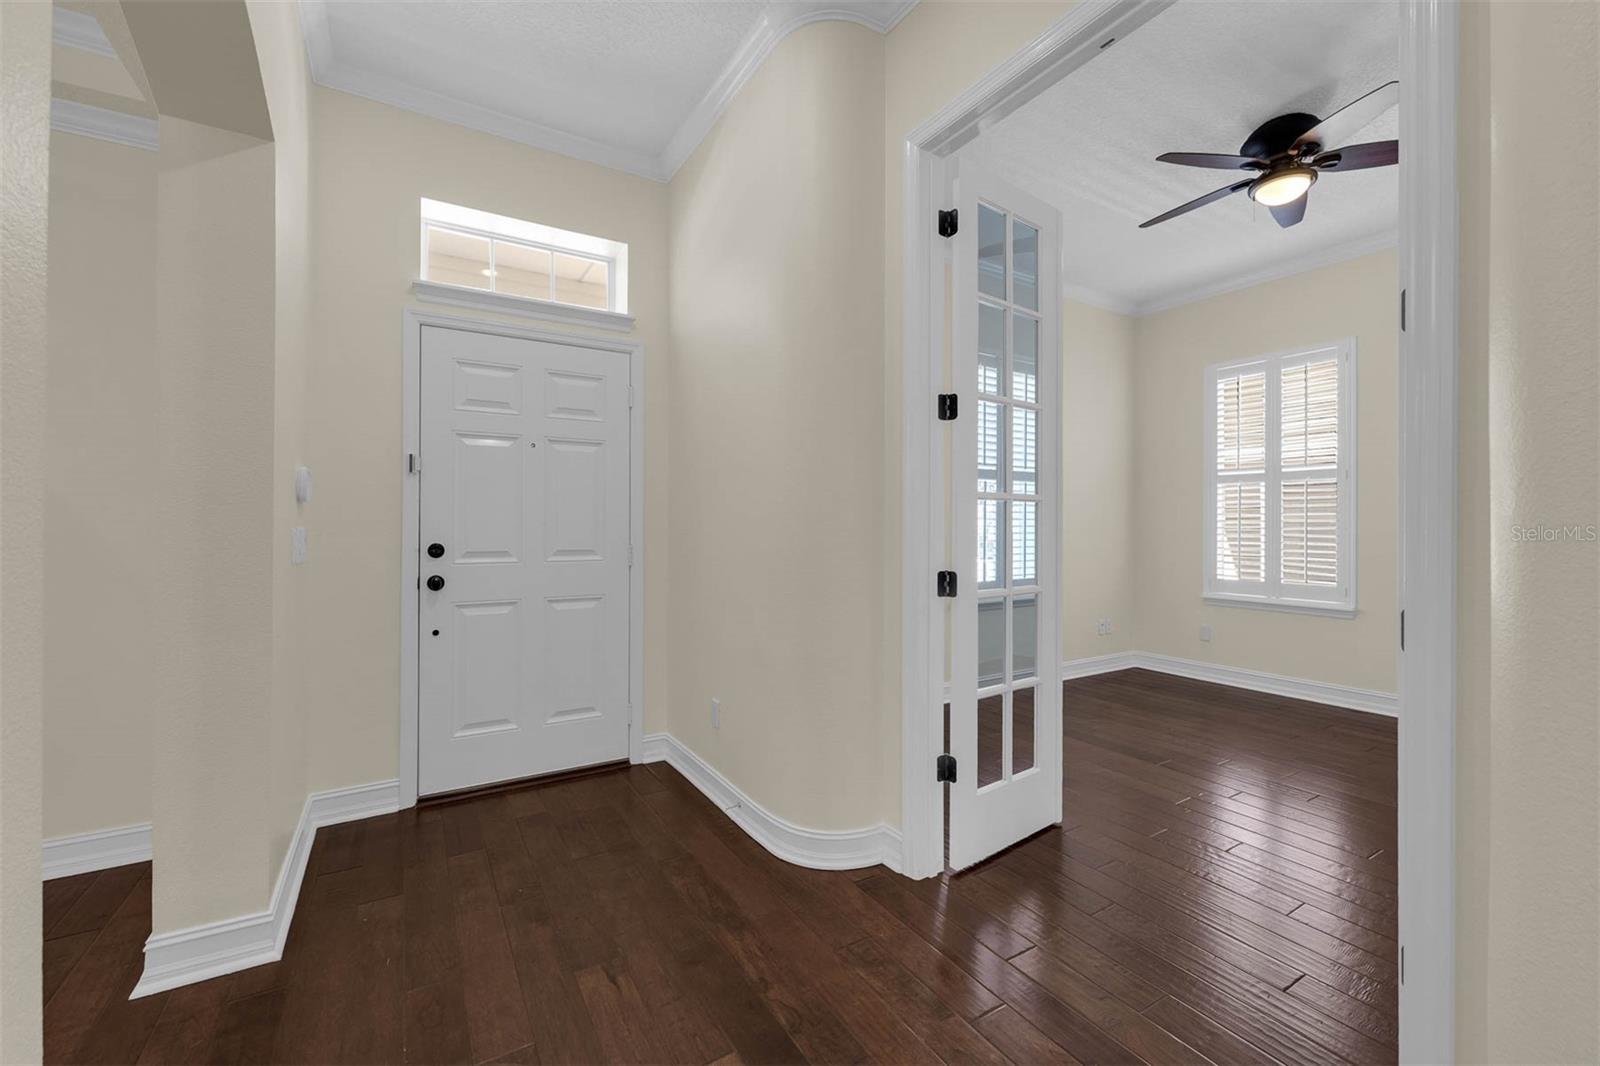
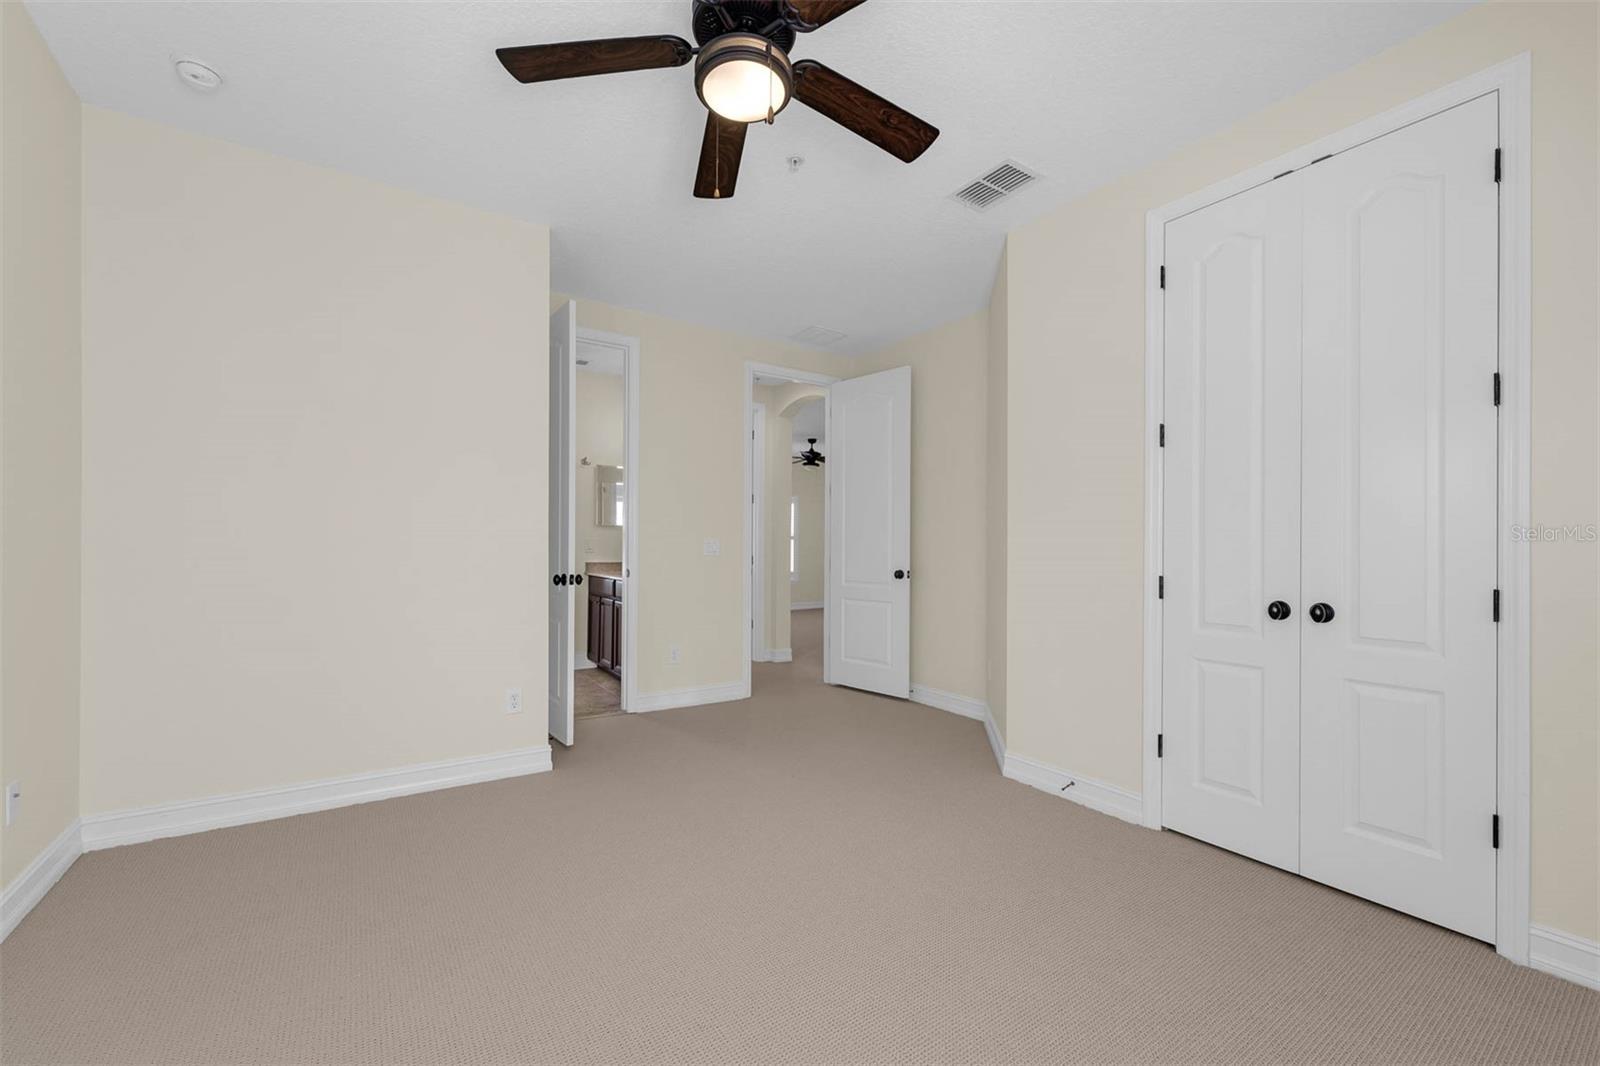
This beautifully upgraded home is located in a tranquil area of Baldwin Park just 2 blocks from one of three resident-only community pools. Finishes include hand scraped hardwood floors, new carpeting, custom closets, a built-in media center, French doors, 10ft ceilings and crown molding. Plantation shutters and 8ft doors are featured throughout the home. Well thought out floor plan combines 2794 Sq Ft with 4 bedrooms, 3.5 bathrooms, a formal dining area, a dedicated office, and 17x12 open bonus space. The spacious 19x15 master suite is separated from the secondary bedrooms and features a tray ceiling and 11x7 custom walk-in closet. Master bathroom includes a dual sink vanity, separate tub and shower with frameless glass enclosure. Perfect kitchen for entertaining with a center island that works well as a serving station for larger gatherings or a casual dining space with room for 5 barstools. Kitchen also features two pantries, New stainless steel appliances, updated Neptune Bordeaux granite countertops/backsplash, under cabinet lighting and solid wood cabinetry. French doors from the family room open to a brick paver porch with motorized screens that open up to a great space for outdoor entertaining featuring a 21x13 travertine patio, summer kitchen, shade trees, and fenced backyard with no rear neighbors. Attached 2 -car garage with new textured floors and additional hidden storage and mini-mudroom just inside the entrance to the home.Oversized parking pad easily accommodates larger cars and SUVs. New HVAC installed a year ago. Just a short walk to Winter Park High School, parks, Lake Baldwin and Cady Way bike trail. Plenty of things to do close by with Downtown Orlando, the Audubon Park Garden District, Mills/50, Milk District, Ivanhoe Village and Park Ave. all less than 15-20 minutes away.
/u.realgeeks.media/homesinorlando/NextHome-Neighborhood-Realty-Logo-Horizontal-OrangeOnWhite-Web-RGB.jpg)
Additional Information
- Taxes
- $17379
- Taxes
- $1,410
- Minimum Lease
- 7 Months
- HOA Fee
- $550
- HOA Payment Schedule
- Semi-Annually
- Community Features
- Deed Restrictions, Fitness Center, Golf Carts OK, Playground, Pool, Sidewalks
- Property Description
- Two Story
- Zoning
- PD
- Interior Layout
- Built-in Features, Ceiling Fans(s), Crown Molding, Eat-in Kitchen, High Ceilings, Kitchen/Family Room Combo, Open Floorplan, Solid Surface Counters, Solid Wood Cabinets, Stone Counters, Thermostat, Walk-In Closet(s), Window Treatments
- Interior Features
- Built-in Features, Ceiling Fans(s), Crown Molding, Eat-in Kitchen, High Ceilings, Kitchen/Family Room Combo, Open Floorplan, Solid Surface Counters, Solid Wood Cabinets, Stone Counters, Thermostat, Walk-In Closet(s), Window Treatments
- Floor
- Carpet, Tile, Wood
- Appliances
- Dishwasher, Disposal, Electric Water Heater, Microwave, Range, Refrigerator
- Utilities
- BB/HS Internet Available, Cable Connected, Electricity Connected, Public, Sewer Connected, Sprinkler Recycled, Street Lights, Underground Utilities
- Heating
- Central, Electric
- Air Conditioning
- Central Air
- Exterior Construction
- Block, Stucco, Frame
- Exterior Features
- Balcony, French Doors, Irrigation System, Outdoor Kitchen, Sidewalk
- Roof
- Shingle
- Foundation
- Slab
- Pool
- Community
- Garage Carport
- 2 Car Garage
- Garage Spaces
- 2
- Elementary School
- Baldwin Park Elementary
- Middle School
- Glenridge Middle
- High School
- Winter Park High
- Fences
- Fenced
- Pets
- Allowed
- Flood Zone Code
- X
- Parcel ID
- 16-22-30-0534-01-527
- Legal Description
- BALDWIN PARK UNIT 10 64/27 LOT 1527
Listing courtesy of CHARLES RUTENBERG REALTY ORLANDO. 407-622-2122
Selling Office: COLDWELL BANKER REALTY.Mortgage Calculator
StellarMLS is the source of this information via Internet Data Exchange Program. All listing information is deemed reliable but not guaranteed and should be independently verified through personal inspection by appropriate professionals. Listings displayed on this website may be subject to prior sale or removal from sale. Availability of any listing should always be independently verified. Listing information is provided for consumer personal, non-commercial use, solely to identify potential properties for potential purchase. All other use is strictly prohibited and may violate relevant federal and state law. Data last updated on