Homes In Orlando For Sale Search

Orlando FL Waterfront Homes for Sale

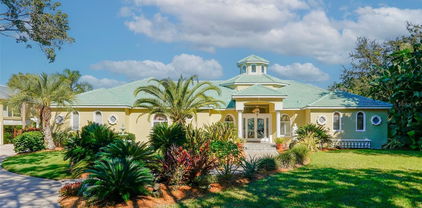
5400 Kenmore Lane, Orlando
$1,350,000
3 Beds ⋅ 4 Baths ⋅ Jessamine Beach Rep SubDv. ⋅ 32839 Zip Code
Virtually Staged. Welcome to this beautifully maintained lakefront estate located on the pristine shores of Lake Jessamine, offering a rare opportunity to own in one of the area’s most coveted lake communities. Nestled on a sprawling lot with 120 feet of lake frontage, this home effortlessly blends luxury, comfort, and serene natural beauty. As you enter through a beautifully landscaped courtyard with a horseshoe driveway, you’re immediately greeted by the charm and grandeur of this exceptional property. The interior boasts 3 spacious bedrooms plus a flexible 4th bedroom, currently transformed into a custom California Closets-designed primary walk-in closet. The heart of the home is a modern chef’s kitchen complete with premium appliances, double ovens, expansive counter space, and a massive butler’s pantry/bonus kitchen, perfect for entertaining. Adjacent, the living area is both inviting and impressive, featuring two gas fireplaces, French doors, and large windows that frame breathtaking lake views with downtown Orlando as your scenic backdrop. Step outside to a custom-designed patio with an elegant fireplace, and a fully equipped outdoor kitchen, perfect for hosting gatherings overlooking the tranquil waters. The estate also features an oversized heated pool and spa with a covered 16 x 60 deck area, plus a private boat dock with electric lift, creating endless opportunities for lakefront leisure and entertainment. Additional highlights include; Roof replaced in 2022, upgraded pool & spa equipment 2024, Custom wet bar with built-in wine storage, integrated speaker system and hidden security system, Travertine tile throughout bathrooms, dining room, and a spa-inspired primary bath with custom finishes, Ample storage space with custom built-in shelving throughout, AC unit replaced 2023, floating jet ski dock recently installed, and custom garage cabinetry. This estate offers privacy and elegance while being just minutes from Orlando’s premier shopping, dining, entertainment, and city center. Experience the perfect balance of luxury living with the tranquility of a lakeside retreat.

5400 Kenmore Lane, Orlando

9652 English Laurel Court, Orlando
$1,700,000
6 Beds ⋅ 6 Baths ⋅ Laurel Pointe SubDv. ⋅ 32827 Zip Code
Virtually Staged. SIGNIFICANT PRICE REDUCTION! AGGRESSIVELY PRICED FOR A QUICK SALE! Thoughtfully designed with exceptional attention to detail and overlooking tranquil water views, this extensively upgraded residence in the gated community of Laurel Pointe blends warm contemporary style with functional everyday living. A welcoming front porch and impressive double-door entry open to a dramatic foyer with soaring ceilings, designer finishes, and striking architectural details that continue throughout the home. The spacious great room showcases decorative ceiling treatments, exposed wood beam accents, a fireplace, and custom built-ins with floating wood shelving, creating an inviting focal point for both entertaining and daily living. The kitchen combines beauty and functionality with an oversized quartz island, artisan stone backsplash, premium KitchenAid appliances, solid wood soft-close cabinetry, a large walk-in pantry, and a separate prep pantry. Nearby, the dining area captures views of the pool, water, and outdoor living spaces while allowing for a seamless indoor-outdoor flow. Located near the foyer, a dedicated office/flex space framed by contemporary sliding wood doors with glass accents adds both functionality and architectural character. The first-floor primary suite offers a peaceful retreat with wood beam accents, a custom feature wall, dual walk-in closets, and a spacious bath featuring a soaking tub, oversized walk-in shower, dual sink vanity, and private water closet. A separate downstairs guest suite provides privacy and flexibility for visitors or multi-generational living. Upstairs, the oversized loft with custom entertainment built-ins is surrounded by generously sized secondary bedrooms, including an additional suite with its own private bath, designer accent wall, and window seating area. Plantation shutters, a custom mudroom drop zone, built-in audio in the kitchen, family room, and lanai, upgraded garage flooring with overhead storage, water softener system, and security pre-wire further enhance the home. Designed for year-round enjoyment, the outdoor living area offers an impressive setting for relaxing or entertaining. The saltwater pool features a PebbleTec finish, quartz stone decking, a shallow sun shelf, and a spa finished with dramatic mosaic tile accents. The lanai is highlighted by a cedar plank ceiling, retractable motorized screens and shades, a full cabana bath, and a fully equipped outdoor kitchen featuring a premium Paradise Grill, oversized stainless vent hood, and generous prep space. A covered pergola creates an additional outdoor living space, offering the perfect setting for dining, entertaining, or unwinding while enjoying the pool and water views.

9652 English Laurel Court, Orlando

9958 Kilgore Road, Orlando
$1,750,000
3 Beds ⋅ 4 Baths ⋅ Un-Incorp Oc SubDv. ⋅ 32836 Zip Code
Offered at a reasonable price of $1,750,000, this Butler Chain direct access home on Windermere’s “Millionaires Row” invites you to enjoy the lakefront lifestyle from morning to night. Ski on Pocket Lake, cruise the chain of lakes in the afternoon, then watch Disney fireworks from the rooftop deck of your own boathouse. Completed in 2023 by award-winning marine contractor Q-ICE Builders, the two-story boathouse has a 25-foot boat slip, dock, white-sand beach, and rooftop space for entertaining. At the house, the pool and generous terraces offer room to gather, while a shaded TV lounge and private sun deck give everyone a place to relax. An air-conditioned sunroom opens to the pool through panoramic glass sliders and includes a full bath, wet bar, refrigerator, ice maker, and gas fireplace. The tri-split plan flows well with 3 bedrooms, and this 4 full-bath house offers approximately 3,287 square feet. Its open layout connects the living and dining areas to a renovated kitchen with a gas cooktop, dual ovens, two warming drawers, wine refrigerator, and floor to ceiling kitchen storage. The large primary suite features a walk-in shower and soaking tub and pool-side sliders. Improvements include a new HVAC system in 2024, whole-house water treatment, and updates to the pool pumps and septic mechanical equipment. Pocket Lake provides direct access to the Butler Chain of Lakes, with Restaurant Row, shopping, and area attractions nearby. Acreage clarification: Orange County Property Appraiser records reflect more than eight acres, most of which is riparian or submerged land extending into Pocket Lake. Measurements calculated from the seller’s 2022 survey indicate approximately 1.20 acres of total dry land and 224 feet of lake frontage. All measurements are approximate; buyers should verify.

9958 Kilgore Road, Orlando

12515 Sawgrass Oak Street, Orlando
$565,000
4 Beds ⋅ 3 Baths ⋅ Sawgrass Plantation 01b Sec 02 SubDv. ⋅ 32824 Zip Code
Welcome to Florida Living at Its Finest Discover this stunning two-story single-family home nestled in the desirable Sawgrass Plantation community. This beautifully maintained residence features a brand new roof, newer air conditioning system, and updated appliances throughout ensuring peace of mind and modern comfort. Upon entry, you're greeted by soaring ceilings and an open-concept floor plan flooded with natural light. Fresh interior paint creates a clean, welcoming atmosphere. The heart of this home is the gourmet kitchen, showcasing stainless steel appliances, updated cabinetry, quartz countertops, and a spacious center island with a breakfast bar perfect for gatherings and everyday living. Seamless sightless connect the kitchen to the dining room, family room, and covered patio. Upstairs, a versatile loft provides an additional flexible living space with abundant windows and natural light, ideal for a home office, playroom, or media room. Two spacious Jack and Jill bedrooms with flexibility for growing families. The generously sized master suite is a true retreat, featuring a completely updated primary bathroom with granite countertops, dual-sink vanity, oversized tiled shower, and spa tub. The outdoor spaces are equally inviting a screened-in lanai overlooks a serene pond view, mature landscaping, and your very own playground area. The Sawgrass Plantation community offers excellent amenities including playgrounds, tennis and basketball courts, a clubhouse, and resort-style pool. Conveniently located minutes from MCO airport top-rated schools, shopping, dining, and major highways including SR-417 and Florida's Turnpike. Schedule your private showing today!

12515 Sawgrass Oak Street, Orlando

5716 Moonlight Circle, Orlando
$639,000
3 Beds ⋅ 2 Baths ⋅ Jessamine Terrace Sub SubDv. ⋅ 32839 Zip Code
**Seller is willing to contribute money towards CLOSING COSTS or RATE BUY DOWN with acceptable offer!!!****SKI, BOAT, FISH & RELAX—YOUR LAKE JESSAMINE LIFESTYLE STARTS HERE!** Why buy a lakefront home that needs months of renovations when you can move right in and start enjoying the water from day one? This beautifully remodeled 3-bedroom, 2-bath lakefront home pairs stylish, move-in-ready interiors with something increasingly hard to find: your own **private boathouse, boat lift and dock directly on Lake Jessamine. Designed around the water, the bright open floor plan showcases beautiful lake views from nearly every room, with expansive sliders connecting the living spaces to a wraparound porch and backyard. Whether you're enjoying morning coffee overlooking the lake, entertaining friends for the afternoon, or heading out on the boat, this home was made for the Florida lake lifestyle. Inside, modern updates mean the work has already been done for you. Luxury vinyl flooring, contemporary finishes and automated shades complement the open living areas, while the beautifully remodeled kitchen serves as the heart of the home. It features porcelain tile flooring, quartz countertops, high-end appliances, an oversized island with bar seating, plus an additional quartz-topped serving and dry bar area with extra cabinetry—ideal for entertaining. Outside is where this property truly sets itself apart. The fenced backyard leads to your **private waterfront setup featuring a boathouse, boat lift, dock and screened-in lakeside lounge area**—ready to enjoy without taking on the time, expense and hassle of creating it yourself. Spend your weekends boating, waterskiing, fishing, entertaining by the water or simply relaxing and taking in the view from your own backyard. And you don't have to sacrifice convenience to live on the lake. You're just minutes from Downtown Orlando, Orlando International Airport, shopping, dining, major highways and Central Florida's world-famous attractions. Updated, move-in ready and already equipped for life on the water—this is your opportunity to own the complete Lake Jessamine lifestyle in the heart of Orlando.

5716 Moonlight Circle, Orlando

5769 Rockwood Avenue, Orlando
$585,000
3 Beds ⋅ 2 Baths ⋅ Lake Mary Shores SubDv. ⋅ 32839 Zip Code
PRIVATE SKI LAKE LIVING FOR $585K! A rare opportunity to own direct lakefront property on the private, spring fed waters of Lake Mary Jess, complete with your own private dock, slalom course access, oversized lot, and panoramic water views. Tucked away on a quiet dead end street with exceptional privacy, 5769 Rockwood Ave. offers the kind of Florida lifestyle that's increasingly difficult to find at this price point. This move in ready 3 bedroom, 2 bath home with an additional flex room combines updated interiors with true waterfront living just minutes from Downtown Orlando and MCO. From the moment you step inside, the lake takes center stage. Oversized sliding glass doors fill the home with natural light and frame beautiful water views from the main living areas and primary suite. Wake up overlooking the lake, enjoy your morning coffee by the water, and spend your afternoons boating, waterskiing, fishing, paddle boarding, or relaxing from your own private dock. The renovated kitchen features stone countertops, wood cabinetry, stainless steel appliances, and an open layout ideal for everyday living and entertaining. Outside is where this property truly sets itself apart. The oversized waterfront lot offers mature canopy trees, 10 foot viburnum hedges for added privacy, a summer kitchen, and plenty of space to entertain or create your own private backyard retreat. Additional side yard space provides flexibility for boat storage, extra parking, or a workshop. Recent improvements include a remodeled kitchen and dining area, updated bathrooms, fresh interior paint, exterior waterproofing, new landscaping with irrigation, and more, allowing you to move in and start enjoying the lake from day one. No crowded public lake. No long drive to the boat ramp. Just step into your backyard and enjoy direct access to one of Orlando's private ski lakes. Conveniently located near Downtown Orlando, MCO, major highways, shopping, dining, and entertainment, this is an opportunity to enjoy lakefront living without sacrificing everyday convenience. At $585,000, opportunities like this are hard to replicate. If you've been waiting for a private lakefront home with a dock, privacy, an oversized lot, and room to make it your own, this is one you'll want to experience in person. Schedule your private showing and come see what life on Lake Mary Jess is all about.

5769 Rockwood Avenue, Orlando

3108 Troy Drive, Orlando
$864,900
3 Beds ⋅ 2 Baths ⋅ Skycrest SubDv. ⋅ 32806 Zip Code
One or more photo(s) has been virtually staged. Nestled along the tranquil shores of Lake Pineloch in one of Orlando’s most beloved established neighborhoods, this exceptional waterfront Tuscan style residence offers a rare opportunity to experience timeless charm, privacy, and the very best of Central Florida living. Welcome to 3108 Troy Drive, located in the highly sought-after Skycrest community within Orlando’s coveted 32806 zip code. Skycrest is treasured for its quiet, tree-lined streets, beautifully maintained mid-century homes, and strong sense of community. Many homes here are lovingly held for generations, making opportunities to purchase within the neighborhood exceptionally rare. Residents enjoy exclusive access to private lakefront amenities including a community boat ramp, dock, picnic grounds, and playground, all set against the scenic backdrop of Lake Pineloch. Positioned on nearly half an acre, this stunning three-bedroom, two-bathroom home blends classic architectural character with modern comfort. A beautiful tile roof and manicured landscaping create unforgettable curb appeal, while the spacious interior is filled with warmth, natural light, and captivating lake views throughout. Step through the welcoming foyer where a striking decorative stone wall sets the tone for the home’s inviting design. The cozy living room offers the perfect place to relax, while the thoughtfully designed kitchen serves as the heart of the home with custom cabinetry, generous workspace, and a stylish bar area ideal for entertaining family and friends. The kitchen opens seamlessly into an expansive family room where oversized windows frame breathtaking water views and create a bright, airy atmosphere. The private primary suite serves as a peaceful retreat, complete with serene backyard and lake views, a spacious walk-in closet, and the perfect setting to enjoy quiet mornings overlooking the water. Every bedroom features walk-in closets, providing abundant storage, while one guest bedroom offers its own private exterior access for added flexibility and convenience. Outside, the property transforms into a true waterfront oasis. The sprawling backyard leads to a substantial dock and a charming tile-roofed pavilion designed for unforgettable evenings by the lake. Spend your days boating, kayaking, paddleboarding, or fishing directly from your backyard, then unwind with spectacular sunset views reflecting across the water each evening. Beyond the property itself, the location is simply unmatched. Skycrest offers the rare balance of peaceful residential living while remaining just minutes from Downtown Orlando, Orlando Health, Wadeview Park, Delaney Park, Lake Eola, and the vibrant dining and shopping districts along South Orange Avenue. The home is also zoned for highly regarded Pershing K-8 School and Boone High School — home of the Braves. With convenient access to major roadways, Orlando International Airport, and world-renowned destinations including Walt Disney World, Universal Orlando Resort, and SeaWorld Orlando, this extraordinary property offers an unmatched lifestyle where tranquility, recreation, and city convenience come together beautifully. Experience elegant lakefront living in one of Orlando’s most treasured neighborhoods — a rare and timeless place to call home.

3108 Troy Drive, Orlando

9236 Bay Point Drive, Orlando
$10,800,000
5 Beds ⋅ 10 Baths ⋅ Bay Point SubDv. ⋅ 32819 Zip Code
Lakefront estate on Lake Tibet, part of Orlando’s renowned Butler Chain of Lakes, within the gated Bay Point community at Bay Hill, this residence offers nearly 10,000 square feet of waterfront luxury. Mediterranean inspired architecture is beautifully complemented by contemporary interiors, while expansive walls of glass frame breathtaking lake views and create a seamless connection between elegant living spaces and resort style outdoor entertaining. From the moment you arrive, the stone driveway, Mediterranean inspired architecture, and 4-car garage create a strong first impression. Inside, the custom glass entry opens to soaring ceilings, designer fixtures, a grand staircase with glass railing, and dramatic floor to ceiling windows that immediately draw your eye to the lake. The open floor plan is ideal for both everyday living and entertaining, with seamless flow between the main living areas and outdoor spaces. With nearly 10,000 square feet, the home offers exceptional flexibility for family and guests. The layout includes two spacious primary suites, one on each level, two additional en-suite bedrooms in the main residence, and a private guest apartment with its own suite. Additional features include maid’s quarters with a walk-in closet and full bath, private gym, sauna, elevator, and a stunning wine cellar that wraps around the staircase. The gourmet kitchen serves as the heart of the home, featuring top of the line appliances, an oversized quartz island, custom cabinetry, and a hidden pantry door leading to a large walk-in pantry. Large accordion doors open the kitchen and living areas to the covered lanai, summer kitchen, and resort style backyard. Outside, the lakefront setting is exceptional, with an infinity edge pool and heated spa, outdoor entertaining areas, remote controlled retractable screens, covered dock, one boat slip, and two ski lifts. Lake Tibet is one of 13 lakes that make up the Butler Chain of Lakes, approximately 5,000 acres of interconnected waterways for boating, skiing, and Central Florida lakefront living. Bay Point residents also enjoy community amenities, including a pool and clubhouse, all with convenient access to dining at Sand Lakes’s Restaurant Row, shopping, top rated schools, major highways, Orlando International Airport, and Lake Nona Medical City.

9236 Bay Point Drive, Orlando

8352 Park Cliff Way, Orlando
$1,799,000
6 Beds ⋅ 6 Baths ⋅ Parkview Reserve Ph 2 SubDv. ⋅ 32836 Zip Code
Experience elevated living in this stunning Roseland model by Pulte Homes, ideally located in the highly desirable Dr. Phillips area of Orlando. Offering six bedrooms and six bathrooms, this residence combines thoughtful design with exceptional upgrades throughout. From the moment you enter, you are welcomed by soaring double-height ceilings in the gathering room, creating an impressive and light-filled space perfect for both everyday living and entertaining. The home showcases unmatched attention to detail, with refined finishes and a beautifully crafted staircase that highlights the level of investment and care put into the property. The gourmet kitchen is a true centerpiece, featuring full-height cabinetry with glass accents extending to the ceiling, premium KitchenAid appliances, and an elegant, modern design that blends functionality with style. Designed for comfort and flexibility, the home includes a full pool bath and generously sized bedrooms, ideal for guests or multigenerational living. Enjoy peaceful outdoor living with a waterfront pond view and no rear neighbors, providing both privacy and a serene backdrop. This property is essentially brand new. The owners, who reside out of the country, have only occupied the home for a few days, leaving it in pristine, like-new condition. A rare opportunity to own a meticulously upgraded, move-in-ready home in one of Orlando’s most sought-after communities.

8352 Park Cliff Way, Orlando

2815 Trentwood Boulevard, Orlando
$2,950,000
5 Beds ⋅ 5 Baths ⋅ Daetwyler Shores SubDv. ⋅ 32812 Zip Code
Pre-Construction. To be built. PRE-CONSTRUCTION | TO BE BUILT | SOUTH LAKE CONWAY WATERFRONT | BELLE ISLE, FL. Rare opportunity to build a luxury custom lakefront home at 2815 Trentwood Boulevard in Belle Isle, Florida, directly on South Lake Conway with boating access to the entire Conway Chain of Lakes. Situated on a spacious waterfront homesite along a quiet dead-end street, this thoughtfully designed new construction residence offers buyers the opportunity to personalize finishes and selections in one of Central Florida's most desirable lakefront communities. With building permits and site preparations complete, the proposed residence features approximately 4,200 square feet in the main home, plus an additional 600-square-foot bonus space above the garage. This 5-bedroom, 4-bathroom custom home includes a 3-car garage, dedicated home office, open-concept living areas, and flexible spaces designed for everyday comfort and entertaining. Experience Florida waterfront living with an expansive covered lanai, fully equipped outdoor kitchen featuring a gas grill and hood, and a dramatic 12' x 8' rear sliding glass door connecting the interior living spaces to the outdoors. Enjoy beautiful lake views, boating, fishing, kayaking, paddleboarding, and access to the Conway Chain of Lakes. Inside, the thoughtfully planned layout features spacious gathering areas, a dedicated work-from-home office, and an oversized bonus room ideal for a media room, game room, or guest accommodations. Buyers may personalize interior finishes and selections to create a home that reflects their individual style. Additional planned features include dual tankless water heaters and 8-foot exterior doors, with available options for a whole-home generator panel, EV charging capability, and landscape lighting. Optional HOA membership provides access to a private community boat ramp, lakefront parking, and picnic area. Conveniently located near Orlando International Airport, Downtown Orlando, the SODO District, shopping, dining, and major Central Florida attractions, this Belle Isle waterfront property combines a desirable location with the opportunity to create a custom residence. Whether searching for new construction in Belle Isle, a luxury waterfront home in Orlando, or lakefront living on the Conway Chain of Lakes, this property offers an exceptional opportunity. Architectural renderings and floor plans available upon request. PRE-CONSTRUCTION. TO BE BUILT.

2815 Trentwood Boulevard, Orlando

9108 Sheen Sound Street, Orlando
$7,495,000
6 Beds ⋅ 9 Baths ⋅ Lake Sheen Sound SubDv. ⋅ 32836 Zip Code
Under Construction. Final Opportunity for Lakefront Living in Lake Sheen Sound | Butler Chain of Lakes Introducing a rare opportunity to own the final lakefront homesite in the exclusive community of Lake Sheen Sound, part of the prestigious Butler Chain of Lakes. This custom estate by Element Home Builders offers over 7,400 square feet of thoughtfully designed living space, perfectly positioned on 1.56 acres with 107 feet of direct lake frontage. Currently under construction, this architectural masterpiece blends modern design with warm, timeless finishes, featuring a striking combination of stucco, natural stone, wood accents, and a standing seam metal roof. Designed to capture expansive water views, the home offers a seamless indoor-outdoor lifestyle with walls of glass and oversized sliding doors. The outdoor living experience is truly resort-style, complete with a custom pool and spa, dramatic water features, expansive sun deck, summer kitchen, and multiple covered lounge areas. Enjoy direct access to Lake Sheen and the Butler Chain, with a private covered dock—perfect for boating, skiing, and waterfront entertaining. Inside, the open-concept layout features 6 bedrooms, 7 full baths, and 2 half baths, including a luxurious primary suite on the main level. High ceilings, engineered hardwood flooring, custom cabinetry, stone countertops, and curated designer finishes elevate every space. Additional highlights include a chef’s kitchen, smart home features, gas fireplace, wet bar, game room, and exercise room. A spacious 4-car garage and beautifully landscaped grounds complete this exceptional property. Located in one of Orlando’s most sought-after luxury lakefront communities, this is truly a one-of-a-kind opportunity to own new construction on the Butler Chain.

9108 Sheen Sound Street, Orlando

8506 Lake Nona Shore Dr, Orlando
$8,995,000
6 Beds ⋅ 8 Baths ⋅ Lake Nona Estates SubDv. ⋅ 32827 Zip Code
Introducing One of the Most Remarkable Lakefront Estates in Lake Nona Golf & Country Club. Positioned on approximately 3/4 of an acre along the shores of Lake Nona, this newly completed (2024) custom estate represents a rare opportunity to own one of the most compelling lakefront properties ever offered within the gates of Lake Nona Golf & Country Club. With approximately 130 feet of shoreline, the property captures expansive water views while offering a true sense of privacy and scale. Set at the end of a private cul-de-sac, the residence provides direct access to the 587-acre private lake and features a dock, boathouse, and lift—delivering a waterfront lifestyle that is nearly impossible to replicate within the community. 8506 Lake Nona Shore Drive is custom residence that seamlessly blends timeless architecture with true resort-style living. Built by DeVoe Custom Homes with interiors curated by Jorje Design of Chicago, the 8,000+ square foot residence is thoughtfully designed for both everyday living and elevated entertaining. The floor plan features two primary suites and a separate casita with private entrance, full bath, and kitchenette—ideal for guests or multi-generational living. Inside, a dramatic foyer with a double-sided gas fireplace creates a striking focal point between the living room and chef’s kitchen. The kitchen is equipped with Sub-Zero and Wolf appliances, complemented by a walk-in prep kitchen, and flows seamlessly into the family room, where corner pocket sliding glass doors open to create a true indoor-outdoor experience. The first-floor primary suite serves as a private retreat, complete with a morning bar, custom remote-controlled window treatments, and expansive sliders that fill the space with natural light. The spa-inspired primary bath features dual water closets and an oversized custom closet with dedicated laundry. Upstairs, a spacious loft provides additional living space, while four secondary bedrooms include a second primary-style suite with private living area, breakfast bar, and access to a covered balcony overlooking the lake. The upper level also includes a second laundry room and is pre-plumbed for a future elevator. Outdoor living is equally impressive. A covered lanai with retractable screens connects to a fully equipped summer kitchen with a 54” Viking grill, refrigerator, and sink. The custom pool by Paradise Pools features a 75-foot lap lane, oversized sun shelf, spa, and water features—creating a true resort-caliber setting. A dedicated pool bath adds convenience for entertaining and everyday use. Additional features include smart home automation, a spacious mudroom with a third laundry area, and a five-car garage with approximately 350 square feet of climate-controlled storage. With its combination of new construction, expansive lakefront setting, and resort-level amenities, this is a rare opportunity to own one of the finest and most complete properties within Lake Nona Golf & Country Club. Opportunities of this scale and positioning on Lake Nona are exceptionally limited and rarely come to market.

8506 Lake Nona Shore Dr, Orlando

5107 Deer Creek Drive, Orlando
$447,500
3 Beds ⋅ 2 Baths ⋅ Deer Creek Village Sec 02 SubDv. ⋅ 32821 Zip Code
Experience modern living in this move-in ready 3 bedroom and 2 bathroom sanctuary nestled within the highly sought-after Deer Creek Village community. This home has been thoughtfully upgraded for long-term peace of mind with a complete re-plumbing throughout the entire interior and all the way to the street connection. Energy efficiency is a primary focus here as the property features brand-new leased solar panels designed to stabilize your monthly utility costs alongside double-pane shatterproof windows. The interior boasts a fresh coat of paint and plush new carpeting in the bedrooms to complement the major system updates including a 2018 roof, a 2023 air conditioning system, a 2023 water heater, and a WiFi-enabled garage door motor installed in August 2024. Your daily backdrop is a beautifully landscaped yard offering a tranquil scenic water view. Location is everything in this neighborhood which places you just 5 minutes from SeaWorld and International Drive with effortless access to I-4 and the Central Florida Parkway. You are perfectly positioned only 15 minutes from the magic of Disney, the thrills of Universal Studios, and the convenience of Orlando International Airport. Residents enjoy low monthly fees that grant access to a clubhouse, tennis courts, a playground, and a sparkling community pool all while being zoned for excellent local schools. Contact me today to schedule your private showing of this exceptional property.

5107 Deer Creek Drive, Orlando

8822 Winter Garden Vineland Road, Orlando
$6,500,000
3 Beds ⋅ 3 Baths ⋅ Royal Ranch Estates SubDv. ⋅ 32836 Zip Code
Now offered as an individual parcel following completion of a recent survey, this exceptional Lake Mabel offering features approximately 4.66± acres and 162± feet of direct Lake Mabel shoreline, presenting one of the few remaining opportunities to create a private waterfront estate within one of Central Florida’s most prestigious lakefront corridors. With fewer than 40 estate homes surrounding the approximately 394-acre spring-fed Lake Mabel, the property is framed by mature trees and expansive water views, creating a peaceful sense of privacy and a rare lakefront lifestyle. Enjoy boating, waterskiing, paddleboarding, fishing, gorgeous Florida sunsets, and views of Magic Kingdom fireworks—all from your own backyard. Lake Mabel is among the region’s most exclusive private lakes, with no public boat ramp. Much of the lake’s remaining shoreline is owned by Walt Disney World and remains undeveloped, helping preserve the lake’s natural beauty, privacy, and secluded, estate-like setting. The property is just minutes from the Butler Chain of Lakes, Isleworth, Keene’s Pointe, Golden Oak at Walt Disney World, Windermere Preparatory School, and the Lake Sheen corridor, providing convenient access to private clubs, championship golf, fine dining, and world-class entertainment. The existing residence, dock, well, septic system, and improvements convey as-is, allowing the next owner to enjoy the property immediately, renovate the existing home, or design a custom waterfront residence. Zoned R-CE, the property also supports an equestrian lifestyle as permitted by Orange County. Future use and development are subject to zoning, environmental regulations, and applicable governmental approvals. For those seeking an even larger estate opportunity, this property may also be purchased together with the adjacent parcel, creating a combined offering of 9.48± acres and 307± feet of shoreline. The adjacent parcel offers the opportunity to build from the ground up, create an additional residence, or design a private multigenerational retreat.

8822 Winter Garden Vineland Road, Orlando

6204 Masters Boulevard Unit 202, Orlando
$874,000
3 Beds ⋅ 3 Baths ⋅ Bay Hill SubDv. ⋅ 32819 Zip Code
Virtually Staged. Waterfront Lifestyle on the Butler Chain of Lakes with private boatslips and Bay Hill golf course living! 3 bedrooms, 3 full bathrooms, 2056 sq ft, this charming second floor unit is one of only 11 of the MASTES CONDOMINIUMS located 100 yards from the Bay Hill Club & Lodge, This condo is located in the first building on the left, featuring a large 1-car garage (23 x 11), paver courtyard, easy stairs to the front door, plus Guest parking. Inside, there's a wonderful split floor plan, NEW interior Alabaster paint and neutral carpet in all 3 bedrooms, and 20' ceramic tile in all additional rooms, foyer and halls. One Guest bedroom is en suite and overlooks the rear deck and lakes, and roll-down storm shutter for the sliding doors. A Bright, spacious Kitchen with lots of cabinetry and deck access, roll down storm shutter, and the relaxing water views. Large Dining area adjoins a Huge Living room with fireplace. The Primary suite has multiple closets, including a storage-like closet, walk-in shower, 21' bedroom, PLUS a front-facing deck for light and access, and a view of the Bay Hill golf practice area! The elevated rear deck is an L-shape and includes an exterior storage shed, looking at the lakes and your private deeded boat Marina and slip with lift - ideal for entertaining. This property makes an ideal Winter home, second home or permanent residence in the heart of Bay Hill and desirable SW Orlando. Only minutes to Restaurant Row on Sand Lake Road, shopping, major attractions like Disney, Universal Studios including the New EPIC attraction, Sea World, and so much more - Great opportunity! Also, as of 9/15/26, brand New electrical panel box too!

6204 Masters Boulevard Unit 202, Orlando

4509 Patricia Ann Court, Orlando
$1,250,000
5 Beds ⋅ 4 Baths ⋅ Holden Cove SubDv. ⋅ 32839 Zip Code
Virtually Staged. Welcome Home! Some photos may be virtually staged. Wow, wow, wow! This WONDERFUL 5 Bedroom REMODELED Lakefront Home (and a 3 car garage) in a gated community, on Lake Holden, is ready for YOU! As you drive up to the home, the first thing you notice is the BEAUTIFUL PAVERS and the TILE ROOF that adds character to the home as well as multiple extra years of protectionfor this MODERN MEDITERRANEAN BEAUTY! As you step past the porch and into the home, you see what is currently a home office ( can be used as a downstairs bedroom). Take a few more steps and you immediately see the expansive new flooring that is set throughout the whole downstairs. As you enter the kitchen, you notice how much care and passion are shown in this GORGEOUS remodeled kitchen. The kitchen features STUNNING 42inch kitchen cabinets, STAINLESS STEEL APPLIANCES, QUARTZ COUNTERTOPS,a CENTER ISLAND, and LIGHTING upgrades! Imagine those days cooking surrounded by family and friends gathering around the ISLAND and the FAMILY ROOM sharing GOOD TIMES! This home is PERFECT for entertaining ! The pantry allows a place to store all you need, and with the upgrades in the rollout drawers, you can stash away all the clutter from small appliances. The dining area is where you can sit and chat ang look out the picture frame window and see BEAUTIFUL LAKE HOLDEN!! ( or look the other way and enjoy the TV:) The primary bedroom is conveniently located a few steps away . The Primary features and added space to work, play, sit, or even exercise! This buildout features MORE STORAGE! This SPACIOUS Primary has an AWESOME remodeled bathroom to go along with it. The shower has TWO separate shower heads, so 2 can shower at the same time, as well as a steam element to have a steam room. As you make your way upstairs, there is still SO MUCH HOUSE to see! The BONUS ROOM upstairs is where you can entertain as well. Set up a pool table, play ping pong, or just relax and watch a movie on the big screen. This FLEX space allows for all options from studying to partying. The remaining bedrooms are all up here, including the ensuite. When you want to PARTY, you can go out to the PATIO and look at the LAKE and relax after a long day out and about. Now, for all those who want to understand what LAKE LIFE is all about, make your way to the deck out back! This is where WEEKEND after WEEKEND memories will be made! IMAGINE all the times you and family and friends you, family and friends will cool off during those wonderful hot summers in FLORIDA! IMAGINE all those wonderful pics you can post to social media with the GOOD TIMES on the LAKE! This home is conveniently located close to EVERYTHING! Airports, ATTRACTIONS, SODO, are all a hop, skip and jump away! Cornerstone Charter Academy can be the school of choice for those who choose to. WELCOME HOME!

4509 Patricia Ann Court, Orlando

5356 Watervista Drive, Orlando
$579,000
4 Beds ⋅ 3 Baths ⋅ Waterview Twnhms Sec 03 SubDv. ⋅ 32821 Zip Code
Welcome to your dream home in the gated community of Waterview Reserve subdivision, where an exceptional 4-bedroom, 2.5-bathroom home awaits you. This charming residence offers a comfortable and inviting living experience. The great room is a delightful addition that floods the home with abundant natural light through the windows. This home provides the perfect space to relax, unwind, or entertain guests. With approximately 2,891 square feet of living space, this home is thoughtfully designed to maximize functionality and comfort. You will find a large dining room perfect for the whole family. The well-appointed kitchen overlooks the great room and features 42" kitchen cabinet, stainless-steel appliances. The master bedroom & en suite are located on the first floor with a large walk-in closet. Three well-proportioned bedrooms are upstairs; they're peaceful retreats for rest and relaxation. These rooms can be used for the theater room, game room, office, playroom, extra family room or TV rooms. Each room boasts natural light, spacious closets, and a comfortable ambiance, making them perfect for unwinding after a long day. The backyard presents endless possibilities for outdoor activities, gardening. It's a blank canvas awaiting your personal touch. Located in Waterview Reserve, you'll enjoy the benefits of a highly sought-after community. This neighborhood is known for its picturesque surroundings, friendly atmosphere, and convenient access to an array of amenities. The HOA fees provided community amenities, including lawn care, community swimming pool, sports court (tennis, basketball, pickle ball), exercise room, community events room, monitored alarm for added security, digital cable, internet, roof cleaning, gates and private streets. From local parks and recreational facilities to schools and shopping centers, everything you need is within easy reach. Don't miss this opportunity to own a piece of Waterview Reserve paradise. Conveniently located near John Young Parkway, I-4 freeway, Florida Turnpike, 528 and 417 Expressway, Orlando International Airport, Lake Nona/Medical City, just minutes from many major attractions and theme parks, this is an ideal location. This pristine home will not last long. You will not be disappointed. Call today!

5356 Watervista Drive, Orlando

712 Reflection Lake Drive, Orlando
$449,000
3 Beds ⋅ 3 Baths ⋅ Blue Diamond SubDv. ⋅ 32807 Zip Code
Discover modern living in this beautifully maintained home offering serene water views, daily sunsets, and an unbeatable central Orlando location. Situated on a quiet, tucked-away street with no front or rear neighbors, this unique residence features a rare floor plan with two upstairs master suites, each with spacious walk-in closets, and one magnificent private terrace overlooking the lake. Step inside to a bright, open first floor with upgraded full tile flooring, 10 ft ceilings, and Low-E windows that enhance efficiency and natural light. The chef-inspired kitchen boasts a large island, upgraded single-basin sink with premium disposal, a statement faucet, designer cabinetry, granite countertops, decorative backsplash, and stainless-steel appliances including an LG 25.5 cu. ft. French door counter-depth smart refrigerator and Samsung range and microwave. A whole-house Springwell water filtration system provides clean water throughout the home. Outdoor living is a highlight with an extended cement deck perfect for entertaining, relaxing, and enjoying stunning golden-hour views over the water. The property also includes a French drain on the right side for improved drainage into the swale. Additional features include partial lake views from almost every room, energy-efficient R-38 insulation that helps lower utility costs, and a low HOA annually. The nearby power substation offers excellent storm reliability with minimal outages. This home offers exceptional convenience, located just 15 minutes from Downtown Orlando, 17 to 23 minutes from Orlando International Airport, and 11 to 13 minutes from Mills/50. It sits directly across from Baldwin Park and is only five minutes from the 408 and seven minutes from the 417. Theme parks are just 25 to 30 minutes away, and both a local hospital and fire station are within 15 minutes. A peaceful retreat with modern upgrades, thoughtful features, and a prime location—this home truly has it all.

712 Reflection Lake Drive, Orlando

13265 Bromborough Drive, Orlando
$1,275,000
4 Beds ⋅ 4 Baths ⋅ Eagle Crk Village I Ph 2 SubDv. ⋅ 32832 Zip Code
Waterfront Modern Masterpiece in Eagle Creek Golf Community - Welcome to 13265 Bromborough Dr – where contemporary luxury meets serene lakefront living in the prestigious Eagle Creek Golf Community. Built in 2023, this stunning 4-bedroom, 4-bathroom modern estate offers an impressive 4,287 square feet of climate-controlled living space designed for those who refuse to compromise. Step inside and be captivated by the sleek, modern design with tile flooring throughout – no carpet, just elegant, easy-to-maintain surfaces that complement the home's sophisticated aesthetic. Fresh interior paint creates a pristine canvas, while custom window shutters throughout add both style and light control. The walk-in closets feature premium cabinetry systems, maximizing storage with sophisticated organization solutions. The recently completed 480-square-foot addition transforms everyday living into resort-style entertainment, featuring an enclosed lanai with a second full kitchen perfect for hosting gatherings while soaking in breathtaking water views. The two-story layout maximizes the spectacular lakefront setting, with a massive balcony that serves as your private viewing platform to enjoy morning coffee or evening sunsets over the shimmering water. Outside, a beautifully pavered patio extends your living space, while newly installed sidewalks wrap around the home and an extended driveway provides ample parking and enhanced curb appeal. Entertainment reaches new heights in the expansive upstairs bonus room – your future media room, game room, or whatever your lifestyle demands. With four generously appointed bedrooms and four full bathrooms, there's abundant space for family, guests, and all of life's possibilities. Sustainable Living with Solar Advantage - Enjoy the benefits of a leased solar system that delivers near-zero monthly electric and water bills – and the lease includes maintenance coverage for complete peace of mind. Experience modern luxury with dramatically reduced utility costs while embracing sustainable, eco-friendly living. Life at Eagle Creek: Your Private Resort - Beyond your front door awaits a world-class community that rivals the finest resorts. Tee off at the Eagle Creek Golf Club and unwind afterward at the Belfry Restaurant and Bar in the stunning golf clubhouse. Stay active at the resident clubhouse featuring a state-of-the-art fitness center, multiple sparkling pools, tennis courts, and a basketball court. Your furry friends will love the dedicated dog park, while families appreciate having Eagle Creek Elementary School right in the community. With 24-hour guard-gated security, multiple parks throughout the neighborhood, and Eagle Creek Center offering convenient shopping, dining, and services just moments away, everything you need is at your fingertips. This is more than a home; it's a lifestyle statement in one of Orlando's most desirable golf communities, where modern elegance, waterfront tranquility, and sustainable living converge. Don't let this rare opportunity slip away. Contact us today to schedule your private showing and experience the magic of lakefront living at 13265 Bromborough Dr.

13265 Bromborough Drive, Orlando

5526 Parkdale Drive, Orlando
$1,599,500
5 Beds ⋅ 5 Baths ⋅ Jessamine Beach Rep SubDv. ⋅ 32839 Zip Code
Welcome to an exceptional lakefront escape on Lake Jessamine, where modern luxury meets serene waterfront living. This beautifully renovated home showcases timeless design, high-end finishes, and over 140 feet of pristine shoreline complete with your own private boat dock, ideal for boating, fishing, or enjoying spectacular sunrise views each morning. Step inside to a bright, open-concept layout that seamlessly blends the living, dining, and kitchen areas, perfect for everyday comfort or entertaining guests. The brand new designer kitchen features sleek cabinetry, quartz-style countertops, modern appliances, and generous storage. Each bathroom has been thoughtfully redesigned with spa-inspired touches, including marble counters and elegant custom tile work. A spacious flex room adds valuable versatility, ideal for a home gym, office, media room, or game room. Outdoors, enjoy a large backyard, a relaxing covered lanai, and a durable metal roof that provides long-term peace of mind. Located in a quiet, convenient neighborhood with NO HOA, this home gives you the freedom to live, rent, or invest as you choose, while still being minutes from top schools, shopping, dining, and major highways. Words can only describe so much seeing this home in person is the only way to truly appreciate the beauty, craftsmanship, and breathtaking lakefront setting. This remarkable waterfront residence offers unmatched comfort, elegance, and lifestyle value. Schedule your private showing today!

5526 Parkdale Drive, Orlando

4209 Lake Lockhart Drive, Orlando
$1,275,000
4 Beds ⋅ 5 Baths ⋅ N/A SubDv. ⋅ 32810 Zip Code
A rare lakefront retreat in the heart of Orlando - private, spacious, and truly one of a kind. Tucked away on peaceful Lake Lockhart, this custom-built estate offers over 4,080 square feet of refined living space, approximately 200 feet of waterfront, a heated pool, screened lanai, private dock, guest apartment, no HOA, and zoning for horses. Properties with this combination of privacy, water frontage, lifestyle amenities and flexibility are increasingly hard to find. The setting is best appreciated in person: after a practical approach from the main corridor, Lake Lockhart Drive opens into a quiet lakefront enclave where the property feels private, serene, and removed from the surrounding city. For the right buyer, this is the rare opportunity - a true Florida waterfront lifestyle without the restrictions of a typical subdivision or HOA. Inside, the home features an expansive open layout with floor-to-ceiling hurricane-rated windows, panoramic water views, a chef’s kitchen with premium appliances, and a luxurious primary suite with spa-style bath and oversized walk-in closet. A separate guest apartment with private entrance offers ideal flexibility for visitors, extended family, multigenerational living, or private work-from-home space. Enjoy resort-style indoor-outdoor living with wide lake views, a screened pool area, private dock, and generous entertaining spaces. This is not a standard subdivision home - it is a private lakefront property for someone looking for space, character, flexibility, and a lifestyle that is difficult to duplicate in Orlando.

4209 Lake Lockhart Drive, Orlando

7601 Toscana Boulevard, Orlando
$1,285,000
6 Beds ⋅ 6 Baths ⋅ Lakeside/Toscana SubDv. ⋅ 32819 Zip Code
Virtually Staged. Luxury Lakefront Living in the Heart of Dr. Phillips Welcome to Lakeside at Toscana, an exclusive gated community set along the tranquil shores of Spring Lake. This extraordinary three-story estate offers 6 bedrooms, 6 bathrooms, and over 4,200 sq. ft. of thoughtfully designed living space, blending elegance, comfort, and entertainment. A dramatic two-story foyer opens to sweeping views of the saltwater infinity-edge pool, tiered lanai, and sparkling lake beyond. A grand staircase and private elevator provide seamless access to all three levels. The chef’s kitchen is a true showpiece, boasting granite countertops, a large island with breakfast bar, gas range, stainless steel appliances, and custom cabinetry. An elegant formal dining room and spacious great room with dramatic sliding doors opening to the lanai create a seamless indoor-outdoor living experience. The first floor also includes a guest suite and full bath. Upstairs, the second floor features three generously sized bedrooms—each with a walk-in closet and full bath—a secondary living area, and a balcony that overlooks the lake and pool, perfectly positioned for morning coffee or evening views of Disney fireworks. A full laundry room completes this level. The third floor offers a private retreat with two luxurious primary suites, each with spa-inspired baths featuring dual vanities, garden tubs, and walk-in showers. One suite opens to a private lakefront balcony, while the other overlooks the picturesque neighborhood. A second laundry room adds to the convenience. Designed for outdoor living, the lanai showcases a resort-style infinity pool with lake views, an outdoor shower, and a summer kitchen with built-in grill—perfect for entertaining. The pool features a brand-new pump for added efficiency and peace of mind. Residents of Toscana enjoy a maintenance-free lifestyle with community amenities that include a clubhouse, fitness center, and resort-style pool. Ideally located just minutes from Restaurant Row, Universal Studios, SeaWorld, Disney, and major highways, this estate combines unparalleled luxury with central convenience. Schedule your private tour today—this rare lakefront residence is not to be missed!

7601 Toscana Boulevard, Orlando

4733 Chuluota Road, Orlando
$3,499,000
4 Beds ⋅ 4 Baths ⋅ 32820 Zip Code
One or more photo(s) has been virtually staged. Welcome to a rare expression of Florida luxury where pristine waterfront, private acreage, and elevated design come together to create a lifestyle few properties can offer. Set behind a gated entrance on nearly six private acres with over 105+/- feet of shoreline on spring-fed Lake Pickett, this eloquently renovated estate invites you to experience every day like a private resort. Wake to breathtaking lake views, launch your boat from your private dock with lift, spend afternoons skiing, paddleboarding, fishing, or simply enjoying the peaceful beauty of one of Central Florida's most sought-after private lakes. Beyond the shoreline, the property transforms into your own recreational retreat with open green space for ATVs, outdoor adventures, gardening, entertaining, or creating the ultimate family playground—all while remaining minutes from the conveniences of Orlando, Oviedo, Geneva and Chuluota. Inside, more than 4,000 square feet of thoughtfully redesigned living space showcases timeless finishes and effortless elegance. The chef's kitchen serves as the heart of the home with custom cabinetry, premium appliances, generous prep space, and expansive views of the pool and lake beyond. White oak-inspired ceramic flooring flows throughout the main living areas, while walls of glass invite natural light and stunning water views into nearly every room. The private primary suite offers a true sanctuary with a spa-inspired bath, custom walk-in closet, and tranquil views that make every morning feel like a vacation. A flexible split-bedroom floor plan provides exceptional privacy for family and guests, while additional living spaces adapt seamlessly for a home office, fitness room, media lounge, or multigenerational living. Outdoor living is where this estate truly shines. A resort-style heated pool and spa with sun shelf, retractable screened lanai, outdoor shower, lakeside gazebo, greenhouse, fruit trees, and beautifully lush grounds create endless opportunities for entertaining or relaxing in complete privacy. A detached garage and additional storage buildings provide abundant space for recreational equipment, boats, water toys, and hobbies. Opportunities to own nearly six gated lakefront acres on one of Central Florida's premier private ski lakes are exceptionally rare. This is more than a family home—it's a destination where every season is boating season, every sunset becomes an event, and every day embraces the very best of the Florida lifestyle.

4733 Chuluota Road, Orlando

11205 Tindall Road, Orlando
$2,999,000
2 Beds ⋅ 3 Baths ⋅ N/A SubDv. ⋅ 32832 Zip Code
Welcome to 11205 Tindall Road – Experience the epitome of luxury living with this Lakefront Spanish Masterpiece by award-winning McNally Construction Group, perfectly set on a rare 10.42-acre gated estate in the heart of Lake Nona. Nestled along the serene southwest shore of Lake Hart, this one-of-a-kind property is among the largest remaining lakefront estates in the area—offering unmatched privacy, space, and security. A beautifully landscaped driveway leads to the home’s grand three-story façade, where panoramic lake views immediately capture your attention. Inside, the home exudes sophistication with a spacious living room, private office, and stunning glass-railed staircase. At the heart of the home, the chef’s kitchen, dining area, and great room impress with 20-foot vaulted ceilings, custom wood beams and tongue-and-groove detailing, and a breathtaking stone fireplace. A second-story glass balcony and floor-to-ceiling windows flood the space with natural light while framing endless lakefront vistas. The kitchen features custom cabinetry, dark granite countertops, and a large center island—perfect for entertaining. An elevator provides convenient access to the upper floors, where an expansive loft overlooks the great room. A spiral staircase leads to a third-floor bonus room/man cave with Dry Bar, offering the ideal space for relaxation or recreation. The residence features two luxurious master suites—one on each level—each with spa-inspired baths, walk-in closets, soaking tubs, and walk-in showers. Step outside to the screened lanai, complete with a summer kitchen and in-ground spa, creating the perfect setting for outdoor living. For water enthusiasts, the property includes a private dock with a boat lift, double jet ski lift, tile roof, and composite decking—ideal for days on the water. A 2,250 SF detached garage/workshop with bathrooms and dual 14’ roll-up doors offers ample storage for RVs, boats, and recreational vehicles. Other Notable Features- Fully Fenced, Fully Irrigated w/ (2) Wells, Entire Property covered by Closed Circuit Security System/Cameras, Multiple Gardens and more. This property is being Sold Fully Furnished with ALL Tractors, Boat and Equipment Included! Located just minutes from Medical City, Lake Nona Town Center, fine dining, shopping, and major highways, this estate offers the rare opportunity to enjoy secluded lakefront living without sacrificing convenience. Don’t miss this exceptional opportunity to own one of Lake Nona’s most extraordinary estates—schedule your private tour today.

11205 Tindall Road, Orlando

4574 Sailbreeze Court, Orlando
$845,000
5 Beds ⋅ 3 Baths ⋅ Eden Park/ Watersedge SubDv. ⋅ 32810 Zip Code
Enjoy the private setting on a spring fed LAKEFRONT HOME SITTING ON A HALF ACRE LOT and quiet Cul-De-sac. This rare find and fabulous 5-Bedroom, 3 Bath custom built home has a 3 car garage, (ideal for collectable cars) and has a large circular driveways to accompany so many cars & perfect for entertaining! This unique home has Architectural character and a spacious open floor plan with stunning lake views from most rooms. The Family Rooms are relaxing and centered around a cozy gas fireplace with custom built shelves, volume ceilings and offers alot of natural lighting throughout. The Great room that has a pool table to enjoy and overlooks the wonderful pool area. If you enjoy cooking this is your perfect chef kitchen with a center island, spacious Granite countertops, built in wine refrigerator, walk-in closet, stainless appliances, a Coffee Bar, abundance of storage, and a wonderful Eat-in Kitchen nook, overlooking the lake to enjoy your morning coffee. The Dining area is built up to take advantage of the the Lakefront view and overlooking the manicured yard and mature Landscaping. This is the perfect home for multi generational families as 4 bedrooms are downstairs. The 2nd bedroom guest suite or as a Mother-in-law suite with their private screened in patio, Full Bath, and a walk in closet just off the family room. A separate downstairs wing has The 3rd Bedroom being used as the ideal Home/ Office/ Gym that offers a separate and private entrance from the driveway to meet your clients or just a quiet workspace. The 4th bedroom is just off the entrance and family room. Walk upstairs to a Library/ quiet area to read or work. This area leads into a bonus room perfect for a babies room or Gym and from there leads you into your breathtaking 36 x 14 Primary En-Suite is a wonderful retreat and has a Gas Fireplace, A beautiful spacious private Balcony perfect to relax and read or enjoying a quiet morning or night with your favorite beverage while overlooking the panoramic view. The Primary Bedroom also offers Dual primary closets with built in’s and even has a sitting area within this huge closet areas. The Primary bath has a tiled shower, Jacuzzi tub, dual sinks, chandelier. Walk outside to the screened enclosed covered Lanai with chlorine pool & hot tub area making this the perfect spot for entertaining to enjoy the view while overlooking the large backyard & side yard perfect to watching the family run & play. The pool recently had a new Pool pump installed. The home has 2 zoned HVAC systems with one recently installed this year. New Roof was installed is 2020, the downstairs has a Tankless hot water heater and electric hot water heater upstairs.This home is conveniently located near restaurants, shopping, Walking distance to the Altamonte Springs Lake Lotus park and nature trails, and central to downtown, and just off Maitland Blvd and Eden Park Rd, i-4, SR 429. Lake Bosse is a clean spring fed lake that is great for fishing, boating, and jet sking.

4574 Sailbreeze Court, Orlando

9245 Southern Breeze Drive, Orlando
$4,500,000
6 Beds ⋅ 8 Baths ⋅ Estates At Phillips Landing Ph 02 SubDv. ⋅ 32836 Zip Code
WOW! SPECTACULAR LAKEFRONT WITH AMAZING SUNSET VIEW. 6-7 BEDROOM 6 FULL BATH HOME PLUS 2 HALF BATHS, ENTERTAINMENT ROOM. (EACH BEDROOM HAS IT'S OWN BATH) BOAT DOCK. EVERYTHING UPSCALE. CUSTOM BUILDER REMODELED THE INTERIOR WITH ADDITIONAL NEW FEATURES SPENDING OVER $1.4 MILLION CLOSE TO 6800 SQ. FT. / 8275. 24 HOUR GATED AND GUARDED COMMUNITY. Interior walls stripped and re-done including electrical, plumbing, floors, air conditioning, automated lighting systems and security surveillance cameras in and out. EXTENDED BONUS ROOM UPSTAIRS. All modern upscale craftmanship and rich details, state of the art, completed 2018. Must see Master bathroom with 2 STORY HIS & HER CLOSET. MARBLE SLAB WALLS (NO GROUT), OVERSIZED MASTER SITTING AREA. Molding and Niches throughout. All living areas have 34x34 inch MARBLE TILE FLOORS. This home includes a GOURMET KITCHEN with updated Island, exotic GRANITE COUNTERTOPS and MARBLE Floors. All steel appliances, double oven, GAS STOVE, pantry, and elegant cabinets. HUGE FAMILY ROOM with AMAZING LAKE VIEWS! Master, Office, and additional 3 Bedrooms downstairs also an Entertainment Room with WOOD FLOORS, updated wall cabinets, molding, and plantation shutters. ALL TV AND DVD MUSIC SYSTEM INCLUDED. SURVELLIANCE CAMERAS IN AND OUT. SOARING CEILINGS AND BREATHTAKING VIEWS! Every room completed with CUSTOM CABINETRY, ELEGANT FAMILY ROOM WITH MARBLE FIREPLACE, EXTRA LARGE OPEN LAKE VIEWS, and lighter paint color. 2 BEDROOMS UPSTAIRS COMBINED AS 2ND MASTER / INLAW SUITE WITH SMALL REFRIGERATOR, MICROWAVE AND SINK. 42x12 Bonus Room/Theater Room/ 7th Bedroom. STUNNING EXTRA LARGE GAME ROOM ON FIRST FLOOR WITH BAR SET UP, LAKE VIEWS & WOOD FLOORS. Indoor Laundry Room with Storage. 3 Car oversized side garage entry with CIRCULAR DRIVE. ADDITIONAL 2-3 CARS PARKING SPACES WITH FENCE GATE. Square footage provided by original builder plans. Extra Large RAISED BACK YARD with SEA WALL AND LANDSCAPE LIGHTING. DOCK RECENTLY UPDATED $50K, NEW A/C $20K. NEW LANDSCAPING. POOL & NEWER ELECTRIC HEATER FOR POOL + GAS HEATED SPA + KIDDY POOL. TRAVERTINE DECK AND GRANITE SUMMER KITCHEN. ENTIRE POOL AREA WAS DEMOLISHED AND TOTALLY REBUILT. SEA WALL and ONE OF A KIND SEE THROUGH GLASS FENCED YARD, NO OTHER HOME IN THIS AREA HAS A GLASS FENCE (SEE THROUGH YARD AND LAKE.) IRON FENCE ON BOTH SIDES. LOW WATER BILLS water pump from lake for irrigation. Mosquito repellent in back for pool and porch. Orlando’s most exclusive 24 Hour Gated and Guarded Community with boat dock, small park, playground, tennis, and basketball courts. Estates at Phillips Landing – Dr. Phillips area, with the best of everything! THIS UNIQUE INTERIOR DESIGNED HOME is comparable to no other home in the area, took many years to complete update with County and HOA Permit. USED AS A SECOND HOME, AND MAINTAINED BY CARETAKERS. Close to “Restaurant Row”, 25 min. to International Airport, Disney World and EPCOT. Close to Sea World, Universal Studios, Malls, Schools, Library, Trader Joes, Whole Foods & Fresh Market. ENJOY THE SUNSET. ENTERTAIN FAMILY & FRIENDS ON THE LARGEST OPEN PORCH ON LAKEFRONT! YOU MUST SEE THIS HOME TO BELIEVE IT! MUST SHOW PROOF OF FUNDS. SELLER MAY CONSIDER OWNER FINANCING. HARD TO FIND A HOUSE LIKE THIS ONE!

9245 Southern Breeze Drive, Orlando

13415 Blue Heron Beach Drive Unit 407, Orlando
$221,000
1 Beds ⋅ 2 Baths ⋅ Blue Heron Beach Residence Tower I SubDv. ⋅ 32821 Zip Code
Discover a getaway that works just as beautifully as a personal retreat or vacation rental opportunity! This fully furnished 4th-floor condo offers gorgeous views overlooking the lake and resort-style pool, all just minutes from the magic of Disney. Step inside to a comfortable, thoughtfully designed space that's ready to enjoy from day one. Built-in bunk beds provide additional sleeping accommodations, making the floorplan especially appealing for families and vacationing guests. After a day at the parks, head out to the private balcony, unwind by the water views, and enjoy an extra-special perk—Disney fireworks lighting up the night sky! The location puts you close to everything Central Florida visitors come to enjoy, including Walt Disney World, shopping, dining, entertainment, and Orlando's major attractions, with convenient access to Orlando International Airport. When you're ready for a change of scenery, Florida's beautiful beaches are approximately an hour away. There's plenty to enjoy without ever leaving the community. Resort-style amenities include two sparkling pools, including one heated year-round, a kiddie pool, hot tub, two fitness centers, scenic boardwalk, fishing pier, arcade/game room, and poolside tiki bar. Spend the afternoon lounging poolside, take a walk along the waterfront, drop a fishing line from the pier, or simply relax and enjoy the Florida sunshine. Currently operating as a vacation rental, this Airbnb-friendly condo provides flexibility for an owner looking for a furnished Florida escape with the option for rental use when away. Self-manage or choose professional management based on your needs. Furnished, waterfront views, resort amenities, Disney fireworks, and an outstanding location—this one brings the vacation experience home. Schedule your showing and see why this condo deserves a fresh look! REALTORS: Please see Realtor Only Remarks for showing instructions and current availability.

13415 Blue Heron Beach Drive Unit 407, Orlando

7625 Clarcona Ocoee Road, Orlando
$3,495,000
2 Beds ⋅ 2 Baths ⋅ N/A SubDv. ⋅ 32818 Zip Code
***ADJACENT LAND TO NORTH ALSO FOR SALE (7466 Vivian Lane) MLS #O6337045.*** A generational family home sits on this expansive 36.32 acre estate. Built in 1953, this custom-built home boasts two bedrooms and two bathrooms under 3,170 square feet with an amply-sized indoor pool. Once through the gate and driving through the rolling landscape and a tunnel of mature trees you’ll approach this home resembling a Spanish villa, where the gated entry way takes you to the living room with cedar ceilings and a masonry fireplace. Older structures on the property include a fenced-in basketball court, greenhouse, playset and horse stable.And there is a matching block and stucco 30'x'60' warehouse/workshop with two-car covered parking, rear and side garage doors, knotted oak rafters, bathroom with tub/shower combo (needs fully renovated) with electrical and plumbing to the entire structure.The primary bedroom features a walk-in closet (as does the second bedroom) where both bathrooms include a single vanity as well as tub and shower.Through the dining room you’ll find the kitchen with bar seating. Adjacent to the kitchen as a second wood-burning stone fireplace and indoor grill made for cooking together with guests.When not entertaining, step into the indoor pool engulfed by an abundance of natural light through the many windows and sliding glass doors. The ceiling boasts tongue and groove cedar planks and beams.There are two dressing rooms and yet another stone-built fireplace that heats the pool with pipes built into the pool’s foundation. As you could imagine, there was a time where the family enjoyed not only this home, but the potential in this unique northwest Orlando property lies in the vast mostly cleared pastures and fields. It was a working farm back in the day with horses and cattle and currently zoned A-1 Agricultural. Swimming in the spring-fed pond was a regular activity on hot summer days. While the home has not only a lot of history and good bones, it could use some TLC and remodeling, the potential in this property lies with the land. Build your custom-built dream home or re-establish the homestead as a farm, nursery or equestrian center. Farm animals are permitted subject to county guidelines. Custom built homes, accessory dwelling units and setbacks subject to building codes.The potential is huge for rezoning as well as for city or county government development opportunities like a community complex. Ideal for mixed-used, retail, institutional and nonprofit projects and the possibility for residential development and various real estate ventures. Easy access to major highways, infrastructure and local amenities. Everything needed to live, shop and play is minutes away. Country-living in a great location with privacy and access to all central Florida has to offer. 20 minutes to schools, hospitals, the YMCA as well as parks, golf and other outdoor activities.DOWNTOWN ORLANDO and its amenities including professional sports, festivals and concerts among other events are a short drive.Orlando International Airport, Universal Studios, SeaWorld and Disney World are a 30-minute drive.It’s just 60 minutes to the East Coast and in just two hours you can be on the beautiful beaches of the Gulf of America!! Prime location and great investment to buy and hold or build and develop with solid growth potential. You don’t want to miss this rare opportunity to make this substantial plot of central Florida real estate your own!

7625 Clarcona Ocoee Road, Orlando

Start Your Search

Orlando FL Waterfront Homes for Sale

Orlando has roughly 200 to 250 active waterfront homes on the market at any given time. They run from $96,900 to $10,800,000, with a median around $634,900. The typical one is about 2,367 square feet with 4 bedrooms. The list above is pulled live from the MLS, so it is current even when this write-up is not.

Orlando waterfront homes at a glance

Active listingsroughly 200 to 250
Median list price$634,900
Price range$96,900 to $10,800,000
Median size2,367 sq ft
Median bedrooms4
Median year built2000
Median days on market93

No HOA and optional HOA are not the same thing

Most searches lump these together. They are different to live in, and the difference is worth understanding before you rule a house in or out.

No association at all65No HOA, no dues, no architectural approval. You answer to the county and to any deed restrictions recorded on the plat, nothing else.
Association exists, membership optional5There is a community association but dues and membership are voluntary. No mandatory assessment, no enforcement arm, and usually no approval process for what you do with your own house. Many owners join for the amenities and nothing happens if you do not.

Neither one carries a mandatory assessment. That is the thing most buyers are actually trying to avoid when they search for no HOA. Deed restrictions can still exist in both cases and are recorded against the plat, so read them before you write.

Orlando waterfront homes by price range

under $300k23
$300k-$500k52
$500k-$750k41
$750k-$1M16
$1M+69

What to check before you write an offer

  • Lakefront vs canal vs riverfront vs intracoastal
  • Flood zone and insurance
  • Dock permits and seawall condition
  • Boatable vs non-boatable water

Want any of these verified on a specific address? Call or text 407-616-9019 and we will pull it.

Frequently asked questions

How many waterfront homes are for sale in Orlando?

There are roughly 200 to 250 active at any given time. The list on this page comes straight from the MLS and updates on its own.

What do waterfront homes cost in Orlando?

The median list price is around $634,900, with the range running $96,900 to $10,800,000.

Do waterfront homes need flood insurance?

It depends on the flood zone, not on whether the home touches water. A lender requires it in some zones and not others, and the premium varies widely. Get the elevation certificate early.

Can you show me waterfront homes in Orlando?

Yes. Call or text 407-616-9019 and we will set up showings.

Other Orlando searches

How much is your home worth?

Get instant property value now!