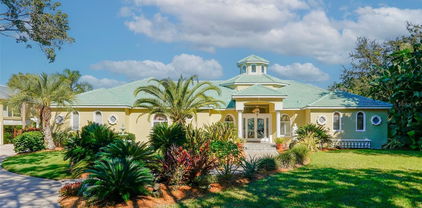
Homes In Orlando For Sale Search

Orlando FL Homes with a Private Pool for Sale

6013 Crystal View Drive, Orlando
$570,000
4 Beds ⋅ 3 Baths ⋅ Orange Tree Country Club SubDv. ⋅ 32819 Zip Code
Stunning Fully Fenced Home in Prime Orlando Location Welcome to this exceptional residence located in one of Orlando’s most desirable communities. This fully fenced home offers the perfect blend of comfort, upgrades, and resort-style living, all in a prime location close to major roads, top-rated schools, and everyday conveniences. The home features 4 spacious bedrooms and 3 full bathrooms. The primary suite is a true retreat, complete with a walk-in closet and a luxurious bathroom featuring a hydromassage soaking tub. The additional bedrooms are generously sized and include built-in closets, offering both comfort and functionality. Designed with an open floor plan, the home boasts expansive living and dining rooms, a welcoming great room, and a beautiful kitchen that truly stands out. The kitchen is equipped with solid wood cabinets, stone countertops, and all appliances included, making it ideal for both daily living and entertaining. Porcelain tile flooring throughout and numerous upgrades added since purchase elevate the home’s style and value. Step outside to your private oasis: an oversized heated swimming pool with solar heating panels and a screen enclosure, perfect for year-round enjoyment. The property also includes a 3-car attached garage and a comprehensive security camera system with 32 cameras covering the interior and exterior of the home, offering peace of mind and advanced security. Additional highlights include solar panels for energy efficiency and a location within a gated community with guard security, an excellent and well-equipped HOA, and access to a golf course. Orange Tree is one of Dr. Phillips’ most prestigious and well-established guard-gated golf communities, known for its timeless charm, security, and exceptional lifestyle. Centered around an 18-hole championship golf course, the community offers a peaceful, resort-style environment surrounded by mature landscaping, scenic fairways, and beautiful lake views, including the iconic Lake Marsha. Residents enjoy a wide range of amenities designed for both leisure and wellness, including a clubhouse with a fitness center and locker rooms, tennis courts, pickleball and basketball courts, a community swimming pool, and playgrounds. The neighborhood is meticulously maintained and offers a welcoming, private atmosphere ideal for families and those seeking a refined residential experience. Perfectly located in the heart of Dr. Phillips, Orange Tree is just minutes from the famous Restaurant Row on Sand Lake Road, world-class attractions such as Universal Orlando and Disney, and top-rated Orange County schools. With easy access to I-4 and major highways, residents benefit from both exclusivity and convenience. Orange Tree Golf Community represents the best of Orlando living — a secure, elegant neighborhood where golf, nature, and an unbeatable location come together seamlessly. This is a rare opportunity to own a highly upgraded home in an outstanding Orlando neighborhood. Schedule your private showing today and experience everything this remarkable home has to offer.

6013 Crystal View Drive, Orlando

18711 Northcliff Street, Orlando
$790,000
4 Beds ⋅ 3 Baths ⋅ Cape Orlando Estates SubDv. ⋅ 32833 Zip Code
This exceptional property delivers space, privacy, and true Florida living on 1.78 fully fenced acres secured by an electronic gate. Featuring a new roof, A/C, and water heater all installed in 2023, this 4-bedroom, 3-bath home offers over 2,700 square feet of comfortable living with a uniquely versatile floor plan designed for flexibility, natural flow, and multiple living or work-from-home options. The home features numerous access points and a spacious rear flex room perfect for a game room, studio, gym, or additional living area. The fourth bedroom offers added flexibility and includes a private entrance and window for egress, making it ideal for guests, a home office, or creative space. The well-appointed gourmet kitchen includes built-in KitchenAid appliances, ideal for both everyday living and entertaining. Step outside to the expansive screened-in pool, creating a private outdoor retreat for relaxing or hosting guests. A standout feature of this property is the impressive 40x36 detached workshop, complete with a large manual bay garage door—perfect for storing vehicles, equipment, or running projects and hobbies, with ample space for business or recreational use. Attached is a boathouse, providing convenient access for your boat and outdoor toys. With no HOA and convenient highway access, you’re just a short drive from Cocoa Beach, Orlando International Airport, and Central Florida’s top attractions, while enjoying the added benefit of a middle school located right within the community. All of this comes together to provide the peace, privacy, and functionality that acreage buyers are searching for.

18711 Northcliff Street, Orlando

5773 High Seas Drive, Orlando
$1,329,000
8 Beds ⋅ 8 Baths ⋅ Paradiso Grande Ph 2 SubDv. ⋅ 32821 Zip Code
Don’t miss this luxury vacation home opportunity at Paradiso Grande! This remarkable new construction with PREMIUM LOT, never occupied features an 8-bedroom, 8-bathroom Lagoon II floor plan, complete with an inviting loft area perfect for relaxation or entertainment. Located in the premier vacation community by Park Square Homes in Orlando, you’ll be just minutes from SeaWorld, Universal Studios, premium outlets and Disney. This property boasts amazing features, including additional laundry rooms on each floor, two refrigerators and dishwashers, granite countertops, gray cabinets, and a screen-enclosed pool. The seller has added numerous upgrades during construction, such as a Summer Kitchen Pre-Plumb with hot/cold water, drain pre-plumb, exterior J-box, and gas drop to elevate your outdoor entertaining experience. The upgraded 15x30 pool includes a spa and fountains, along with four flush-mount can lights in all bedrooms. Step outside to your private pool area, where you can enjoy stunning water views. Key features include an EV car charger and gas heaters for both the house and pool, ensuring comfort year-round. The Summer Kitchen pre-plumb is installed for your convenience. Inside, the open-concept kitchen is a chef’s dream, equipped with two refrigerators, two dishwashers, granite countertops, and elegant gray cabinetry. The first-floor master suite adds convenience, while the transformed 2-car garage doubles as a spacious game room. Paradiso Grande offers exclusive access to the luxurious Aquarius Clubhouse, featuring a resort-style pool, lazy river, café, game room, and fitness center. This property is perfect for both short-term rentals and long-term living. Don’t miss your chance to own this exceptional property in the heart of Orlando!

5773 High Seas Drive, Orlando

14153 Corrigan Avenue, Orlando
$1,999,900
4 Beds ⋅ 5 Baths ⋅ Laureate Park SubDv. ⋅ 32827 Zip Code
Welcome to this exceptional lakefront residence in Laureate Park, perfectly positioned on one of the larger and most coveted water lots in the community, offering sweeping lake and conservation views that feel both rare and serene. Thoughtfully designed for entertaining and everyday luxury, this Taylor Morrison home spans over 4,700 square feet and blends refined interiors with seamless indoor outdoor living. From the moment you enter, soaring ceilings and abundant natural light set the tone. The open floor plan flows effortlessly through the expansive great room into a chef’s kitchen featuring dual oversized islands, solid wood cabinetry, stone countertops, premium appliances, and a butler’s pantry, creating the perfect backdrop for hosting gatherings both large and intimate. Walls of windows frame the water beyond and lead directly to the private backyard garden oasis, where resort style outdoor living awaits. Step outside to enjoy a covered patio with outdoor kitchen, a custom pool with raised spa and water features, and an expansive paver deck, ideal for entertaining or unwinding while taking in tranquil lake views. Start your mornings with coffee and breathtaking sunrises over the water, and end your evenings surrounded by nature and privacy rarely found in Laureate Park. The first floor primary suite is a true retreat, offering peaceful water views and a spa inspired bath with soaking tub, dual vanities, walk in shower, and generous closet space. A private office and formal dining room complete the main level, adding flexibility and elegance. Upstairs, a spacious loft overlooks the great room below and opens to a covered balcony, creating a second living space with an indoor outdoor feel. Additional bedrooms and a dedicated media room with a full ensuite bath make this level ideal for guests or extended living. Laureate Park delivers a lifestyle unmatched in Lake Nona, with access to the Aquatic Center, resort style pools, LP Fit gym, and over 44 miles of trails, all just minutes from Medical City, Nemours, the VA Hospital, the USTA National Campus, dining, shopping, major highways, and Orlando International Airport. This is more than a home. It is a front row seat to lakefront living at its finest.

14153 Corrigan Avenue, Orlando

13319 Alderley Drive, Orlando
$1,450,000
4 Beds ⋅ 4 Baths ⋅ Eagle Creek SubDv. ⋅ 32832 Zip Code
Step into the epitome of luxurious living with this exquisite residence, perfectly nestled in a prestigious 24-hour guard-gated Eagle Creek Village community in Lake Nona. Every detail in this home has been meticulously designed to offer both luxury and functionality, making it a true sanctuary for discerning homeowners. As you enter, the grand foyer welcomes you with its high ceilings and sleek porcelain tile flooring that extends throughout the home, setting the tone for the opulent spaces that unfold. The open floor plan effortlessly connects the living, dining, and kitchen areas, creating an inviting atmosphere that is perfect for both serene living and grand entertaining. The chef’s kitchen is a masterpiece of design, equipped with high-end appliances, custom dark wood cabinetry, and a sprawling quartz island where friends and family can gather around for casual meals or festive preparations. The adjacent formal dining area, defined by a striking marble accent wall and elegant modern chandeliers, offers the perfect backdrop for intimate dinners and lavish gatherings. The living area, a harmonious blend of comfort and style. Large sliding glass doors frame stunning views of the outdoor living space and flood the room with natural light. Step outside to discover a covered patio equipped with a state-of-the-art outdoor kitchen, including a built-in grill and sophisticated dining setup, perfect for al fresco dining under the stars. The resort-style pool and spa, surrounded by a screened enclosure, provide a private oasis with panoramic views of the meticulously maintained golf course. Retreat to the luxurious master suite, where tranquility awaits. The spa-like bathroom boasts a freestanding soaking tub, a spacious walk-in shower, dual vanities, and leads to a generously sized walk-in closet. Each additional bedroom offers unique comforts and stylish designs, ensuring every family member or guest enjoys personal space with upscale amenities. Community amenities enrich this luxurious lifestyle further, featuring a championship golf course, a chic restaurant and bar, and a fitness and recreation center. Tennis and basketball courts, along with meticulously landscaped parks and a dog park, cater to both active lifestyles and serene leisure. Located just minutes from major transport routes, top-notch shopping, gourmet dining, and elite medical facilities, this home offers not just a living space but a lifestyle of unmatched luxury and convenience. Discover the true meaning of upscale living in a home that goes beyond the ordinary, designed for those who seek the very best in life.

13319 Alderley Drive, Orlando

9531 Osprey Landing Drive, Orlando
$865,000
7 Beds ⋅ 4 Baths ⋅ North Shore/Lk Hart Prcl 08 SubDv. ⋅ 32832 Zip Code
FAMILY LIVING AT ITS BEST! Welcome to North Shore at Lake Hart, a gated golf course community in the heart of Lake Nona’s highly desirable corridor. Tucked away on a cul-de-sac and situated on an oversized 14,520 sq. ft. lot, this exceptional residence offers over 4,000 sq. ft. of living space, a 5–6 car driveway, and seven bedrooms, making it ideal for multigenerational living and entertaining. As you enter the home, you are welcomed by a well-proportioned formal living room and dining room, with installed surround sound, along with a first-floor bedroom that can also serve as a home office. This space includes a professionally installed Murphy bed and closet, allowing it to function as a true seventh bedroom. The first floor features designer vinyl wood flooring throughout, enhancing both style and durability. Continuing through the foyer, the layout opens into a spacious great room and downstairs family room, also with installed surround sound, which seamlessly flows into a secondary living area highlighted by three floor-to-ceiling sliding glass doors. This open-concept space connects to a breakfast nook and modern kitchen appointed with granite countertops, 42” Maple cabinetry, stainless steel appliances, an oversized walk-in pantry, and a large center island, perfectly suited for hosting and everyday living. Just beyond the kitchen is an additional first-floor primary suite, ideal for in-law living, featuring widened doorways for wheelchair access and a permitted enclosed 15’ x 10’ living room. This private retreat includes two walls of floor-to-ceiling sliding glass doors overlooking the backyard, expansive patio, and pool area. Step outside to your private screened-in saltwater pool and spa, complete with an electric pool heater, all set beneath a spacious lanai and expansive covered patio, with installed surround sound—an ideal environment for weekend gatherings or relaxing in the Florida sunshine. Ascending the elegant glass-banister staircase, the second level offers more than just sleeping quarters. An enclosed flex space/game room, wired for a projector and surround sound, features a 126” painted screen, creating an exceptional entertainment area. The upper level also includes generously sized bedrooms and a luxurious primary suite with tray ceilings, a spa-style jetted bathtub, separate walk-in shower, and two walk-in closets. Additionally, the home features a dedicated theater room, equipped with a 108” screen and fully wired for a projector and surround sound speakers. This versatile space may also be used as a bedroom, providing even greater flexibility. Major updates include a roof replacement completed in 2018, offering added peace of mind. Living in North Shore at Lake Hart grants access to resort-style amenities, including a clubhouse, fitness center, tennis courts, community pool, playgrounds, sports fields, walking trails, a community dock, and a championship-style 18-hole golf course. Conveniently located just minutes from Lake Nona’s Medical City, top-rated schools, Orlando International Airport, and major commuter routes, this home combines luxury, comfort, and accessibility. This remarkable residence delivers on space, design, lifestyle, and location. Schedule your private showing today and experience the best of Lake Nona living. Theater and Game Room projector's and speaker’s are included in the price of the home. Select furnishings are available for purchase.

9531 Osprey Landing Drive, Orlando

5356 Watervista Drive, Orlando
$579,000
4 Beds ⋅ 3 Baths ⋅ Waterview Twnhms Sec 03 SubDv. ⋅ 32821 Zip Code
Welcome to your dream home in the gated community of Waterview Reserve subdivision, where an exceptional 4-bedroom, 2.5-bathroom home awaits you. This charming residence offers a comfortable and inviting living experience. The great room is a delightful addition that floods the home with abundant natural light through the windows. This home provides the perfect space to relax, unwind, or entertain guests. With approximately 2,891 square feet of living space, this home is thoughtfully designed to maximize functionality and comfort. You will find a large dining room perfect for the whole family. The well-appointed kitchen overlooks the great room and features 42" kitchen cabinet, stainless-steel appliances. The master bedroom & en suite are located on the first floor with a large walk-in closet. Three well-proportioned bedrooms are upstairs; they're peaceful retreats for rest and relaxation. These rooms can be used for the theater room, game room, office, playroom, extra family room or TV rooms. Each room boasts natural light, spacious closets, and a comfortable ambiance, making them perfect for unwinding after a long day. The backyard presents endless possibilities for outdoor activities, gardening. It's a blank canvas awaiting your personal touch. Located in Waterview Reserve, you'll enjoy the benefits of a highly sought-after community. This neighborhood is known for its picturesque surroundings, friendly atmosphere, and convenient access to an array of amenities. The HOA fees provided community amenities, including lawn care, community swimming pool, sports court (tennis, basketball, pickle ball), exercise room, community events room, monitored alarm for added security, digital cable, internet, roof cleaning, gates and private streets. From local parks and recreational facilities to schools and shopping centers, everything you need is within easy reach. Don't miss this opportunity to own a piece of Waterview Reserve paradise. Conveniently located near John Young Parkway, I-4 freeway, Florida Turnpike, 528 and 417 Expressway, Orlando International Airport, Lake Nona/Medical City, just minutes from many major attractions and theme parks, this is an ideal location. This pristine home will not last long. You will not be disappointed. Call today!

5356 Watervista Drive, Orlando

11091 Cromwell Road, Orlando
$4,575,000
5 Beds ⋅ 7 Baths ⋅ Lake Nona Estates 10 SubDv. ⋅ 32827 Zip Code
Virtually Staged. Under Construction. Being expertly built by Goehring & Morgan in the coveted Cromwell expansion of Parcel 10 at Lake Nona Golf & Country Club, this new custom residence blends timeless architecture with high-end design and a modern indoor–outdoor lifestyle. Its premier location offers exceptional access to the Club’s amenity base, the USTA National Campus and Lake Nona’s Town Center, while its thoughtfully crafted layout pairs refined curb appeal with contemporary livability and serene pond views. The home offers five bedrooms, five full and two half baths, plus an outdoor shower. A welcoming foyer leads into the great room, glass-enclosed wine feature, gourmet kitchen and scullery, all oriented to expansive outdoor living. The main level showcases an exceptional owner’s suite featuring a two-sided fireplace, an intimate private lounge with wet bar, and two oversized walk-in closets, along with a spacious, spa-inspired bath. A dedicated courtyard enhances privacy and extends the retreat-like atmosphere of the suite. Also on the first floor are a versatile office/second bedroom with ensuite bath, a powder bath, a large main-level laundry room, and generous storage throughout. Upstairs, a central loft connects three additional bedroom suites, each with walk-in closet and full bath, along with an additional laundry room for convenience. Sliding doors open to a covered lanai with summer kitchen, pool, spa and dedicated pool bath, creating a true indoor–outdoor sanctuary ideal for year-round living. Completing the residence are a three-car garage plus a separate one-car garage with room for a full vehicle or golf cart, offering exceptional flexibility for parking, storage and recreational living within the gates of Lake Nona Golf & Country Club.

11091 Cromwell Road, Orlando

11035 Cromwell Road, Orlando
$5,995,000
5 Beds ⋅ 7 Baths ⋅ Lake Nona Estates 10 SubDv. ⋅ 32827 Zip Code
Virtually Staged. Under Construction. Being expertly built by Akers Custom Homes, and located in the new Cromwell expansion at Lake Nona Golf & Country Club, this luxurious custom home is perfectly situated with direct access to the Club’s amenity base, The United States Tennis Association’s National Campus, and Lake Nona’s Town Center. The exquisite 5-bedroom, 6-full and 1-half bath home blends refined design with natural elements, featuring rich textures of stone and wood that envelop you in a sense of comfort and serenity. Its generous floor plan offers a spacious layout with seamless flow, and a flexible space that invites creativity and relaxation. Outside, a private courtyard pool and spa is surrounded by and expansive sundeck with built-in Bali beds. An air-conditioned pavilion, complete with linear fireplace, pool bath and outdoor shower, adds convenience and year-round living space to the footprint of the home. A tranquil recovery space, just beyond the owner’s suite, creates an oasis for unwinding and rejuvenation. Creating a true lifestyle, this residence encourages deep breaths, slow mornings, and meaningful moments - A place where modern minimalism meets the warmth of natural living. Additional features include: -Private Outdoor Showers and Cold Plunge Pool - Hidden First Floor Laundry - Second Floor Lofts - Temperature Controlled Three-Car Garage

11035 Cromwell Road, Orlando

10009 Crisbert Ct Road Unit 304C, Orlando
$1,351,000
3 Beds ⋅ 4 Baths ⋅ Cypress Sound SubDv. ⋅ 32836 Zip Code
Under Construction. Construction of building 1 and amenities is underway. Visit our sales center at 505 Main St Windermere. Only 10 unit remain in building 1 over 60% sold out. This 2,400 sq ft unit features 3 bedroom 3.5 bath located on the 3rd floor with verandas in the front and back. Welcome to Cypress Sound – a privately gated enclave of five-story luxury condominiums offering contemporary ingenuity and resort-style living in one of Central Florida’s most coveted locations. Nestled just off Winter Garden Vineland Road and moments from Disney, Dr. Phillips, and Windermere, these residences place you close to fine dining, premier shopping, and major highways, while maintaining a serene, private setting. Residents enjoy a thoughtfully curated amenity collection, including a pool and spa, clubhouse with gym, dog park, and walking path within the community—perfect for relaxation and recreation. Choose from 3- and 4-bedroom floor plans starting at $1.2M, or iconic penthouses from $2.8M, each meticulously crafted with open-concept layouts, luxurious finishes, and sweeping views. Construction on Building One is underway Secure your place at Cypress Sound today and experience the ultimate Florida lifestyle: modern architecture, upscale interiors, curated amenities, and a location that perfectly balances privacy and connectivity. Final dimensions, layouts, and features may vary. Please refer to the final agreements and construction documents for accurate details.

10009 Crisbert Ct Road Unit 304C, Orlando

10009 Crisbert Ct Road Unit 203A, Orlando
$1,196,000
3 Beds ⋅ 4 Baths ⋅ Cypress Sound SubDv. ⋅ 32836 Zip Code
Under Construction. Now selling building 1 which is now over 60% sold – Sales center open daily 505 main St Windermere - Introducing Cypress Sound, an exclusive, privately gated enclave redefining luxury condominium living in the heart of Central Florida. This striking five-story community blends contemporary architecture, refined craftsmanship, and elevated resort-style amenities to create a lifestyle that is both sophisticated and effortlessly relaxed. Ideally positioned just off Winter Garden Vineland Road, and moments from Disney, Dr. Phillips, and Windermere, Cypress Sound offers unmatched convenience to world-class dining, premier shopping, championship golf, and major thoroughfares—while preserving the privacy and prestige of a boutique residential retreat. This stunning 3-bedroom, 3.5-bath residence boasts over 2,200 square feet of impeccably designed living space, thoughtfully crafted for both everyday comfort and grand entertaining. Two expansive verandas—one welcoming you in the front and another extending from the rear—create seamless indoor-outdoor living, inviting you to savor Florida’s year-round sunshine and evening breezes. Inside, discover soaring ceilings, open-concept living areas, designer finishes, and sweeping views that elevate every moment at home. Each residence at Cypress Sound is curated with luxury and livability in mind, offering spacious 3- and 4-bedroom floor plans starting at $1.2 million, as well as iconic penthouses from $2.8 million for those seeking the ultimate statement in refined living. The amenity experience rivals that of a private resort, featuring a sparkling pool and spa, an elegant clubhouse with a fully equipped fitness center, a dedicated dog park, and a scenic walking path woven throughout the community—perfect for both relaxation and recreation. Construction on Building One is underway —now is the time to secure your place in this exciting new community before availability becomes limited. Experience the pinnacle of Florida luxury living at Cypress Sound—where modern design, sophisticated interiors, curated amenities, and an exceptional location come together in perfect harmony. Final dimensions, layouts, and features are subject to change. Please refer to final agreements and construction documents for accurate details.

10009 Crisbert Ct Road Unit 203A, Orlando

4209 Lake Lockhart Drive, Orlando
$1,275,000
4 Beds ⋅ 5 Baths ⋅ N/A SubDv. ⋅ 32810 Zip Code
A rare lakefront retreat in the heart of Orlando - private, spacious, and truly one of a kind. Tucked away on peaceful Lake Lockhart, this custom-built estate offers over 4,080 square feet of refined living space, approximately 200 feet of waterfront, a heated pool, screened lanai, private dock, guest apartment, no HOA, and zoning for horses. Properties with this combination of privacy, water frontage, lifestyle amenities and flexibility are increasingly hard to find. The setting is best appreciated in person: after a practical approach from the main corridor, Lake Lockhart Drive opens into a quiet lakefront enclave where the property feels private, serene, and removed from the surrounding city. For the right buyer, this is the rare opportunity - a true Florida waterfront lifestyle without the restrictions of a typical subdivision or HOA. Inside, the home features an expansive open layout with floor-to-ceiling hurricane-rated windows, panoramic water views, a chef’s kitchen with premium appliances, and a luxurious primary suite with spa-style bath and oversized walk-in closet. A separate guest apartment with private entrance offers ideal flexibility for visitors, extended family, multigenerational living, or private work-from-home space. Enjoy resort-style indoor-outdoor living with wide lake views, a screened pool area, private dock, and generous entertaining spaces. This is not a standard subdivision home - it is a private lakefront property for someone looking for space, character, flexibility, and a lifestyle that is difficult to duplicate in Orlando.

4209 Lake Lockhart Drive, Orlando

7601 Toscana Boulevard, Orlando
$1,285,000
6 Beds ⋅ 6 Baths ⋅ Lakeside/Toscana SubDv. ⋅ 32819 Zip Code
Virtually Staged. Luxury Lakefront Living in the Heart of Dr. Phillips Welcome to Lakeside at Toscana, an exclusive gated community set along the tranquil shores of Spring Lake. This extraordinary three-story estate offers 6 bedrooms, 6 bathrooms, and over 4,200 sq. ft. of thoughtfully designed living space, blending elegance, comfort, and entertainment. A dramatic two-story foyer opens to sweeping views of the saltwater infinity-edge pool, tiered lanai, and sparkling lake beyond. A grand staircase and private elevator provide seamless access to all three levels. The chef’s kitchen is a true showpiece, boasting granite countertops, a large island with breakfast bar, gas range, stainless steel appliances, and custom cabinetry. An elegant formal dining room and spacious great room with dramatic sliding doors opening to the lanai create a seamless indoor-outdoor living experience. The first floor also includes a guest suite and full bath. Upstairs, the second floor features three generously sized bedrooms—each with a walk-in closet and full bath—a secondary living area, and a balcony that overlooks the lake and pool, perfectly positioned for morning coffee or evening views of Disney fireworks. A full laundry room completes this level. The third floor offers a private retreat with two luxurious primary suites, each with spa-inspired baths featuring dual vanities, garden tubs, and walk-in showers. One suite opens to a private lakefront balcony, while the other overlooks the picturesque neighborhood. A second laundry room adds to the convenience. Designed for outdoor living, the lanai showcases a resort-style infinity pool with lake views, an outdoor shower, and a summer kitchen with built-in grill—perfect for entertaining. The pool features a brand-new pump for added efficiency and peace of mind. Residents of Toscana enjoy a maintenance-free lifestyle with community amenities that include a clubhouse, fitness center, and resort-style pool. Ideally located just minutes from Restaurant Row, Universal Studios, SeaWorld, Disney, and major highways, this estate combines unparalleled luxury with central convenience. Schedule your private tour today—this rare lakefront residence is not to be missed!

7601 Toscana Boulevard, Orlando

4733 Chuluota Road, Orlando
$3,499,000
4 Beds ⋅ 4 Baths ⋅ 32820 Zip Code
One or more photo(s) has been virtually staged. Welcome to a rare expression of Florida luxury where pristine waterfront, private acreage, and elevated design come together to create a lifestyle few properties can offer. Set behind a gated entrance on nearly six private acres with over 105+/- feet of shoreline on spring-fed Lake Pickett, this eloquently renovated estate invites you to experience every day like a private resort. Wake to breathtaking lake views, launch your boat from your private dock with lift, spend afternoons skiing, paddleboarding, fishing, or simply enjoying the peaceful beauty of one of Central Florida's most sought-after private lakes. Beyond the shoreline, the property transforms into your own recreational retreat with open green space for ATVs, outdoor adventures, gardening, entertaining, or creating the ultimate family playground—all while remaining minutes from the conveniences of Orlando, Oviedo, Geneva and Chuluota. Inside, more than 4,000 square feet of thoughtfully redesigned living space showcases timeless finishes and effortless elegance. The chef's kitchen serves as the heart of the home with custom cabinetry, premium appliances, generous prep space, and expansive views of the pool and lake beyond. White oak-inspired ceramic flooring flows throughout the main living areas, while walls of glass invite natural light and stunning water views into nearly every room. The private primary suite offers a true sanctuary with a spa-inspired bath, custom walk-in closet, and tranquil views that make every morning feel like a vacation. A flexible split-bedroom floor plan provides exceptional privacy for family and guests, while additional living spaces adapt seamlessly for a home office, fitness room, media lounge, or multigenerational living. Outdoor living is where this estate truly shines. A resort-style heated pool and spa with sun shelf, retractable screened lanai, outdoor shower, lakeside gazebo, greenhouse, fruit trees, and beautifully lush grounds create endless opportunities for entertaining or relaxing in complete privacy. A detached garage and additional storage buildings provide abundant space for recreational equipment, boats, water toys, and hobbies. Opportunities to own nearly six gated lakefront acres on one of Central Florida's premier private ski lakes are exceptionally rare. This is more than a family home—it's a destination where every season is boating season, every sunset becomes an event, and every day embraces the very best of the Florida lifestyle.

4733 Chuluota Road, Orlando

4574 Sailbreeze Court, Orlando
$845,000
5 Beds ⋅ 3 Baths ⋅ Eden Park/ Watersedge SubDv. ⋅ 32810 Zip Code
Enjoy the private setting on a spring fed LAKEFRONT HOME SITTING ON A HALF ACRE LOT and quiet Cul-De-sac. This rare find and fabulous 5-Bedroom, 3 Bath custom built home has a 3 car garage, (ideal for collectable cars) and has a large circular driveways to accompany so many cars & perfect for entertaining! This unique home has Architectural character and a spacious open floor plan with stunning lake views from most rooms. The Family Rooms are relaxing and centered around a cozy gas fireplace with custom built shelves, volume ceilings and offers alot of natural lighting throughout. The Great room that has a pool table to enjoy and overlooks the wonderful pool area. If you enjoy cooking this is your perfect chef kitchen with a center island, spacious Granite countertops, built in wine refrigerator, walk-in closet, stainless appliances, a Coffee Bar, abundance of storage, and a wonderful Eat-in Kitchen nook, overlooking the lake to enjoy your morning coffee. The Dining area is built up to take advantage of the the Lakefront view and overlooking the manicured yard and mature Landscaping. This is the perfect home for multi generational families as 4 bedrooms are downstairs. The 2nd bedroom guest suite or as a Mother-in-law suite with their private screened in patio, Full Bath, and a walk in closet just off the family room. A separate downstairs wing has The 3rd Bedroom being used as the ideal Home/ Office/ Gym that offers a separate and private entrance from the driveway to meet your clients or just a quiet workspace. The 4th bedroom is just off the entrance and family room. Walk upstairs to a Library/ quiet area to read or work. This area leads into a bonus room perfect for a babies room or Gym and from there leads you into your breathtaking 36 x 14 Primary En-Suite is a wonderful retreat and has a Gas Fireplace, A beautiful spacious private Balcony perfect to relax and read or enjoying a quiet morning or night with your favorite beverage while overlooking the panoramic view. The Primary Bedroom also offers Dual primary closets with built in’s and even has a sitting area within this huge closet areas. The Primary bath has a tiled shower, Jacuzzi tub, dual sinks, chandelier. Walk outside to the screened enclosed covered Lanai with chlorine pool & hot tub area making this the perfect spot for entertaining to enjoy the view while overlooking the large backyard & side yard perfect to watching the family run & play. The pool recently had a new Pool pump installed. The home has 2 zoned HVAC systems with one recently installed this year. New Roof was installed is 2020, the downstairs has a Tankless hot water heater and electric hot water heater upstairs.This home is conveniently located near restaurants, shopping, Walking distance to the Altamonte Springs Lake Lotus park and nature trails, and central to downtown, and just off Maitland Blvd and Eden Park Rd, i-4, SR 429. Lake Bosse is a clean spring fed lake that is great for fishing, boating, and jet sking.

4574 Sailbreeze Court, Orlando

9245 Southern Breeze Drive, Orlando
$4,500,000
6 Beds ⋅ 8 Baths ⋅ Estates At Phillips Landing Ph 02 SubDv. ⋅ 32836 Zip Code
WOW! SPECTACULAR LAKEFRONT WITH AMAZING SUNSET VIEW. 6-7 BEDROOM 6 FULL BATH HOME PLUS 2 HALF BATHS, ENTERTAINMENT ROOM. (EACH BEDROOM HAS IT'S OWN BATH) BOAT DOCK. EVERYTHING UPSCALE. CUSTOM BUILDER REMODELED THE INTERIOR WITH ADDITIONAL NEW FEATURES SPENDING OVER $1.4 MILLION CLOSE TO 6800 SQ. FT. / 8275. 24 HOUR GATED AND GUARDED COMMUNITY. Interior walls stripped and re-done including electrical, plumbing, floors, air conditioning, automated lighting systems and security surveillance cameras in and out. EXTENDED BONUS ROOM UPSTAIRS. All modern upscale craftmanship and rich details, state of the art, completed 2018. Must see Master bathroom with 2 STORY HIS & HER CLOSET. MARBLE SLAB WALLS (NO GROUT), OVERSIZED MASTER SITTING AREA. Molding and Niches throughout. All living areas have 34x34 inch MARBLE TILE FLOORS. This home includes a GOURMET KITCHEN with updated Island, exotic GRANITE COUNTERTOPS and MARBLE Floors. All steel appliances, double oven, GAS STOVE, pantry, and elegant cabinets. HUGE FAMILY ROOM with AMAZING LAKE VIEWS! Master, Office, and additional 3 Bedrooms downstairs also an Entertainment Room with WOOD FLOORS, updated wall cabinets, molding, and plantation shutters. ALL TV AND DVD MUSIC SYSTEM INCLUDED. SURVELLIANCE CAMERAS IN AND OUT. SOARING CEILINGS AND BREATHTAKING VIEWS! Every room completed with CUSTOM CABINETRY, ELEGANT FAMILY ROOM WITH MARBLE FIREPLACE, EXTRA LARGE OPEN LAKE VIEWS, and lighter paint color. 2 BEDROOMS UPSTAIRS COMBINED AS 2ND MASTER / INLAW SUITE WITH SMALL REFRIGERATOR, MICROWAVE AND SINK. 42x12 Bonus Room/Theater Room/ 7th Bedroom. STUNNING EXTRA LARGE GAME ROOM ON FIRST FLOOR WITH BAR SET UP, LAKE VIEWS & WOOD FLOORS. Indoor Laundry Room with Storage. 3 Car oversized side garage entry with CIRCULAR DRIVE. ADDITIONAL 2-3 CARS PARKING SPACES WITH FENCE GATE. Square footage provided by original builder plans. Extra Large RAISED BACK YARD with SEA WALL AND LANDSCAPE LIGHTING. DOCK RECENTLY UPDATED $50K, NEW A/C $20K. NEW LANDSCAPING. POOL & NEWER ELECTRIC HEATER FOR POOL + GAS HEATED SPA + KIDDY POOL. TRAVERTINE DECK AND GRANITE SUMMER KITCHEN. ENTIRE POOL AREA WAS DEMOLISHED AND TOTALLY REBUILT. SEA WALL and ONE OF A KIND SEE THROUGH GLASS FENCED YARD, NO OTHER HOME IN THIS AREA HAS A GLASS FENCE (SEE THROUGH YARD AND LAKE.) IRON FENCE ON BOTH SIDES. LOW WATER BILLS water pump from lake for irrigation. Mosquito repellent in back for pool and porch. Orlando’s most exclusive 24 Hour Gated and Guarded Community with boat dock, small park, playground, tennis, and basketball courts. Estates at Phillips Landing – Dr. Phillips area, with the best of everything! THIS UNIQUE INTERIOR DESIGNED HOME is comparable to no other home in the area, took many years to complete update with County and HOA Permit. USED AS A SECOND HOME, AND MAINTAINED BY CARETAKERS. Close to “Restaurant Row”, 25 min. to International Airport, Disney World and EPCOT. Close to Sea World, Universal Studios, Malls, Schools, Library, Trader Joes, Whole Foods & Fresh Market. ENJOY THE SUNSET. ENTERTAIN FAMILY & FRIENDS ON THE LARGEST OPEN PORCH ON LAKEFRONT! YOU MUST SEE THIS HOME TO BELIEVE IT! MUST SHOW PROOF OF FUNDS. SELLER MAY CONSIDER OWNER FINANCING. HARD TO FIND A HOUSE LIKE THIS ONE!

9245 Southern Breeze Drive, Orlando

14129 Corrigan Avenue, Orlando
$1,425,000
4 Beds ⋅ 5 Baths ⋅ Laureate Park Ph 1b SubDv. ⋅ 32827 Zip Code
NOW OFFERED AT $1,425,000—PLUS $15,000 TOWARD THE BUYER’S CLOSING COSTS OR INTEREST RATE BUY-DOWN WITH ACCEPTABLE TERMS! This significant price improvement creates an exceptional opportunity to own 4,295 square feet of beautifully maintained living space in Laureate Park, one of Lake Nona’s most desirable and innovative communities. Here, you are not simply purchasing a home—you are choosing a connected and vibrant lifestyle in one of Central Florida’s most dynamic areas. Lake Nona is a thoughtfully designed, 17-square-mile community where residents can live, work, dine, exercise, and enjoy entertainment close to home. The property is conveniently located near Orlando International Airport, Medical City, major highways, employment centers, highly regarded medical facilities, shopping, dining, parks, and recreational destinations. Enjoy nearby restaurants and gathering places such as Canvas Restaurant & Market, Boxi Park, Lake Nona Town Center, Chroma Modern Bar + Kitchen, Bosphorous, and the dining experiences surrounding the Lake Nona Wave Hotel. Publix, neighborhood shopping centers, everyday services, and additional retail options are also conveniently accessible. The continued residential and commercial expansion of Lake Nona—including new shopping, dining, professional, and lifestyle destinations—adds to the long-term appeal of this rapidly evolving area. Residents of Laureate Park enjoy a community designed around wellness and connection, with miles of trails, parks, green spaces, community events, fitness and aquatic amenities, and easy access to the USTA National Campus. Whether enjoying an active outdoor lifestyle, meeting friends for dinner, traveling frequently, or working within Lake Nona’s growing medical and professional corridor, this location offers a level of convenience and community that is difficult to replicate elsewhere in Orlando. Set on a premium 0.30-acre lot, this impressive residence features 4 bedrooms, 4.5 bathrooms, a private pool, beautiful lake views, a spacious loft, a dedicated game room, a three-car garage, and a highly desirable first-floor primary suite. The flexible floor plan provides the space and privacy today’s buyers want, with multiple areas for entertaining, working from home, relaxing, or accommodating family and guests. The home welcomes you with high ceilings and an open, inviting layout. The spacious kitchen was designed for cooking, gathering, and entertaining, offering tall cabinetry, modern finishes, generous counter space, and an effortless connection to the main living areas. Well-proportioned bedrooms provide privacy, comfort, and excellent storage, while the loft and game room have flexible spaces for entertainment, work, fitness, play, or additional living areas. The private backyard is a personal retreat, complete with an in-ground pool, beautiful landscaping, generous outdoor space, and peaceful lake views visible from several areas of the home. The front balcony provides another relaxing setting from which to enjoy the neighborhood surroundings. Major improvements include a roof replaced in 2023, interior and exterior paint completed in 2024, and newly installed carpet—providing added value and peace of mind. With its size, condition, flexible living spaces, premium lot, pool, lake views, three-car garage, and exceptional Lake Nona location, this property offers more than a beautiful residence—it offers the opportunity to experience the Lake Nona lifestyle.

14129 Corrigan Avenue, Orlando

7625 Clarcona Ocoee Road, Orlando
$3,495,000
2 Beds ⋅ 2 Baths ⋅ N/A SubDv. ⋅ 32818 Zip Code
***ADJACENT LAND TO NORTH ALSO FOR SALE (7466 Vivian Lane) MLS #O6337045.*** A generational family home sits on this expansive 36.32 acre estate. Built in 1953, this custom-built home boasts two bedrooms and two bathrooms under 3,170 square feet with an amply-sized indoor pool. Once through the gate and driving through the rolling landscape and a tunnel of mature trees you’ll approach this home resembling a Spanish villa, where the gated entry way takes you to the living room with cedar ceilings and a masonry fireplace. Older structures on the property include a fenced-in basketball court, greenhouse, playset and horse stable.And there is a matching block and stucco 30'x'60' warehouse/workshop with two-car covered parking, rear and side garage doors, knotted oak rafters, bathroom with tub/shower combo (needs fully renovated) with electrical and plumbing to the entire structure.The primary bedroom features a walk-in closet (as does the second bedroom) where both bathrooms include a single vanity as well as tub and shower.Through the dining room you’ll find the kitchen with bar seating. Adjacent to the kitchen as a second wood-burning stone fireplace and indoor grill made for cooking together with guests.When not entertaining, step into the indoor pool engulfed by an abundance of natural light through the many windows and sliding glass doors. The ceiling boasts tongue and groove cedar planks and beams.There are two dressing rooms and yet another stone-built fireplace that heats the pool with pipes built into the pool’s foundation. As you could imagine, there was a time where the family enjoyed not only this home, but the potential in this unique northwest Orlando property lies in the vast mostly cleared pastures and fields. It was a working farm back in the day with horses and cattle and currently zoned A-1 Agricultural. Swimming in the spring-fed pond was a regular activity on hot summer days. While the home has not only a lot of history and good bones, it could use some TLC and remodeling, the potential in this property lies with the land. Build your custom-built dream home or re-establish the homestead as a farm, nursery or equestrian center. Farm animals are permitted subject to county guidelines. Custom built homes, accessory dwelling units and setbacks subject to building codes.The potential is huge for rezoning as well as for city or county government development opportunities like a community complex. Ideal for mixed-used, retail, institutional and nonprofit projects and the possibility for residential development and various real estate ventures. Easy access to major highways, infrastructure and local amenities. Everything needed to live, shop and play is minutes away. Country-living in a great location with privacy and access to all central Florida has to offer. 20 minutes to schools, hospitals, the YMCA as well as parks, golf and other outdoor activities.DOWNTOWN ORLANDO and its amenities including professional sports, festivals and concerts among other events are a short drive.Orlando International Airport, Universal Studios, SeaWorld and Disney World are a 30-minute drive.It’s just 60 minutes to the East Coast and in just two hours you can be on the beautiful beaches of the Gulf of America!! Prime location and great investment to buy and hold or build and develop with solid growth potential. You don’t want to miss this rare opportunity to make this substantial plot of central Florida real estate your own!

7625 Clarcona Ocoee Road, Orlando

10203 Trout Road, Orlando
$2,799,000
5 Beds ⋅ 4 Baths ⋅ Cypress Shores SubDv. ⋅ 32836 Zip Code
Discover this exquisite lakefront property nestled on over 1.9 acres with more than 100 feet of water frontage on LAKE TIBET and part of the Butler Chain of Lakes. This home offers breathtaking views and absolutely stunning sunsets. As you drive onto the winding paver circular driveway with lovely fountain and beautiful landscaping, you will notice the terracotta tile roof and the undeniable architectural style of this home. The 2 car garage has EV charging station. Once you enter the home you will be impressed with the whole house automation system, motorized window treatments, travertine floors, gas fireplace and crown moulding. At the heart of the home, the chef’s kitchen featuring elegant custom cabinetry, boasts of a large island, granite counter , 2 Sub Zero appliances, reverse osmosis system, pot filler, Wolf steamer, warming drawer and wine fridge. Downstairs are 2 additional bedrooms with en-suites each with special features. Upstairs, You will admire the solid hardwood flooring and attention to details. Primary suite overlooks the breath taking view of Lake Tibet and features en-suite adorned with stone flooring with stand alone tub and separate shower. The primary suite has a large walk-in closet with a custom built closet system w/safe and another separate closet. Two additional bedrooms upstairs share a full bath. A sparkling pool w/spa within the screened patio offers a tropical escape with a summer kitchen featuring, large grill, hotplate, warming tray, pot filler and TV and misting station. The secondary covered patio outside the screened enclosure is perfect for an additional quiet oasis to enjoy your stunning views. The newly re-built dock and covered boat house w/lift (2023) with composite decking comes complete with electric & water is perfect for the enjoyable days and nights on the water. Other features include updated septic system(2024), new pool pump (2025), H2O Water Softener system, No Home Owner Association. Seller is leaving all electronics within the home. Conveniently located minutes from “Restaurant Row”, Disneys Springs, Bay Hill and zoned for “Top Rated” Schools. Schedule private tour of this remarkable home today.

10203 Trout Road, Orlando

6631 Crenshaw Drive, Orlando
$765,000
4 Beds ⋅ 3 Baths ⋅ Fairway Cove SubDv. ⋅ 32835 Zip Code
Dream Golf Front Pool Home in Desirable Fairway Cove Welcome to your private retreat on the golf course — a beautifully maintained 4-bedroom, 3-bathroom pool home perfectly positioned on a premium lot in the sought-after Fairway Cove community. From the moment you walk through the front door, you’ll feel right at home. A bright and welcoming foyer opens to a private home office/ 4th Bedroom, and an elegant formal dining room — the perfect setting for holiday dinners and celebrations. The spacious living room features cathedral ceilings, gleaming wood floors, and large sliding doors that draw your eye straight to the stunning outdoor space. At the heart of the home, you’ll find a chef’s kitchen with tall wood cabinets, granite counters, stainless steel appliances, and plenty of prep space. The breakfast nook offers peaceful morning views of the sparkling pool and lush fairway beyond. The cozy family room, complete with a wood-burning fireplace, creates the perfect spot to unwind after a long day. The master suite feels like a private sanctuary with serene pool and golf course views, two oversized walk-in closets, and a luxurious en suite bath featuring a soaking tub, walk-in shower, and dual vanities. Step outside and enjoy your own backyard oasis — a screened-in pool and spa, covered lanai with built-in BBQ kitchen, and plenty of space for relaxing or entertaining with friends. The oversized 3-car garage offers custom cabinetry, a work sink, and laundry area — ideal for staying organized. Located just minutes from shopping, top-rated schools, highways, and local attractions, this home offers the perfect balance of luxury, comfort, and convenience. Come see this meticulously cared-for home in person — it’s everything you’ve been looking for and more.

6631 Crenshaw Drive, Orlando

7011 Via Carmel Way, Orlando
$13,500,000
5 Beds ⋅ 10 Baths ⋅ Carmel SubDv. ⋅ 32819 Zip Code
Under Construction. Welcome to an extraordinary custom estate in the privately gated enclave of Carmel, within Arnold Palmer’s Bay Hill Club & Lodge. Perfectly set on an oversized lakeview lot in Dr. Phillips, this 5-bedroom, 7 full and 3 half-bath residence is designed for both grand entertaining and everyday elegance. The first floor showcases soaring 12’8” ceilings, a dramatic great room, formal dining, and a gallery-style foyer anchored by a grand circular staircase. A chef’s kitchen with a single oversized island, pizza oven, wine refrigeration, and adjoining catering kitchen offers the ultimate in culinary luxury. Multiple multipurpose rooms, a private study, and two guest suites provide versatility and comfort. A dedicated massage/yoga/gym room with custom sauna and steam room creates a private wellness retreat. Upstairs, the expansive owner’s suite features a private sitting area, spa-inspired bath with dual vanities, soaking tub, oversized shower, and custom his and her closets. The second floor also offers two additional bedroom suites, a game room, and a separate sitting room for flexible living and entertaining. Resort-style outdoor living includes a dramatic pool with hot tub and cold plunge, a covered lanai with dual fire features, and a rooftop deck with panoramic lake views. A private boat dock offers direct water access. The home is cutting edge with technological features, including a Lutron Ketra lighting system, Lutron motorized shades throughout, Savant Smart Home Automation system, solar panels with home battery storage system, and net-zero ready design. The four-car garage is lift-ready to accommodate a fifth vehicle, with dual laundry rooms and extensive storage ensuring ease of living. The home will also be delivered custom furnished in the study, family, dining, and covered lanai, offering a seamless move-in experience. Nestled among mature oaks and cypress trees, this rare property offers tranquility while being minutes from world-class dining, luxury shopping, major thoroughfares, and Orlando’s premier attractions. This estate embodies lakeview elegance, modern innovation, and the elevated Bay Hill lifestyle.

7011 Via Carmel Way, Orlando

10849 Emerald Chase Drive, Orlando
$2,750,000
5 Beds ⋅ 6 Baths ⋅ Waters Edge Boca Pointe At Turtle Creek SubDv. ⋅ 32836 Zip Code
Introducing a rare opportunity to own a truly exceptional residence in the guard-gated enclave of Turtle Creek, one of Orlando’s most coveted luxury communities. This breathtaking estate has been fully remodeled in 2024 and also features a brand new tile roof and fully resurfaced pool. Boasting over 5,800 square feet of meticulously curated living space, 5 spacious bedrooms, 5.5 designer bathrooms, and direct access to the famed Butler Chain of Lakes. Step through the stately double doors and into a grand foyer where the interior unfolds with two-story ceilings, expansive living spaces, and sleek porcelain tile flooring that flows seamlessly throughout the entire home. The heart of the home is a show-stopping chef’s kitchen designed to impress. Outfitted with custom cabinetry, quartz countertops, high-end Thermador appliances, and an oversized island with waterfall edges, it is truly the chef enthusiast's dream. The kitchen flows effortlessly into an expansive family room featuring a stylish electric fireplace, a full wet bar with a wine fridge, and tons of windows with views of the canal and backyard. The first-floor primary suite is a true private retreat. Generously sized and elegantly appointed, it features a sitting area with water views, a large walk-in closet, and a spa-inspired bathroom complete with a freestanding soaking tub, oversized walk-in shower, and dual vanities adorned with designer finishes. Upstairs, additional guest bedrooms are well-appointed, each offering ample space, natural light, and beautifully renovated bathrooms with modern touches. Additional upstairs amenities include a versatile living area, a dedicated office, and a gym. Step outside into your own private resort. The newly resurfaced pool is framed by a spacious screened-in patio and covered lanai, ideal for lounging, dining, and entertaining. Beyond the pool lies the crown jewel of the property: your private boat dock nestled along a tranquil canal with direct access to the Butler Chain of Lakes. As a part of the Turtle Creek community, residents enjoy 24-hour guard gated security, tennis courts, a playground, and a serene setting just minutes from renowned dining on Restaurant Row, world-class shopping, championship golf courses, and Orlando’s most elite private schools. Don’t miss the opportunity to make this amazing fully remodeled home yours.

10849 Emerald Chase Drive, Orlando

7698 Mount Carmel Drive, Orlando
$720,000
4 Beds ⋅ 3 Baths ⋅ Vista Royale SubDv. ⋅ 32835 Zip Code
Virtually Staged. Discover the pinnacle of contemporary architecture and luxurious living in this beautifully corner lot home, ideally located in the highly sought-after Vista Royale community. This exceptional residence stands out with distinctive design elements. As you enter, you're immediately greeted by soaring windows that flood the space with natural light. The expansive ceilings enhance the sense of openness, leading you into a refined formal living room featuring a cozy wood-burning fireplace. Adjacent is an elegant formal dining room that offers serene views, creating a perfect indoor-outdoor flow. Just off the foyer, you'll find a versatile private office or fourth bedroom with picturesque views of the front garden. The heart of the home is the kitchen, showcasing granite countertops, top-of-the-line stainless steel appliances. A charming breakfast nook framed by gallery-style windows overlooks the pool, making it an inviting space for morning coffee or intimate meals. This split-floorplan residence includes four well-appointed bedrooms and three full bathrooms. The luxurious primary suite—your personal retreat—offers direct access to the pool, a spacious walk-in closet, and a spa-like bathroom with dual vanities, an oversized shower, a garden tub, and abundant natural light. Secondary bedrooms are generously sized and with ample closet space. Step outside to the screened-in pool area, where a large patio and multiple access points to the backyard make it ideal for entertaining or relaxing under the stars. Located just minutes from shopping, dining, top-rated schools, and major highways, this home is also near Orlando’s top destinations, including Universal Studios, SeaWorld, Disney, and International Drive. Don’t miss your chance to experience upscale living at its finest—schedule your private tour today and envision the lifestyle that awaits.

7698 Mount Carmel Drive, Orlando

10138 Chiltern Garden Drive, Orlando
$3,788,000
5 Beds ⋅ 5 Baths ⋅ Lake Nona Estates SubDv. ⋅ 32827 Zip Code
Under Construction. Now well underway, by DeVoe Custom Homes, 10138 Chiltern Garden Drive is an exceptional two-story residence nestled within an enclave of villas along Lake Nona Golf & Country Club’s golf practice facility and driving range. Designed to maximize its homesite, the residence offers excellent views, privacy and convenient proximity to the Clubhouse. The thoughtfully appointed interior features elevated finishes, expansive windows, and sophisticated details throughout. The foyer welcomes residents with a cove ceiling and beautifully curated lighting, while the two-story family room showcases a coffered wood ceiling detail and built-in design elements. The main level features an open-concept design with rich wood flooring flowing seamlessly through the kitchen, dining, and living spaces, creating a warm and inviting setting for everyday living and entertaining. At the center of the home, the spacious eat-in kitchen is appointed with premium countertops, stained cabinetry, refined metal hardware, and a sleek center island. A luxury appliance package includes professional-grade refrigeration, wine storage, a dual-fuel range with griddle, wall and speed ovens, a warming drawer, refrigerator drawers, and an integrated dishwasher. The main level also offers an elegant dining room, a thoughtfully designed mudroom with custom cabinetry and bench seating, an oversized laundry room, powder bath, and flexible bedroom or office space. The laundry room features high-end smart appliances, durable stone surfaces, a striking decorative backsplash, and generous storage. Privately positioned at the rear of the home, the owner’s suite takes full advantage of the property’s views while overlooking the pool and patio. Its spa-inspired bath features a custom vanity, luxurious countertops, polished fixtures, a beautifully tiled shower, and an expansive walk-in closet. Upstairs, a generous bonus room and additional bedrooms provide versatile space for family, guests, work, or quiet retreat. Designed for effortless outdoor living, the resort-style entertainment area features a covered lanai, fully equipped summer kitchen, professional grill, built-in beverage refrigeration, premium countertops, swimming pool, and expansive patio—creating an exceptional setting for both relaxed afternoons and elegant entertaining

10138 Chiltern Garden Drive, Orlando

141 Winghurst Boulevard, Orlando
$689,900
4 Beds ⋅ 3 Baths ⋅ Kings Pointe SubDv. ⋅ 32828 Zip Code
This is a beautiful home in the very secure upscale neighborhood of the "Preserves at Eastwood", Kings Pointe in Orlando. This home has had many upgrades including renovated bathrooms, new LVP floors throughout and a recently replaced roof and A/C unit, new painting both inside and out in the last few years and much more. The kitchen has an open floorplan to the living and dining room area. Appliances including dishwasher, gas oven and stove top range and microwave are all included in the sale. The laundry room is located off of the kitchen and before the garage entrance for convenience. The home boasts 4 bedrooms, 3 bathrooms plus an oversized den/office and a separate living space on the opposite side of the house for privacy for guests. The den/office has built-in cabinets and a Corian countertop for maximum space for two to work. The pool and Lanai are screened for privacy and plenty of entertaining space. Located on an oversized lot next to a conservation area for even more privacy. This lot has more than the normal distance between homes as well with 18' on the side for a total of approximately 36' of space from the nearest neighbor. The Home Owners Association dues in this community include both internet and cable. and offers a playground, tennis courts, community pool, baseball diamond and basketball courts. The community offers a secure storage area for those larger items. Make an Appointment today to see this home!

141 Winghurst Boulevard, Orlando

Start Your Search

Orlando FL Homes with a Private Pool for Sale

Orlando has roughly 600 to 700 active homes with a private pool on the market at any given time. They run from $110,000 to $20,000,000, with a median around $674,900. The typical one is about 2,481 square feet with 4 bedrooms. The list above is pulled live from the MLS, so it is current even when this write-up is not.

Orlando homes with a private pool at a glance

Active listingsroughly 600 to 700
Median list price$674,900
Price range$110,000 to $20,000,000
Median size2,481 sq ft
Median bedrooms4
Median year built1997
Median days on market81

No HOA and optional HOA are not the same thing

Most searches lump these together. They are different to live in, and the difference is worth understanding before you rule a house in or out.

No association at all195No HOA, no dues, no architectural approval. You answer to the county and to any deed restrictions recorded on the plat, nothing else.
Association exists, membership optional8There is a community association but dues and membership are voluntary. No mandatory assessment, no enforcement arm, and usually no approval process for what you do with your own house. Many owners join for the amenities and nothing happens if you do not.

Neither one carries a mandatory assessment. That is the thing most buyers are actually trying to avoid when they search for no HOA. Deed restrictions can still exist in both cases and are recorded against the plat, so read them before you write.

Orlando homes with a private pool by price range

under $300k31
$300k-$500k161
$500k-$750k167
$750k-$1M98
$1M+185

What to check before you write an offer

  • Screened cage vs open pool in Florida
  • Pool insurance and liability
  • Heated vs unheated
  • Maintenance cost reality
  • Safety barrier requirements
  • A private pool of your own versus a community pool down the street, which is the distinction most search filters blur
  • Screen enclosure, heated, salt water and gunite are the attributes that separate two pools at the same price

Want any of these verified on a specific address? Call or text 407-616-9019 and we will pull it.

Frequently asked questions

How many homes with a private pool are for sale in Orlando?

There are roughly 600 to 700 active at any given time. The list on this page comes straight from the MLS and updates on its own.

What do homes with a private pool cost in Orlando?

The median list price is around $674,900, with the range running $110,000 to $20,000,000.

Can you show me homes with a private pool in Orlando?

Yes. Call or text 407-616-9019 and we will set up showings.

Other Orlando searches

How much is your home worth?

Get instant property value now!