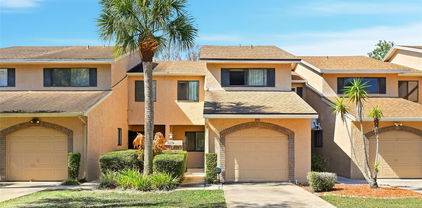
Quick 32819 Zip Code FL MLS Search

32819 Zip Code Townhouses

32819 Zip Code FL is our specialty. The Homes In Orlando Team is committed to making the buying and selling of townhouses in 32819 Zip Code, FL a pleasurable and rewarding experience. Our website allows you to search all active 32819 Zip Code townhouses for sale. It is easy to use and navigate through townhouse searches. You can also save searches and get daily email alerts of new listings as they become available.


Browse All 32819 Zip Code FL Townhouse Listings for Sale

$488,000
3 Beds 4 Baths Vista Cay / Bayshore SubDv. 32819 Zip Code
Beautifully maintained CORNER UNIT townhome offering added privacy, abundant natural light, two dedicated parking spaces in the private driveway, and peaceful rear views thanks to the generous distance from the neighboring condo buildings. This fully furnished 3-bedroom, 3.5-bath home is located in Vista Cay Resort, one of the very few communities in Orange County that permits short-term rentals, while also welcoming long-term residents and owner occupants. The spacious three-story floor plan is designed for comfort and flexibility, featuring a private en-suite bedroom with its own entrance on the first floor, an open-concept living, dining, and kitchen area with a private balcony and half bath on the second level, and two additional en-suite bedrooms on the third floor, providing exceptional privacy for family and guests. Lovingly maintained, the home includes quality furnishings, a newer AC (2019), new roof (2022), water heater replaced in 2022, and a brand-new refrigerator. Ideally positioned directly across from Universal Epic Universe, Orlando's newest world-class theme park and one of the region's largest tourism expansions in decades, this property is poised to benefit from increasing visitor demand and long-term growth. It is also just minutes from the Orange County Convention Center, which has an approved expansion budget of approximately $560 million, further enhancing Orlando's convention and business travel market and supporting continued demand for the surrounding area. Additional nearby attractions include International Drive, SeaWorld, Dr. Phillips' Restaurant Row, Walt Disney World Resort, and Orlando International Airport. Residents enjoy exceptional resort-style amenities including three pools, two spas, a children's splash park and aqua play area, two poolside bars, a fitness center, clubhouse, movie theater, game room, basketball court, playground, picnic areas, a scenic two-mile lakeside walking trail, and beautifully landscaped gated grounds. HOA dues include internet, cable, trash service, and full access to all resort amenities. Whether you're searching for a primary residence, vacation home, or a flexible income-producing property with daily, weekly, monthly, or annual rental options, this outstanding corner townhome offers the perfect combination of privacy, updates, location, and resort-style living in one of Orlando's most desirable communities.

4800 Tidecrest Avenue Unit 172, Orlando

$525,000
2 Beds 3 Baths Sandpointe Twnhs Sec 08 SubDv. 32819 Zip Code
Discover the highly desirable gated community of Sandpointe Townhomes in the heart of Dr. Phillips, Orlando shaded with canopied trees providing incredible privacy. An impeccable location just steps away from Sand Lake’s restaurant row featuring world class dining and shopping and minutes away from the attractions. This beautifully renovated townhome is turnkey, a rare offering, with designer selections and details throughout. Warm wood floors invite you through a gracious foyer with vaulted ceilings and architectural styled staircase as a center point. The custom kitchen is finished with white shaker upper cabinets and rich dark-toned base cabinets, porcelain back splash with quartzite counters all open to a spacious gathering room. A white farmhouse sink and stainless appliances round out the kitchen aside a closet pantry and room for eat-in dining table. Family and dining spaces are combined for ease of entertaining and volume ceilings feature transom windows to allow natural light. Sliding doors lead to the outdoors and back covered patio providing comfortable outdoor living. Modern staircase leads to upstairs loft and 2 ensuite bedrooms with renovated bathrooms. Primary suite provides the ultimate retreat with gorgeous bathroom with soaking tub, honey toned cabinetry and stylish tile. Great closets for storage and organization. This location within the community has ample parking on center island and is just around the corner from all of the community amenities. Sandpointe offers a heated community pool, community clubhouse with kitchen, fitness studio, Bocce Ball court & tennis courts. Resort style living at its best in a gated community, with the HOA taking care of the exterior & roof maintenance and the lawn maintenance. Other conveniences nearby include: The Marketplace features a wide array of shops & restaurants including the brand-new Crunch Fitness, Christini's Ristorante Italiano, a Greenwise Publix, Starbucks & Home Goods & Home Sense and Trader Joes. Truly one of the best locations in Southwest Orlando, close to major highways, shopping malls and all the area attractions.

8209 Sandpoint Boulevard, Orlando

$389,000
3 Beds 3 Baths Vistas/Phillips Commons SubDv. 32819 Zip Code
A SIGNIFICANT BONUS FOR THE NEXT OWNER: the seller will pay the $13,157.73 HOA roof special assessment at closing, providing peace of mind and immediate savings while enjoying the benefits of the community's new roofs. Experience the best of Dr. Phillips living in this beautifully maintained 3-bedroom, 2.5-bath townhome in the highly sought-after gated community of Vistas at Phillips Commons. Ideally located directly across from Universal Orlando Resort, minutes from Epic Universe, Restaurant Row, International Drive, and with quick access to I-4, this home offers one of Orlando's most desirable locations. The open-concept floor plan features a spacious kitchen, stainless steel appliances, and ample cabinetry overlooking the living and dining areas, perfect for everyday living and entertaining. Upstairs, the generous primary suite offers a walk-in closet, dual vanities, and a private bath, while two additional bedrooms and an upstairs laundry closet provide comfort and convenience. Enjoy Florida living year-round on the screened lanai, plus the added convenience of a one-car garage. Residents enjoy gated access, a resort-style community pool, beautifully maintained grounds, and zoning for highly regarded Dr. Phillips schools. Whether you're looking for a primary residence, vacation home, or investment property, this move-in-ready townhome offers an exceptional combination of location, lifestyle, and value in the heart of Central Florida.

6887 Sperone Street, Orlando

$560,000
3 Beds 3 Baths Sand Lake Sound SubDv. 32819 Zip Code
MODERN TOWNHOME - PRIME DR. PHILLIPS LOCATION - GATED COMMUNITY - OPEN-CONCEPT LAYOUT - PRIVATE COURTYARD ? 2-CAR GARAGE - RESORT-STYLE AMENITIES. Welcome to this beautifully maintained 3-bedroom, 2.5-bath townhome in the highly desirable Sand Lake Sound community. This contemporary residence features a bright OPEN-CONCEPT FLOOR PLAN with elegant TRAY CEILINGS, creating an inviting and spacious atmosphere. The kitchen offers 42-INCH CABINETRY, STONE COUNTERTOPS, STAINLESS STEEL APPLIANCES, A LARGE CENTER ISLAND, and abundant cabinet space, seamlessly connecting to the living and dining areas. Upstairs, the spacious primary suite features a WALK-IN CLOSET, DUAL VANITIES, AND A WALK-IN SHOWER, while two additional bedrooms provide flexible space for guests, a home office, or everyday living. Enjoy your own PRIVATE COURTYARD and the convenience of an attached 2-CAR GARAGE. Residents enjoy a RESORT-STYLE POOL, SPLASH PAD, CLUBHOUSE, PLAYGROUND, DOG PARK, PRIVATE LAKE ACCESS, KAYAK LAUNCH, AND SCENIC WALKING PATHS surrounded by BIG SAND LAKE AND LITTLE SAND LAKE. LOCATION IS EVERYTHING! Ideally located just minutes from DR. P. PHILLIPS HOSPITAL, RESTAURANT ROW, UNIVERSAL ORLANDO RESORT, WALT DISNEY WORLD RESORT, SEAWORLD, I-4, FLORIDA'S TURNPIKE, WHOLE FOODS, TRADER JOE'S, premier shopping, dining, and entertainment. An excellent opportunity as a primary residence, second home, or investment property in one of Orlando's most desirable communities.

7248 Carrickbend Lane, Orlando

$599,990
3 Beds 3 Baths Toscana SubDv. 32819 Zip Code
"One or more photo(s) was virtually staged. **END UNIT** **VINYL FLOORING ** **2-CAR GARAGE** Welcome to the very exclusive gated community of Toscana in Dr. Phillips. This beautiful Italian/Mediterranean style unit was well maintained . You will love this TWO FLOORS home with its open floor plan. The grand open floor plan greets you with massive soaring 20-foot ceilings, and grand details throughout. The oversized kitchen features 48" LEVEL cabinets, and a great breakfast area. The dining room has a chandelier that complements the wall. The newly replaced vinyl flooring combines well with the tiles on first floor. Custom crown molding, vaulted ceilings, upgraded lighting fixtures and ceiling fans in the bedrooms. The large and luxurious master suite is a retreat for owners, including double-door entry, HUGE double walk-in closets and a spacious bathroom. There?s also a half-fenced backyard for extra privacy. HOA COVERS EVERYTHING for care-free, worry-free living. Residents enjoy landscaped grounds and a large pool & spa, as well as a fitness center in the clubhouse. The PERFECT location - located on the corner of Turkey Lake & Sand Lake, puts you close to dining, shopping, and I-4, with UNIVERSALORLANDO RESORT JUST UP THE STREET!! Don?t wait on this one -- Move-in-ready Central Located in the heart of Dr. Phillips and nestled among the three major theme parks, Disney World, Universal Orlando and Sea World!!

7174 Regina Way, Orlando

$539,000
3 Beds 3 Baths Sandpointe Twnhs Sec 06 SubDv. 32819 Zip Code
Under contract-accepting backup offers. Welcome home to your completely updated & largest floor plan available with private wooded views & no rear neighbors, in the highly desirable gated Sandpointe townhomes in the heart of Dr. Phillips. The upgraded brick paver driveway with widened entry leads to your secure & gated courtyard; the ideal location for a cook out to a personal garden. Upgraded waterproof Courtier Luxury Vinyl Plank LVP flooring extends throughout this spacious floor plan leading to your family room, dining room & professionally enclosed 26'x9' Florida room; adding approximately 220 S.F. of usable living flex space; ideal for a supervised play room, home offices, game room, home gym or yoga / art studio with serene & inspiring views of your private wooded backyard & bird sanctuary. The reconfigured & functional gourmet kitchen is a chef's dream come true & features Quartz counter tops, upgraded cabinets with soft close doors & drawers, 2 closet pantries with wood shelving & pull out drawers & a corner cabinet Lazy Susan to maximize storage. The adjacent breakfast nook leads you to the courtyard through sliding glass doors making it ideal access to your BBQ grill, while the extended breakfast bar is the ideal location to serve guests your most tantalizing culinary creations. The guest half bath is privately tucked away next to the staircase that features a shelved under stairs storage closet. Stained red oak steps lead you to the second floor with extended LVP throughout and to the over sized master retreat that features a rare 8'x15' bonus flex space that is ideal for a baby nursery, an office, or mediation retreat to enjoy your favorite book. A charming barn door leads you to your private spa inspired en-suite bath & an oversized shower with triple shower heads, floor to ceiling tile, recessed shelf & convenient built in bench. The spacious walk-in closet features a very functional organizer system that is sure to satisfy the most discriminating fashionista. A dual sink vanity with Quartz counter tops is located next to the private water closet. Bedrooms 2 and 3 both feature serene wooded views, upgraded cellular shades with one black out shade and built-in closets with customizable organizer systems. Make this turn key townhome with a brand new tile roof in 2021 conveniently located around the corner from the community amenities yours today. Sandpointe Townhomes HOA offers a club house with a kitchen, a heated community pool, fitness studio, Bocce Ball court & tennis courts. Resort style living in a gated community with the HOA taking care of the exterior & roof maintenance, all the lawn maintenance plus a termite bond for your peace of mind. Enjoy the security of gated community ideal for your daily walks or runs or an evening stroll to Trader Joe's & The Parkside community park which are around the corner. The Marketplace is minutes away featuring a wide array of shops & restaurants including the brand new Crunch Fitness, Christini's Ristorante Italiano, a Greenwise Publix, Starbucks, Home Goods & Home Sense for your last minute shopping needs. Preview your favorite book at Barnes & Noble, or visit one of the many restaurants on the famous Restaurant Row to curb any craving you may have. Dellagio is also around the corner offering specialty restaurants such as Dragonfly Sushi & Fleming's Steakhouse for a great happy hour. All this in quite possibly 1 of the best locations in SW Orlando, close to major highways, shopping malls & all the area attractions

7537 Fenwick Cove Lane, Orlando

$530,000
3 Beds 3 Baths Sandpointe Twnhs Sec 06 SubDv. 32819 Zip Code
Under contract-accepting backup offers. Welcome home to your completely updated townhome with brand new double pane windows throughout & private wooded views with no rear neighbors, located in the highly desirable gated Sandpointe in Dr. Phillips. As you enter through the gated brick paver courtyard you are greeted by a quaint porch that is ideal for a cookout or your private organic herb garden. A custom contemporary frosted glass inlaid front door leads you to the foyer that opens up to quite possibly one of the most tastefully decorated townhomes on the market. This open floor plan features upgraded laminate wood & ceramic tile floors throughout & is highlighted by 16' ceilings with plant shelves that are ideal for displaying your most prized artifacts. The living & dining room feature a breakfast bar that opens up to the kitchen making this the ideal location to serve your guests your favorite culinary creations.The reconfigured functional gourmet kitchen is a chef's dream come true & is equipped with LG stainless steel appliances, upgraded cabinets with soft close doors, plenty of deep drawers & spacious Quartz counter tops with tile backsplash. The adjacent nook offers serene courtyard views through the double pane sliding doors & features a Butler's pantry with a second Lazy Susan corner cabinet organizer. Your private master retreat offers serene & private wooded views & opens up to the private lanai, the ideal location to enjoy your morning coffee/tea & the perfect escape after a long day while sipping on your favorite libation to the sounds of your own private bird sanctuary. The en-suite spa inspired master bath features dual sinks Quartz vanity with upgraded Hansgrohe faucets, plenty of cabinet space & an oversized river rock walk-in shower with floor to ceiling hand cut stone walls, dual shower heads & recessed shelves. A private toilet & a spacious walk in closet that is sure to satisfy the most discriminating fashionista are adjacent. The private guest bath is next to the staircase featuring custom hand rails & under stairs storage hidden behind the shelved secret door. The 2nd floor landing features architecturally rich domed windows with plenty of natural light & leads to the 2nd & 3rd bedroom featuring an en-suite sink & bath access making it ideal as a 2nd master. The 2nd floor bathroom features a 2nd Kohler pedestal sink & tub & shower with Hansgrohe fixtures. This energy efficient turn key townhome with a new tile roof in 2021 will not last long.Sandpointe offers a club house with a kitchen, a heated community pool, fitness studio, Bocce Ball court & tennis courts. Resort style living in a gated community with the HOA taking care of the exterior & roof maintenance, all the lawn maintenance plus a termite bond for your peace of mind. Enjoy an evening stroll to Trader Joe's & The Parkside community park which are around the corner. The Marketplace is minutes away featuring a wide array of shops & restaurants including the brand new Crunch Fitness, Christini's Ristorante Italiano, a Greenwise Publix, Starbucks, Home Goods & Home Sense for your last minute shopping needs. Preview your favorite book at Barnes & Noble, or visit one of the many restaurants on the famous Restaurant Row to curb any craving you may have. Dellagio is also around the corner offering specialty restaurants such as Dragonfly Sushi & Fleming's Steakhouse. All this in quite possibly one of the best locations in SW Orlando, close to major highways, shopping malls & all the area attractions

7517 Fenwick Cove Lane, Orlando

$419,900
2 Beds 2 Baths Sandpointe Twnhs Sec 07 SubDv. 32819 Zip Code
Welcome to Sandpoint, a beautifully maintained gated townhome community in the highly desirable Dr. Phillips area. As you approach this charming single-story, 2-bedroom, 2-bath townhome, you'll be greeted by a paver driveway leading to a private, gated paver courtyard that provides both curb appeal and privacy. Upon entering, you'll find the second bedroom to your left, which can easily serve as a home office or guest room. This room enjoys views of the courtyard and is conveniently located near a full bathroom featuring a tub/shower combination and a hallway linen closet. Continuing into the home, you'll enter the spacious kitchen, complete with granite countertops, abundant cabinet space, recessed lighting, and a cozy breakfast nook area. Sliding glass doors from the breakfast area provide views of the private courtyard, creating a bright and inviting space for casual dining. The kitchen also offers direct access to the one-car garage and laundry area. Adjacent to the kitchen is the expansive living and dining room combination. This versatile space features a breakfast bar, volume ceilings, two skylights that fill the room with natural light, and ceiling fans throughout. The living areas and bedrooms are equipped with Low-E double-pane windows for enhanced energy efficiency and comfort. Located at the rear of the home, the spacious primary suite offers private access to the screened lanai, creating a peaceful retreat. The primary bathroom features double sink vanities, a separate shower, a relaxing Jacuzzi tub, a skylight, a large walk-in closet, and an additional linen closet. Additional updates include: Air conditioning system approximately 6 years old Water heater approximately 10 years old The HOA provides exceptional value and is responsible for: Tile roof maintenance Exterior maintenance Lawn care Termite bond protection Guest parking is conveniently located directly across the street. Residents of Sandpoint enjoy an outstanding array of amenities, including: Clubhouse with kitchen facilities On-site management Heated swimming pool Fitness center Tennis courts Pickleball courts Bocce ball courts The community is ideal for walking, running, and biking while enjoying the beautifully maintained surroundings. One of Sandpoint's greatest advantages is its prime location. This Community is near Restaurant Row, Trader Joe's, Publix, Fleming's Prime Steakhouse & Wine Bar, Morton's The Steakhouse, Starbucks, Home Goods, Home sense, and Crunch Fitness. The Orange County Library and YMCA are also nearby. Conveniently located near major roadways, Sandpoint offers easy access to Orlando's world-famous attractions, including Walt Disney World and Universal Orlando Resort. Don't miss this opportunity to enjoy low-maintenance living in one of Dr. Phillips' most sought-after gated communities. Make an appointment today to view your next home.

7720 Chapelhill Drive, Orlando

$595,000
3 Beds 3 Baths Sand Lake Sound SubDv. 32819 Zip Code
Under contract-accepting backup offers. Welcome to luxury living in the highly sought-after gated community of Sand Lake Sound in the heart of Dr. Phillips. Built in 2020 by Meritage Homes, this extensively upgraded Calabasas model offers 1,945 square feet of thoughtfully designed living space with 3 bedrooms, 2.5 bathrooms, a rear-entry spacious 2-car garage, resort-style outdoor living, and more than $50,000 in premium builder upgrades. Positioned on a premium oversized lot for enhanced privacy and outdoor space, this home combines contemporary design, energy-efficient windows and construction, and low-maintenance luxury living just minutes from Orlando’s renowned Restaurant Row, world-class attractions, and major highways. The open-concept first floor features a bright and inviting living area, spacious dining space, a flex room with walk-in closet, and a gourmet chef’s kitchen with quartz countertops serves as the centerpiece of the home and was extensively upgraded through the Meritage Design Center. Features include modern 42" cabinetry, stainless steel KitchenAid appliances (an electric stove, a microwave, double ovens), LG InstaView French Door Fridge, oversized quartz countertops, a big pantry, abundant storage, and luxury vinyl plank flooring throughout the main living areas. Modern 5.25-inch baseboards, upgraded 8-foot interior doors, Drift of Mist designer paint, and a dramatic custom staircase with silver aluminum railings and stainless-steel cables. Large sliding glass doors bring in natural light and provide access to the private outdoor patio area, ideal for relaxing or entertaining. Upstairs, the expansive primary suite offers a walk-in closet and a luxurious en-suite bathroom with dual vanities, a frameless glass shower enclosure, and designer tile finishes. Two additional bedrooms, a full bathroom with a frameless glass shower enclosure, and an upstairs laundry room completes the second level. This luxury townhouse is part of the gated community of Sand Lake Sound in the heart of Dr. Phillips and nestled among the three major theme parks, Disney World, Universal Orlando and Sea World and several other attractions like Volcano Bay and International Drive with bountiful shopping options. Schools in the area include Bay Meadows Elementary, Southwest Middle, and Dr. Phillips High. This townhouse is a perfect living option for work or entertainment as it features a wired-cable internet in every room, so it is ideal for a home office, a Ring security system with 24x7 monitoring so you can feel fully secured, 3-stage osmosis water filter, and an April Aire air conditioning system for a healthy air living. The community has direct access to Little and Big Sand Lakes and features a host of amenities including a dock with some of the most amazing lake views, a resort-style pool, clubhouse, kid's playground, and a splash pad. A short drive or walk from this community is the famed "Restaurant Row". Your family will want to call this home for many years, hurry- this opportunity won't last!

7043 Carrickbend Lane, Orlando

$377,000
3 Beds 3 Baths Vistas/Phillips Commons SubDv. 32819 Zip Code
Under contract-accepting backup offers. Short Sale. SHORT SALE. This Mediterranean-style 3-bedroom, 2.5-bath townhome with a 1-car garage in gated Vistas at Phillips Common offers a rare opportunity to own in the heart of Dr. Phillips at an attractive price point. The practical and welcoming floor plan features laminate flooring throughout the main living areas, spacious living and dining spaces, an updated dining chandelier, and a convenient first-floor half bath. The open-concept kitchen overlooks the living area and is equipped with granite countertops, stainless steel appliances, and a breakfast bar, making it ideal for both everyday living and entertaining. Upstairs, all bedrooms are tucked away for privacy, including a comfortable primary suite with a large walk-in closet, dual sinks, and a tub/shower combination. Two additional bedrooms and a full bath provide flexibility for family, guests, or a home office. The screened and covered lanai extends the living space outdoors and offers added privacy with no rear neighbors. Residents enjoy access to a community pool, cabana, and recreation areas. The exterior of the community was recently painted. Located in one of Orlando's most sought-after neighborhoods, this home is just minutes from Restaurant Row, top-rated schools, shopping, healthcare facilities, major employers, Universal, Disney, SeaWorld, International Drive, and convenient access to I-4 and the Florida Turnpike.

6843 Sperone Street, Orlando

$475,000
3 Beds 2 Baths Sandpointe Twnhs Sec 07 SubDv. 32819 Zip Code
Virtually Staged. Welcome home to your highly sought after single story, end unit, Capri floor plan in the desirable gated Sandpointe Townhomes on the same street as the community amenities and swimming pool and in the heart of Dr. Phillips. The most sought after floor plan in Sandpointe featuring neighbors only one one side, a light and bright open floor plan with plenty of natural light, walk-in closets in every room, new tile roof in 2021 plus a 2 car garage. From the minute you pull up to the upgraded brick paver driveway you are greeted with lush tropical landscaping leading you to your privately gated courtyard; the ideal secure place for your little ones and pets to play or for a cookout or private organic herb garden. The inviting foyer leads you to an open light and bright floor plan that has been freshly painted featuring brand new carpet throughout and highlighted by crown molding. The spacious kitchen features a quaint breakfast nook overlooking your private courtyard, Corian counter tops and a breakfast bar that opens up to the dining room making this the ideal location to serve your guests your favorite and most tantalizing culinary creations. The dining adjacent dining room features built in shelving and that are ideal to display your most prized art sculptures and opens up to the family room and onto the professionally enclosed and air conditioned Florida room with hurricane shutters for your peace of mind; the ideal flex space for a home office / gym / theatre, play room or a yoga or art studio. The master retreat is privately tucked away in the back of the townhome and features an en-suite bath with a jetted garden tub that is sure to melt away your daily stresses, dual vanities, separate shower and bathroom stalls and a generous 5'x8' closet that is sure to satify the most disctiminating fashionista. Bedrooms 2 and 3 are privately located in a split plan configuration towards the front of the townhome and feature an adjacent guest bath with tub and shower. Located around the corner from all of the community amenities and just down the street from Trader Joe's this perfect location offers the prefect balance of privacy while not compromosing convenience. The tile roof was replaced in 2020. Sandpointe offers a club house with a kitchen, a heated community pool, fitness studio, Bocce Ball court & tennis courts. Resort style living at its best in a gated community, with the HOA taking care of the exterior & roof maintenance, all the lawn maintenance plus a termite bond for your peace of mind. Enjoy an evening stroll to Trader Joe's & The Parkside community park which are around the corner. The Marketplace is minutes away featuring a wide array of shops & restaurants including the brand new Crunch Fitness, Christini's Ristorante Italiano, a Greenwise Publix, Starbucks & Home Goods & Home Sense for your last minute shopping needs. Preview your favorite book at Barnes & Noble, or visit one of the many restaurants on the famous Restaurant Row to curb any craving you may have. Dellagio is also around the corner offering specialty restaurants such as Dragonfly Sushi & Fleming's Steakhouse. All this in quite possibly one of the best locations in SW Orlando, close to major highways, shopping malls and all the area attractions.

8237 Breeze Cove Lane, Orlando

$549,000
3 Beds 3 Baths Sand Lake Sound SubDv. 32819 Zip Code
One or more photo(s) has been virtually staged. Modern upgraded 3-bedroom, 2.5-bath Townhome in the Heart of Prime Dr. Phillips location in gated Sand Lake Sound • Built in 2020 – modern design and energy-efficient construction • Surrounded by Big Sand Lake and Little Sand Lake • Community lakefront dock and walking paths • Minutes to Restaurant Row, Universal Studios, and major highways • Low-maintenance lifestyle with resort-style amenities The bright open-concept floor plan features a spacious living and dining area that flows seamlessly into the upgraded kitchen, complete with stone countertops, 42-inch cabinetry, stainless steel appliances, a large center island, and a newly upgraded designer backsplash. Brand-new luxury vinyl flooring throughout means there is no carpet anywhere in the home. Upstairs, the spacious primary suite offers a walk-in closet and a private bath with dual vanities and an oversized walk-in shower. Two additional bedrooms provide plenty of space for family, guests, or a home office. Enjoy outdoor living in your private courtyard, perfect for relaxing or entertaining, along with the convenience of an attached 2-car garage. Residents of Sand Lake Sound enjoy resort-style amenities including a community pool, splash pad, clubhouse, playground, dog park, and private lake access with a kayak launch. Ideally situated near Universal Orlando Resort, Walt Disney World Resort, Restaurant Row, Whole Foods, premier shopping, and major highways, this home offers the perfect blend of location, lifestyle, and modern comfort in one of Dr. Phillips' most sought-after communities. Don't miss this exceptional opportunity!

7381 Alpine Butterfly Lane, Orlando

$399,000
3 Beds 3 Baths Vistas At Phillips Commons SubDv. 32819 Zip Code
INCREDIBLE VALUE! Seller will pay the new $13,157.73 HOA roof special assessment at closing, allowing the new owner to enjoy the benefits of the community-wide roof replacement with no additional cost. Plus, HOA dues are already paid through December 31, 2026, offering even more savings from day one! This move-in ready 3-bedroom, 2.5-bath townhome with a 1-car garage offers the perfect combination of comfort, convenience, and location. Freshly updated with NEW interior paint, NEW carpet, NEW ceiling fans and lighting fixtures, plus a beautifully refreshed kitchen featuring NEW stainless steel appliances including a refrigerator, range, microwave, dishwasher, and garbage disposal. The thoughtfully designed floorplan features an inviting foyer entry, spacious living and dining areas, a convenient first-floor half bath, and a kitchen complete with breakfast nook and bar seating that overlooks the main living space, making it ideal for entertaining and everyday living. Upstairs, all three bedrooms provide privacy and separation from the main living areas. Residents of Vistas at Phillips Commons enjoy an exclusive gated lifestyle centered around a resort-style community pool, pool cabana, courtyard, and grilling area, perfect for relaxing weekends, neighborhood gatherings, or hosting friends and family. Location is everything, and this home delivers. Situated less than two miles from the renowned Restaurant Row, you'll enjoy endless options for casual dining, upscale restaurants, shopping, and entertainment. Just minutes from Universal Studios, Islands of Adventure, SeaWorld, and Walt Disney World, this location offers unbeatable access to Central Florida's world-famous attractions while still maintaining the charm and prestige of the Dr. Phillips community. Zoned for highly rated schools and conveniently located near major highways, employment centers, healthcare facilities, and Orlando's best entertainment destinations, this exceptional townhome offers the Florida lifestyle you've been searching for. Whether you're looking for a primary residence, second home, or investment opportunity, this one is ready for its next owner to move right in and start enjoying everything Dr. Phillips has to offer.

7138 Showcase Ln, Orlando

$555,000
3 Beds 3 Baths Toscana W SubDv. 32819 Zip Code
Charming 3 Bedroom, 2.5 bath Townhouse in gated TOSCANA in Dr.Phillips/SW Orlando, in MOVE-IN condition! Located conveniently to nearly everything one would want,, including shopping, restaurants, major road systems, attractions, A-rated schools, OIA, and more, this beautiful townhouse lacks for nothing! Spacious and bright, built by DeLuca Homes, this is the 'Lucia' model, with over 2200 sq ft, including: New Front door & Side lights (2023), Large sunny Kitchen with all appliances, HUGE Great Room with soaring ceilings over 20' feet, aka Living Room-Dining Room combo with hardwood floors (2018) & New Dining & Foyer lighting (2022); DOWNSTAIRS Primary Suite with Primary Bath remodel (2016) includes gorgeous walk-in shower, dual vanities & closets, New Comfort level toilets (2021). Second level living includes 2 spacious Guest bedrooms, full bath, a large cozy Loft & neutral carpet (barely used!), New A/C Handler & outside Condenser (2019). Also in this wonderful property is a downstairs Powder room/half bath, large inside laundry room including washer and dryer & 2-car garage with New garage door (2024). In the rear is a comfortable covered and screened Lanai (screened in 2015) that overlooks a large paver & circular patio with mature landscaping. CBS construction, irrigation, tile roof and more. The HOA takes FULL Responsibility of Roof repairs and replacement, exterior painting, sealing & caulking, AND provides landscaping maintenance & replacement, front & back! This super convenient gated community also has a community pool, gym and management office. Also a community termite bond. A great value and opportunity. Won't last, See it Now!

6869 Piazza Street, Orlando

$560,000
3 Beds 3 Baths Sand Lake Sound SubDv. 32819 Zip Code
***SAND LAKE SANCTUARY*** Immaculate and move-in ready, this upgraded 3-bedroom, 2.5-bath townhome is located in the gated Sand Lake Sound community in the heart of Dr. Phillips. The property features an open-concept floor plan with stone countertops, 42” wood cabinets, stainless steel appliances, spacious living and dining areas, dual pantry storage, and custom closet organizers throughout. One of the few units with a large screened-in lanai, this townhome also offers a front porch, oversized 2-car garage with epoxy flooring and custom storage, built-in desk/drop zone area, and upstairs laundry. The spacious primary suite includes a walk-in closet and private bath, while both secondary bedrooms also feature walk-in closets. Recent updates include BRAND NEW carpet upstairs (March 2026), updated light fixtures and ceiling fans throughout, and a recently serviced HVAC system. ALL the furniture and TVs are negotiable. Sand Lake Sound offers resort-style amenities including a pool, splash pad, clubhouse, dog park, playground, recreation field, and private canoe/kayak launch with access to Little and Big Sand Lakes. The community is minutes from world-class dining, Disney, Universal, Sea World, Lockheed Martin, hospitals, shopping, and lots of entertainment options. Come see for yourself and imagine the lifestyle this beautiful townhome has to offer. Schedule your showing today!

7365 Alpine Butterfly Lane, Orlando

$510,000
3 Beds 2 Baths Sandpointe Twnhs Sec 06 SubDv. 32819 Zip Code
Location, Location, Location! Quite possibly the best lot and location within the community, welcome home to your highly sought after end unit, single story 3 bedrooms 2 baths Capri floor plan in the desirable gated Sandpointe in the heart of Dr. Phillips. This move in ready light and bright open floor plan is privately tucked away in the back of the community featuring rare serene wooded views with no rear neighbors. Your gated & tiled private courtyard with irrigation system is the ideal location for your personal organic herb garden and is the perfect spot to escape to after a long day to enjoy your favorite libatoin or a cookout. The welcoming foyer features upgraded laminate wood flooring leading you to an open floor plan with breathetaking wooded views. The dining room opens up to the living room and is highlighted by crown molding and plant shelves that are ideal to display your most prized statues and artifacts. The kitchen features upgraded wood cabinets, recessed lighting, a breakfast nook overlooking your private courtyard, stainless steel appliances and a breakfast bar that opens to the dining room making this the ideal location to serve your guests your most tantalizing culinary creations. The charming Florida Room has been professionally enclosed and air conditioned providing the ideal flex space for a family room, home office, gym, yoga or art studio. The master retreat is privately located in the back of the townhome and features a privately enclosed en-suite bath (compared to other comparable floor plans where the master opens up to the en-suite master bath) with a jetted garden hydrotub, dual vanities, a spaious walk-in closet and separate shower and bathroom stalls. Bedrooms 2 and 3 are conveniently located off the foyer and both feature walk in closets with bedroom 2 offering a custom built in desk. shelving and bay window bench; the ideal spot to read your favorite book. Located around the corner from all of the community amenities and just down the street from Trader Joe's this perfect location offers the prefect balance of privacy while not compromosing convenience. The tile roof was replaced in 2020. Sandpointe offers a club house with a kitchen, a heated community pool, fitness studio, Bocce Ball court & tennis courts. Resort style living at its best in a gated community, with the HOA taking care of the exterior & roof maintenance, all the lawn maintenance plus a termite bond for your peace of mind. Enjoy an evening stroll to Trader Joe's & The Parkside community park which are around the corner. The Marketplace is minutes away featuring a wide array of shops & restaurants including the brand new Crunch Fitness, Christini's Ristorante Italiano, a Greenwise Publix, Starbucks & Home Goods & Home Sense for your last minute shopping needs. Preview your favorite book at Barnes & Noble, or visit one of the many restaurants on the famous Restaurant Row to curb any craving you may have. Dellagio is also around the corner offering specialty restaurants such as Dragonfly Sushi & Fleming's Steakhouse. All this in quite possibly one of the best locations in SW Orlando, close to major highways, shopping malls and all the area attractions.

7516 Chapelhill Drive, Orlando

$395,000
3 Beds 3 Baths Vistas/Phillips Commons SubDv. 32819 Zip Code
Welcome Home! This beautifully upgraded end-unit San Carlo model offers 3 bedrooms, 2 bathrooms, and 1,656 sq ft of thoughtfully designed living space in the heart of Dr. Phillips. From the moment you walk in, you’ll notice the 9’4” ceilings, all-wood flooring, and abundant natural light enhanced by upgraded triple glass sliding doors leading to a fully enclosed patio. The home features over $18,000 in premium window treatments, including custom shutters in the bathrooms, kitchen, and patio, along with blackout and sheer shades in all bedrooms. California Closets are installed throughout, providing exceptional storage and organization. The kitchen is equipped with upgraded top-of-the-line appliances, and a dedicated laundry area includes a washer and dryer. Upstairs, each bedroom features vaulted ceilings, while the owner’s suite offers dual vanities and a spacious layout designed for comfort. As a desirable corner/end unit, the property benefits from extra natural light, a window in the guest bathroom, and guest parking conveniently located just across. Located in the gated community of The Vistas at Phillips Commons, residents enjoy access to a community pool and cabana, all just minutes from Universal Studios Florida, International Drive, and Bay Hill Golf Club, with easy access to I-4, 528, and the Florida Turnpike. This home offers the perfect combination of upgrades, layout, and location - don’t miss this opportunity, schedule your showing today.

6906 Hochad Drive, Orlando

$447,590
3 Beds 3 Baths N/A SubDv. 32819 Zip Code
Brand-new, never lived-in townhome built by Pulte Homes featuring the highly desirable model, offering 3 bedrooms, 2.5 bathrooms, and a spacious 2-car garage. This modern open-concept layout seamlessly connects the kitchen, dining, and living areas—perfect for both everyday living and entertaining—while all bedrooms are privately located upstairs for added comfort and functionality. Enjoy the benefits of new construction without the wait. Located in the sought-after EverBe community, residents enjoy Phase 1 resort-style amenities already open, including a pool with sun shelf and island, fitness center, social spaces, and waterfront playground. Even more value is on the way with the future 8-acre amenity campus, set to feature a zero-entry resort pool with lap lanes, pickleball pavilion, event lawn, fitness studios, dog park, coffee lounge, and more, designed for an active and connected lifestyle. The HOA delivers exceptional value by including high-speed internet and streaming TV, professional management, exterior and landscaping maintenance, irrigation, and full access to community amenities—providing a truly low-maintenance lifestyle. Ideally located just 10 minutes from Orlando International Airport (MCO) and with convenient access to Lake Nona, Medical City, major highways, shopping, dining, and entertainment, this home offers both comfort and unbeatable connectivity in one of Orlando’s fastest-growing master-planned communities.

10541 Glowing Beacon Street, Orlando

$470,000
3 Beds 3 Baths Sandpointe Twnhs Sec 02 SubDv. 32819 Zip Code
Welcome home to your move in ready updated Naples floor plan in the highly sought after and desirable gated Sandpointe Townhomes. Nestled on an elevated position in the heart of Dr. Phillips, Sandpointe is quite possibly one of the most pristine & well kept townhome communities located across the street from the famous restaurant row. Your gated and secure courtyard is the ideal location for a cookout or to grow your personal organic vegetable and herb garden and is the perfect escape to enjoy your favorite libation after a long day. The welcoming foyer features upraded laminate wood flooring extending throughout this light and bright floor plan. The family room and dining room are highlighted by expanive 16 foot ceiling featuring plant shelves that are ideal to display your most prized artifacts. The spacious kitchen features upgraded cabinets, a spacious breakfast nook overlooking your private courtyard and a breakfast bar that opens up to the dining room making this the ideal location to serve your guests your favorite and most tantalizing culinary creations. The first floor serene master retreat is privately tucked away adjacent to the back porch and features an updated en-suite bath with dual granite sinks, a jetted garden tub, a brand new shower stall with an overhead rain shower head with floor to ceiling custom tile work, a walk-in closet and separate toilet stall. The private guest bath is located adjacent to the stairway featuring a generous under stairs storage closet. The architecturally rich second floor landing features 2 domed windows letting in plenty of natural light and leads you to the generosly sized 2nd and 3rd bedroom each featuring a private vanity with a shared bath and toilet with a privacy lockout feature for each bedroom. The quaint back porch is the ideal flex space for a bonus Florida room that can be easily enclosed making it ideal for an art or yoga studio, an office or an arts and crafts room. Located around the corner from all of the community amenities and centrally located within the community this townhome offers the ideal location equidistant from both gates. Brand new tile roof in 2021. Sandpointe offers a club house with a kitchen, a heated community pool, fitness studio, Bocce Ball court & tennis courts. Resort style living at its best in a gated community, with the HOA taking care of the exterior & roof maintenance, all the lawn maintenance plus a termite bond for your peace of mind. Enjoy an evening stroll to Trader Joe's & The Parkside community park which are around the corner. The Marketplace is minutes away featuring a wide array of shops & restaurants including the brand new Crunch Fitness, Christini's Ristorante Italiano, a Greenwise Publix, Starbucks & Home Goods & Home Sense for your last minute shopping needs. Preview your favorite book at Barnes & Noble, or visit one of the many restaurants on the famous Restaurant Row to curb any craving you may have. Dellagio is also around the corner offering specialty restaurants such as Dragonfly Sushi & Fleming's Steakhouse. All this in quite possibly one of the best locations in SW Orlando, close to major highways, shopping malls and all the area attractions.

8110 Sandpoint Boulevard, Orlando

$525,000
3 Beds 3 Baths Sandpointe Twnhs Sec 07 SubDv. 32819 Zip Code
Virtually Staged. Welcome to this beautifully maintained 3-bedroom, 2.5-bath townhome in the highly desirable gated community of Sandpointe Townhomes in the heart of Dr. Phillips, Orlando. Offering over 1,800 square feet, this spacious Sorrento model is one of the community’s largest and most sought-after floor plans, combining comfort, style, and an unbeatable location. Step inside to an inviting open-concept layout filled with natural light, perfect for everyday living and entertaining. The kitchen features stainless steel appliances, ample cabinet space, and a charming breakfast nook that opens seamlessly to the spacious dining and family room. Beautiful laminate and tile flooring throughout the first floor provide durability with modern appeal. Relax year-round on the beautifully remodeled screened-in lanai, overlooking additional green space that provides enhanced privacy and a peaceful setting rarely found in the community. This premium location offers a more open view and added outdoor enjoyment. Upstairs, the oversized primary suite includes a versatile flex space perfect for a home office, reading nook, nursery, workout area, or sitting room. Elegant, high-end custom window treatments throughout the home add both sophistication and privacy. Two additional generously sized bedrooms and a full bathroom complete the second floor. Enjoy true maintenance-free living with outstanding community amenities including a resort-style swimming pool, fitness center, tennis courts, bocce court, walking paths, and beautifully landscaped grounds. Recent community improvements include new roofs and fresh exterior paint completed within the past two years, adding long-term value and peace of mind. Location truly sets this home apart. Walk to Trader Joe’s, and enjoy being just minutes from the famous Restaurant Row, featuring some of Orlando’s finest restaurants, shopping, entertainment, and everyday conveniences. You’ll also appreciate quick access to I-4, Florida’s Turnpike, Universal Orlando Resort, Walt Disney World, SeaWorld, Orlando International Airport, and Orlando’s top-rated schools. Whether you’re searching for a primary residence, second home, vacation property, or low-maintenance lifestyle in Dr. Phillips, this exceptional townhome offers the perfect combination of location, space, privacy, and value. Don’t miss this rare opportunity to own one of the largest floor plans in one of Orlando’s most desirable gated communities.

8235 Ambrose Cove Way, Orlando

$430,000
2 Beds 3 Baths Sandpointe Twnhs Sec 07 SubDv. 32819 Zip Code
Welcome home to your move-in ready Venice floor plan in the pristine and gated Sandpointe Towhomes located around the corner from the community amenities and in the heart of Dr. Phillips with A-rated schools. Brand new tile roofs in 2021 and a brand new HVAC system in 2025. As you enter through the gated and lockable brick paver courtyard you are greeted by a freshly painted light and bright floor plan with an updated kitchen featuring ceramic tile floors, white cabinets highlighted by Quartz countertops, custom tile back splash and stainless steel appliances. The spacious breakfast nook overlooks your private courtyard which is the ideal location for a cookout or to grow your own organic vegetable or herb garden. The kitchen opens up to the dining room and living room through a breakfast bar that is ideal to serve your guests your favorite culinary creations. Volume ceilings and 2 windows highlight the living and dining rooms with a plant shelf underneath that is the perfect for displaying your most prized sculptures and artifacts. The first floor master retreat is privately tucked away in the back of the townhouse and features an updated en-suite bath with dual Quartz vanities, a large handicap accessible walk-in shower with custom floor to ceiling tile work and separate bathroom stall. The adjacent 10' x 8' professionally enclosed Florida room with serene wooded views adds 80 square feet of usable heated and cooled living space, the ideal flex room for a yoga studio, home office or arts and crafts studio. The updated guest half bath and a storage closet are privately tucked away under the staircase which leads up to the 2nd floor loft that overlooks the 1st floor living area offering a second bonus room ideal as a home gym or your desired second flex space. The upstairs second master suite features an en-suite bath with tub and shower. Sandpointe offers a club house with a kitchen, a heated community pool, fitness studio, Bocce Ball court & tennis courts. Resort style living at its best in a gated community, with the HOA taking care of the exterior & roof maintenance, all the lawn maintenance plus a termite bond for your peace of mind. Enjoy an evening stroll to Trader Joe's & The Parkside community park which are around the corner. The Marketplace is minutes away featuring a wide array of shops & restaurants including the brand new Crunch Fitness, Christini's Ristorante Italiano, a Greenwise Publix, Starbucks, Home Goods & Home Sense for your last minute shopping needs. Preview your favorite book at Barnes & Noble, or visit one of the many restaurants on the famous Restaurant Row to curb any craving you may have. Dellagio is also around the corner offering specialty restaurants such as Dragonfly Sushi & Fleming's Steakhouse. All this in quite possibly one of the best locations in SW Orlando, close to major highways, shopping malls and all the area attractions.

8230 Ambrose Cove Way, Orlando

$297,000
3 Beds 3 Baths Florida Center Windhover Residence Area 05 SubDv. 32819 Zip Code
Location! Location! Location! Welcome to this charming townhome nestled in an intimate community of only 39 residences, ideally located just a short walk to Universal Studios Florida. Tucked away yet close to everything, this home offers the perfect blend of privacy and convenience. From the moment you enter through the elegant black iron gate, you’re welcomed by a private front patio — the perfect spot for morning coffee or evening relaxation. Step inside to discover a thoughtfully designed floor plan featuring tile throughout the entire first floor and carpet on the stairs and in all upstairs bedrooms. The kitchen is both functional and inviting, complete with all appliances, a charming window overlooking the front patio, a convenient pass-through to the dining area, and a spacious walk-in pantry just across the hall. The open living and dining room combination offers plenty of space for entertaining, with sliding glass doors leading to a screened-in back porch — all overlooking a beautifully landscaped, fully fenced backyard. Downstairs also features a private interior laundry room and a convenient half bath for guests. Upstairs, you’ll find three generously sized bedrooms and two full bathrooms. The primary suite offers a large walk-in closet and a bright window overlooking the backyard, creating a peaceful retreat at the end of the day. With a one-car garage and an impressive amount of living space, this townhome truly offers exceptional value in an unbeatable location.

6250 Peregrine Court, Orlando

$774,000
2 Beds 3 Baths Somerset Shores SubDv. 32819 Zip Code
Waterfront living in the heart of Dr. Phillips. 7433 Somerset Shores Court is a beautifully updated lakefront townhome located within the gated community of Somerset Shores. Although classified as a townhome, it lives much more like a spacious single-family residence, offering generous living areas, high ceilings, and peaceful water views. The first floor is designed for everyday comfort and effortless entertaining, featuring an expansive family room with soaring ceilings and a cozy fireplace. The designer kitchen anchors the space with custom cabinetry, natural stone countertops, stainless steel appliances, and a large island ideal for gathering. The primary suite is also located on the main level, serving as a private retreat with tranquil lake views. Upstairs includes a spacious guest bedroom and a versatile loft area ideal for a home office, media room, or additional living space. The layout provides flexibility for guests, work-from-home needs, or multi-use living. A bright, enclosed Florida sunroom offers additional living space and creates a seamless connection to the outdoors, perfect for relaxing or entertaining year-round. Just beyond, the open patio overlooks the lake and provides an ideal setting for dining, unwinding, and enjoying the waterfront setting. Somerset Shores is a true hidden gem, private, gated, and meticulously maintained. Community amenities include a pool with entertaining area, fishing pier, and scenic water views. The HOA maintains the neighborhood year-round, keeping the properties pristine, with stable fees that do not increase annually. The location delivers the best of Dr. Phillips living. Restaurant Row is located nearby, offering endless dining options. Two supermarkets are directly across the street, along with nearby access to the YMCA, public library, and everyday conveniences. Major highways are close for easy access, yet the community remains quiet, safe, and peaceful. Orlando International Airport is approximately a 15-minute drive away. With friendly neighbors, a strong sense of community, and a setting that balances convenience with tranquility, this waterfront home offers a rare opportunity to enjoy one of Orlando’s most desirable locations.

7433 Somerset Shores Court, Orlando

$574,900
3 Beds 3 Baths Somerset Shores SubDv. 32819 Zip Code
What is Webster's definition of an "exceptionally convenient location", well it can easily be summed up as 7578 Somerset Shores Ct in Orlando of course! Within walking distance to Orlando's infamous Restaurant Row in Dr. Phillips, and with a myriad of cuisines, cafes and shopping, it simply does not get any better than this. Situated in a gated community on the end, 7578 Somerset Shores is being sold for the very first time by the original owner, and has been very well maintained over the years. Once across the threshold, you can immediately begin to appreciate the updates and functionality of this home. Soaring ceilings greet you as you enter, and an open living room, family room and dining area make it the ideal space for entertaining. A half bathroom is located on the first floor to accommodate your guests. Your extensive kitchen has counter space as far as the eye can see, and even includes the idealistic nook where you can enjoy a morning cappuccino while you read the newspaper. A large screened-in lanai sets the backdrop for those summer BBQ's, and has direct access to the dining room for added convenience. Once upstairs, a split floor plan adds additional privacy, and your primary bedroom is located on the back of the home; with it's own private balcony and an abundance of space. Imagine doing yoga or meditating on the balcony in the morning while you listen to the birds and palm trees waving in the wind....harmonious and one with nature. Two additional (generously sized) bedrooms are located on the opposite side of the hallway, and share their own full bathroom in between. This is considered an "ALL-IN-ONE" package, with a move-in ready home in one of the most iconic areas of Orlando, and seldom does a home like this hit the market. > GATED COMMUNITY | TWO CAR GARAGE | END-UNIT | LOW HOA | BUILT-IN CLOSETS | SCREENED-IN LANAI | EPOXY GARAGE FLOORING | TANKLESS WATER HEATER | 2016 HVAC UNIT | STAINLESS STEEL APPLIANCES | LAMINATE FLOORING | UPDATED WATER SOFTENER | REME HALO LED WHOLE HOME AIR PURIFICATION SYSTEM < Don't you deserve to walk into a home like this everyday?

7578 Somerset Shores Court, Orlando

$495,000
3 Beds 2 Baths Sandpointe Twnhs Sec 01 SubDv. 32819 Zip Code
Ideal Location!! Come see this beautiful townhouse in the highly sought after Gated Community of Sandpoint. Fully renovated and meticulously maintained, enter through a private iron gate into a spacious paver courtyard, an impressive welcome and ideal space for outdoor entertaining. The stunning kitchen showcases stainless steel appliances, custom cabinetry, granite countertops, and sliding glass doors that open directly to the courtyard. The open-concept living and dining areas are bright and spacious, highlighted by a 13-foot vaulted ceiling with exposed wood beam detail. A large set of sliding glass doors leads to the glass-enclosed sunroom, featuring a vaulted ceiling, operable windows, and tile flooring—perfect for year-round enjoyment. The primary suite offers a beautifully renovated bathroom with dual sinks, granite countertops, a spacious walk-in shower, and a custom walk-in closet with built-ins. Beautiful hardwood flooring runs throughout the home, and no detail was overlooked, updates include new doors, hardware, baseboards, plumbing, cabinetry, shutters, blinds, and fresh paint throughout. New Roof (2024), New Gutters (2024), Newer A/C Handler and more! Ideally located near I-4, within walking distance to Trader Joe’s and the shops and restaurants along Sand Lake Road, with convenient access via the Della Drive entrance. Community amenities include a swimming pool, tennis courts, fitness center, and a recreational building with kitchen.

7752 High Pine Road, Orlando

$510,547
3 Beds 3 Baths Sandpointe Twnhs Sec 07 SubDv. 32819 Zip Code
This Sorrento Model is one of the largest floor plan in the sought-after gated community of Sandpointe Townhomes, located in the heart of the safe and vibrant Dr. Phillips area. It provides an upscale suburban feel with A+ quality of life ratings, great schools, nightlife, health/fitness, and outdoor activities. This charming gated community is very safe and family-friendly, has on-site property management, and is within minutes from high-quality retail, dining, and entertainment options. It is in the heart of “Restaurant Row”, near Trader Joe’s, the Dellagio Town Center, and the Marketplace at Dr. Phillips. It is located close to all major roads for easy commuting and access to attractions, Orlando's business centers, and some of the region’s biggest employers (Disney, Universal, SeaWorld, Lockheed, Marriott, Westgate etc…), and provides easy access to lakes, Golf courses, and many other outdoor activities. It is also zoned for excellent schools This home is just around the corner from the heated community pool and amenities such as tennis/pickleball courts, a clubhouse that can be rented for private events, a fitness studio, a bocce court, a vast dog-walking and open-play area. Welcome to resort-style living at its best! The private gate opens onto a charming, secure, and welcoming paved courtyard, which is ideal for barbecuing, planting, relaxing. Downstairs has an open floor plan, with upgraded flooring in the living room and dining room and includes a half bathroom for convenience. The spacious kitchen features stainless steel appliances and a breakfast nook that overlooks the courtyard. It has a breakfast bar that opens up to the dining room that is convenient for entertaining. The screened patio is very versatile and is a great place to set up a home office or just hang out in the evenings with friends and family. The hidden closet under the stairs is ideal as an extra storage place. The second floor hallway overlooks the downstairs living areas and leads to the three vast bedrooms and a fully remodeled guest bathroom. The master bedroom is very spacious and features an en-suite bathroom with dual vanities, a walk-in closet, a garden tub and separate bathroom and shower stalls. A new tile roof was installed in 2021 and the exterior repainted in 2022. The home comes with all appliances, including washer and dryer.

8214 Ambrose Cove Way, Orlando

$575,000
2 Beds 3 Baths Somerset Shores SubDv. 32819 Zip Code
**This house comes with a REDUCED RATE through the seller's preferred lender. This is a lender-paid rate buydown that reduces the buyer's interest rate and monthly payment.** Nestled in the sought-after Dr. Phillips area, this elegant two-story home at 7571 Somerset Shores Court offers the perfect combination of comfort, space, and location. Situated within the private, gated community of Somerset Shores, this property enjoys both privacy and proximity to Orlando’s best shopping, dining, and entertainment options. The primary suite is conveniently located on the first floor, providing ease of access and a peaceful retreat. The home features a spacious layout with multiple living areas designed for both relaxation and entertaining. The kitchen is well-appointed with ample cabinetry, white and stainless steel appliances, and a breakfast nook overlooking the serene backyard. Large windows throughout the home allow natural light to fill the space, highlighting the high ceilings and inviting finishes. Upstairs, a versatile loft area adds even more living flexibility perfect for a home office, playroom, or media space. Additional bedrooms offer plenty of room for family, guests, or creative use. Outdoors, enjoy the tranquil setting with lake views and distant views of Universal Orlando. The screened lanai is ideal for morning coffee or evening gatherings and includes hookups for an outdoor kitchen, allowing you to easily create the perfect entertaining space. Mature landscaping surrounds the home, adding to its peaceful ambiance. The home also includes a two-car garage and a well-maintained exterior, reflecting true pride of ownership. Located within walking distance to many of Dr. Phillips’ renowned restaurants and shopping areas, and just minutes from Restaurant Row, Universal Orlando, and major highways, 7571 Somerset Shores Court offers a rare opportunity to enjoy the best of Orlando living in a secure and beautifully maintained community.

7571 Somerset Shores Court, Orlando

$440,000
3 Beds 4 Baths Vista Cay Ph 01 SubDv. 32819 Zip Code
Prime Investment Opportunity in Vista Cay – Priced Below Market Value! Located in one of Orlando’s most sought-after resort communities, this 3-bedroom, 3.5-bath townhome in Vista Cay offers unmatched potential just steps from Universal Orlando’s new Epic Universe theme park. The seller has priced this property aggressively to reflect its current cosmetic condition, creating a rare chance for investors or savvy buyers to secure a property well below comparable listings in the area. This versatile floor plan features a private first-floor suite with its own entrance, perfect for short-term rental flexibility or extended-stay guests, while the upper levels include a spacious living and dining area, full kitchen, and two additional ensuite bedrooms. Vista Cay allows both short- and long-term rentals, giving owners the freedom to maximize income potential through Airbnb, VRBO, or traditional leasing. Enjoy the peace of mind of a gated resort community with exceptional amenities, including a lakeside pool and spa, fitness center, playground, basketball court, clubhouse, business center, and walking trails. Ideally positioned near International Drive, the Orange County Convention Center, Rosen Shingle Creek Resort, and major employers like Lockheed Martin and UCF’s Rosen College of Hospitality, Vista Cay remains one of Central Florida’s most desirable and high-demand rental zones. Current tenants in place through January 2026 offering immediate income, with the opportunity to enhance and reposition the unit after their lease concludes. Whether you’re looking for a vacation home, income-producing property, or long-term hold in a prime Orlando location, this is your chance to own one of the best-priced opportunities in Vista Cay — directly across from Epic Universe.

5002 Tideview Circle Unit 3, Orlando

$520,000
3 Beds 3 Baths Sandpointe Twnhs Sec 04 SubDv. 32819 Zip Code
Welcome to 7736 Windbreak Road — a stunningly upgraded townhome in the coveted gated community of Sandpointe Townhomes, ideally located in the heart of Dr. Phillips. This 3-bedroom, 2.5-bath residence combines timeless design with modern comfort. As soon as you walk into the courtyard your welcomed with a peaceful zen garden that invites you right in. The home showcases flat ceilings (no popcorn), luxury waterproof vinyl flooring, custom paneled doors, accent walls, and designer baseboards throughout. Bright, open living spaces are enhanced by recessed lighting and freshly painted rooms, while 12-foot ceilings on the second floor create an airy, spacious feel.The kitchen features a farmhouse-style stainless-steel sink and flows seamlessly into the living and dining areas—perfect for entertaining or enjoying quiet evenings at home. Enjoy your mornings in the built in bistro cafe that some may refer to as a breakfast nook. The fully renovated primary suite located on the first floor, includes a marble-top vanity, spa-inspired finishes, and private patio access that floods the room with natural light. Additional baths feature updated vanities and premium materials. The home also offers a 2-year-old roof, recent AC maintenance, and an HOA that handles all lawn care, allowing for easy, low-maintenance living. Community amenities include a heated pool, clubhouse with library, fitness center, tennis/pickleball and bocce ball courts, and beautifully maintained landscaping throughout. Sandpointe’s two gated entrances make access convenient and secure. Prime Dr. Phillips location: walk to Trader Joe’s, Whole Foods, Publix, and over 85+ restaurants, shops, and cafes. Only 10 minutes to I-4, SR-528, and International Drive, 20 minutes to Disney World, and just an hour to the beach. This property captures the essence of Dr. Phillips living—luxury, lifestyle, and location in perfect harmony. Don't wait too long before seeing this home, this move in ready masterpiece will go fast!

7736 Windbreak Road, Orlando

$440,000
3 Beds 3 Baths Sandpointe Twnhs Sec 07 SubDv. 32819 Zip Code
Welcome home to your move in ready Naples floor plan in the desirable and gated Sandpointe Townhomes in the heart of Dr. Phillips with excellent schools and located around the corner from the community pool and amenities and across the street from the famous restaurant row. Includes all appliances plus washer and dryer. New tile roof in 2021. Completely replumbed and repainted inside and out in 2022. The secure gated courtyard leads you to the foyer and an open floor plan with expansive 16 foot ceilings & built in shelving that are ideal to display your most prized artifacts. Upgraded rich wood floors lead you to the living room and dining room and on to the first floor master bedroom featuring an en-suite bath with dual vanities, a walk-in closet, garden tub and separate bathroom and shower stalls. The spacious kitchen features stainless steel appliances and a breakfast nook that overlooks your private courtyard; the ideal location for a cookout or to grow your private organic herb garden. The kitchen features a breakfast bar that opens up to the dining room making it ideal to serve your guests your favorite culinary creations. The half guest bath is privately tucked away next to strairway with a spacious under stair storage closet. The charming second floor hallway overlooks the 1st floor living areas and leads you to the 2nd and 3rd bedrooms featuring a shared Jack and Jill bath. The enclosed 1st floor patio / Florida room provides approximately 75 square feet of living space making it ideal as an office or yoga / art studio. Sandpointe offers a club house with a kitchen, a heated community pool, fitness studio, Bocce Ball court & tennis courts. Resort style living at its best in a gated community, with the HOA taking care of the exterior & roof maintenance, all the lawn maintenance plus a termite bond for your peace of mind. Enjoy an evening stroll to Trader Joe's & The Parkside community park which are around the corner. The Marketplace is minutes away featuring a wide array of shops & restaurants including the brand new Crunch Fitness, Christini's Ristorante Italiano, a Greenwise Publix, Starbucks & Home Goods & Home Sense for your last minute shopping needs. Preview your favorite book at Barnes & Noble, or visit one of the many restaurants on the famous Restaurant Row to curb any craving you may have. Dellagio is also around the corner offering specialty restaurants such as Dragonfly Sushi & Fleming's Steakhouse. All this in quite possibly one of the best locations in SW Orlando, close to major highways, shopping malls and all the area attractions.

8210 Ambrose Cove Way, Orlando

$139,000
2 Beds 2 Baths Windhover Condo SubDv. 32819 Zip Code
Lakefront Townhouse style Condominium Community with a Prime Location across from Universal Studios, minutes to all Theme parks, attractions, shopping, dining and major roadways. Cozy and charming, nicely landscaped 2-level home with beautiful water views from the Master Bedroom and Living Room area. Offering 2 bedrooms and 1 full bathroom upstairs, and 1 half bathroom with laundry downstairs for your convenience, as well as an outdoor patio space just off the living room, with serene views to relax, barbecue or entertain, as well as a spacious outdoor storage area at the front of the home. Nestled in an excellent location on a winding lake, this home provides a peaceful retreat while keeping you close to everything. Enjoy being within walking distance to Universal Studios. The community features a sparkling pool, tennis court, and picturesque walkways around the lake—perfect for relaxing strolls. This move-in ready townhome offers a bright and welcoming layout ideal for comfortable living. Whether you’ve been dreaming of owning your first home or a vacation home, this home checks all the boxes. HOA Includes: Water, Sewer, Trash, Insurance, Pest Control, Lake Maintenance, Landscape, Pool, and Tennis Courts. New roof (also covered by the association) in 2020. NEW water heater. AC is older but in good working order. Seller will provide a home warranty. 1 Assigned parking space directly in front of unit along with plentiful additional parking spaces.

6124 Peregrine Avenue Unit D06, Orlando

$535,000
3 Beds 3 Baths Sandpointe Twnhs Sec 04 SubDv. 32819 Zip Code
Welcome HOME, located in the highly sought-after gated community of Sandpointe Townhomes in the heart of Dr. Phillips. This beautifully renovated 3-bedroom, 2.5-bath townhome offers a perfect blend of luxury, comfort, and walkability. Expertly updated in improvements, this 3-bedroom, 2.5-bath home offers elevated finishes, exceptional functionality, and one of the best walkable locations in Orlando. Step inside to discover brand-new granite countertops, upgraded hardware, new stainless steel appliances, and a deep modern sink. All bathrooms have been completely gutted and reimagined with designer finishes. Ceramic tile (2025) downstairs, stained stairways, and engineered hardwood floors upstairs add a warm, contemporary touch throughout. Enjoy two covered outdoor living spaces, professionally designed landscape lighting, and a widened paver driveway that comfortably fits four vehicles. Additional upgrades include a smart irrigation system, 2-year-old roof, and fresh exterior accents that boost curb appeal. Community amenities rival any community nearby—including a pool, gym, bocce ball, tennis/pickleball court, and impeccably maintained landscaping. Sandpointe offers two gated entrances, and this home is conveniently located near both. What truly sets it apart? Location!!!! WALK to over 85+ restaurants, Trader Joe’s, Whole Foods, shopping, and nightlife. Just 10 minutes to I-4, SR-528, and the famed International Drive corridor. 20 minutes to Disney and 60 minutes to the beach.This Home isn’t just turnkey—it’s lifestyle ready. Meticulously improved, perfectly located, and professionally represented, this home delivers luxury, location, and long-term value. Schedule your private showing today—homes in this community rarely come to market in this condition.

7760 Windbreak Road, Orlando

$505,000
3 Beds 3 Baths Sandpointe Twnhs Sec 04 SubDv. 32819 Zip Code
Gorgeous DR. PHILLIPS TOWNHOME in sought-after GATED SANDPOINTE COMMUNITY! Spacious 3-bedroom, plus a BONUS ROOM (nursery or office), 2.5-bath with 2-car garage. Features include a FULLY RE-PLUMBED HOME, an UPDATED KITCHEN with granite countertops, stainless steel appliances, MODERN light fixtures, ceiling fans, tile floors, newer upstairs flooring, and FRESH INTERIOR PAINT throughout. The MASTER BATHROOM IS FULLY REMODELED with TUB-TO-SHOWER CONVERSION, DUAL SINKS, and MODERN TILE FINISHES – elegant, clean, and move-in ready. Also includes RENOVATED GUEST AND HALF BATHROOMS. NEW ROOF (2021), CARRIER AC (2018) with warranty, NEW THERMOSTAT, and NEW WATER HEATER (2020). Enjoy a spacious ENCLOSED TILE FLORIDA ROOM just off the living room — perfect for morning coffee, relaxing, or a garden nook. Note: This area is not vented for AC but stays comfortable with the sliders open. RESORT-STYLE AMENITIES: Heated pool, tennis courts, clubhouse, fitness center, bocce ball, and more. PRIME LOCATION: Walk to Trader Joe's, the famous RESTAURANT ROW, Barnes & Noble, Publix, GreenWise Market, Starbucks, HomeGoods, Dellagio Plaza, and The Marketplace. Close to Universal Studios, SeaWorld, Disney, Orlando Health, I-Drive, top A-rated schools, Dr. Phillips Park, and theme parks. Low-maintenance living with HOA covering landscaping, termite bond, exterior paint, and roof maintenance.

7741 Sundial Lane, Orlando

$495,000
3 Beds 3 Baths Toscana W SubDv. 32819 Zip Code
Welcome to this beautiful end-unit townhome in the highly sought-after, gated community of Toscana. Located in the heart of Doctor Phillips. Step inside to a soaring foyer and open-concept main living area, where dramatically high ceilings and laminate wood flooring create an airy, elegant feel. The layout flows effortlessly through the spacious dining room and family room, which features sliding glass doors leading out to a screened and covered lanai, perfect for indoor-outdoor living. The backyard with large paved area is ideal for grilling and entertaining, with tranquil views of the conservation area and no rear neighbors. The kitchen, filled with natural light, features modern black stainless steel appliances, generous cabinet space, and an eat-in breakfast nook overlooking the backyard. While the finishes are traditional, the space offers tremendous potential for a modern update, giving the next owner the opportunity to personalize and add instant value. Tucked privately on the first floor, the primary suite offers comfort and convenience with three closets (including a walk-in), and a spacious bathroom complete with a soaking tub, separate shower, and dual vanities. Also downstairs is a convenient half bathroom, a full laundry room with utility sink and direct access to the attached two-car garage. Upstairs, a large loft area makes the perfect office, playroom, or flex space. Two additional bedrooms and a full bathroom complete the second floor. Throughout the home, you’ll find nine total closets, including multiple walk-ins, providing ample storage for modern living. Toscana offers true resort-style living. The clubhouse features a fitness center with cardio and strength equipment and a resident lounge for casual gatherings. Outdoors, enjoy the heated pool, hot tub, and shaded seating areas for year-round relaxation. The HOA includes lawn care, landscaping, exterior paint, roof maintenance, and building maintenance. The community also features walking paths, dog stations, and gated security for added peace of mind. With top-rated schools nearby and easy access to Universal, Disney, and the renowned dining of Restaurant Row just minutes away, this home delivers unmatched value, location, and potential in one of Orlando’s most desirable neighborhoods.

7348 Regina Way, Orlando

$365,000
2 Beds 3 Baths Vistas/Phillips Commons SubDv. 32819 Zip Code
Get ready to fall in love with this vibrant, move-in-ready gem nestled in the exclusive gated haven of Vistas at Phillips Common, right in the heart of Orlando’s coveted Dr. Phillips neighborhood! This isn’t just a home—it’s a lifestyle, packed with modern flair and unbeatable convenience. Pull up to your charming brick driveway and admire the sleek tile roof of this 2-bedroom, 2.5-bath stunner, complete with a one-car garage just steps from the dazzling community pool. Inside, a chic split floor plan unfolds, showcasing custom designer upgrades that scream sophistication. The open-concept kitchen and family room downstairs are dressed in sleek luxury vinyl plank flooring, creating a seamless flow for entertaining or cozy nights in. The jaw-dropping kitchen is the heart of this home, boasting a massive island, gleaming stainless steel appliances, and a breakfast bar perfect for morning coffee or casual dinners. Whip up culinary masterpieces while staying connected to the spacious family room, complete with a convenient half bath for guests. Ascend the wood-clad staircase to find a world of comfort. Two generously sized bedrooms, each with their own private, recently renovated en-suite bathroom, offer the ultimate retreat. Need more space? The airy upstairs loft is your canvas—transform it into a home office, gaming zone, or even a third bedroom with minimal effort. Step out to your private screened-in lanai, where tranquil mornings and lively gatherings come to life. Whether you’re sipping wine under the stars or hosting a BBQ, this serene space is your personal escape. Just minutes from Universal Studios, top-tier schools, and Orlando’s premier dining and shopping, this home puts you at the center of it all. Live the Orlando dream in one of its most sought-after communities! Don’t wait—this showstopper won’t last long. Schedule your tour today and unlock the door to your next adventure!

6931 Sperone Street, Orlando

$388,000
3 Beds 3 Baths Vistas/Phillips Commons SubDv. 32819 Zip Code
Welcome to 6874 Slaven Drive — a Mediterranean-style 3-bedroom, 2.5-bath townhome located in a quiet, gated enclave in the heart of Dr. Phillips, one of Orlando’s most sought-after neighborhoods. Perfectly positioned just minutes from Universal Studios, Walt Disney World, SeaWorld, Restaurant Row, and less than 5 miles from Universal's Epic Universe, this home offers unbeatable access to Central Florida’s best attractions, dining, and top-rated schools. Step inside through your private 1-car garage into a warm and open layout featuring cherry wood cabinetry, GE stainless steel appliances, and a kitchen that overlooks the combined living and dining space—ideal for entertaining or cozy nights in. All three bedrooms are tucked upstairs for privacy, including a spacious primary suite with a large walk-in closet, dual sinks, and a relaxing garden tub/shower combo. Enjoy morning coffee or weekend grilling on your screened-in porch, surrounded by mature landscaping and shaded walking paths perfect for pets and quiet strolls. Tinted windows help keep the home energy-efficient year-round. Residents enjoy access to a resort-style community pool, cabana lounge, and a peaceful courtyard, creating the ultimate low-maintenance Florida lifestyle. Whether you’re looking for a primary residence, vacation home, or investment in a prime Orlando location — this townhome checks all the boxes! <iframe src="https://www.zillow.com/view-imx/e9869eef-0812-4962-8eea-8a19764a6ca5?setAttribution=mls&wl=true&initialViewType=pano&utm_source=dashboard" width="100%" height="790px" frameBorder="0" style="border: 0;"></iframe><br>Brought to you by <a href="https://theflalist.com/" target="_blank">The A List</a>

6874 Slaven Drive, Orlando

$530,000
3 Beds 4 Baths Vista Cay/Bayshore At Vista Cay Ph 06 SubDv. 32819 Zip Code
Spectacular End-Unit Townhome in the Gated Community of Vista Cay - Located Across the Street from the NEW EPIC Universal Theme Park. This Townhome Offers the Potential of Vacation Living and Investment Potential - Zoned for Short-Term Rental and Fully Turnkey. This 3 Bedroom/3.5 Bathroom Townhome is Offered Fully Furnished with a Well Appointed Kitchen - Ready for Use Immediately. The Owners Recently Did a Full Refresh - Freshly Painted Interior, Upgraded Wood-Based Composite Flooring in the Living Spaces, New Tile in Kitchen, Bathrooms and First Floor Entry, Bedroom and Bath, New Solid Oak Stair Treads, New Double Hung High Efficiency Windows on Front of Townhome, Balcony and Stairwell Inspections Recently Completed. This Townhome is READY TO GO! The Versatile Floorplan Allows For Privacy and Entertaining. The First Floor has a Spacious Bedroom Suite with French Doors Leading to a Small Patio. The Adjoining Bathroom has a No-Threshold Shower. The Second Floor Open Floorplan with Living Room/Dining Room, Kitchen and 1/2 Bathroom is Perfect to Relax and Gather with Friends and Family. The Third Floor has 2 Additional Bedroom Suites Both with Updated En-Suite Bathrooms. Laundry Located in Attached 1-Car Garage. Vista Cay has an Abundance of Resort-Style Amenities for the Days You Just Want to Take a Break from the Theme Parks - Enjoy the Nature Trail around the Lake, Multiple Pools, Splash Pad, Tennis Courts, Basketball Court, Playground, and More. Close Proximity to the Theme Parks, Convention Center, Shopping and Restaurants. Whether You're Looking for a Primary Residence, a Vacation Getaway or Rental Income Property, this Townhome is Move In Ready! List of Recent Upgrades Available Upon Request. Don't Miss this Opportunity!

8024 Cool Breeze Drive Unit 132, Orlando

$506,000
3 Beds 3 Baths Sandpointe Twnhs Sec 05 SubDv. 32819 Zip Code
Welcome home to your completely updated & fully furnished Naples townhome in the desirable & gated Sandpointe Townhomes in the heart of Dr. Phillips with excellent schools. This private cul-de-sac townhome features a welcoming brick paver driveway & gated courtyard that is perfect for a weekend cookout, a private herb garden or the ideal escape to enjoy your favorite libation after a long day. The light & bright floor plan is highlighted by 16' vaulted ceilings with plenty of natural light & built in shelves to display your most prized sculptures & artifacts. The recently updated gourmet kitchen is a chef's dream come true & features upgraded stainless steel Whirlpool Gold Series appliances, level 5 granite counter tops, upgraded cabinets & a custom glass mosaic backsplash motif that extends through the breakfast nook with serene views of your private courtyard. Upgraded level 5 wood floors adorn the adjacent dining room & living room with views of your private screened patio. The kitchen opens up to the dining room through a breakfast bar, the ideal location to serve your guests your favorite culinary creations. Your spacious & private 1st floor master bedroom features a geneous walk-in closet & en-suite master bath with upgraded rectangular ceramic tile floors laid in a staggered pattern, an upgraded granite counter top dual vanity with upgraded waterfall faucets, a jetted garden tub, and separate shower and bathroom stalls. The rich wood stairs lead you to the 2nd floor landing & are flanked by the private guest bath on one side & a generous under stairs storage closet. The 2nd & 3rd bedrooms are located on the second floor offering utmost privacy for your guests or the rest of your family. Bedroom 3 features an en-suite single vanity with access to the shared 2nd bath featuring a lock out door to the toilet & shower stall maximizing access & use of the bathroom.This charming & cozy townhome comes furnished as seen during the walk through & offers carefree living at its best with a new tile roof, brand new Trane HVAC with a smart Ecobee thermostat, plantation shutters. washer & dryer & a new water heater. Plenty of guest parking with the community amenities located across from the cul-de-sac. Sandpointe offers a club house with a kitchen, a heated community pool, fitness studio, Bocce Ball court & tennis courts. Resort style living at its best in a gated community, with the HOA taking care of the exterior & roof maintenance, all the lawn maintenance plus a termite bond for your peace of mind. Enjoy an evening stroll to Trader Joe's & The Parkside community park which are around the corner. The Marketplace is minutes away featuring a wide array of shops & restaurants including Christini's Ristorante Italiano, a Greenwise Publix, Starbucks & Home Goods for your last minute shopping needs. Preview your favorite book at Barnes & Noble, or visit one of the many restaurants on the famous Restaurant Row to curb any craving you may have. Dellagio is also around the corner offering specialty restaurants such as Dragonfly Sushi & Fleming's Steakhouse. All this in quite possibly one of the best locations in SW Orlando, close to major highways, shopping malls and all the area attractions. <div style="padding:56.25% 0 0 0;position:relative;"><iframe src="https://my.matterport.com/show/?m=qVE1H97hoLe&mls=1" frameborder="0" allow="autoplay; fullscreen" allowfullscreen style="position:absolute;top:0;left:0;width:100%;height:100%;"></iframe></div>

8035 Bayside View Drive, Orlando

$530,000
3 Beds 4 Baths Vista Cay / Bayshore SubDv. 32819 Zip Code
Investor’s Dream in Orlando’s Premier Airbnb Community – Fully Furnished, Short-Term Rental Approved Townhome Across from Epic Universe Attraction Park! Accepted offer pending, but taking backup offers. This fully furnished 3-bedroom, 3.5-bathroom CORNER UNIT townhome is turn-key ready and located in one of the only communities in Orange County zoned for short-term rentals, making it an exceptional investment opportunity and an ideal income-generating property through platforms like Airbnb and VRBO. Situated just across from the brand-new EPIC Universe Theme Park (now open as of May 2025!) and minutes from the Orlando Convention Center, International Drive, SeaWorld, Millenia Mall, Dr Phillips area, Disney Parks and Orlando International Airport—this property places business and leisure travelers right in the heart of the action. Inside this beautiful three-story home enjoy the benefits of new luxury vinyl plank floors (installed December 2024), new roof (replaced June 2022), newer AC (installed 2/2019) and modern décor curated by a professional designer. With a direct-entry one-car garage, each of the three en-suite bedrooms offers privacy and style—including a ground-floor suite with French doors that open to a cozy outdoor patio. The second floor's open-concept layout features 9' ceilings and an abundance of natural light and a balcony, connecting the gourmet kitchen, breakfast nook, formal dining area, and spacious living room—perfect for both relaxation and entertaining. Two additional en-suites on the third floor provide space and comfort for guests or long-term tenants. Vista Cay's top-tier resort amenities include: • Three resort-style pools (including a newly renovated main pool, kids bucket/slide water feature and expanded spa) • Two full-service poolside bars • Beautifully maintained landscaping within a gated community. • A 2-mile scenic lakefront walking trail • Full basketball court, playground, shaded picnic areas • Fitness center, movie theater, game room, and clubhouse • HOA includes internet, cable, trash and access to all amenities! With no minimum lease restrictions, this property offers flexibility for daily, weekly, monthly, or annual rentals and also can be used as residence. Whether you choose to manage it yourself or partner with a property manager, the proven track record of strong rental income and rising demand—especially with the recent launch of Epic Universe—makes this a highly lucrative and low-maintenance investment. All future bookings can be transferred to new owner if using same property management. Seeking your next profitable asset, this Vista Cay townhome checks all the boxes. Make your appointment now! Don’t miss your chance to own a prime piece of Orlando real estate!

4816 Tidecrest Avenue Unit 178, Orlando

$480,000
3 Beds 4 Baths Vista Cay, Bayshore At Vista Cay SubDv. 32819 Zip Code
Imagine owning this stunning, fully furnished townhouse featuring three spacious bedrooms and three and a half elegant bathrooms – your instant vacation retreat. Step onto pristine, brand-new flooring installed in 2024, guiding you through a home where modern comfort meets style. The kitchen shines with stainless steel appliances that are less than two years old, ready for your culinary adventures. Evenings are made for relaxation in the living room, complete with a brand-new TV, all set amidst well-maintained, high-quality furniture. Living at Vista Cay Resort feels like a continuous vacation! Dive into the refreshing embrace of multiple resort-style pools (now updated with a kids' water area!), invigorate your body in the fitness center, enjoy friendly competition in the game room, or catch a movie in the theater. Picture leisurely strolls along scenic paths in this beautifully landscaped community. The allure of Orlando is right at your fingertips – world-class theme parks (walking distance to Universal's Epic Universe!), steps from the Orange County Convention Center (attracting plenty of corporate rentals), incredible shopping, and diverse dining options are all within easy reach. One of the rare resorts approved for short-term rental in Orlando, this is a fantastic opportunity for both short-term and long-term investment. Whether you're seeking income or a serene resort home to enjoy full-time or as a getaway, this property offers flexibility and potential. This isn’t just a property; it's the perfect place to live, invest or escape without sacrificing convenience or luxury.

5038 Tideview Circle Unit 21, Orlando

$515,000
3 Beds 4 Baths Bayshore/Vista Cay Ph 06 SubDv. 32819 Zip Code
Discover an exceptional investment opportunity allowing short-term rentals in a prime location! Fully furnished, turn-key, and short-term rental approved, this 3-bedroom, 3.5-bath residence in Vista Cay Resort is ideally located across the street from the new Universal’s Epic Universe and just minutes from the Orange County Convention Center, Universal Studios, SeaWorld, International Drive, and world-class shopping, dining, and entertainment. This residence features three spacious bedrooms, each with its own private en-suite bathroom for maximum comfort and privacy, along with an additional half bath that serves the open-concept main living area—ideal for hosting guests. The beautifully renovated kitchen is equipped with stainless steel appliances and abundant cabinetry, perfectly designed for entertaining. The home also includes a one-car garage with a driveway and a generous amount of convenient guest parking. The property comes complete with all furniture, offering a seamless move-in experience or immediate rental readiness. Recent upgrades include a new, top-of-the-line Trane AC unit installed in 2023, ensuring energy-efficient comfort and peace of mind. Vista Cay Resort offers an impressive array of resort-style amenities, including a game room, two pools, a full-service bar, a fully equipped gym, scenic walking paths, a basketball court, barbecue grills, 24-hour security, a playground, fire pits, and a hot tub. Upcoming amenities will further elevate the community with a splash park. Whether you are seeking a full-time residence, a vacation home, or a lucrative short-term rental investment, this property offers unparalleled convenience, luxury, and income potential in the heart of Orlando.

8001 Cool Breeze Drive Unit 118, Orlando

$380,000
3 Beds 3 Baths Vistas/Phillips Commons SubDv. 32819 Zip Code
Perfect investment opportunity or new home!! Nestled in the highly sought-after gated community of Vistas at Phillips Commons, this charming 3-bedroom, 2.5-bathroom townhome offers over 1,600 sqft of spacious living space. Featuring a long 1-car garage, this move-in-ready home is the perfect retreat for anyone looking to be close to all the excitement of Orlando, including Universal Studios, International Drive, and other major attractions. The open-concept floor plan with tile and wood flooring throughout is both stylish and easy to maintain, while the bright and light color palette creates a fresh, inviting atmosphere. The kitchen is sleek and functional, complete with newer appliances and ample storage space, making it perfect for any home chef. Just off the living room, a private screened-in porch provides the ideal spot to unwind and enjoy the outdoors. Upstairs, the primary suite is a true retreat, featuring a massive walk-in closet and an en-suite bathroom with dual sinks and a tub-shower combination. The home is immaculate and offers a clean slate for your personal touches. This townhome is perfect for both homeowners and investors, offering incredible potential in a prime location just minutes from Orlando’s world-famous theme parks, dining, shopping, and entertainment. Don’t miss the opportunity to own this affordable and well-maintained property in the heart of Orlando’s entertainment district—schedule your exclusive showing today!

6866 Slaven Drive, Orlando

$355,000
2 Beds 3 Baths Vistas/Phillips Commons SubDv. 32819 Zip Code
Spooky low price cut!! This 2/2.5 Townhome has a bonus LOFT, perfect for various activities. Move-in ready with guest parking across from the unit. Motivated Seller - Don't wait - Schedule your viewing before it's too late! Welcome to The Vistas at Phillips Commons! This tranquil TOWNHOME community is located just seconds from I-4 and in close proximity to Universal Studios, Volcano Bay, Sand Lake's Restaurant Row, I-Drive, Disney and so much more. Enjoy the secure nature of a GATED community paired with a HIGHLY rated school district, perfectly catering to the growing family as well as anyone looking to make Dr. Phillips their permanent address moving forward. This 2 story townhome enables you privacy as it's located in the back corner of the development, with no rear neighbors and numerous guest parking available close by. A screened in lanai facing a conservation lot grants endless relaxation. Wood flooring finds itself featured throughout, allowing your fear of carpet to quickly subside. Tasteful upgrades include WATER HEATER 2024, Dishwasher 2023, GRANITE countertops in the kitchen and bathrooms, crown molding throughout, dimming light system in each room, stainless steel appliances, built-in closets in every bedroom including the loft, along with electric HONEYCOMB shades in the first bedroom upstairs. You will find both PRIMARY bedrooms located on the 2nd floor, each with their own full bathroom/walk-in closet. A generous sized LOFT gives you an array of options, situated between the two bedrooms. The home has been held in immaculate condition and is looking forward to its next owner. Vistas at Phillips Commons offers its own private POOL, roaming night time security, and a PRIME location to all things "Orlando". Call today to schedule your viewing before it's too late!

6936 Hochad Drive, Orlando

$381,000
2 Beds 3 Baths Vistas/Phillips Commons SubDv. 32819 Zip Code
Furniture can be sold separately. Experience the beautiful and carefree lifestyle in the private gated community of Vistas at Phillips Commons. Just a few minutes to Orlando’s best restaurants, Whole Foods, Universal Studios, and plenty of shopping. Your remodeled townhome is uniquely positioned facing no neighbors in the front and back offering you a great sense of privacy with ample parking for guests across the street. As you enter your home you will immediately notice the striking contemporary finishes throughout including the main level adorned with large 32x32 porcelain tiles, baseboards, wave accent wall, custom entertainment center, modern chandelier, and ambient color changing lighting effects to complement any lifestyle or mood. The chic kitchen was painstakingly remodeled with premium European lacquered cabinetry including pullouts, quartz countertops, chef’s stainless-steel sink, newer LG and Samsung appliances, and a steel subway tile backsplash. The primary suite features a walk-in closet, and a bath with dual vanities and tub. There is also a loft that is a great multiuse room to enjoy with loved ones. The secondary bedroom is an en-suite with walk-in closets and bathtub. The screened in lanai is covered and tiled to make the best of the outdoor living space overlooking the backyard. Other notable upgrades include new exterior paint, newer carpeting, Maytag washer/dryer, remodeled powder bath, newer interior paint, and ceiling fans. Soak up the Florida sun in the resident only pool featuring a gazebo and recreation area park. The Dr. Philips area offers great schools, The Famous Restaurant Row, world-famous golf courses, close proximity to Universal Studios, Disney World, and the international airport. Best location in town! Don’t miss out on this remarkable like new townhome. Truly a must see. Be sure to click on the virtual tour links. <iframe width='853' height='480' src=https://my.matterport.com/show/?m=KzX9Lggszcv&mls=1></iframe>

7159 Cadiz Boulevard, Orlando

$415,000
2 Beds 3 Baths Stonewood Manorhomes SubDv. 32819 Zip Code
Under Contract - Accepting Backup Offers. This charming and airy 2-bedroom, 2.5-bath, two-story townhome with 2 car garage, in the heart of Dr. Phillips in Orlando, is a true gem! The entrance features ceramic floors that mimic travertine marble, setting a classic tone as you enter. The light-filled living room, enhanced by skylights and a cozy wood-burning fireplace, creates a warm and inviting atmosphere. The sliding double-paned glass doors not only add to the coziness but also improve energy efficiency. The spacious kitchen is a chef's delight, boasting a center island and elegant granite countertops. Both large bedroom suites provide comfort and privacy, each with their own en-suite bathroom. There are two screened lanais—one by the kitchen and a larger one by the Living and Dining Rooms. The back lanai provides a serene park view, adding to the home's charm. The home's exterior showcases a charming brick facade and a paved walkway leading to the inviting and well-landscaped yard. The spacious outdoor area, complete with a community pool (just a few steps from the back porch), offers an ideal setting for entertaining, relaxation, and leisure activities. Situated in a great location, this property is within close distance to the vibrant Restaurant Row, Dr. Phillips Library, the YMCA, and The Marketplace, providing residents with easy access to a variety of recreational sports, shopping, dining, and entertainment options. Walking distance to Dr. Phillips Elementary. Only minutes to Orlando's major theme parks (Walt Disney World and Universal Studios) and other attractions.

7217 Dr Phillips Boulevard, Orlando

$370,000
3 Beds 3 Baths Vistas/Phillips Commons SubDv. 32819 Zip Code
One or more photo(s) has been virtually staged. “BACK ON THE MARKET! We are no longer using the HomeSales.Plus platform. The original terms have been reinstated.” ***Bright & Updated 3-Bed, 2.5-Bath Townhome in Gated Dr. Phillips Community! Discover the perfect blend of style, comfort, and convenience in this impeccably maintained home nestled in the coveted Phillips Commons. Step inside to a spacious, open-concept first floor featuring brand-new laminate flooring, a beautifully updated kitchen with sleek granite countertops, stainless appliances, and fresh interior paint (2024). Relax or entertain effortlessly on the screened porch with direct views of the community pool, cabana, and grilling area. Upstairs, retreat to a generous primary suite complete with a walk-in closet and plantation shutters—plus two additional well-sized bedrooms and a full bath. Recent mechanical upgrades and gives you a peace of mind: A/C (2021), water heater (2024), and a stainless fridge (2022). All of this in a vibrant location: minutes from I-4/Turnpike, top-rated Dr.Phillips schools, Sand Lake’s Restaurant Row, international Drive, The Icon, Universal, Epic, Volcano Bay, SeaWorld, Disney, and more. With LOW HOA, turnkey condition, and a prime Dr. Phillips address! Please schedule all showings online via Showing Time. AT SELLER'S DISCRETION, A SUBMISSION MAY BE ACCEPTED AT ANY TIME.

6855 Sperone Street, Orlando

$547,000
3 Beds 3 Baths Sandpointe Twnhs Sec 04 SubDv. 32819 Zip Code
Welcome home to your completely renovated townhome conveniently located across from the community amenities & pool, in the desirable & gated Sandpointe Townhomes in the heart of Dr. Phillips. This one-of-a-kind Sorrento floor plan has been completely reconfigured for maximum functionality with the resident's convenience in mind & a Vivint Security System. Your privately gated & securable brick paver courtyard is ideal for cookouts, your private fresh herb garden or the ideal escape to enjoy your favorite libation. The front door features a secure numerical keyed biometric lock & leads you to the open & welcoming floor plan. Rich laminate wood floors throughout lead you to a spacious living room featuring a hand chiseled stone accent wall with an electric fireplace. The adjacent dining room conveniently opens to the gourmet kitchen & the professionally enclosed Florida room features a Murphy bed to accommodate your guests or can be easily retracted for additional space. The gourmet kitchen is a chef's dream come true & has been completely reconfigured to open up to the rest of the floor plan, making it the ideal location to entertain your guests, and is well equipped with stainless steel GE Monogram appliances with a hood vented to the outside, a wine cooler, level 5 granite counter tops, glass tile backsplash, 42" real wood soft close cabinets & an oversized farmhouse sink with a commercial grade faucet. The cooking island runs the entire length of the kitchen & features a breakfast bar that overlooks your private courtyard; making it ideal to serve your guests your favorite & fresh off the grill culinary creations. A guest half bath is privately tucked away adjacent to the foyer. An architecturally rich upgraded wood floating staircase leads you to the 2nd floor landing & bedrooms & features a hidden under stairs storage closet. Your serene master retreat features an en-suite bathroom & has been reconfigured to offer privacy with the addition of a custom wood & charming sliding barn door. The spa inspired master bath features a walk-in river pebble mosaic rain shower, private toilet stall, dual sink marble vanity with backlit mirrors & a custom tile motif wall; the perfect backdrop to the jetted hydrospa tub featuring its own Marey tankless water heater ensuring instant on demand hot water, that is sure to melt away all of your day's stress. The adjacent oversized closet is sure to satisfy the most discriminating fashionista! Bedrooms 2 & 3 offer serene views of the backyard & feature a full bath with tub & shower. The 2 car garage features 2 portable HVAC units making it the ideal man cave, She Shed or game room. Sandpointe offers a club house with a kitchen, a heated pool, fitness studio, Bocce Ball court & dual tennis courts. Carefree living at its best with the HOA taking care of the exterior & roof maintenance (new tile roofs in 2021), lawn maintenance + a termite bond. Enjoy an evening stroll to Trader Joe's, The Marketplace or the famous restaurant for your last minute shopping needs or to curb any craving you may have. All this in quite possibly one of the best locations in SW Orlando, close to major highways, shopping malls & area attractions with excellent schools. <iframe src="https://show.tours/e/fdDn23p" width="640" height="360" frameborder="0" loading="lazy" allow="fullscreen; accelerometer; autoplay; encrypted-media; gyroscope; picture-in-picture; magnetometer; xr-spatial-tracking;"></iframe>

7709 Sundial Lane, Orlando

$485,000
3 Beds 3 Baths Toscana SubDv. 32819 Zip Code
One or more photo(s) has been virtually staged. Back on the Market due to buyer's financing falling through. APPRAISED WELL OVER LIST PRICE! Experience the perfect blend of elegance and convenience in this stunning 3-bedroom, 2.5-bathroom townhome located in the highly desirable gated community of Toscana in Dr. Phillips. An upgraded stone façade and paver driveway and walkway welcome you into the freshly painted interior. Just off the entryway, a formal dining room offers versatility as an office, while a half bath and laundry room provide convenience and access to the two-car garage. The spacious living area boasts soaring two-story ceilings and an abundance of natural light streaming through numerous windows. Adjacent, the kitchen features stainless steel appliances, 42” cabinets, a closet pantry, and a reverse osmosis water filter. A large dinette area opens via sliding glass doors to the pavered, screened lanai and extended open patio, ideal for outdoor relaxation. Wood stairs with an upgraded stair railing lead to the second floor, where all bedrooms are located. The primary suite impresses with both a walk-in closet and wall closet, while the en-suite bathroom offers dual vanities, a jetted tub, and a glass-enclosed shower. The two additional bedrooms are generously sized and share a well-appointed full bath. Additional upgrades include a brand new water heater, a whole-house water softener, UV light in the A/C system, and brand-new carpet. Residents of Toscana enjoy resort-style amenities, including a community pool, a well-equipped fitness center, and maintenance-free living with lawn care included. Ideally situated walking/biking distance to Dr Phillips High School, and conveniently located to Universal Studios, I-4, 528, and the renowned Restaurant Row, this townhome provides easy access to shopping, dining, and entertainment.

7189 Regina Way, Orlando

$450,000
3 Beds 4 Baths Bayshore/Vista Cay Ph 06 SubDv. 32819 Zip Code
Live The Dream of Resort-Style Living with This Fully Furnished Luxury Townhome, Perfectly Suited for a Primary Residence, Vacation Getaway or Short-Term Rental Investment. This Home Features 3 Bedrooms, 3.5 Bathrooms and a One-Car Garage. The First-Floor Bedroom Boasts French Doors Leading to a Private Patio and its Own En-Suite Bathroom, While the Second Floor Offers a Gourmet Kitchen with a Cozy Breakfast Nook, a Formal Dining Area, a Bright Living Room with Soaring 9' Ceilings and a Convenient Powder Room. The Third Floor is Home to Two Additional Bedrooms, Each with its Own Private Bathroom, Ensuring Comfort and Privacy for All. Nestled in a Gated Resort Community, The Amenities are Nothing Short of Spectacular. Take a Dip in the Pool Overlooking the Lake, Unwind in the 20-Person Hot Tub, or Enjoy Refreshments at the Poolside Bar. Stay Active with a Newly Upgraded Fitness Center, Complete with Cardio Machines, Free Weights and Nautilus Equipment, or Play a Game on the Full Basketball Court. A Brand-New Playground Adds to the Family-Friendly Appeal. Centrally Located in Orlando’s Vibrant Tourist District, This Property is Just 2 Miles from The Orange County Convention Center, Minutes from International Drive and 10–20 Minutes from World-Class Attractions and Orlando International Airport. It’s Also Directly Across the Street from Universal Studios’ Highly Anticipated Epic Universe Theme Park, Set to Open in Early 2025. One of the Few Properties in the Universal Boulevard/International Drive Area that Allows Short-Term Rentals, this Townhome Gives You the Flexibility to Choose Your Own Property Management Company. Whether You're Seeking A Lifestyle Upgrade or a Lucrative Investment, This Property Offers Endless Possibilities!

8001 Cool Breeze Drive Unit 121, Orlando

$480,000
3 Beds 4 Baths Vista Cay - Bayshore At Vista Cay At Harbor Square SubDv. 32819 Zip Code
This unbeatable investment opportunity with a location in a prime resort ACCROS the street from the new Epic Universe park opening in May 2025! Discover this empty canvas townhome in a gated resort community, offering an unparalleled opportunity for short-term rentals on platforms like Airbnb and VRBO, long-term rentals, or as your dream residence. Unique location zoned for short-term rentals, one of the few locations in Orange County with this advantage. Just minutes away from International Drive, Dr. Phillips area, SeaWorld, Universal Studios, and Disney Parks, the property is perfectly positioned for convenience and entertainment. Also, Orlando Convention Center is only 2 miles away, and Orlando International Airport is a quick 15-minute drive. Modern Comfort & Spacious Living 3 Bedrooms | 3.5 Baths | 1-Car Garage Over 1,741 sq. ft. across three levels with high 9' ceilings on the second floor. First Floor: Includes a private bedroom with an en-suite bath and French doors leading to a peaceful outdoor patio. Second Floor: Features a modern kitchen with a breakfast nook, formal dining space, and a spacious living room. A small balcony off the kitchen provides the perfect spot for a morning coffee. Third Floor: Boasts two generously sized bedrooms, each with an en-suite bathroom, offering privacy and comfort. Resort-Style Amenities The community elevates your lifestyle with: A lake-view pool and two additional pools with poolside bars. A fully equipped fitness center, basketball court, and game room. A scenic 2-mile lake trail for walking or jogging. A playground for kids and plenty of space to relax. Next to Publix, Dinner, NY Pizza, Dunkin Donuts, Subway, etc - convenient and within walking distance. Recent Upgrades New Roof: Installed in June 2022. New Microwave: Installed November 2024. New AC: Installed in October 2024. Investment Opportunity With high rental potential and proximity to world-class attractions, this property is a rare gem in the Orlando market. Whether you're looking to invest or settle into resort living, this townhome offers unmatched value and convenience. Schedule your private showing today and experience the ultimate in Florida resort living!

5026 Tideview Circle Unit 14, Orlando

$520,000
3 Beds 2 Baths Sandpointe Twnhs Sec 05 SubDv. 32819 Zip Code
This beautifully updated 3-bedroom, 2-bathroom residence is nestled on a peaceful end street. One story, end unit is sought after Capri model in desirable gated Sandpointe community. As you step inside, you’re greeted by a spacious open-concept dining/living area, filled with natural light from newer installed double sky lights. The remodeled kitchen (2022) boasts stainless steel appliances, granite countertops, and ample cabinet space. Retreat to the Primary suite, featuring an en-suite remodeled bathroom (2022), walk-in shower, dual vanity and a walk-in closet. This split floor plan features two additional bedrooms, each with walk-in closets and renovated hall bath (2022). All new Norman Window Treatments installed through out the home and all new ceiling fans (2022). Enjoy peaceful mornings or relaxing evenings on your private open front patio, surrounded by lush landscaping or your back screened patio with newer tile flooring. Other updates to this home include tile roof and exterior paint (2021) taking care of by HOA. The amenities in the community include lawn maintenance, pool, work out/fitness room, clubhouse, bocci ball, two tennis courts all for your enjoyment and the amenities are right across the street. Located just minutes from local theme parks, A rated elementary and middle schools, shopping, and dining, this home offers both convenience and comfort. With its meticulously maintained interior it's move in ready! Schedule your showing today and envision the life you could create in this wonderful home!

7669 Sundial Lane, Orlando

$575,000
3 Beds 3 Baths Toscana SubDv. 32819 Zip Code
Modern Luxury Townhome in Gated Toscana Community | Doctor Phillips Discover the perfect blend of low-maintenance living, modern upgrades, and prime Orlando location in this beautifully renovated townhome in the exclusive gated community of Toscana. With over $100,000 in recent updates, this home is move-in ready and designed for comfort, efficiency, and style. Property Highlights 3 Bedrooms + Loft + Office Nook 2 Full Bathrooms + Half Bath First-Floor Primary Suite Fully Upgraded Kitchen and Bathrooms New Luxury Vinyl Plank Flooring Smart Home Features & Fiber Internet Newer HVAC System Main Living Space The open-concept floor plan creates a bright, connected living experience. The living and dining areas flow seamlessly into the beautifully remodeled kitchen, featuring: Stainless steel appliances Custom pantry shelving Updated cabinetry and hardware Breakfast bar seating Smart-home integration (Ring security, smart locks, MyQ garage access) This layout is ideal for both everyday living and entertaining. First-Floor Primary Suite The spacious primary suite is designed for privacy and relaxation, offering: New luxury vinyl plank flooring Custom cellular blackout shades Spa-inspired bathroom with freestanding soaking tub, upgraded fixtures, and dual vanities Second Floor Upstairs, a flexible loft space works perfectly as a media lounge, playroom, or home office. Two additional bedrooms include: Blackout shades for enhanced rest Access to a full bathroom A dedicated office nook paired with fiber optic internet makes working from home fast and effortless. Comfort & Efficiency A newer HVAC system delivers improved climate control and peace of mind, while the upgraded flooring and smart features enhance convenience and energy efficiency. Community Amenities Residents of Toscana enjoy: Resort-style swimming pool Modern fitness center Private walking paths 24-hour gated security One of the lowest HOA fees in the Doctor Phillips area Location Situated in the heart of Doctor Phillips, you’ll be minutes from: Restaurant Row Universal Orlando SeaWorld Major highways, shopping centers, and top-rated schools This home offers elevated design, exceptional functionality, and a location that truly enhances your lifestyle. Move-in ready and meticulously maintained—your next chapter in Doctor Phillips starts here.

7126 Regina Way, Orlando

$557,000
3 Beds 3 Baths Sand Lake Sound SubDv. 32819 Zip Code
LOCATION, LOCATION, LOCATION! Enjoy living the DREAM! Private , gated community of contemporary, newer Townhomes and Single Family homes of Sand Lake Sound. Locational paradise, minutes from the iconic Restaurant Row, walking distance to Whole Foods, near to Universal Studios and a multitude of shopping and dining options! This gorgeous townhome is well designed and impeccably decorated in true move in condition, along with a low maintenance lifestyle! This quality townhome by Meritage Homes features high ceilings, an awesome property flow, open floor plan and more! Your chef's kitchen features all newer high quality appliances, 42" cabinets, attractive backsplash, gorgeous Granite countertops, nice KITCHEN island and more! The entire first level flooring of your property includes plush wood like ceramic tile! Your first level also has a flex room, which can be utilized as a computer work station or has additional options. Concurrently, there is a mud room or additional space available through this area! Nice private covered lanai in the rear adjacent to your private 2-car garage along with a private driveway! Your second floor includes all three bedrooms, including a spacious Primary Bedroom, all featuring upgraded plush carpet! l Last but not least is a private gated community ,landscaping taken care of by the community, a recreational building available for social or holiday gatherings and more! This community includes a kayak/dock fand pool and splash pad. Dr. Phillips offers sought after schools, restaurant row, convenience, prestige, easy commute to downtown Orlando and more! Trust me, you will love this property!

5844 Bimini Twist Loop, Orlando

Start Your Search