Quick 32836 Zip Code FL MLS Search

32836 Zip Code Real Estate & Homes - Between $900,000 - $1 Million

32836 Zip Code FL is our specialty. The Homes In Orlando Team is committed to making the buying and selling of between $900k - $1m real estate in 32836 Zip Code, FL a pleasurable and rewarding experience. Our website allows you to search all active 32836 Zip Code between $900k - $1m homes, condos, townhouses, income properties & land for sale. It is easy to use and navigate through between $900k - $1m property searches. You can also save searches and get daily email alerts of new listings as they become available.


Browse All 32836 Zip Code FL Between $900K - $1M Properties for Sale

$999,990
3 Beds 3 Baths Parkview Reserve Ph 1 SubDv. 32836 Zip Code
Welcome to Parkview Reserve, one of Dr. Phillips' newest luxury communities, where modern design meets one of Orlando's most convenient locations. Minutes from Disney, Universal Orlando, Restaurant Row, and the rapidly expanding O-Town West district, this is your opportunity to own in the last new construction community in the highly sought-after Dr. Phillips area. Enjoy the convenience of walking to Publix, being just moments from Dr. Phillips Community Park, premier shopping, fitness centers, and some of Central Florida’s best dining, while maintaining quick access to I-4, Florida’s Turnpike, SR 528, International Drive, and Orlando International Airport. As an added bonus, residents can enjoy Disney’s nightly fireworks from within the community. Built in 2024, this beautifully upgraded home offers 3 bedrooms, 3 full bathrooms, a dedicated office/flex room, and an open-concept floor plan designed for modern living. A rare feature is the two private en-suite bedrooms, making the home ideal for multigenerational living, visiting guests, or added privacy. Inside, you’ll find premium builder-selected upgrades throughout, including wood-look tile flooring, tray ceilings, designer lighting, in-wall speakers, Smart Home technology, and abundant natural light. The gourmet natural gas kitchen serves as the centerpiece of the home, featuring quartz countertops, an oversized island, designer backsplash, stainless steel appliances, abundant cabinetry, and ample workspace for cooking and entertaining. The spacious primary suite offers a relaxing retreat with dual vanities, a large walk-in shower, and an oversized walk-in closet. Every bathroom has been thoughtfully upgraded with quality finishes that complement the home’s contemporary design. Step outside to the covered lanai, complete with a pre-plumbed natural gas connection for a future outdoor kitchen or grill. The rear privacy wall creates a comfortable outdoor setting for relaxing or entertaining. Opportunities like this are becoming increasingly rare. Combining extensive builder upgrades, natural gas living, Smart Home features, a flexible floor plan with a dedicated office and two en-suite bedrooms, and one of Orlando’s most desirable locations, this home offers the convenience of new construction without the wait in the final new construction community in Dr. Phillips.

10393 Park Estates Avenue, Orlando

$939,000
5 Beds 4 Baths Grande Pines SubDv. 32836 Zip Code
Never listed before, this beautifully maintained residence is located in Grande Pines, an intimate community of only sixty homes just 1 mile from Disney and Winter Garden, — offering the rare opportunity to enjoy nightly fireworks from the comfort of your own backyard. This exceptional 5-bedroom, 3.5-bath home blends modern convenience with the timeless appeal of a traditional family home. Thoughtfully cared for by one owner, the property features a split 3-car garage and a classic two-staircase design that enhances both flow and privacy. One staircase leads to three spacious secondary bedrooms, while the second provides a private entry to the upstairs primary suite — a layout reminiscent of traditional homes where separation and quiet retreat were key elements of design. Inside, generous room sizes, walk-in closets, and designer window treatments evoke the warmth and character of a traditional home, while the true chef’s kitchen — complete with abundant cabinetry, stone counters, and double ovens — offers both charm and functionality. A flexible downstairs room (bedroom #5) serves perfectly as an office, playroom, craft room, or additional bedroom. Storage is abundant throughout, including extensive under-stair storage, linen closets in every bathroom and bonus room, which reflects the practical, built-in organization needed for busy family life. Situated on a premium lot beside protected community space that will never be developed, the home offers a sweeping yard, peaceful views, and a private pool and spa overlooking a serene water vista. Recent upgrades include two new A/C units (2019), a fully rescreened pool enclosure (2020), new roof (2023), freshly painted pool decking and enclosure (2024), not to mention the whole house water softener and surround sound! Located within Windermere’s top-rated school district and close to major highways, fine dining, and premier shopping, this home offers the perfect blend of traditional comfort, modern luxury, and the exclusivity of living in Grande Pines.

11942 Sheltering Pine Drive, Orlando

$965,000
4 Beds 3 Baths Royal Cypress Preserve-Ph 4 SubDv. 32836 Zip Code
**4 Beds | 2.5 Baths | 2,298 Sq Ft | Single Story | Zoned for Windermere High School | Gateway to Golden Oak** Welcome to 10692 Royal Cypress Way, an impeccably maintained single-story home in the highly sought-after guard-gated community of Royal Cypress Preserve. Known as the gateway to Golden Oak, Orlando's most exclusive Disney-adjacent enclave, this community offers a rare combination of luxury, privacy, and everyday convenience just minutes from Walt Disney World Orlando. This 2,298-square-foot single-story residence features 4 bedrooms and 2.5 baths, designed with soaring 12-foot ceilings that create a bright, open, airy feel throughout. Rich engineered hardwood floors, upgraded cabinetry, and designer lighting fixtures run throughout the home, reflecting true pride of ownership and meticulous care. The open-concept layout is built for entertaining with room to comfortably host 16 guests and more without advance notice. Whether it's a holiday gathering or a weekend get-together, this floor plan flows effortlessly from room to room. The owner's suite is a true private sanctuary, featuring his-and-hers walk-in closets, a relaxing soaking tub and floor-to-ceiling tiled walk-in shower. The gourmet kitchen is equally impressive, showcasing a built-in pantry and a counter-depth, smudge-proof refrigerator creating a chef-inspired space that's as functional as it is beautiful. Living in Royal Cypress Preserve means enjoying five-star amenities without ever leaving the neighborhood. Residents enjoy the Zero-entry, resort-sized community pool, views of the nightly Disney fireworks, outdoor grilling and cooking areas, full-service clubhouse for entertaining, a state-of-the-art fitness center, private community dock with boat ramp access to the skiable South Lake, Dog park and playground. To top it off you have the peace of mind of 24-hour guard-gated security and included lawn maintenance. Zoned for A-rated schools, including Windermere High School, this home offers top-tier education alongside unbeatable connectivity. Quick, convenient access to I-4, the Florida Turnpike, and the 408 puts all of Orlando, from downtown to the theme parks to the airport, within easy reach. From the soaring ceilings, countless upgrades and hardwood floors to the resort-style amenities and unbeatable location near Golden Oak and Walt Disney World, 10692 Royal Cypress Way offers the rare blend of luxury, lifestyle, and location. Schedule your private showing today.

10692 Royal Cypress Way, Orlando

$950,000
4 Beds 3 Baths Royal Cypress Preserve Ph 2 SubDv. 32836 Zip Code
Virtually Staged. Luxury waterfront living awaits in this beautifully upgraded Toll Brothers Massiano model, ideally situated on a premium pond-front homesite within the prestigious 24-hour guard-gated community of Royal Cypress Preserve. Offering 2,390 square feet of thoughtfully designed single-story living, this exceptional residence features four bedrooms, two-and-a-half bathrooms, and an impressive collection of high-end renovations and custom improvements. Ideally located directly across from the award-winning Evermore Orlando Resort, residents enjoy the convenience of being moments from world-class dining, luxury amenities, championship golf, and Orlando's premier entertainment destinations, while still enjoying the privacy and tranquility of Royal Cypress Preserve. Designed for both comfortable everyday living and effortless entertaining, the open-concept floor plan is enhanced by triple concealed sliding doors, soaring ceilings, abundant natural light, tile flooring and designer finishes throughout. The centerpiece of the home is the extensively remodeled gourmet kitchen, where style meets functionality. Renovated with high end custom improvements, the space showcases updated countertops, a new sink and faucet, new waste disposal, custom cabinet doors and hardware, Miele range cooker, dishwasher, drawer microwave, and beautifully tiled backsplash and island accents creating a space that's equally suited for preparing meals or gathering with family and friends. The spacious owner's suite serves as a true private retreat, enhanced by an expanded bedroom layout and a beautifully renovated spa-inspired bath featuring new countertops, custom cabinet doors and drawers, dual sinks, updated faucets, and upgraded shower fixtures. The guest bathroom has also been refreshed with a new vanity countertop, sink, and faucet, providing a cohesive, move-in-ready feel throughout. Step outside to your covered lanai overlooking peaceful water views, complete with a retractable screen that lets you enjoy Florida's indoor-outdoor lifestyle year-round. Additional exterior improvements include a fully fenced backyard, French drains, rain gutters, irrigation, and overhead steel garage storage, providing both beauty and everyday practicality. Life in Royal Cypress Preserve extends well beyond the front door. Residents enjoy lawn maintenance included, a lakeside clubhouse, resort-style zero-entry pool, fitness center, playground, dog park, and a private community dock and boat ramp with access to skiable South Lake. As an added bonus, residents can enjoy spectacular views of Disney's nightly fireworks from within the community. Conveniently located just minutes from Walt Disney World, Disney Springs, Restaurant Row, world-class golf, and Orlando's premier shopping and dining, this home also offers quick access to I-4, SR-408, and Florida's Turnpike. Zoned for highly regarded Windermere High School, it offers the perfect balance of luxury, convenience, and location. With quality Toll Brothers construction, extensive renovations, tranquil waterfront views, and one of Southwest Orlando's most desirable resort-style communities, this is a rare opportunity to own a truly turnkey luxury home.

10481 Royal Cypress Way, Orlando

$999,990
4 Beds 4 Baths Royal Legacy Estates SubDv. 32836 Zip Code
Perfectly positioned in the sought-after Royal Estates community of Orlando, 9431 Royal Estates Blvd keeps you close to shopping, restaurants, theme parks, major roads, the airport, and so much more. This new listing pairs a coveted address with a spacious, move-in ready interior designed for modern living. Step inside and take in 4,218 square feet of bright, open space. High ceilings create an airy, welcoming feel, while an open floor plan connects the main living areas with effortless flow. Hard flooring runs through the shared spaces for easy upkeep, and cozy carpet warms each bedroom for added comfort. The kitchen anchors the home and shines with sleek quartz countertops and stainless steel appliances, ready for quick breakfasts or weekend gatherings. Modern finishes carry throughout, giving every room a clean, current look, while a dedicated mud room keeps daily life organized and clutter-free. Four bedrooms and four bathrooms provide plenty of room for everyone. The smart split layout tucks the primary bedroom away on its own side for extra privacy, creating a peaceful retreat at day's end, while additional rooms adapt easily to family, guests, or a home office. With a flex room that could be used for office or play room or more. Out back, a covered porch with pavers invites you to relax or entertain, and with no rear neighbors, you'll enjoy added privacy and open views. With its prime location, stylish finishes, and turnkey condition, this Orlando gem checks every box. Schedule your private showing today and make it yours before it's gone!

9431 Royal Estates Boulevard, Orlando

$979,000
4 Beds 4 Baths Waters Edge Boca Pointe At Turtle Creek SubDv. 32836 Zip Code
Under contract-accepting backup offers. -=NO OPEN HOUSE-UNDER CONTRACT=-Welcome to 10821 Boca Pointe Dr, an exquisite Luxury home in the heart of Dr. Phillips with 3,737 sf of beautifully curated living space. Thoughtfully designed from top to bottom w/extensive high-end architectural features, this exceptional gem combines timeless elegance, modern technology, & resort-style outdoor living. This custom-built home in the guard-gated Turtle Creek! This stunning 4-bedroom/4-bath home is a former Parade of Homes winner and has been meticulously maintained and upgraded. Double Door Entry, High ceilings, crown moldings, Tray ceilings, arched doorways, and custom architectural details create a bright, open feel, accented by beautiful wood and tile floors in the main living areas. A large, picturesque window in the living room showcases the sparkling swimming pool and oversized covered lanai/patio area. The spacious and inviting Primary retreat includes large bay windows that bathe the room in sunlight. Your gourmet kitchen includes beautiful hardwood cabinetry, a Jenn-Air cooktop, and an island sink with a breakfast bar. All cabinets have under lights. The kitchen flows seamlessly into the family room with soaring two-story ceilings, a stone fireplace, and double French doors that open out to the outdoor living area. The four additional bedrooms on the first floor offer space for all. An upstairs bonus room could be converted into an optional 5th bedroom suite and includes a Juliet balcony overlooking the family room below. 2020 2 Lenox A/C Units, 2022 Newer tile roof, covered gutter guards, Pool with Spa, both gas-heated. Custom oversized Cherrywood California closets in the Primary bedroom, dual fans, seating area, speakers, pool access. Primary Spa style bathroom has dual sinks, water closet, vanity, separate shower with bench, and a garden tub with jets. Resurfaced patio deck. Surround Sound Speakers in the Family Room. Hunter Fans in all bedrooms and Family Room. 2 Bedrooms on the first floor share a Jack and Jill Bathroom with a tub. The 4th Bedroom has outdoor access to the pool. Elegant Travertine flooring in the Foyer. 2023 - 4 Point Inspection and Wind Mitigation. Oversized attic with new blown-in insulation above the entire house. Large floored attic above the garage. Extrav Roof tiles in the attic. 2026 New Whirlpool/Maytag Washer and Dryer, 2024 - Whirlpool Refrigerator, Bosch Dishwasher, Jen Air Cooktop, and double convection oven. 3 Car garage, double-sized driveway. Turtle Creek is an exclusive, private community with tree-lined streets, offering the ultimate Florida lifestyle. As a part of the Turtle Creek community, residents enjoy 24-hour guard-gated security, tennis courts, a playground, and a serene setting just minutes from renowned dining on Restaurant Row, world-class shopping, championship golf courses, and Orlando’s most elite private schools. Don’t miss the opportunity The location simply can’t be beat, minutes from famed restaurant row, world-class shopping, and all of the major theme parks. There will never be a shortage of things to do. Community features also include tennis and basketball courts. Don't miss your opportunity to own this amazing home. Chandelier in formal dining room does not convey with the home.

10821 Boca Pointe Drive, Orlando

$968,000
4 Beds 4 Baths Brentwood Club Ph 01 SubDv. 32836 Zip Code
Welcome to life in Dr. Phillips, one of Orlando’s most sought-after communities, where convenience, charm, and anexceptional lifestyle come together. Located within the lovely Brentwood Club neighborhood, this beautifully updatedestate offers the perfect balance of luxury and tranquility, tucked away on a quiet street yet moments from world-classdining, shopping, and entertainment.This spacious 4-bedroom, 3.5-bath residence has been thoughtfully transformed and is truly move-in ready. The living anddining rooms have been renovated to create elegant, inviting spaces, highlighted by custom lighting that adds warmth andsophistication. A fresh, high-end exterior paint finish enhances the home’s curb appeal, while fresh interior paintthroughout gives the home a bright, modern feel.The kitchen has been stylishly updated with freshly painted cabinetry, granite countertops, and brand-new appliances—idealfor everyday living and entertaining. Outdoor enjoyment is elevated with a brand-new pool enclosure and a freshly paintedpool deck, creating a private retreat for relaxation or hosting guests.Comfort and peace of mind come with recently renewed AC systems, new attic insulation for improved energy efficiency, and anew water heater. New carpet in all first-floor bedrooms, the primary closet, and the home office adds a final touch ofcomfort. A spacious 3-car garage completes the home, offering ample storage and parking.With its prime Dr. Phillips location and extensive upgrades, this home presents a rare opportunity to enjoy refined livingin one of Orlando’s most desirable neighborhoods.

9833 Camberley Circle, Orlando

$900,000
4 Beds 3 Baths Vizcaya Ph 01 45/29 SubDv. 32836 Zip Code
Located in one of Dr. Phillips’ premier guard-gated luxury communities, Vizcaya, this beautifully maintained SINGLE-STORY residence offers an exceptional blend of elegance, comfort, and privacy. Situated on a quiet cul-de-sac, this 4-bedroom, 3-bath home with a pool, dedicated office, and oversized 3-car garage features a spacious triple-split open floor plan designed for both everyday living and effortless entertaining. The updated kitchen with stainless steel appliances and freshly painted cabinets opens to the family room and is perfectly positioned for entertaining family and guests alike. The spacious primary suite serves as a private retreat, complete with a cozy sitting area and a luxurious bath featuring dual vanities, a soaking tub, a walk-in shower, and generous closet space. The secondary bedrooms are generously sized and located toward the rear of the home, while an additional guest bedroom and bath are positioned separately near the front of the residence. Vizcaya offers an exceptional location that includes convenient access to Restaurant Row, world-class shopping, attractions, major highways, and top-rated schools. The Vizcaya community is excellently maintained and offers many amenities: tennis courts, a gym, pools, quiet walkways, a clubhouse, lakes, a stunning entrance, lush greenery, and more. Must see! This is a rare opportunity to own a beautifully appointed home in one of Central Florida’s premier guard-gated communities. A stunning hand-forged iron front door with waterfall glass creates an impressive entry into the home’s expansive living and dining spaces, highlighted by ceramic tile flooring, custom built-in niches, plantation shutters, unique sunburst windows, and abundant natural light throughout. The open-concept design seamlessly connects the main living areas while offering beautiful views of the private pool and large outdoor living space. Additional upgrades include fresh interior and exterior paint (2025), two new AC systems (2023), and a new hot water heater (2023), providing both style and peace of mind. Step outside to enjoy your own private pool and covered outdoor living area, creating the perfect Florida lifestyle setting year-round. Must see!

8502 Verese Court, Orlando

$930,000
5 Beds 4 Baths Provence/Lk Sheen SubDv. 32836 Zip Code
Welcome to 10319 Lavande Dr, located in an exclusive gated enclave of just 36 homes in Provence at Lake Sheen—just minutes from the entrance to Walt Disney World and offering private neighborhood access to the Butler Chain of Lakes via a boat ramp located directly across the street. This is true Florida lifestyle living—boating, jet skiing, and lake days on over 5,000 acres of connected waterways just steps from your front door, along with clear nightly views of Disney fireworks from the comfort of your own home. Positioned on a premium cul-de-sac corner lot within one of the most sought-after lake-access communities in the Orlando–Windermere area, this 5-bedroom, 4-bath pool home offers over 4,000 square feet of well-designed living space that delivers the space, layout, and lifestyle buyers are actively searching for in this market. The first-floor primary suite features a sitting area, direct pool access, and a spacious en-suite bath, while the main living areas showcase wood-look tile flooring, formal living and dining spaces, and a well-appointed kitchen with 42” cabinetry, crown molding, stainless steel appliances, convection double ovens, and an eat-in area overlooking the family room. Upstairs, a large bonus/theater room pre-wired for surround sound is complemented by an additional living space and a flexible bedroom layout, including Jack-and-Jill accommodations and an ideal setup for guests or multi-generational living. Step outside to your private retreat featuring a screened heated saltwater pool with tranquil waterfall features, covered lanai, outdoor access to a full bath, and a fully fenced backyard for added privacy. Recent updates include a pool heater and updated HVAC system (2024), offering peace of mind and efficiency. Provence at Lake Sheen offers a private boat ramp to Lake Sheen and the Butler Chain of Lakes, along with a community park, playground, and picnic pavilion, all ideally located near Restaurant Row, world-class golf, top-rated schools, and Orlando’s premier attractions. Homes with this level of location, access, and lifestyle in this community are limited—schedule your private showing today.

10319 Lavande Drive, Orlando

$949,000
4 Beds 3 Baths Ruby Lake Ph 1 SubDv. 32836 Zip Code
Experience refined living in this beautifully upgraded 4-bedroom, 2.5-bath residence located in the highly desirable Ruby Lake community. Featuring a charming Mediterranean elevation, this home captures the essence of the Florida lifestyle with timeless curb appeal and elegant design. From the moment you enter, you’re welcomed by soaring ceilings, creating a bright and inviting atmosphere throughout. The thoughtfully designed open-concept layout seamlessly connects the main living spaces, making it ideal for both everyday living and effortless entertaining. Designed with both comfort and functionality in mind, the home offers an excellent layout with three bedrooms positioned toward the front—one currently utilized as a home office—providing flexibility for today’s lifestyle needs, while maintaining privacy for the primary suite. At the heart of the home, the kitchen offers abundant counter space and overlooks the expansive living area. Thoughtful upgrades include enhanced storage solutions and a sleek, modern cellar feature, combining style and practicality for both entertaining and daily use. The spacious primary suite provides a private retreat, while every space throughout the home has been carefully maintained and upgraded to deliver comfort and convenience.The garage adds an additional unique touch, featuring a two-person sauna that will convey with the home—perfect for relaxation right at your fingertips. Step outside to an outdoor space thoughtfully designed for relaxation and enjoyment, featuring an extended, fully screened lanai, a private hot tub, and a Paradise Grill barbecue area—perfect for entertaining or unwinding in your own backyard retreat. Ideally positioned directly across from the community’s resort-style amenity center, this home offers unmatched access to a beautifully designed pool with scenic lake views, a splash pad for kids, fitness center, and tennis courts—bringing everyday convenience and a true resort lifestyle right to your doorstep. Enjoy easy, low-maintenance living with lawn care included, giving you more time to relax and enjoy everything the community has to offer. Perfectly located just minutes from world-class dining, Walt Disney World, Universal Orlando Resort , top-rated hospitals, and premier shopping and entertainment, this home delivers the ideal combination of privacy, convenience, and community. This is more than a home—it’s a lifestyle opportunity in one of Orlando’s most sought-after communities

10987 Lemon Lake Boulevard, Orlando

$999,000
3 Beds 4 Baths Ruby Lake Ph 2 SubDv. 32836 Zip Code
This 3-bedroom with an additional office/den and 3.5-bath residence is situated within the highly sought out gated community of Ruby Lake in West Orlando and Dr. Phillips. Upon entering, you are welcomed by an inviting entryway that leads to a formal living and dining room combo. The open-concept floor plan seamlessly connects the living, dining, and kitchen areas. The spacious kitchen features quartz countertops, large island, stainless steel appliances, natural gas stove and ample counter space, providing a relaxing view of the back patio and pool. This split floor plan includes a primary on-suite at the rear of the home. The first floor also features an office/den with French doors, which can serve as an additional bedroom. A large guest bedroom up front with an on-suite bathroom provides your family members and guests with privacy and comfort. Upstairs, you will find a spacious family room which may be converted to a movie room or a play room along with an additional bedroom and bathroom. The outdoor living space is designed for entertaining. It features a screened-in oversized gas heated pool with privacy curtains, a gas heated spa and a large patio perfect for cookouts and watching sunsets. Sliding doors from the family room create a seamless indoor-outdoor experience. Residents of Ruby Lake benefit from resort-style amenities, including a fitness center, tennis and pickle-ball courts, a lakeside fire pit, and a community dock. Ideally located minutes from Disney, Universal Studios, I-4, Orlando West retail district and well rated schools, this property delivers luxury and convenience within one of Orlando’s most desirable communities. Make your appointment today! Equal Opportunity Housing.

11708 Meadow Grove Circle, Orlando

$949,000
4 Beds 4 Baths Ruby Lake SubDv. 32836 Zip Code
Presenting a stunning4-bedroom, 3.1-bath residence situated within the highly desirable gated community of Ruby Lake in O-Town West/Dr. Phillips. Designed for both privacy and refinement, this home features modern finishes throughout and a flexible floor plan that accommodates comfortable living as well as elegant entertaining. The central kitchen is equipped with polished stone countertops, premium stainless steel appliances, and seamless access to expansive family and dining spaces, optimally arranged for hosting events or day-to-day convenience. The primary suite offers a spacious walk-in closet, dual vanities, and walk in shower. Each bedroom is thoughtfully sized and accompanied by three full bathrooms and an additional half bath for guests, along with a large utility room to enhance comfort and independence. Outdoor living is elevated by an extended screened lanai and a summer kitchen providing an exceptional venue for relaxation and social gatherings. Notable upgrades include a robust tile roof, energy-efficient double-pane windows, central air conditioning system, tall ceilings, refined crown molding, and a generous two-car garage, all contributing to enduring comfort and efficiency. Residents benefit from resort-style amenities including a pool, fitness center, tennis and pickleball courts, lakeside fire pit, and community dock. Ideally located minutes from Disney, Universal Studios, I-4, and the O-Town West retail district, this property delivers luxury, convenience, and remarkable value within one of Orlando’s most desirable communities. . Schedule a showing today to experience the lifestyle and warmth this property delivers. A Must see!

10944 Citron Oaks Drive, Orlando

$930,000
4 Beds 3 Baths Cypress Isle SubDv. 32836 Zip Code
Beautifully updated Cypress Isle home located on a huge lot, just under an acre. Fully renovated to an exceptional standard, this beautifully updated four bedroom, three bathroom home offers the perfect blend of style, comfort, and functionality. Tucked away on a quiet cul-de-sac, you'll fine a long driveway overshadowed by large mature trees and a spacious three car garage. From the moment you step inside, you are welcomed by solid wood floors that run seamlessly throughout the home, creating a warm and cohesive feel. A desirable split floor plan keeps the primary bedroom fully separate from the rest of the house, including private pool access, his and her walk-in closets, and spa like primary bath. The heart of the home is the custom designed kitchen, featuring stunning Taj Mahal quartz countertops, high quality cabinetry, and a layout that is both elegant and practical for everyday living and entertaining. Each of the three full bathrooms has been thoughtfully renovated with modern finishes, offering a spa like feel and a true sense of luxury. Every detail has been carefully considered, with new doors, updated lighting, and stylish fixtures enhancing the home throughout. The upgrades continue outdoors, where the pool area has been completely refreshed with new pavers and beautiful new pool tile, creating the perfect setting to relax or host guests. Situated on an expansive lot, just under an acre, this property offers an abundance of outdoor space, providing privacy and endless possibilities to enjoy the Florida lifestyle. Ideally located just minutes from Disney and world renowned theme parks, as well as shopping, dining, and entertainment, this home offers both convenience and a highly desirable location. Whether you are looking for a full time residence, a vacation home, or an investment opportunity, this home checks every box. This is a rare opportunity to own a truly turnkey property where every detail has already been done. Simply move in and enjoy everything this exceptional home has to offer.

10214 Trout Lane, Orlando

$925,000
3 Beds 3 Baths Royal Cypress Preserve-Ph 3 SubDv. 32836 Zip Code
Virtually Staged. CUSTOM POOL & SUNKEN SEATING AREA complete with a FIRE PIT (2026), CUSTOM CABINETRY THROUGHOUT (2025), OVERSIZED LAUNDRY ROOM/MUD ROOM (2024), and designer CUSTOM FEATURES added throughout (2023) – this is not your typical home! Welcome to this fully reimagined, single-story floor plan in the GUARD GATED COMMUNITY of Royal Cypress Preserve, just minutes from Walt Disney World. Set on a private CUL-DE-SAC with no rear neighbors, this home has been COMPLETELY REMODELED with high-end, CUSTOM FINISHES that feel elevated yet timeless. The brand-new backyard is a true showpiece, designed for Florida living at its finest – featuring a custom pool, sunken seating area with fire pit, pergola, and COVERED LANAI with a WOOD SLAT CEILING, all SCREENED and seamlessly connected to the home through TRIPLE SLIDING GLASS DOORS. Outdoor showers, the fire pit and additional finishing touches are in progress to complete the space! Inside, the home is LIGHT, BRIGHT and OPEN with high ceilings and a clean, modern aesthetic. WOOD LOOK TILE flooring runs throughout, complemented by custom cabinetry across the entire home, CUSTOM BUILT-IN BEDROOM FURNISHINGS and DUAL OFFICE WORK STATIONS (2023), and a striking WOOD ACCENT WALL in the living room also (2023). The kitchen is sleek and functional with a LARGE ISLAND for bar seating, upgraded fixtures, and a design that flows effortlessly into the main living and dining spaces – perfect for entertaining! The SPLIT BEDROOM LAYOUT offers privacy, with the PRIMARY SUITE perfectly situated at the back of the home overlooking the backyard retreat. It features DUAL WALK-IN CLOSETS and a beautifully designed en-suite bath with split vanities and a large walk-in shower. Additional highlights include PLANTATION SHUTTERS, double-pane insulated windows, tray ceilings, and high-end lighting throughout. Curb appeal is on point with a TILE ROOF, paver driveway, and STONE ACCENTS, while the FENCED YARD adds peace of mind. Residents of Royal Cypress Preserve enjoy a luxury lifestyle with guard-gated security, ACCESS TO SOUTH LAKE via a PRIVATE BOAT RAMP, a lakefront clubhouse, resort-style pool, fitness center, and dog park. Zoned for “A” RATED Windermere High School and ideally located just off 535, you are just minutes from world-class dining, shopping, golf, and Central Florida’s top attractions. Royal Cypress Preserve welcomes you – where custom design, modern luxury, and an unbeatable location come together as one. Call today to schedule a tour!

10409 Angel Oak Court, Orlando

$999,500
4 Beds 3 Baths Bella Notte At Vizcaya Ph 03 A C SubDv. 32836 Zip Code
Stunning completely updated and renovated home behind the gates of Luxurious Vizcaya! Come see this meticulously maintained home in the private enclave of Bella Notte. Vizcaya is located on the heart of Dr. Phillips just minutes from all dining, shopping and attractions. You will be walking distance from Trader Joes, Publix and more! Top quality Travertine floors throughout, NEW Tile Roof 2022, All NEW Top of the line ARMORVUE Impact Windows 2020, NEW Front doors 2020, a/c 2019. These alone are $200,000 in value!! This open floorplan built by Ryland offers you the benefit of a wide 3 car garage front entry elevation. Your open kitchen has a large island and is equipped with top of the line Electrolux appliances. The majority of this home is on the main level with only a bonus room upstairs that can be used as the fifth bedroom. The master bedroom suite offers high ceilings accentuated by transom windows inviting plenty of light and two substantial walk-in closets. The large master bathroom features a standing shower and separate soaking tub with dual sinks. Your outdoor patio features a heated pool in a screened enclosure and plenty of deck space. Bella Notte features it's own fitness center, swimming pool, do park and even its own separate additional private gate at the back near Apopka Vineland Road. This gate is only for use by Bella Notte residents and it is in Addition the main gate access. Come let me show you this beautiful turnkey home!

8920 Via Bella Notte, Orlando

$975,000
4 Beds 3 Baths Venezia SubDv. 32836 Zip Code
Welcome to this exceptional custom residence in the exclusive Venezia enclave, a quiet and desirable pocket community in the heart of Dr. Phillips. Built by Reiche and Silliman Homes, this elegant Mediterranean-inspired home blends refined architecture, thoughtful design and serene water views to create a remarkable living experience. A set of grand wood double entry doors opens to an impressive foyer and formal living and dining spaces, where soaring 12-foot ceilings, rich wood flooring, and expansive glass doors frame beautiful views of the pool and private pond beyond. In the evening, the fountain and water are softly illuminated, creating a captivating backdrop for entertaining and everyday living. The dining room is highlighted by a striking stacked stone accent wall and an elegant double tray ceiling that adds warmth and architectural dimension. The gourmet kitchen is designed for the passionate cook and avid entertainer. Outfitted with premium Viking stainless steel appliances, including a propane gas six-burner range with a vented hood, the space also features granite countertops, natural cherry cabinetry, a large center island and generous breakfast bar seating. The kitchen flows seamlessly into the spacious family room where custom modern built-ins and a larger stacked stone feature wall create an inviting setting for gathering with family and friends. A casual dining area and large glass sliders overlook the pool, patio and tranquil pond. The primary suite serves as a private retreat with serene views of the pool and water beyond. The suite features a spa-inspired bath with dual travertine vanities, a walk-in marble shower, jetted soaking tub, private water closet and two generous walk-in closets. A desirable split bedroom layout enhances privacy and comfort, with secondary bedrooms thoughtfully positioned and the fourth bedroom easily serving as a private office or study. Designed for effortless indoor and outdoor living, the screened lanai showcases a sparkling pool and a gas-heated spa, set against the peaceful pond and fountain views. Additional highlights include a well-appointed laundry room with cabinetry, abundant storage throughout, and approximately $15,000 in recent upgrades including a newer HVAC system and a new 55-gallon water heater for enhanced comfort and peace of mind. Ideally just minutes from acclaimed restaurants of Restaurant Row, premier shopping, major roadways and world-renowned attractions, this exceptional residence offers a blend of privacy, elegance and convenience in one of Central Florida’s sought-after locations.

7451 Pointe Venezia Drive, Orlando

$925,000
4 Beds 3 Baths Heritage Bay Ph 02 SubDv. 32836 Zip Code
Luxury living in Dr. Phillips with pond views, a heated saltwater pool, outdoor kitchen, and fully furnished convenience in the desirable Phillips Landing gated community. This beautifully maintained home offers the perfect blend of comfort, privacy, and convenience in one of Orlando’s most sought-after residential areas. The spacious floor plan includes a versatile upper-floor loft, ideal for a media room, game room, additional guest sleeping area, or home office. The home is offered fully furnished, making it truly move-in ready. Step into your private backyard retreat and enjoy the best of Florida living. The outdoor space features a heated saltwater pool overlooking a peaceful pond view, creating a serene setting for relaxation or entertaining. The outdoor kitchen makes this backyard perfect for gatherings and year-round enjoyment. Additional features include a water filtration system, enhancing everyday comfort and water quality. The property also benefits from NO CDD fees, helping reduce long-term ownership costs. Prime location with convenient access to major roadways, shopping, and Orlando’s top destinations: • Approximately 4 miles to major shopping centers and everyday conveniences • About 6 miles to Universal Studios and International Drive • Approximately 10 miles to Walt Disney World • About 15 miles to Orlando International Airport this home offers an exceptional opportunity to enjoy the Florida lifestyle in one of Orlando’s premier communities. Call today and schedule you private showing.

9107 Phillips Grove Terrace, Orlando

$945,000
4 Beds 3 Baths Venezia SubDv. 32836 Zip Code
Welcome to this beautifully maintained 4-bedroom, 3-bathroom pool home located in the highly sought-after community of Dr. Phillips. Offering the perfect blend of comfort, flexibility, and Florida lifestyle living, this single-family residence is ideal for growing families, multigenerational living, or those who simply love to entertain. From the moment you arrive, you’ll notice the home’s inviting curb appeal, mature landscaping, and spacious driveway leading to a well-appointed entrance. Step inside to discover a thoughtfully designed floor plan filled with natural light, soaring ceilings, and generous living spaces. The main living area flows effortlessly into the dining space, creating an open and welcoming environment perfect for everyday living or hosting gatherings. The kitchen serves as the heart of the home, featuring ample cabinetry, expansive counter space, modern appliances, and a breakfast bar ideal for casual meals or morning coffee. It opens to the family room, allowing for seamless interaction while cooking and entertaining. Large sliding glass doors provide stunning views of the pool area and create a true indoor-outdoor living experience. The primary suite offers a private retreat with a spacious layout, walk-in closets, and an en-suite bathroom complete with dual vanities, a soaking tub, and a spacious walk-in shower. Three additional bedrooms provide flexibility for family members, guests, or a home office. A standout feature of this property is the attached in-law suite, complete with its own bedroom and full bathroom. This versatile area is ideal for multigenerational living, extended guests, or a private office. Step outside to your own backyard oasis. The screened-in pool and patio area provide the perfect setting for relaxing weekends, summer barbecues, or evening swims under the stars. The covered lanai offers shaded space for outdoor dining, while the fully fenced yard enhances privacy. Located in the heart of Dr. Phillips, this home is just minutes from Restaurant Row, top-rated schools, world-class shopping, theme parks, and major highways, offering both convenience and lifestyle appeal. This exceptional property combines space, functionality, and Florida charm—making it a rare opportunity you won’t want to miss.

7414 Pointe Venezia Drive, Orlando

$930,000
5 Beds 4 Baths Bristol Park Ph 02 SubDv. 32836 Zip Code
Welcome to Bristol Park, an established and highly sought-after neighborhood known for its mature, tree-lined streets in the heart of Doctor Phillips. This rare opportunity features a 5-bedroom, 4-bathroom home perfectly situated on a quiet cul-de-sac on over one-third of an acre, offering exceptional space, privacy, and timeless charm. Meticulously maintained, the home boasts recent updates including a resurfaced pool with new tile and lighting (2025), a remodeled primary bathroom (2021) and a new roof and gutters (2020), providing true peace of mind and move-in-ready comfort. Enter through elegant double doors to soaring ceilings, abundant natural light, and a stunning view of the sparkling pool that immediately sets the tone for this exceptional residence. The living, dining, and family rooms create an inviting atmosphere ideal for both entertaining and everyday living. The thoughtfully designed split floor plan offers outstanding privacy and flexibility, making it ideal for multigenerational living. The first floor primary suite and an additional bedroom/office are located on one side of the home, while another spacious bedroom and the laundry room occupy the opposite wing. Bedrooms four and five are upstairs with spacious walk in closets and share a Jack-and-Jill bathroom. The primary suite is a true retreat, featuring ample space for a king-sized bed and sitting area, along with direct access to the lanai and pool through sliding glass doors. The en suite bath includes dual walk-in closets, a luxurious shower, and a spacious built-in linen closet. At the heart of the home, the chef’s kitchen shines with new quartz countertops and appliances (2023), and a center island. A charming breakfast nook with a large bay window overlooks the pool, filling the space with natural light. The adjacent family room offers a generous gathering area anchored by a gas fireplace. The well-appointed laundry room includes an oversized sink, stone countertops and cabinetry for added storage. Step outside to your private outdoor oasis—perfect for entertaining—with a covered patio overlooking the screened-in pool, a bar with granite countertops, and an expansive, fully fenced backyard. Additional highlights include a three-car garage, concrete pavers on all outdoor ground surfaces and custom landscape lighting. Bristol Park residents enjoy exclusive community amenities such as tennis courts, a basketball court, and private access to A-rated Bay Meadows Elementary School. Ideally located just minutes from Restaurant Row, O-Town West, world-class shopping, Disney and Universal Studios, Bay Hill Golf Club, top-rated schools, healthcare facilities, and major Central Florida roadways, this home offers an exceptional lifestyle in one of Orlando’s most desirable neighborhoods. Schedule your private showing today

8717 Ellesmere Place, Orlando

$930,000
5 Beds 4 Baths Lake Sheen Reserve Ph 01 48 43 SubDv. 32836 Zip Code
Prime Location along the Butler Chain of Lakes! Within the exclusive guard-gated community of Lake Sheen Reserve, this impressive two-story home combines exceptional space, timeless design and one of the most sought-after locations in Central Florida. Residents will enjoy access to a private boat dock and ramp, scenic walking paths and beautifully maintained parks. The neighborhood sits just behind Grand Cypress Golf Club, a short drive from Bay Hill Country Club, and offers easy access to Orlando’s world-famous theme parks, upscale shopping, and dining—making this property the ultimate place to reside!! Set on an oversized one-third-acre lot, this home spans more than 4,000 sqft and offers generous living spaces ideal for both entertaining and everyday comfort. Soaring ceilings and a bright, open floor plan welcome you inside, where a formal living room, formal dining room and spacious family room provide flexibility for every lifestyle. The kitchen features a large island, ample cabinetry, pantry and dinette area—creating the perfect hub for gatherings and conversation. The primary suite is a standout—featuring plush carpet, a sprawling ensuite bathroom with garden tub, separate shower, dual vanities, a private water closet, and a custom-built walk-in closet. The additional four bedrooms each have the same soft flooring and large closets, while the enormous bonus room fills with natural light from multiple windows—ideal for a game room, home theater or creative studio. Outside, the covered back porch overlooks a vast backyard, a blank canvas ready for your personal touch—whether that’s a pool, garden, or outdoor kitchen. With its unmatched location, scenic surroundings and versatile layout, this Lake Sheen Reserve home offers the space, style, and setting to create your perfect Central Florida lifestyle. Schedule your exclusive showing today!

10460 Wiscane Avenue, Orlando

$960,000
5 Beds 4 Baths Lake Sheen Reserve Ph 01 48 43 SubDv. 32836 Zip Code
Lake Sheen Reserve is a 24/7 virtual gated community situated in a premier location with proximity to attractions. Composed of upscale homes, a private boat ramp, dock, and a private park on Lake Sheen. The interconnected chain of 12 lakes offers 5,000 acres for recreation like boating, paddleboarding, and fishing. This home was the builder’s model offering all upgrades available and offering 2 independent balconies. The gourmet kitchen includes high-end, chef-inspired features beyond standard home builds. Built-in appliances are seamlessly integrated with cabinetry for a clean, modern look. The kitchen island provides a central hub for meal prep, entertainment, and casual dining to include a built-in wine cooler. Black granite countertops provide a sleek, modern, and durable finish. Large walk-in pantry. The large family room is open and inviting designed for comfortable family gatherings and recreation with enough space to accommodate multiple activity zones. The large family room with a 4-panel multi-slide door conceals itself creating a dramatic, spacious, and highly diverse living area. A second-story loft offers a versatile bonus space that can serve as a second family room, a dedicated game room, or a functional combination of both. The open layout provides flexibility, while its separation from the main living area ensures it can function as a retreat for specific activities. A balcony off the loft provides an elevated, private spot to take in the surrounding neighborhood and get fresh air. Place a small bistro set or a comfortable outdoor chair and side table on the balcony for quiet moments, coffee, or reading. A luxurious designer master bedroom with a private sitting room, built-in entertainment center, a wet bar, and a mini fridge is a fully equipped suite that offers ultimate comfort and privacy. It creates a secluded, hotel-like experience within the home, ideal for relaxation and convenience. With a full-length balcony overlooking the pool and a conservation area off the master bedroom, this balcony offers an unparalleled sense of resort-style living. An expansive master bathroom separating the dual vanities with a soaking tub as a centerpiece of the room, separate shower, and water closet. Entertain around your swimming pool, with ideas for all ages, delicious food and drinks, and themed parties perfect for Florida's climate. All under a 2-story high screen enclosure which allows you to enjoy the outdoor views and breezes while being protected from insects and debris. Home features a central vacuum system, new air conditioners, and a new roof, built in cabinets in garage. Downstairs bedroom is being used as a home office with a built in Murphy bed for a stylish and functional space. This home represents a singular opportunity for a discerning buyer who recognizes unmatched quality and design. HOA dues include fiber optics high speed internet. The true luxury of this property is its exclusivity; it won't be available for long.

10484 Wiscane Avenue, Orlando

$925,000
4 Beds 4 Baths Phillips Grove SubDv. 32836 Zip Code
Step inside this beautifully designed one-story home and experience the perfect balance of space, style, and comfort. From the moment you enter, a long foyer leads past the secondary bedrooms and opens into a stunning light-filled living area where high ceilings, recessed lighting, and expansive tile floors create an effortless sense of flow. Eight-foot doors throughout enhance the feeling of openness, while plantation shutters, blackout blinds, and sliding panel window coverings offer both elegance and privacy. The elegant kitchen is the heart of the home, featuring crisp white cabinetry, a large island with seating, stainless steel appliances including a built-in oven and microwave, and an oversized walk-in pantry offering exceptional storage. Sliding glass doors extend the living space outdoors to the paver lanai with a full pool bath; the ideal setup for future outdoor living or a custom pool. The primary suite is a private retreat with tray ceilings, a spa-style bath with a double-sink quartz vanity, an expansive walk-in shower, and a dual-section walk-in closet for ample storage and organization. A fourth bedroom with double-door entry and wood floors offers flexibility as an office, guest room, or creative space. Additional highlights include a well-appointed laundry room with cabinetry and sink, a practical mudroom area off the garage, and a fenced backyard ready for personalization. Smart-home features include a Ring doorbell, three exterior cameras, rear flood lights, and the home comes equipped with a Synergy alarm system with smart home capability. Located in the gated Phillips Grove community, residents enjoy resort-style amenities — a pool, cabana, playground, and tennis courts — with HOA fees that include lawn maintenance for easy, low-maintenance living. Ideally situated in the sought-after Dr. Phillips area, you’re just moments from the Dr. Phillips Community Park, top-rated schools, world-class dining, shopping, and major roadways — the perfect blend of luxury, convenience, and lifestyle.

7899 Wandering Way, Orlando

$700,000
4 Beds 3 Baths Brentwood Club Ph 02 Rep SubDv. 32836 Zip Code
Welcome to Brentwood Club, a neighborhood of custom homes where this residence stands above the rest. Designed by renowned Orlando architects Charlan Brock and built by Tec Homes, the craftsmanship and attention to detail are evident at every turn. Gracefully set on a private .41-acre lot with lush landscaping, the home sits within a quiet community of unique residences. A circular driveway leads to a spacious exterior courtyard, setting the tone for the inviting entrance. Inside, soaring ceilings, dramatic windows, a circular formal living room, and abundant natural light create a warm, open atmosphere. The expansive principal suite serves as a serene sanctuary with beautiful arched windows, complemented by three additional bedrooms and two full baths—one of which could easily function as a second principal suite. With four bedrooms and three full baths overall, the floor plan is functional and flexible, ideal for everyday living as well as entertaining. Architectural elements repeat throughout the home, creating harmony and a seamless flow from one space to the next, indoors and out. Transom windows above room thresholds add light and visual interest. Outdoors, the pool and spa area is partially enclosed by a thoughtfully designed property wall, creating a courtyard-like atmosphere that balances openness with privacy. To the side, an expansive area offers endless possibilities—whether hosting large gatherings or envisioning a pool house, in-law suite or art studio. All this is just moments from Orlando’s most dynamic employers, including Walt Disney World, Universal Orlando, Lockheed Martin and AdventHealth. Just minutes away, Restaurant Row offers an impressive range of dining—from handmade pastas at Christini’s to fresh seafood at Ocean Prime and craft cocktails at Rocco’s Tacos. Golfers will love the proximity to Arnold Palmer’s Bay Hill Club & Lodge, home of the annual Invitational, while nature enthusiasts can enjoy peaceful walks and water adventures along the scenic Butler Chain of Lakes. Here, luxury and convenience go hand in hand—mornings on the green, afternoons on the water, and evenings filled with unforgettable flavors. It’s a lifestyle that blends recreation, relaxation and sophistication in one of Orlando’s desirable settings.

9713 Camberley Circle, Orlando

$965,000
4 Beds 3 Baths Brentwood Club Ph 01 SubDv. 32836 Zip Code
Price Improvement – Luxury Living in the Heart of Dr. Phillips! Welcome to 9797 Camberley Circle, a beautifully maintained 4-bedroom, 3-bath residence situated on a spacious corner lot in the highly Step inside to discover a bright, open floor plan featuring soaring 12-foot ceilings, elegant travertine flooring, and a thoughtfully designed split-bedroom layout that perfectly balances comfort and functionality. Recent upgrades include a brand-new roof and a 2-year-old HVAC system, providing peace of mind for years to come. The fully renovated chef’s kitchen is the centerpiece of the home, offering custom KraftMaid cabinetry, granite countertops, premium stainless steel appliances, a large center island, and energy-efficient LED lighting throughout. Enjoy Florida’s year-round lifestyle in your private outdoor retreat, complete with a sparkling saltwater pool, a screened lanai, recently retiled pool finish, and remote-controlled ceiling fans—perfect for entertaining or simply relaxing. The spacious primary suite offers a true escape with a luxurious spa-style bathroom featuring dual granite vanities, a large walk-in shower, and a stunning Jacuzzi soaking tub. Three additional bedrooms provide flexible space for family, guests, or a home office, while the 3-car garage offers ample storage and convenience. Ideally located just minutes from Orlando's renowned Restaurant Row, world-class shopping, top-rated schools, and major attractions, this exceptional home combines luxury, comfort, and an unbeatable location. Now offered at an improved price, this move-in-ready home presents an outstanding opportunity to own in one of Orlando's most sought-after communities. Schedule your private showing today and experience the very best of Dr. Phillips living! The fully updated kitchen is a chef’s dream, showcasing KraftMaid cabinetry, elegant granite countertops, gourmet stainless steel appliances, a spacious island, and energy-efficient LED lighting throughout. Enjoy Florida living at its best with a sparkling saltwater pool, screened-in patio, and remote-controlled ceiling fans, creating the perfect setting for relaxing evenings or entertaining guests. The recently retiled pool adds an extra touch of luxury to your outdoor oasis. The primary suite is truly a retreat, offering generous space, a spa-inspired master bath with double granite vanities, a large walk-in shower, and a centerpiece Jacuzzi tub. Additional bedrooms provide flexibility for a home office, guest suite, or playroom; it comes with a 3-car garage —whatever fits your lifestyle. Located just minutes from Orlando’s famous Restaurant Row, top-rated schools, and nestled in the guard-gated Phillips Landing community, this home offers an unbeatable combination of luxury, location, and lifestyle. This move-in-ready gem is a rare find in one of Orlando's most desired neighborhoods. Schedule your private tour today and experience the best of Dr. Phillips living!

9797 Camberley Circle, Orlando

$912,500
5 Beds 5 Baths Phillips Landing SubDv. 32836 Zip Code
SELLER FINANCING AVAILABLE AT 4.99%. This home is in Phillips Landing where you can sleep soundly in this guard gated neighborhood tucked away from the hustle and bustle of Dr. Phillips nestled within quiet tree lined streets. This elegant estate features lush mature landscaping, paver driveway and a nicely sized corner lot for ultimate curb appeal. Inside you'll fall in love with features that cultivate fine Florida living. Enjoy an expansive screened pool, tropical landscaping, covered lanai and its already plumbed for an outdoor summer grill area. The open concept kitchen is certainly inviting to the home chef with gorgeous windows to let in tons of light. Double ovens, abundant storage options and a formal butler's pantry along with lots of counter space and room for everyone to be involved in cooking. The first floor master retreat allows for rest and relaxation with features such as a quiet reading nook, deep soaking tub, meditation/exercise space and custom dressing room. The second floor loft boasts a nice space for a second living room or hang out space. Upstairs you'll also find a movie room, 3 bedrooms and 2 full baths including a jack and jill between two of the bedrooms. Lots of EXTRAS including TESLA charger in garage, Motorized blinds, motion lights, and a Central Vacuum system. Enjoy the experience of being centrally located to all of your Orlando escapades as this home is just minutes from some of Orlando's hottest dining options on Restaurant Row, minutes from every imaginable Disney adventure, or any of Orlando's theme parks, and minutes from a plethora of high end shopping experiences. Make an appointment to see this house today. You don't want to miss it. Seller is offering to hold financing with agreed upon terms.

9128 Phillips Grove Ter, Orlando

$950,000
5 Beds 4 Baths Royal Legacy Estates 81/125 Lot 71 SubDv. 32836 Zip Code
Welcome home to 9520 Royal Estates Blvd, located in the highly sought-after Windermere/Winter Garden/Horizon West area. Nestled within the exclusive Royal Legacy Estates community of just 169 distinctive single-family homes, this property boasts an exceptional location—so close to Disney you can hear the iconic whistle of the Magic Kingdom railroad and enjoy nightly views of the spectacular Magic Kingdom fireworks. This meticulously maintained, move-in ready Kendelwood model (the largest model available in the community) features 5 spacious bedrooms, a private office, and 4 full bathrooms. Perfectly situated on a prime lot, it's conveniently located near the new Castleview Elementary School and the community pool. The home's stunning two-story great room is bathed in natural light and seamlessly opens through sliding doors onto an upgraded, extended lanai and spacious backyard. Designed with an open floor plan ideal for entertaining, the gourmet kitchen features upgraded stainless steel appliances, premium "Tundra Ice" countertops, and an expansive walk-in pantry. Adjacent to the kitchen, the inviting living area impresses with soaring ceilings and a breathtaking stone fireplace complemented by an 85" TV. Guests will appreciate the comfort and privacy of the first-floor multi-generational ensuite bedroom located near the front entrance. Flexible spaces such as a bonus room, dining area, and convenient full lanai bathroom provide ample opportunities to balance work and leisure from home. Ascend the custom wood staircase to the luxurious master suite, featuring a private flex area, a spa-inspired bath, and two generously sized walk-in closets. The second floor also includes a Jack-and-Jill suite connecting two additional bedrooms, and a fourth bedroom featuring its own private ensuite—all bedrooms equipped with walk-in closets. A conveniently placed laundry room on this floor simplifies household tasks. Further enhancing comfort and convenience, the home includes generous storage options throughout, a 3½-car garage, and two recently installed AC units (July 2020) for optimal climate control. A direct-connect generator hook-up ensures peace of mind. Additional upgrades such as custom closets, wood flooring on the second floor, upgraded lighting fixtures, and wood accents add to the home's refined appeal. With low HOA dues, Royal Legacy Estates offers resort-style living complete with a community pool, beautifully tree-lined sidewalks, and scenic trails perfect for exercising, pet walks, or enjoying Florida's natural beauty. The new Castleview Elementary School and Taborfield Neighborhood Park are both within easy walking distance—Castleview is close enough for you to comfortably watch your child enter and exit school from your porch. Ideally located near dining, shopping, highly rated schools, I-4, SR 429, east and west coast beaches, and Central Florida’s world-renowned attractions, this property offers an exceptional opportunity to experience the Florida lifestyle you've always dreamed of.

9520 Royal Estates Boulevard, Orlando

$920,000
5 Beds 4 Baths Waters Edge Boca Pointe At Turtle Creek SubDv. 32836 Zip Code
Welcome to this stunning 4 bedroom, 4 bathroom home, featuring a versatile office that can serve as a fifth bedroom and an upstairs ensuite that doubles as a theater room. Located in a prestigious 24 hour guard-gated community, this home offers both luxury and convenience, just minutes from theme parks, restaurant row, major highways, and the airport. Step inside to find plantation shutters, engineered hardwood floors, crown molding, and tray ceilings throughout. The formal dining and living rooms provide a sophisticated touch, while the family room with a cozy fireplace is perfect for gatherings. The gourmet kitchen boasts granite countertops, a large island, bar seating, 42-inch cabinets, a walk-in pantry, and stainless steel appliances. The primary suite is a true retreat, featuring French doors leading to the pool and spa area. The primary bathroom offers two walk-in closets, a jetted tub, a double vanity with a dedicated makeup counter, and a spa-like shower with dual shower heads. Enjoy Florida living in the resort-style backyard, complete with a covered lanai, sparkling pool, relaxing spa, and a beautifully paved deck—ideal for entertaining or unwinding in privacy. Additional highlights include a spacious 3-car garage, providing ample storage and parking. With all but one bedroom conveniently located on the first floor, this home seamlessly blends comfort and functionality. Don’t miss this exceptional opportunity—schedule your private tour today!

10742 Boca Pointe Drive, Orlando

$960,000
5 Beds 3 Baths Emerald Forest SubDv. 32836 Zip Code
MULTIPLE OFFERS! CALLING FOR HIGHEST AND BEST BY 01/23/2025 (Thursday) by 5PM. Welcome to your private lake house with one of the most tranquil nature views in Dr. Phillips offering countless features and upgrades. Outdoors, enjoy lake views and lake access from your private boat dock (built in 2021 with composite decking) and a 100-square-foot covered area with metal roof where you can enjoy a happy hour cocktail, early morning meditation, or go kayaking on this gorgeous lake. The conservation area offers so much privacy from your extended deck (built in 2019) and heated pool complete with 2021 summer outdoor kitchen with built-in grill, sink and refrigerator, and covered with a 2021 Aluminum Bronze Pergola. Absolutely perfect for outdoor entertaining! Inside, natural light is abundant throughout the entire home - it is rare to find a home with so many oversized windows! As you enter you are greeted with a grand foyer with cathedral ceiling - to the left you will find a den that can easily be converted to an office or even an in-law suite with adjacent bedroom to the right lies the formal dining room which again can be used as a flex space/office - the possibilities are endless. Through the wide hallway, you are led to the open floor plan great family room with gas fireplace overlooking your pool, lake and conservation - the entire downstairs features a timeless marble tile. The kitchen features gas stovetop, double built-in oven, updated cabinet paint, granite countertops, breakfast bar and two closet pantries. Beyond the kitchen is a dining area surrounded by huge windows and nature. From the family room, you can access the guest bedroom with full bathroom which can also be used as a pool bath. Downstairs you will also find the three-car garage and laundry room with built-in cabinets and utility sink. Upstairs you will find the primary bedroom and primary bath, three large bedrooms and a full bathroom - all covered in hardwood. The enormous primary bedroom has the best views of the lake, two main closets, linen closet, and a bathroom overlooking the lake with garden tub, separate shower, separate double sinks, vanity area, and private WC. Standout features and upgrades: 2018 roof, 2021 boat dock, 2018 AC, tankless water heater by Stiebel Eltron, AquaCal pool heat pump. Located insides Emerald Forest, a gorgeous community in the heart of Dr. Phillips including tennis courts and pool. Just minutes to I-4, Dr. Phillips Park, Restaurant Row, Shopping, Publix, Whole Foods and Trader Joe's, and the entire new complex at Daryl Carter.

10125 Canopy Tree Court, Orlando

$900,000
4 Beds 3 Baths Parkside Ph 2 SubDv. 32836 Zip Code
Welcome to 8077 Chilton Drive – a stunning one-story home in Dr. Phillips highly desirable Parkside community! Built in 2015, this four-bedroom, three-bath, three-car garage home blends sophistication with functionality. The gourmet kitchen features stainless steel appliances, quartz countertops, custom backsplash, large center island with breakfast bar, walk-in pantry, eat-in breakfast nook, and a butler’s pantry connecting to the formal dining room. French doors off the open concept kitchen and living area lead out into a large, covered, and screened lanai, and fenced-in backyard. The home offers versatile living spaces, including a bonus/flex room perfect for an office, den, or playroom, and a pocket office off the living area with a built-in desk, cabinets, and quartz countertops. The primary suite includes a large walk-in closet and spa-like bath with soaking tub, walk-in shower, double vanities, water closet, and quartz countertops. A guest suite with access to a full bath, along with two additional bedrooms with shared hall bath, provide plenty of space for the rest of the family and guests. Community amenities include resort-style community pool, clubhouse, tennis court, soccer field, playground and more. The community’s location is just minutes from Dr. P. Phillips Community Park, Restaurant Row, Walt Disney World, Universal Studios, shopping, and more. This property is the perfect blend of luxury and convenience. Schedule your private showing today and discover why this is the ideal place to call home!

8077 Chilton Dr, Orlando

$905,000
5 Beds 4 Baths Grande Pines SubDv. 32836 Zip Code
Welcome to this beautifully upgraded 5-bedroom, 4-bathroom home with a split 3-car garage located in the heart of Windermere! This meticulously maintained residence boasts over $200K in premium upgrades, elevating its elegance and functionality. As you step through the front door, you’re greeted by a stunning foyer illuminated by a grand chandelier, setting the tone for this sophisticated home. Thoughtfully designed and lovingly maintained, this home features a flowing layout where the kitchen, living room, and dining room are seamlessly connected, perfect for entertaining and daily life. The kitchen is a true centerpiece, designed for both style and functionality. Custom cabinetry offers ample storage, while granite countertops provide durability and beauty. A generous island with bar seating provides versatile options for casual meals or hosting brunches and family dinners. Natural light floods the home, highlighting each thoughtfully designed space. The main floor includes a convenient bedroom and bathroom perfect for guests or as a private office. As you ascend the unique split staircase, one path leads to the owner’s suite, while the other connects to the additional upstairs bedrooms. One of the rooms features a balcony, giving you a front-row seat to the mesmerizing breathtaking views of the Walt Disney World fireworks. Outside, French doors open to a spacious screened-in porch that’s ideal for morning coffee or evening relaxation. Situated close to major interstates, parks, shopping, and dining, this home truly combines luxury and convenience for the best of Florida living. Don’t miss this opportunity to make it yours!

11918 Sheltering Pine Drive, Orlando

$930,000
5 Beds 5 Baths Mabel Bridge Ph 3-A Rep SubDv. 32836 Zip Code
Welcome to this stunning, meticulously maintained home in the heart of Orlando’s sought-after Windermere area. Located in a peaceful neighborhood, this spacious 5-bedroom, 4.5-bathroom residence offers a perfect blend of modern design, functional living, and seamless indoor/outdoor living, all with serene water views. Step inside to an open-concept floor plan, featuring high ceilings and abundant natural light throughout. The gourmet SMART kitchen is a chef’s dream with granite countertops, Wi-Fi stainless steel appliances, a large island, and ample cabinet space. It seamlessly flows into the family room and outdoor spaces, perfect for entertaining or relaxed living. The primary suite is a luxurious retreat, boasting a large walk-in closet and an en-suite bath with dual vanities, and a separate glass-enclosed shower. The additional bedrooms are generously sized, providing comfort for family and guests alike, with a total of 4.5 bathrooms to accommodate everyone’s needs. Outside, your private backyard oasis awaits, featuring a sparkling pool and a covered lanai—perfect for relaxing or enjoying poolside fun. This expansive outdoor space offers spectacular views of the pond, and is the ideal spot to watch Disney fireworks or SpaceX rocket launches. The fully fenced yard provides room for gardening, play, or simply soaking in the tranquil surroundings. In addition, the community offers exceptional amenities, including a pool, soccer field, Taborfield Park, Thornhill Park, and a couple of playgrounds for families to enjoy. Located just minutes from top-rated schools, shopping, dining, and Orlando’s world-class attractions, this home also provides easy access to major highways, making it the perfect place to enjoy everything Central Florida has to provide. Don’t miss the opportunity to own this beautiful home, where modern luxury meets serene water views in one of Orlando’s premier neighborhoods. Schedule your showing Today!

11859 Thatcher Avenue, Orlando

$950,000
4 Beds 5 Baths Bay Vista Estates SubDv. 32836 Zip Code
Welcome to your DREAM HOME! Nestled on an OVERSIZED lot in a tranquil cul-de-sac, this exquisite 4-bedroom, 4.5-bathroom residence offers a perfect blend of luxury and comfort in the heart of Doctor Phillips. Upon entering, you’re welcomed by a grand spiral staircase that sets an elegant tone for the entire home. Two formal living rooms and a formal dining room provide ample areas for entertaining, while the cozy family room, complete with custom built-in bookshelves, invites relaxation and family gatherings. The heart of the home is the beautifully designed kitchen, featuring stainless steel appliances, brushed brass hardware, shaker cabinets, and stunning stone countertops. Enjoy your morning coffee in the charming breakfast nook, which overlooks your own private oasis: an enclosed, heated saltwater pool, perfect for year-round enjoyment. Upstairs, you'll find all four bedrooms, including a spacious bonus room ideal for a playroom, office, or media room. One bedroom boasts a private balcony, offering a serene spot to unwind. The luxurious Master Suite features his and her closets, along with an elegant master bathroom equipped with a soaking tub, separate shower, and dual sinks. With NO REAR NEIGHBORS, this home offers peace and privacy. Plus, enjoy modern conveniences with the Ecobee thermostat system and no carpet throughout for easy maintenance. Don't miss this incredible opportunity to own a beautiful home in one of Orlando's most sought-after neighborhoods! Schedule your showing today!

8400 Sand Lake Shores Court, Orlando

$860,000
4 Beds 3 Baths Parkside Ph 1 SubDv. 32836 Zip Code
Welcome to 8440 Chilton Drive, an exquisite one-story residence nestled in Parkside, one of Orlando's most desirable neighborhoods in the Dr. Phillips area. This beautiful Madrid Model home offers a perfect blend of contemporary Spanish Mediterranean design on an oversized 75 x 125 lot. Featuring 2,754 square feet of open designed living space, this home features 8' entry door, foyer, 9'4 ceilings, four spacious bedrooms and three elegant bathrooms, providing ample space for family and guests. A bonus/flex room offers versatile use, whether you need a home office, gym, or playroom. Spacious family room, additionally, a pocket office with a built-in desk provides a convenient workspace, and separate laundry room with upper cabinets makes household chores a breeze, 3 car garage spaces with garage door openers and utility sink. The heart of this home is the gourmet kitchen with granite countertops, oversized central kitchen island with breakfast area, 42-inch cabinets, butler's pantry and a walk-in pantry. The butler's pantry offers extra storage and ease of access to the formal dining area, perfect for entertaining. The kitchen flows seamlessly into the family room and dinette area, creating a warm and welcoming atmosphere for daily living. Plenty of daylight and windows bring comfort to the common areas. Enjoy your living space outdoors in the extended covered and screened lanai, ideal for enjoying the Florida weather year-round. The expansive patio offers endless possibilities for your future projects, from a pool to your own garden retreat. This home features exterior concrete block construction and a stunning barrel tile roof. This energy efficiency home was designed and comes equipped with modern amenities to keep your utility costs low. This property is zoned in a top-rated school district and located in a community with low HOA and no CDD fees. The three-car garage provides ample driveway, storage and parking, ensuring that all your needs are met. Community offers private tennis court, pool, clubhouse, playground and more. The property is offered with a one-year home warranty. Seize the opportunity to make this your dream home. The location is unbeatable, with close proximity to upscale dining, shopping, medical services, I-4 highway, Orlando International Airport, Volcano Bay, International Drive, Disney's theme parks, and more. Schedule your private showing today! Don’t miss the chance to make 8440 Chilton Drive your next home. <iframe title="vimeo-player" src="https://player.vimeo.com/video/997878388?h=ce8a0f4c36" width="640" height="360" frameborder="0" allowfullscreen></iframe>

8440 Chilton Drive, Orlando

$900,000
4 Beds 3 Baths Phillips Landing SubDv. 32836 Zip Code
OWNER MOTIVATED AND PRICE REDUCED $35,000. BAY HARBOUR CORNER LOT HOME ON .37 ACRES In the highly-sought after Dr Phillips lakefront 'Phillips Landing', a 24/hour guard-gated lakefront community. THIS gorgeous custom HEATED pool and spa home is PRIVATELY situated with beautiful landscaping and an abundance of brick pavers and full Irrigation system with Private WELL. ONE-story with the primary suite in its own entire wing of the home with a massive walk-in closet with double-doors with mirrors on both sides. Huge incredible luxurious bathroom with a walk-in shower and a large separate soaking garden tub. Tiered front Entry with Travertine tile and Stunning double glass and wood Entry doors - STEP INSIDE to breathtaking views EVERYWHERE! The raised foyer with inlay medallion and lighted tray ceiling sets the tone – this home is special. Once inside the views are extraordinary with stunning Travertine tile, designer built-in shelving and Palladian windows overlooking an incredible, uniquely designed lagoon pool and spa with a PebbleTec surface, enchanting spillover fountains and a stone bridge. Pool pump and Propane Pool Heater updated. Triple 'stack sliding' glass doors allow you to enjoy the views, breezes and entertain with ease. The home is pool planned as well. Your kitchen is an instant pleaser with custom cabinetry, soft-close drawers and doors, and a five-burner gas top range with an expandable burner. Lovely decorator range hood with LED lighting and exhaust fan. Spacious walk-in closet. All upgraded stainless steel appliances with convection cooking features too. Raised bar seating and very comfortable breakfast/dining space with bay windows and door to pool make this a great all-day space for activities. Three guest bedrooms in two separate wings and two lovely guest baths allow for comfort and privacy. Inside utility offers abundance of cabinets, drawers and a wet sink. Two-year washer/dryer included. The three-car garage is huge and with high ceilings, has ALL Updated Garage doors in 2021 lots of pegboard on walls for easy hanging and storage, attached work table and shelving remain. Single-car garage opener is new too and there are 4 remotes. Updated March 2024 is a 5-ton 16.0 SEER-rated CARRIER A/C and heat system. Well for lawn watering and Rain Sensor too. EXTERIOR Recently painted. The home has elevated decor and construction. Sellers have recent pre-sale inspection reports including 4 Point and Wind Mitigation with no significant defects noted. Terminix Preventable Termite Bond 'in-ground' stations is transferable. No prior issuesl Small water craft can access Big Sand Lake from inside the community common grounds. Excellent location with a New high school, baseball fields, a world-class YMCA, Restaurant Row, Disney, Universal and Sea World only minutes away! Perfect for everyone!

8176 Lake Serene Drive, Orlando

$900,000
5 Beds 3 Baths Emerald Forest SubDv. 32836 Zip Code
Welcome to 10113 Canopy Tree Court, a stunning lakefront property in the heart of Orlando! This exceptional home offers breathtaking views of lake and preserve and boasts a private dock, perfect for those who enjoy tranquil waterfront living. One of the standout features of this home is the spacious and well-appointed mother-in-law suite. With its own separate entrance, this suite provides complete independence and privacy. It includes a full kitchen equipped with an oven and refrigerator, making it perfect for extended family stays or as a potential rental income opportunity. The suite also features a private bathroom, ensuring convenience and comfort for its occupants. The main house is designed to maximize the picturesque views, with large windows and an open floor plan that floods the interior with natural light. The expansive living areas are perfect for entertaining. Step outside to the beautifully landscaped fully fenced backyard, where you can relax on the patio or take a leisurely stroll down to your private dock. Whether you're enjoying a morning coffee or an evening sunset, the lakefront views provide a stunning backdrop to everyday life. Some of the most recent updates to the property are the roof was replaced in 2020, The mother-in-law suite was added in 2022 and in 2024 new stairs and flooring were added upstairs. This home is located in a highly sought-after neighborhood near Dr. Phillips Community Park. In addition it has convenient access to the theme parks, restaurant row, and the newly developed O-Town West. This home offers the perfect blend of luxury, comfort, and convenience. Don’t miss the opportunity to make 10113 Canopy Tree Court your new lakeside retreat! Contact us today to schedule a private showing and experience the beauty and tranquility of this extraordinary property.

10113 Canopy Tree Court, Orlando

$975,000
3 Beds 3 Baths Royal Cypress Preserve-Ph 4 SubDv. 32836 Zip Code
Nestled deep inside the guard-gated community of Royal Cypress Preserve, this Mediterranean-inspired single-story 3 bedroom 3 bath home, was built by Toll Brothers in 2020. Serene pond views during the day, and firework views at night, make this location in the neighborhood hard to beat. Speaking of location, you're just minutes from world-class entertainment, shopping, and dining. The brand new 20-acre beach resort - Evermore is your new neighbor across 535, and you are less than 15 minutes away from the luxury shopping and fine dining of Disney Springs. Crafted with attention to detail, this home features grand archways, soaring ceilings, and luxurious finishes throughout. A gourmet kitchen with an oversized quartz island, custom cabinetry, high-end backsplash, state of the art stainless steel appliances, and ample seating, complete the space. The open floor plan seamlessly connects the living, dining, and kitchen areas, creating the perfect flow for modern living. The primary suite offers a large living space with dual closets, dual under mount sinks with quartz counters and a spacious shower. The outdoor space offers extended pavers, roll-down screen, and fenced-in yard. Residents of Royal Cypress Preserve enjoy exclusive access to resort-style amenities, including a clubhouse, fitness center, zero-entry resort-style pool, private boat dock to the 120 Acre South Lake, dog park, and playground- so you can feel like you’re on vacation year-round. Schedule your showing today!

10709 Royal Cypress Way, Orlando

$950,000
4 Beds 4 Baths Thornhill SubDv. 32836 Zip Code
PREMIUM HOME with LUXURY POOL and NEW ROOF! Popular Floridian Model FURNISHED on an OVERSIZED 160 FOOT DEEP LOT with HEATED POOL and SPA located across from Community Park and so close to DISNEY you can see Fireworks from the Backyard! This Immaculately cared for home with has 4 Bedrooms (1st FLOOR PRIMARY) 3.5 Baths and GOURMET KITCHEN with Corner Pantry, Long Breakfast Bar, Butler Pantry PLUS Stacked Stone Wine Closet with Wrought Iron door! Spacious Family Room with Tray Ceiling opens to Large Covered Patio and mostly Fenced PRIVATE Yard! Deluxe Screened RESORT STYLE POOL & SPA with Water Feature and NEW HEATER AND POOL PUMP in 2023 has an App to control AUTOMATION for Convenience! Large Covered Patio has a NEW REMOTE CONTROL DOUBLE AWNING with LIGHTS to EXTEND COVERED SPACE! Primary Suite features Tray Ceiling and TWO WALK-IN CLOSETS and Opens to Spa Bath with a Garden Tub, OVERSIZED SHOWER with 2 Showerheads, Leaded Glass Privacy Window and Large DOUBLE SINK Vanity. Living Room, Dining Room with Tray Ceiling, Completely REMODELED Powder Bath and Upgraded Laundry with Cabinets and NEW Sink complete the First Floor. Upstairs features a BALCONY, Loft with Built-Ins and LARGE Theater or Game Room. Beds 2 and 3 share Bath 2 with DOUBLE SINKS and Bedroom 4 is a SUITE with COMPLETELY REMODELED PRIVATE BATH including Custom SHOWER. Oversized Garage features EPOXY FLOOR. Additional Upgrades include Security System, RING Doorbell, Cameras in Front and Back, NEWER CARRIER AC (2019), 8’ Doors, 5 ¼” Molding, Extensive Crown Molding and Ceiling Fans throughout Home. Plus, this ENERGY EFFICIENT home is built to GREEN STANDARDS that save 15-20% on energy bills - Double Pane LoE Windows, Fresh Air Ventilation & More! Charming Thornhill with Key West Inspired Homes and the beauty of Mature Oaks has an HOA that includes Yard Maintenance. Great Schools: NEW Castleview Elementary is Walking Distance, NEW Horizon West Middle School and NEW WINDERMERE High School. Easy Access to Shopping, Dining, I-4, 429 and Disney! ALl Furnishings Curerntly in the HOme are Included with Sale PLUS the Refrigerator, Washer and Dryer, Mini Fridge, Microwave, Garage Refrigerator and Outdoor Grill!

9338 Taborfield Avenue, Orlando

$960,000
4 Beds 4 Baths Thornhill Estates SubDv. 32836 Zip Code
Due to financing falling through, this stunning home is back on the market! This STUNNING RENOVATED HOME is a true masterpiece of design and luxury. From the moment you approach, you’re greeted by an ELEGANT FACADE featuring a blend of warm beige and serene teal tones, complemented by BRIGHT RED SHUTTERS that add a pop of vibrant color. The WELCOMING FRONT PORCH and MANICURED LANDSCAPING invite you to step inside. You’ll discover an array of BRAND-NEW FEATURES including a NEW ROOF, CARPETING, APPLIANCES, WATER HEATER, POOL HEATER, AND POOL PUMP/FILTER, ensuring modern efficiency and reliability. FRESH PAINT and STYLISH ACCENT WALLS throughout the home enhance its contemporary feel. Inside, the SPACIOUS MASTER BEDROOM exudes comfort and sophistication with its tasteful decor. The FEATURE WALL, painted in a warm coral shade, perfectly complements the elegant wooden furniture and plush carpeting, creating a serene and inviting retreat. Additionally, there is a SECONDARY MASTER BEDROOM on the second floor, providing extra comfort and convenience for guests or family members. The BACKYARD is a PRIVATE OASIS, boasting a BEAUTIFULLY DESIGNED POOL with a NATURAL STONE BORDER and a serene WATER FEATURE. The SCREENED ENCLOSURE ensures year-round enjoyment without the hassle of insects. LUSH GREENERY and a SCENIC WATER VIEW create a perfect backdrop for relaxation and outdoor entertainment. As the sun sets, you’ll be treated to the nightly spectacle of FIREWORKS right from the comfort of your backyard, adding a magical touch to your evenings. The OUTDOOR KITCHEN is a chef’s dream, equipped with HIGH-END STAINLESS STEEL APPLIANCES, including a SLEEK GRILL and a convenient MINI-FRIDGE, all set in a stylish STONE AND GRANITE COUNTER SETUP. It’s the ideal spot for hosting barbecues and enjoying AL FRESCO DINING. The GRAND STAIRCASE is a showstopper, featuring RICH WOODEN HANDRAILS and intricate WROUGHT IRON BALUSTERS. It leads to an open and airy second floor, where you will find a versatile LOFT that can be transformed into a fantastic HOME THEATER ROOM, perfect for movie nights and entertaining. Overall, this home blends LUXURIOUS INDOOR AND OUTDOOR LIVING SPACES, making it an exceptional place to call home. With MANY MORE UPGRADES throughout, it truly stands out as a pinnacle of modern living.

11746 Aldendale Street, Orlando

$960,000
4 Beds 4 Baths Thornhill SubDv. 32836 Zip Code
New roof will be installed in early May!! A luxurious and feature-rich former model home with a Key West-inspired design. Here's a summary of the notable features and amenities. The house is situated on a corner lot, providing extra privacy. It boasts a screened, Gas and solar-heated pool and spa, perfect for relaxation and entertainment. The pool features a sun shelf, water features, and pop-up cleaners, all controllable through a phone app. The raised spa adds to the luxury of the outdoor area. The large covered lanai with a wood ceiling extends the living space outdoors. In the interior the house features four bedrooms, with the master bedroom conveniently located on the first floor. The foyer is two stories high and features a wrought iron railing staircase. A private office with built-in shelves offers a dedicated workspace. A loft and media room provide additional recreational areas for the family. The gourmet kitchen features white 42" cabinets with soft-close drawers, granite counters, a backsplash, and high-quality appliances. It includes a French door refrigerator and a new convection oven and microwave combo. A butler pantry with glass front cabinets and a wine closet with custom shelving add elegance and convenience. The spacious family room showcases a tray ceiling with beadboard and crown molding, an electric fireplace, and triple sliders that lead to the covered lanai. The dining room has a tray ceiling, and there is also a powder bath on the first floor. The main bedroom features engineered hardwood flooring, a tray ceiling, and two custom closets. The stunning master bath includes a jetted garden tub, an oversized shower, a large dual sink vanity, and upgraded tile with mosaic accents. The home includes several upgrades such as 8' doors, 5 ¼" molding, built-in speakers, extensive tile, custom window treatments, and custom shelving with accent lights. Energy-efficient features like double-pane LOE windows and fresh air ventilation contribute to cost savings and comfort. The property is located in a community with a homeowner's association (HOA) that covers yard maintenance. Nearby, there is a community pond that offers excellent views of Disney fireworks. The house is in close proximity to schools, including Castleview Elementary, Horizon West Middle School, and Windermere High School. Shopping, dining, and major roadways like I-4 and 429 are easily accessible.

9218 Taborfield Avenue, Orlando

$950,000
4 Beds 3 Baths Parkside SubDv. 32836 Zip Code
Welcome to this meticulously maintained, original owner home nestled in the heart of Dr. Phillips within the prestigious community of Parkside. This impressive four-bedroom, three-bath Madrid floor plan residence, constructed in 2014, epitomizes both sophistication and functionality, designed for seamless entertaining and comfortable daily living. Step inside to discover a chef's dream gourmet kitchen featuring stainless steel appliances, stunning granite countertops, custom backsplash, a generous center island, breakfast bar, walk-in pantry, eat-in breakfast nook, and a convenient butler's pantry connecting to the formal dining room—a perfect setup for hosting gatherings and special occasions. Adjacent to the kitchen, the spacious family room opens up to an expansive covered and screened lanai, providing a tranquil outdoor oasis for year-round relaxation and enjoyment. This home offers versatile living spaces, including two flexible rooms The private primary suite is a retreat unto itself, featuring a large walk-in closet and a spa-like bath complete with a corner soaking tub, walk-in shower, quartz countertops, and double vanities. Additionally, a guest suite with access to a full bath and two additional bedrooms sharing a bath ensure ample accommodation options for family and guests. Energy efficiency is a hallmark of this home, with features such as spray foam insulation, Energy Star appliances, programmable thermostat, low E2 vinyl windows, 15-SEER HVAC system, CFL lighting, water-efficient fixtures—promoting both sustainability and cost savings. Residents of Parkside benefit from exclusive amenities including private tennis courts, soccer field, playground, community pool, and clubhouse. Top-rated schools, Dr. P. Phillips Community Park, upscale shopping, Restaurant Row, and renowned theme parks are all within easy reach. Conveniently located near major roads, airports, and downtown Orlando, this home offers the best of Dr. Phillips living—a harmonious blend of luxury, convenience, and community. Don't miss the opportunity to make this exceptional property your new home. Schedule your private showing today!

7933 Chilton Drive, Orlando
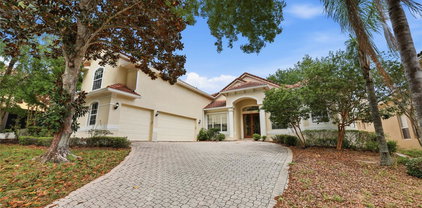
$870,000
5 Beds 4 Baths Bristol Park Ph 01 SubDv. 32836 Zip Code
PRICE DROP $75,000!!! Right in the heart of Doctor Phillips, just a hop skip and a jump from the Arnold Palmer Championship Golf Course, this home is perfectly located with epic dining options and easy access to all the theme parks. Ready to start making new memories? You'll love this Bristol Park beauty that allows for easy entertaining with the perfect floorplan to grow your roots. The split floor plan home creates a truly restful and peaceful master suite complete with pool deck access, a huge walk-in closet and a spa bath fit for royalty featuring double vanities, spacious walk-in glass shower and a focal masterpiece soaking tub. Adjacent, you'll love the en suite guest room for out of town guests. Or, for work from home executives, this space is perfect for a quiet home office. On the opposite side of the home, three guest rooms provide comfortable accommodations. Two bedrooms share a full Jack-and-Jill bathroom, offering convenience, and for those who prefer privacy, a third guest room boasts its own adjacent full bathroom with pool door access. The living space in this home boasts a formal living and dining area with updated modern lighting, an open concept kitchen and great room complete with a modern marble fireplace. The updated kitchen is sure to please any home chef with its ample cabinet and counter space, stainless built in appliances, center prep island, white wood cabinetry, black granite counters and cozy breakfast nook that overlooks the pool deck. The outdoor living space in this home is one of its crown jewels, accessible from multiple rooms, covered lanai, travertine deck and a beautiful screened pool with in-ground spa complete with a calming water feature. There is plenty of yard space to add a garden, cornhole court or putting green. Just pack your imagination! Entertain outdoors effortlessly in any weather for any crowd. Just open the triple sliding glass doors, and let the fresh Florida air flow through. This amazing neighborhood features mature tree lined streets with sidewalks and walking paths to Bay Lake Elementary School. Residents of this neighborhood come together frequently for holiday themed street party events that showcase their neighborly friendship and fellowship. Craving sunshine, relaxation, and a taste of the good life? This home could be your Florida dream come true.

9539 Wickham Way, Orlando

$980,000
5 Beds 4 Baths Grande Pines SubDv. 32836 Zip Code
See the Disney fireworks from your south facing pool deck. The pool and inground spa are both heated. The large covered lanai has a double sided fireplace and French doors leading into the family room, downstairs bedroom and breakfast room. The rear of the home is fenced for privacy. There is a full bathroom next to the bedroom on the first floor. This beautiful two story home was built with over $200000 of luxury builder upgrades, including 2 gas fireplaces, the second being in the master bedroom sitting room. The living room has a beamed ceiling. The gourmet kitchen is the heart of this family home with a large closet pantry, built in desk, cooking island, built in double oven, upgraded cabinets, granite counter tops and breakfast bar. There is a separate breakfast room overlooking the pool area. Full size utility room with a sink. Upstairs has a loft area with built in desk, the second bedroom that has a bathroom next to it and the e3rd and 4th bedrooms share a jack and jill bathroom. Upstairs is a large media room. There is crown molding, knock down ceilings, throughout the home along with an intercom system and central vacuum, cat 5 phone pre wires, additional cable pre wires, 5 HDTV satellite system pre wires, block paved driveway. The community has a playground and bbq area. When it comes to amenities, you'll find yourself spoiled for choice; from boutique shops to popular chain stores, nearby restaurants cater to every taste and preference. Additionally, the home is located near esteemed educational institutions. Roof replaced in March 2022.

11907 Sheltering Pine Drive, Orlando

$923,000
4 Beds 3 Baths Parkside Ph 2 SubDv. 32836 Zip Code
Original owner and meticulously maintained home in the heart of Dr. Phillips within the highly desirable community of Parkside. This impressive four-bedroom, three-bath Madrid floor plan home, built in 2015, offers a versatile layout perfect for both entertaining and everyday living. The gourmet kitchen is a chef's dream, boasting stainless steel appliances, quartz countertops, custom backsplash, a spacious center island, a breakfast bar, a walk-in pantry, an eat-in breakfast nook, and a convenient butler's pantry connecting to the formal dining room. The family room, adjacent to the kitchen, is spacious and features access to the oversized 31-by-28-foot covered and screened lanai, creating a peaceful outdoor retreat for year-round enjoyment. The home includes two flex spaces: one off the family room with cabinets and quartz countertops, and another at the front of the home with French doors for added privacy. The private primary suite boasts a large walk-in closet and a spa-like bath with a corner soaking tub, walk-in shower, quartz countertops, and double vanities. One guest suite is located near the front of the home and has access to a full bath with a tub and shower combo, granite countertops, and a separate linen closet. The two additional bedrooms share a bath with a tub and shower combo, dual sink vanity, and granite countertops. The walk-in laundry room is spacious and features shelving for storage. The home was built with energy-saving features, including spray foam insulation, Energy Star appliances, an Energy Star programmable thermostat, low E2 vinyl windows, a 15-SEER HVAC system, CFL lighting and fixtures, water-efficient fixtures, and dual-flush toilets. Residents of Parkside enjoy exclusive access to private tennis courts, a soccer field, a playground, a community pool, a clubhouse, and nearby top-rated schools. The Dr. P. Phillips Community Park, upscale shopping, Restaurant Row, and world-class theme parks are just minutes away. Major roads, airports, and downtown Orlando are easily accessible. The seller has only used the property as a holiday home and has never lived in or rented it out.

10424 Bissell Street, Orlando

$950,000
4 Beds 5 Baths Emerald Forest SubDv. 32836 Zip Code
Priced to Sell! This home will grab your attention from the moment you arrive. Located on a quiet cul-de-sac, it has been completely renovated with no detail left out. From the extended paver driveway and beautiful landscaping, to the impressive double front doors. Upon entering the grand foyer you are greeted by the formal living and dining rooms and your breath will be taken away with the impressive view of Lake Crowell! Moving forward you will be in awe of the Kitchen that would be any chefs delight! Brand New Cabinetry with an abundance of storage. Brand New Double Oven, CookTop, Microwave, Ice Maker, Trash Compactor, Dishwasher, Disposal, Wine Fridge, designer tiled backsplash, & side/side Professional Refrigerator. This kitchen was made to entertain and enjoy. The Great Room overlooks the kitchen and moves directly onto the Covered/Screened in Lanai. There you will marvel at the stunning view! The covered patio features a summer kitchen and the heated pool & spa with pebble-tec finish - renovated in 2023, a unobstructed and natural view of Lake Crowell and the brand new Dock. Enjoy our cool Florida evenings sitting Lake Side! The Master Bedroom & En-Suite located on the main floor and has double walk in closets with organized closet system along with a mini - split AC for maximum comfort, and expansive views of the pool, sauna, and Lake Crowell. The En-Suite has double vanity, brand new fixtures, and a soaking tub to enjoy. The other 3 bedrooms and 3 bathrooms plus a bonus loft are upstairs. All bathrooms have been completely renovated 2019, with designer tiles, new vanities, new fixtures, and new lighting. Roof replaced in 2018. Termite Bond w/Terminix. You will love calling this your HOME!

10039 Canopy Tree Court, Orlando

$955,000
3 Beds 4 Baths Ruby Lk-Ph 2 SubDv. 32836 Zip Code
Welcome to the epitome of luxury living in the exclusive gated community of Ruby Lake. This meticulously crafted modern home is strategically located just minutes away from Sea World, Disney, Universal Studios, and an array of restaurants and shopping options, with convenient access to the I-4 highway. This 3-bedroom, 3.5-bath residence with an additional office/den and spacious bonus room is a testament to fine craftsmanship and custom features. The kitchen is a chef's dream, boasting top-of-the-line stainless steel appliances, 42” cabinets, a natural gas stove, and stunning quartz countertops that elevate the space to unparalleled elegance. The light and bright open floor plan showcase 3 fantastic bedrooms, each with its own private bathroom and walk-in closet, offering both comfort and privacy. The generous owner’s suite, and primary bath features a large shower, separate vanities, a massive walk in closet and ample space for relaxation. With a total of 2,814 sqft, this home embodies modern luxury with its open floor plan and volume ceilings. The open floor plan enhances the entertainment experience, making this residence perfect for hosting gatherings or enjoying a quiet evening at home. The kitchen, complete with a central island, stainless steel appliances, granite counters, oven, and microwave, is a focal point for culinary enthusiasts. Natural gas connections are thoughtfully integrated for the lanai, stove, and dryer, providing efficiency and convenience. This residence is not just a home; it's a lifestyle. Enjoy resort-style living with a screened-in covered lanai offering a serene water view. The fenced-in yard ensures privacy for pets and outdoor activities. The community of Ruby Lake provides additional amenities, including lawn maintenance, clubhouses, a pool, fitness center, tennis court, and a beautiful lakefront for your leisure. Location, functionality, and luxury converge at 11197 Lemon Lake Blvd. This is your opportunity to experience the best of Orlando living in a home that exceeds expectations.

11197 Lemon Lake Boulevard, Orlando

$960,000
5 Beds 4 Baths Royal Legacy Estates SubDv. 32836 Zip Code
This is a gorgeous and well-kept home with 5 bedrooms and 4 bathrooms near the Windermere Lakeside Villages shops and Walking Trails. Although Orlando Zip Code, this home is zoned for Windermere and Horizon West Schools, next to the Windermere and Disney area. Large Corner Lot with ample space to play and roam around. The lot is Fenced at the back and sides with a Newly Installed Aluminum Fence along with a privacy Hedge. The Living Room has a new stone wall with an Electric Fireplace for an ambiance and warmth. The home has a large master bedroom on the first floor and a second bedroom was added from the builder with a full bathroom. Too many Upgrades to detail. Upgrades in the Kitchen added by the current Owner include pull-out shelves in the lower Kitchen cabinets, New Kitchen countertops, and Resurfaced Kitchen Cabinets. The flooring has been upgraded throughout the house with Luxury Vinyl Flooring which is great for young ones plus Allergy sufferers and pet owners See pictures. 2-year-old Refrigerator along with a new Dishwasher are some of the updates added by the current Owner. All the bedrooms, Mud Room, and Laundry have a new Built-in Closet System to make life comfortable for the new Owners. Two New AC units upstairs and Downstairs were installed in March of 2023. On the second floor, there is a Game Room (or theater room) with 3 bedrooms with 2 full bathrooms. The home also has a formal dining room open to a Great room and a Kitchen for an Open Floor Plan. The current Owner added Privacy Screens in the Screened Pool Enclosure along with the Pool Heater and Salt Filter Pump. Double Pain Tinted Windows provide additional cool during Hot summer days plus help in reducing Utility costs. A roomy 3-car garage with added 800 lbs of Steel Shelving for additional storage. This home is in immaculate condition and impeccably maintained. This home is priced below the market with so many upgrades for additional value and will not last. In the evening you will enjoy seeing the Disney fireworks from your front porch! Schedule a showing today!
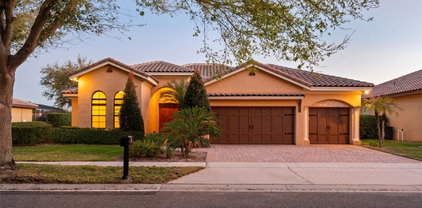
9400 Prince Harry Drive, Orlando

$950,000
4 Beds 4 Baths Brentwood Club Ph 02 Rep SubDv. 32836 Zip Code
Builders own personal home on an oversized almost 1/2 acre corner lot located on a cul-de-sac. Built by Peter Garrambone of American Builders and Developers. Peter Garrambone built many homes in the area that include Brentwood Club and Bristol Park. Property was originally situated on the lot to have an elegant circular driveway with fountain for a nice curb appeal. Large amount of upgrades which include high 12' ceilings, 8' doors, central vacuum, 8 zone upgraded air conditioning system, water softener, oversized crown molding throughout, Faux painted accent walls, surround sound family room speakers, gas marble/granite fireplace with mantle, recessed lighting, dimmer controls, arched entryways, oversized receding pocket sliding glass doors, transom windows, eyeball ceiling lighting, built-in wall niche with cabinet, security motion sensors, designer floor outlets and wall switches, designer ceiling fans, elegant window treatments, knock down wall texture, floor electrical outlet, double pane windows, 16"x16" ceramic tile flooring, M&S AM/FM wall stereo system with multiple room speakers, designer chandelier, outside lanai storage room, Corian countertops, 4 burner Jenn-Air island cooktop, bar seating for 6, designer white kitchen cabinets, French pane cabinets, countertop appliance hideaway, under cabinet fluorescent lighting, 2 white double kitchen sinks, 2 garbage disposals, massive stainless steel GE "Cafe" refrigerator, ample planter space, privacy blinds, double built-in shelving niches with cabinets in the game room, window seating with storage, sunburst window, designer pool table chandelier, pass through window to outside summer kitchen for entertaining, double game room ceiling speakers, Carrier temperature sensors, pocket door to rear suite, upgraded landscaping package, relaxing front yard fountain, double pane windows, barrel tile roof, dual vanities, oversized laundry room, double front entry leaded glass doors, rear gutters, flower beds, rear pool screen enclosure, oversized 3 car garage, buried back yard propane tank, summer kitchen and much more.

8813 Lyndhurst Place, Orlando

$968,000
4 Beds 4 Baths Royal Cypress Preserve-Ph 3 SubDv. 32836 Zip Code
One or more photo(s) has been virtually staged. Welcome to Royal Cypress Preserve, the place where serenity meets luxury! This beautiful modern style Toll Brothers home is situated just minutes from the famed Restaurant Row, Walt Disney World Orlando, and Universal Studios with convenient interstate access to I-4, the 525, the 429 and the 408. Nestled behind the manned guard gates of Royal Cypress Preserve sits this exquisite home with a functional layout and numerous upgrades. This Massiano Tuscan floor plan features 4 bedrooms plus a BONUS LOFT, 3.5 bathrooms, a loft space perfect for a home office, secondary living space or playroom, designer lighting and fixtures throughout, and an open floor plan perfect for entertaining. This home has unmatched natural light, stunning solid wood & porcelain tile flooring, a gourmet kitchen with upgraded cabinetry, lighting and a gas range. There is no shortage of designer touches with high end stone, stainless steel appliances, tons of indoor storage with custom built-ins, and so much more. The primary suite embodies serenity and functionality boasting his and hers walk-in closets, dual vanities set in granite, and a walk-in shower and soaking tub that invites you to relax after a long day. Royal Cypress Preserve is a private, quiet, and guard gated neighborhood of just over 200 homes that offers more than meets the eye. Featuring a Resort Style Clubhouse with a zero entry sparkling pool, a state of the art fitness center overlooking the pristine 124 acre South Lake, a community boat dock that showcases Disney Fireworks nightly, a park and dog park, and an entertaining space like no other. In addition to the luxury provided in Royal Cypress Preserve life here is designed to be stress free with even your lawn maintenance included in the HOA. Enjoy life, luxury and stress free living by making this home yours today!

10402 Angel Oak Court, Orlando

$925,000
5 Beds 4 Baths Ruby Lake Ph 1 SubDv. 32836 Zip Code
This stunning 5-bedroom, 4-bathroom property is nestled in the heart of the highly sought-after Dr. Phillips area, offering the perfect blend of luxury, convenience, and comfort. From the moment you step inside, you'll be captivated by the beauty and elegance that this home exudes. The spacious and well-designed 5 bedrooms provide ample space for your family and guests, making it ideal for growing families or those who love to entertain. Each room is thoughtfully crafted to offer both privacy and a warm sense of togetherness. With 4 bathrooms, you'll never have to worry about morning rush hours or waiting in line. The elegant bathrooms boast modern fixtures and are designed to provide a spa-like experience, adding a touch of luxury to your daily routine. The kitchen is a chef's dream come true! Equipped with high-end appliances, ample counter space, and custom cabinetry, preparing meals will become a delightful experience. Situated in the amazing Dr. Phillips area, this property is surrounded by breathtaking landscapes, lush greenery, and a welcoming community. The location offers easy access to top-rated schools, fine dining establishments, world-class shopping, and exciting entertainment options, making it a true paradise for residents. The property's outdoor oasis presents a private retreat like no other. A community swimming pool, nestled within a well-manicured garden, offers the ideal setting for relaxation and fun-filled gatherings with family and friends. The proximity to major highways and attractions ensures that you're never far away from the magic of Orlando. From Disney World to Universal Studios and all the wonderful amenities the city has to offer, your weekends will be filled with adventure and enjoyment. This property at 10741 Citron Oaks Dr is not just a house; it's a place to call home, a sanctuary where cherished memories are made. Don't miss this rare opportunity to own a piece of paradise in one of Orlando's most desirable areas. Contact us today to schedule a tour and witness the beauty of this remarkable property firsthand.

10741 Citron Oaks Drive, Orlando

$960,000
4 Beds 4 Baths Parkside Ph 2 SubDv. 32836 Zip Code
For the most discerning buyer looking for an executive-style home in the Orlando area, we are pleased to present a rare opportunity to buy in the Parkside neighborhood for under $1 million. Plenty of UPGRADES throughout as you explore this meticulously maintained property. Take note of the stylish, quality materials like paver driveway, tile roof and stone accented façade as well as more recent updates to the home such as water softener and custom lighting. With 12’ ceilings, more than 3,200 square feet of living space, and a 3-car garage, 8455 Pippen Drive provides one-level living at its finest. Today’s modern households will appreciate the expansive, open-concept floor plan and flexibility for multigenerational living and transitional luxury. Beautiful 12x24 tile flooring leads you through the “common/social” areas of the home, through the butler’s pantry and into the functional kitchen with center island, dining nook, quartz countertops and stainless steel appliances. From the comfortable family room, access your screened-in lanai and pool-ready backyard through bi-fold, collapsible doors equipped with privacy shades. Organization will be easy as the mudroom, pantry and bedroom closets are ready with built-in closet systems. Each bedroom is sizable and includes on-trend lighting fixtures. You’ll find the spacious primary suite in the rear of the home, featuring a unique bathroom layout that includes a walk-through shower, separate vanities, soaking tub and large walk-in dressing room with built-in storage. As a homeowner in the Parkside neighborhood, you’ll enjoy resort-style amenities that make every day feel like vacation. Community features include a clubhouse, swimming, pool, tennis court and playground. Minutes to world-renowned attractions and golf clubs and nestled in the center of the community, you’ll appreciate that this spacious 4-bedroom, 4-bath home is just far enough away from busy roads, but close enough to the local schools.

8455 Pippen Drive, Orlando

$945,000
4 Beds 3 Baths Parkside Ph 2 SubDv. 32836 Zip Code
Welcome home to the highly desirable community of Parkside in Dr. Phillips. Built in 2015, this remarkable four-bedroom, three-bath, three-car garage Madrid floor plan home offers a versatile layout, ideal for lavish entertaining and comfortable family living. Showcase your culinary skills in the gourmet kitchen, which features stainless steel appliances, crown molding on cabinetry, quartz countertops, custom back splash, large center island, breakfast bar, walk-in pantry, eat-in breakfast nook and a butler’s pantry connecting the kitchen to the formal dining room. Adjacent to the kitchen, enjoy the spacious family room with French doors leading to the oversized 31-by-28-foot covered and screened lanai which offers a serene outdoor oasis for year-round enjoyment. The home includes two flex spaces, one just off the family room with cabinets and quartz countertops and the other space is at the front of the home with French doors that can be closed for privacy. The private primary suite features a huge walk-in closet and spa-like bath with a large corner soaking tub, walk-in shower, quartz countertops and double vanities. One guest suite is near the front of the home with access to a full bath that has a walk-in shower, granite countertops and a separate linen closet. The two additional bedrooms share a bath that has a tub and shower combo, and granite countertops. The laundry room features shelving for storage and utility sink. The home was built with these money-saving features including spray foam insulation, Energy Star appliances, Energy Star programmable thermostat, low E2 vinyl windows, 15 SEER HVAC, CFL lighting and fixtures, water-efficient fixtures and dual flush toilets. As a resident of Parkside, you'll have exclusive access to private tennis courts, a soccer field, a playground, community pool, clubhouse and top-rated schools nearby. The Dr. P. Phillips Community Park, upscale shopping, central Florida's famed Restaurant Row and world-class theme parks are just minutes away, while major roads, airports and downtown Orlando are easily accessible. *Seller has only occupied the home for one month each year since ownership. **Check out the 3D Matterport tour at https://my.matterport.com/show/?m=gKZ35XKMv9X&brand=0&mls=1&

8077 Chilton Drive, Orlando

$935,000
3 Beds 4 Baths Ruby Lk-Ph 2 SubDv. 32836 Zip Code
“LAKE FRONT” Gorgeous LIKE NEW Home in the Exclusive *GATED* Neighborhood of Ruby Lake in Desirable DR. PHILLIPS. This 3 bedroom, 3.5 bath plus Office/Den room with a spacious Bonus room home is full of custom features. You will love the ~ Beautiful Kitchen, with TOP OF THE LINE Stainless Steel Appliances, 42” Cabinets, NATURAL GAS Stove, Gorgeous QUARTZ Countertops & More! Light & Bright Open Floor Plan with 3 fantastic Bedrooms, each with its own private bathroom and walk-in closet! The generous owner’s suite boasts a large shower, separate vanities and a spacious walk-in-closet. This home offers plenty of open living space on the first and second floor. Beautiful tile floor throughout the first floor, 8 Ft Interior Doors, tile roof, motorized retractable lanai screen & More! Enjoy the stunning view of the Lake from the Covered Lanai surrounded by beautifully manicured landscape. Wonderful Community Amenities include a resort style pool overlooking the lake, fitness center, splash park, fire pit, pier with spectacular firework viewing, a clubhouse for private parties and tennis court. PRIME LOCATION in the Heart of DR. PHILLIPS, just minutes to UPSCALE Shopping, Famous Restaurant Row, Disney and Universal THEME PARKS and Orlando International Airport. Convenient location with Easy Access onto Major Roads to get you anywhere you need to go. Great Schools. Fantastic “LAKE FRONT-LIKE NEW HOME” in an Incredible Sought-After Location. HOA includes all landscaping for a “care-free” lifestyle. Welcome Home.

10764 Lemon Lake Boulevard, Orlando

$?
5 Beds 7 Baths Waters Edge And Boca Pointe At Turtle Crk SubDv. 32836 Zip Code
This traditional home, built by Jim Akers on a very private half acre lot and featured in the Parade of Homes, is a reproduction of Glover's antebellum home named "Rosemont". It has a very elegant porch across the front with pillars the height of thehome. The natural ash floors with cherry stain in the main living area, decorative detailing on the interior columns, extended baseboards and chairrails make this home a traditional classic. Formal dining room with columned entry feature 5 hand painted murals by Orlando artist Esther Horvath. The heart of the home is the kitchen and family room. This great design with Viking and 6 burner gas range features warming lights, granite island and work center and Busby Cabinetry. The home has beaded board ceiling,central vacuum system, touch lighting system. The family room has french doors out to the porch and pool area.The downstairs master is a wonderful retreat with french doors and private entry porch and it has a walk-in organized closet. The master bathwith white marble floor and hydro massage tub. As you enter the upstairs via the spindled 48" wide treads is the children's rooms and guest suite with their own baths. There is a balcony over looking the front entry porch. The over-sized heated pool and spa are surrounded by gracious oaks and gardens on this 1/2 acre lot. The patio is extended so guests can lounge. There is a brick masonry fence and a detached air-conditioned cabana bath and summer kitchen with gas grill.

10945 Emerald Chase Drive, Orlando

Start Your Search