9400 Prince Harry Drive, Orlando, FL 32836
- $960,000
- 5
- BD
- 4
- BA
- 3,468
- SqFt









- Sold Price
- $960,000
- List Price
- $989,500
- Status
- Sold
- Days on Market
- 9
- Closing Date
- Nov 16, 2023
- MLS#
- O6149736
- Property Style
- Single Family
- Year Built
- 2014
- Bedrooms
- 5
- Bathrooms
- 4
- Living Area
- 3,468
- Lot Size
- 12,280
- Acres
- 0.28
- Total Acreage
- 1/4 to less than 1/2
- Building Name
- 9400
- Legal Subdivision Name
- Royal Legacy Estates
- MLS Area Major
- Orlando/Dr. Phillips/Bay Vista
Property Description
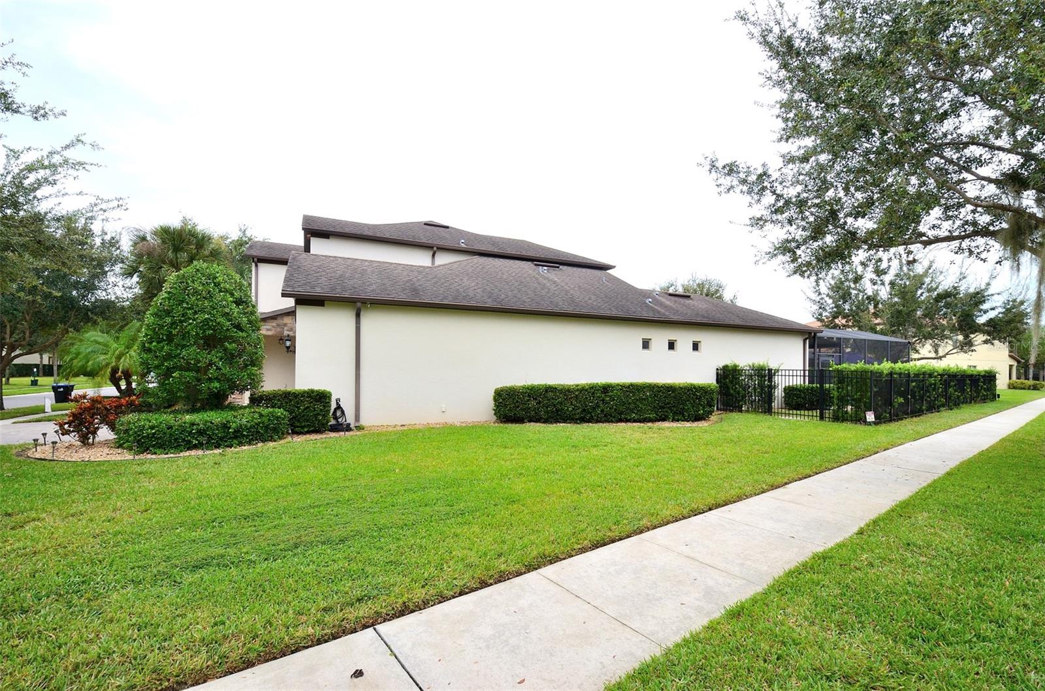
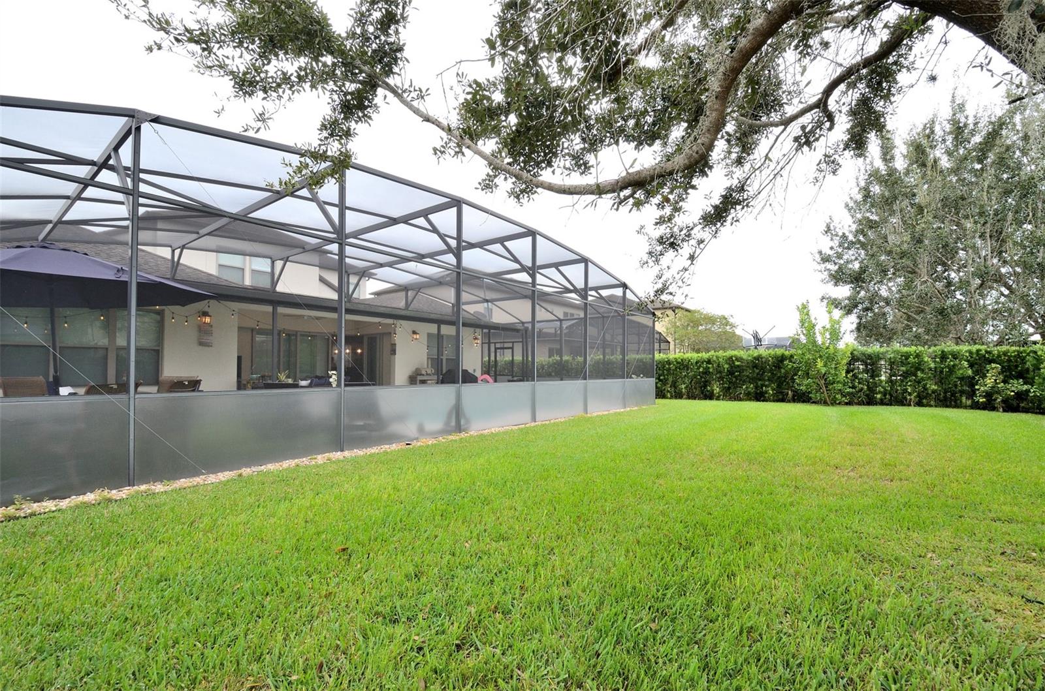
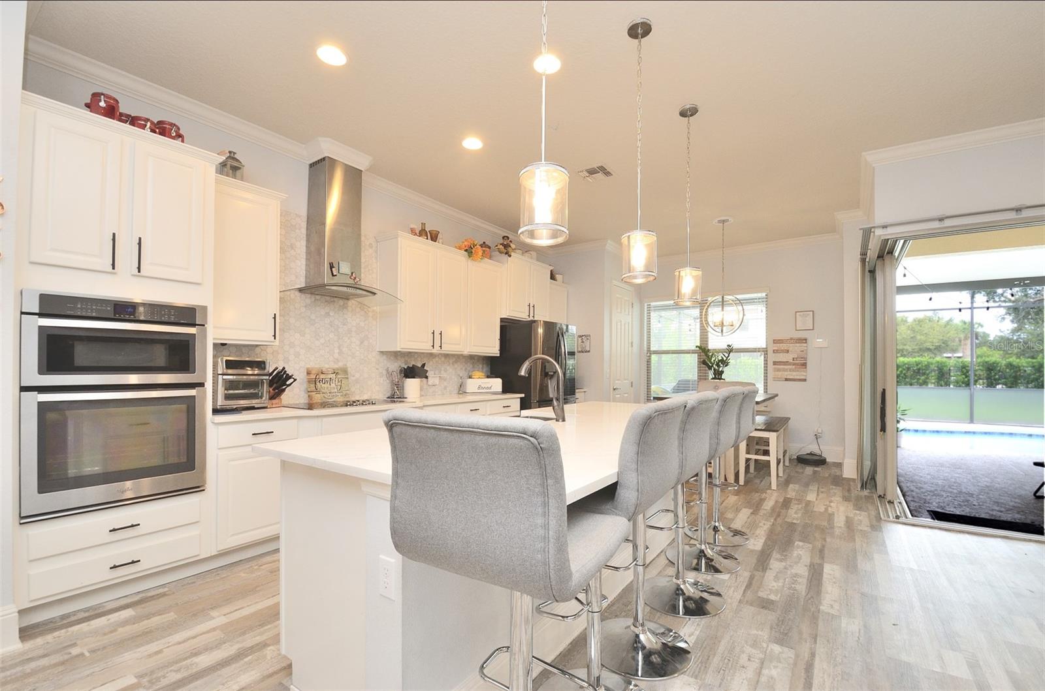
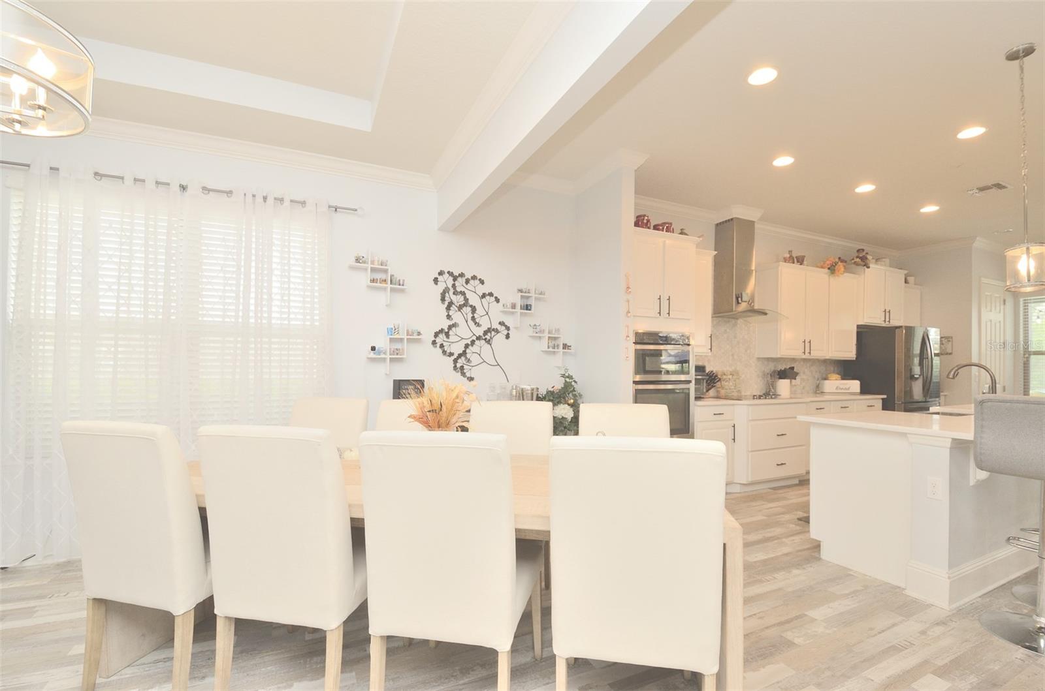
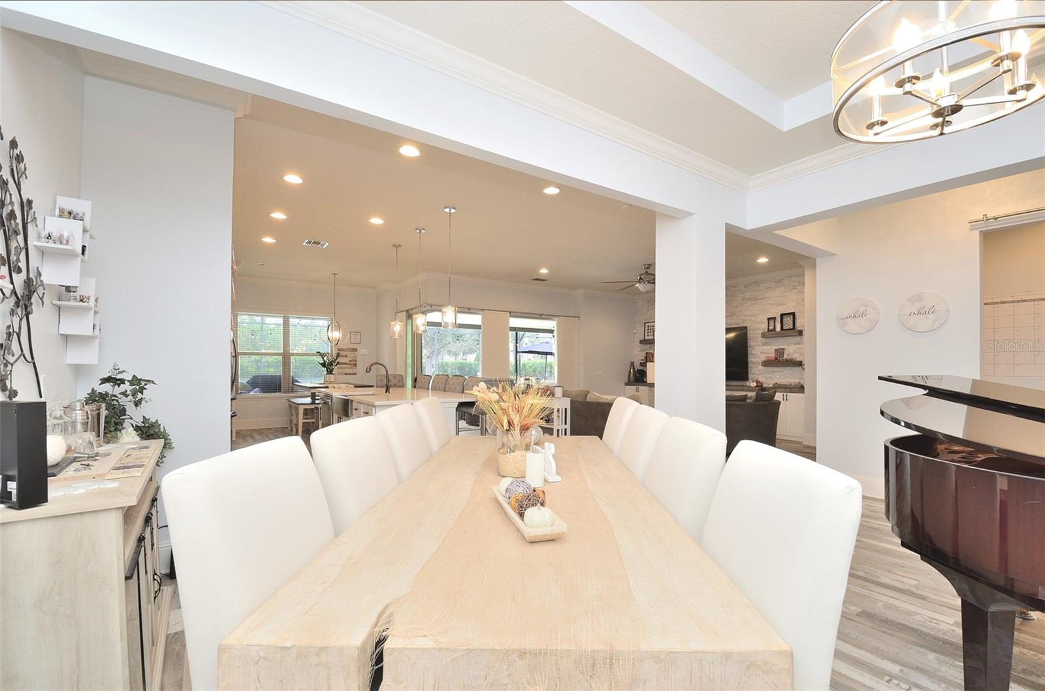
This is a gorgeous and well-kept home with 5 bedrooms and 4 bathrooms near the Windermere Lakeside Villages shops and Walking Trails. Although Orlando Zip Code, this home is zoned for Windermere and Horizon West Schools, next to the Windermere and Disney area. Large Corner Lot with ample space to play and roam around. The lot is Fenced at the back and sides with a Newly Installed Aluminum Fence along with a privacy Hedge. The Living Room has a new stone wall with an Electric Fireplace for an ambiance and warmth. The home has a large master bedroom on the first floor and a second bedroom was added from the builder with a full bathroom. Too many Upgrades to detail. Upgrades in the Kitchen added by the current Owner include pull-out shelves in the lower Kitchen cabinets, New Kitchen countertops, and Resurfaced Kitchen Cabinets. The flooring has been upgraded throughout the house with Luxury Vinyl Flooring which is great for young ones plus Allergy sufferers and pet owners See pictures. 2-year-old Refrigerator along with a new Dishwasher are some of the updates added by the current Owner. All the bedrooms, Mud Room, and Laundry have a new Built-in Closet System to make life comfortable for the new Owners. Two New AC units upstairs and Downstairs were installed in March of 2023. On the second floor, there is a Game Room (or theater room) with 3 bedrooms with 2 full bathrooms. The home also has a formal dining room open to a Great room and a Kitchen for an Open Floor Plan. The current Owner added Privacy Screens in the Screened Pool Enclosure along with the Pool Heater and Salt Filter Pump. Double Pain Tinted Windows provide additional cool during Hot summer days plus help in reducing Utility costs. A roomy 3-car garage with added 800 lbs of Steel Shelving for additional storage. This home is in immaculate condition and impeccably maintained. This home is priced below the market with so many upgrades for additional value and will not last. In the evening you will enjoy seeing the Disney fireworks from your front porch! Schedule a showing today!
/u.realgeeks.media/homesinorlando/NextHome-Neighborhood-Realty-Logo-Horizontal-OrangeOnWhite-Web-RGB.jpg)
Additional Information
- Taxes
- $9148
- Minimum Lease
- 8-12 Months
- HOA Fee
- $159
- HOA Payment Schedule
- Monthly
- Maintenance Includes
- Pool, Management, Pool, Private Road, Recreational Facilities
- Community Features
- Deed Restrictions, Dog Park, Playground, Pool, Sidewalks, Maintenance Free
- Property Description
- Two Story
- Zoning
- P-D
- Interior Layout
- Built-in Features, Ceiling Fans(s), Eat-in Kitchen, Kitchen/Family Room Combo, Living Room/Dining Room Combo, Master Bedroom Main Floor, Solid Surface Counters, Solid Wood Cabinets, Split Bedroom, Stone Counters, Thermostat, Walk-In Closet(s), Window Treatments
- Interior Features
- Built-in Features, Ceiling Fans(s), Eat-in Kitchen, Kitchen/Family Room Combo, Living Room/Dining Room Combo, Master Bedroom Main Floor, Solid Surface Counters, Solid Wood Cabinets, Split Bedroom, Stone Counters, Thermostat, Walk-In Closet(s), Window Treatments
- Floor
- Luxury Vinyl, Tile
- Appliances
- Built-In Oven, Convection Oven, Cooktop, Dishwasher, Disposal, Dryer, Electric Water Heater, Exhaust Fan, Microwave, Range Hood, Refrigerator, Washer
- Utilities
- Cable Available, Cable Connected, Electricity Available, Electricity Connected, Phone Available, Public, Water Available, Water Connected
- Heating
- Central, Exhaust Fan, Zoned
- Air Conditioning
- Central Air, Zoned
- Exterior Construction
- Block, Concrete
- Exterior Features
- Garden, Irrigation System, Lighting, Outdoor Grill, Rain Gutters, Sliding Doors
- Roof
- Shingle
- Foundation
- Block, Slab
- Pool
- Community, Private
- Pool Type
- Auto Cleaner, Chlorine Free, Gunite, Heated, In Ground, Salt Water, Screen Enclosure, Self Cleaning
- Garage Carport
- 3 Car Garage
- Garage Spaces
- 3
- High School
- Windermere High School
- Pets
- Allowed
- Flood Zone Code
- X
- Parcel ID
- 01-24-27-7140-00-900
- Legal Description
- ROYAL LEGACY ESTATES 81/125 LOT 90
Listing courtesy of FLORIDA IN MOTION REALTY INC. 407-947-2757
Selling Office: KARDOSH REALTY.Mortgage Calculator
StellarMLS is the source of this information via Internet Data Exchange Program. All listing information is deemed reliable but not guaranteed and should be independently verified through personal inspection by appropriate professionals. Listings displayed on this website may be subject to prior sale or removal from sale. Availability of any listing should always be independently verified. Listing information is provided for consumer personal, non-commercial use, solely to identify potential properties for potential purchase. All other use is strictly prohibited and may violate relevant federal and state law. Data last updated on