8077 Chilton Drive, Orlando, FL 32836
- $945,000
- 4
- BD
- 3
- BA
- 2,754
- SqFt






- Sold Price
- $945,000
- List Price
- $915,000
- Status
- Sold
- Days on Market
- 69
- Closing Date
- Oct 17, 2023
- MLS#
- O6123627
- Property Style
- Single Family
- Year Built
- 2015
- Bedrooms
- 4
- Bathrooms
- 3
- Living Area
- 2,754
- Lot Size
- 8,997
- Acres
- 0.21
- Total Acreage
- 0 to less than 1/4
- Legal Subdivision Name
- Parkside Ph 2
- MLS Area Major
- Orlando/Dr. Phillips/Bay Vista
Property Description
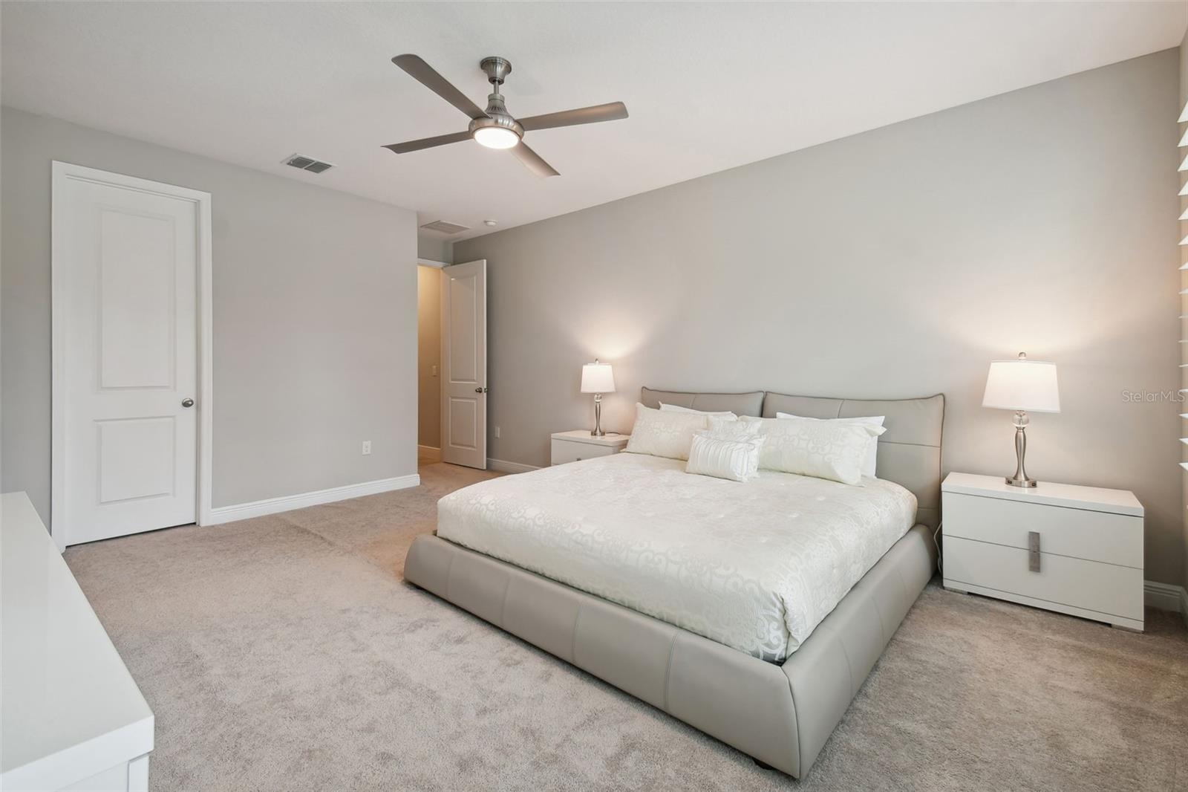
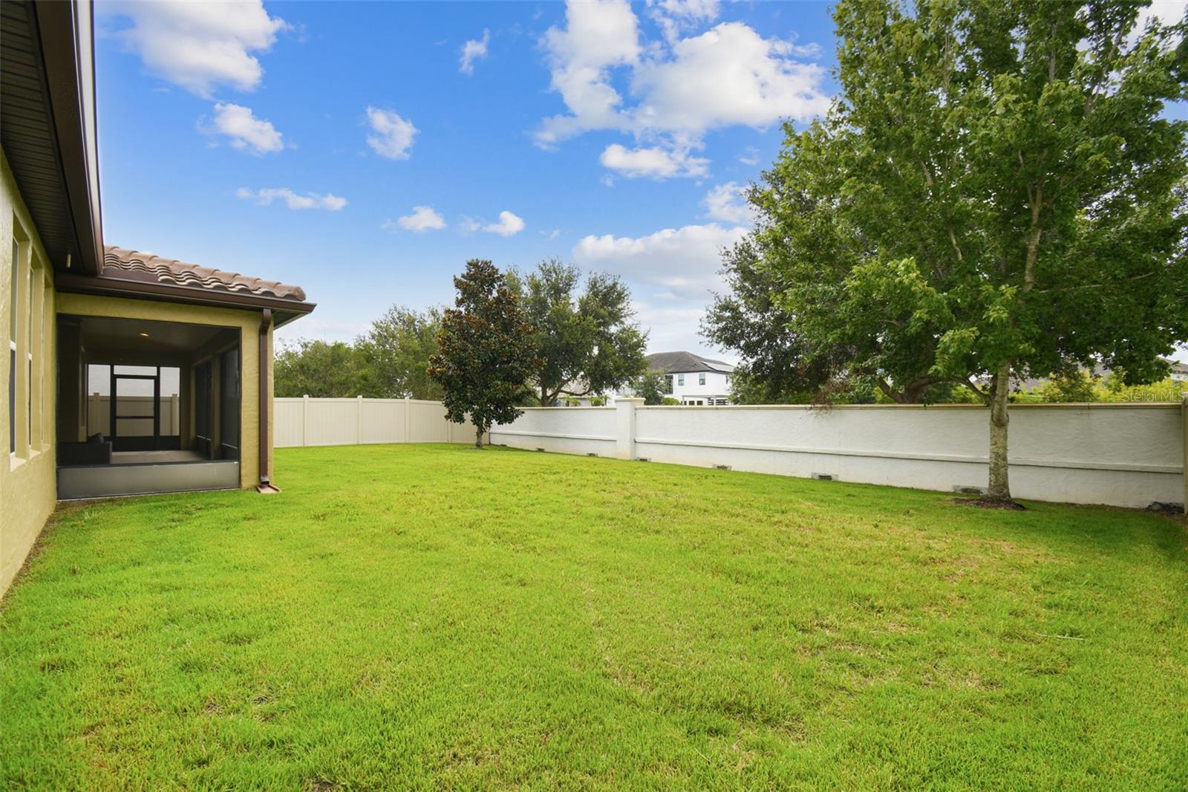
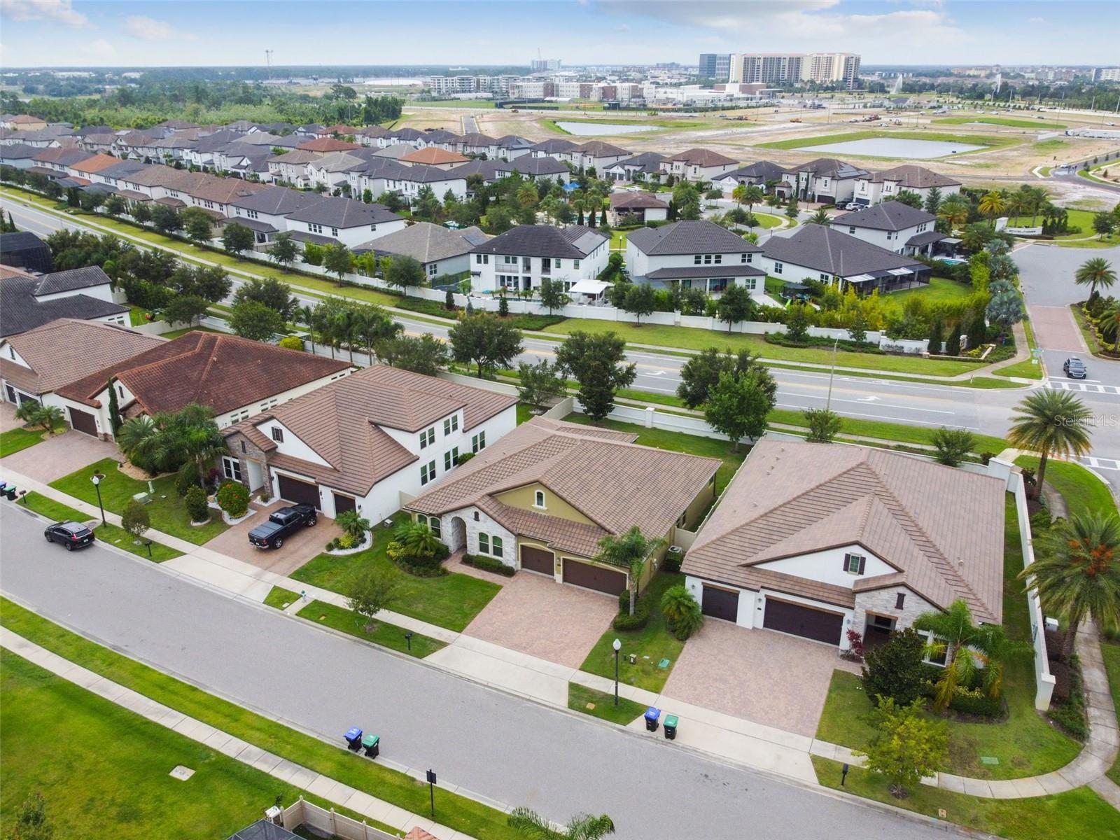
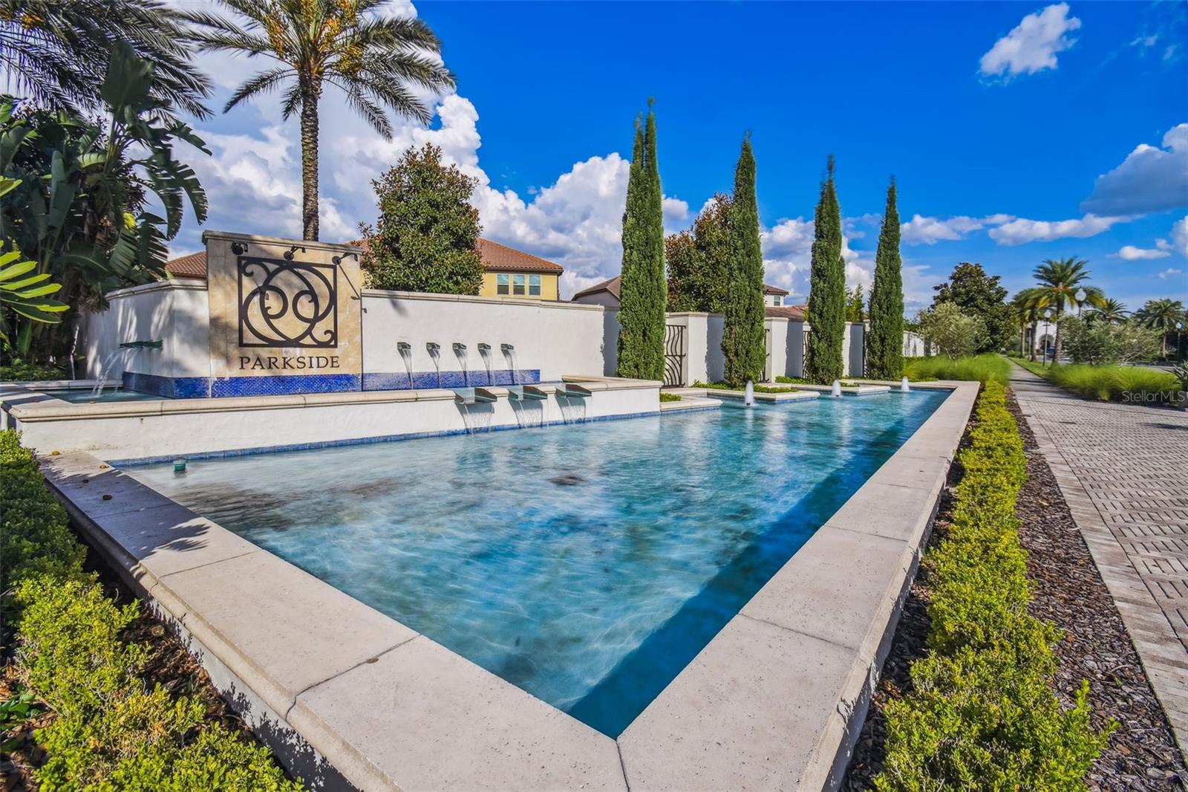
Welcome home to the highly desirable community of Parkside in Dr. Phillips. Built in 2015, this remarkable four-bedroom, three-bath, three-car garage Madrid floor plan home offers a versatile layout, ideal for lavish entertaining and comfortable family living. Showcase your culinary skills in the gourmet kitchen, which features stainless steel appliances, crown molding on cabinetry, quartz countertops, custom back splash, large center island, breakfast bar, walk-in pantry, eat-in breakfast nook and a butler’s pantry connecting the kitchen to the formal dining room. Adjacent to the kitchen, enjoy the spacious family room with French doors leading to the oversized 31-by-28-foot covered and screened lanai which offers a serene outdoor oasis for year-round enjoyment. The home includes two flex spaces, one just off the family room with cabinets and quartz countertops and the other space is at the front of the home with French doors that can be closed for privacy. The private primary suite features a huge walk-in closet and spa-like bath with a large corner soaking tub, walk-in shower, quartz countertops and double vanities. One guest suite is near the front of the home with access to a full bath that has a walk-in shower, granite countertops and a separate linen closet. The two additional bedrooms share a bath that has a tub and shower combo, and granite countertops. The laundry room features shelving for storage and utility sink. The home was built with these money-saving features including spray foam insulation, Energy Star appliances, Energy Star programmable thermostat, low E2 vinyl windows, 15 SEER HVAC, CFL lighting and fixtures, water-efficient fixtures and dual flush toilets. As a resident of Parkside, you'll have exclusive access to private tennis courts, a soccer field, a playground, community pool, clubhouse and top-rated schools nearby. The Dr. P. Phillips Community Park, upscale shopping, central Florida's famed Restaurant Row and world-class theme parks are just minutes away, while major roads, airports and downtown Orlando are easily accessible. *Seller has only occupied the home for one month each year since ownership. **Check out the 3D Matterport tour at https://my.matterport.com/show/?m=gKZ35XKMv9X&brand=0&mls=1&
/u.realgeeks.media/homesinorlando/NextHome-Neighborhood-Realty-Logo-Horizontal-OrangeOnWhite-Web-RGB.jpg)
Additional Information
- Taxes
- $9525
- Minimum Lease
- 1-2 Years
- HOA Fee
- $390
- HOA Payment Schedule
- Quarterly
- Maintenance Includes
- Pool, Recreational Facilities
- Location
- Sidewalk, Street Brick
- Community Features
- Clubhouse, Playground, Pool, Tennis Courts, No Deed Restriction
- Property Description
- One Story
- Zoning
- P-D
- Interior Layout
- Built-in Features, Ceiling Fans(s), Eat-in Kitchen, High Ceilings, Kitchen/Family Room Combo, Open Floorplan, Walk-In Closet(s)
- Interior Features
- Built-in Features, Ceiling Fans(s), Eat-in Kitchen, High Ceilings, Kitchen/Family Room Combo, Open Floorplan, Walk-In Closet(s)
- Floor
- Carpet, Tile
- Appliances
- Built-In Oven, Cooktop, Dishwasher, Disposal, Dryer, Microwave, Refrigerator
- Utilities
- Cable Available, Electricity Connected, Water Connected
- Heating
- Central
- Air Conditioning
- Central Air
- Exterior Construction
- Block, Concrete, Stucco
- Exterior Features
- French Doors, Irrigation System, Rain Gutters, Sidewalk
- Roof
- Tile
- Foundation
- Slab
- Pool
- Community
- Garage Carport
- 3 Car Garage
- Garage Spaces
- 3
- Garage Features
- Garage Door Opener
- Elementary School
- Sand Lake Elem
- Middle School
- Southwest Middle
- High School
- Lake Buena Vista High School
- Fences
- Vinyl
- Pets
- Allowed
- Flood Zone Code
- X
- Parcel ID
- 10-24-28-6654-01-460
- Legal Description
- PARKSIDE PHASE 2 82/53 LOT 146
Listing courtesy of PREMIER SOTHEBYS INT'L REALTY. 407-581-7888
Selling Office: COLDWELL BANKER REALTY.Mortgage Calculator
StellarMLS is the source of this information via Internet Data Exchange Program. All listing information is deemed reliable but not guaranteed and should be independently verified through personal inspection by appropriate professionals. Listings displayed on this website may be subject to prior sale or removal from sale. Availability of any listing should always be independently verified. Listing information is provided for consumer personal, non-commercial use, solely to identify potential properties for potential purchase. All other use is strictly prohibited and may violate relevant federal and state law. Data last updated on