8813 Lyndhurst Place, Orlando, FL 32836
- $950,000
- 4
- BD
- 4
- BA
- 3,965
- SqFt













- Sold Price
- $950,000
- List Price
- $1,000,000
- Status
- Sold
- Days on Market
- 42
- Closing Date
- Dec 18, 2023
- MLS#
- O6147875
- Property Style
- Single Family
- Architectural Style
- Mediterranean
- Year Built
- 1992
- Bedrooms
- 4
- Bathrooms
- 4
- Living Area
- 3,965
- Lot Size
- 19,641
- Acres
- 0.45
- Total Acreage
- 1/4 to less than 1/2
- Legal Subdivision Name
- Brentwood Club Ph 02 Rep
- MLS Area Major
- Orlando/Dr. Phillips/Bay Vista
Property Description
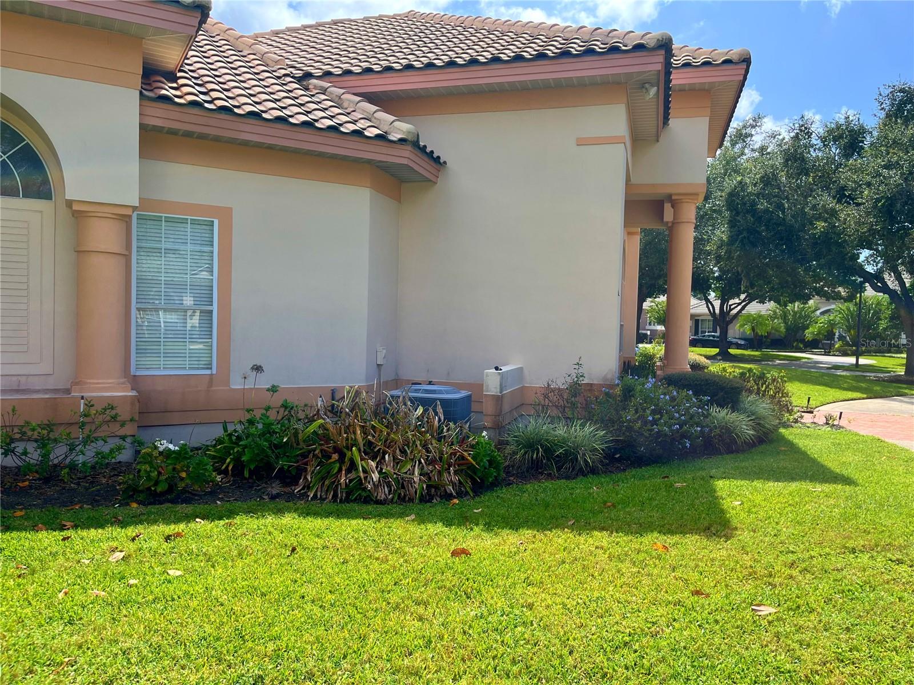
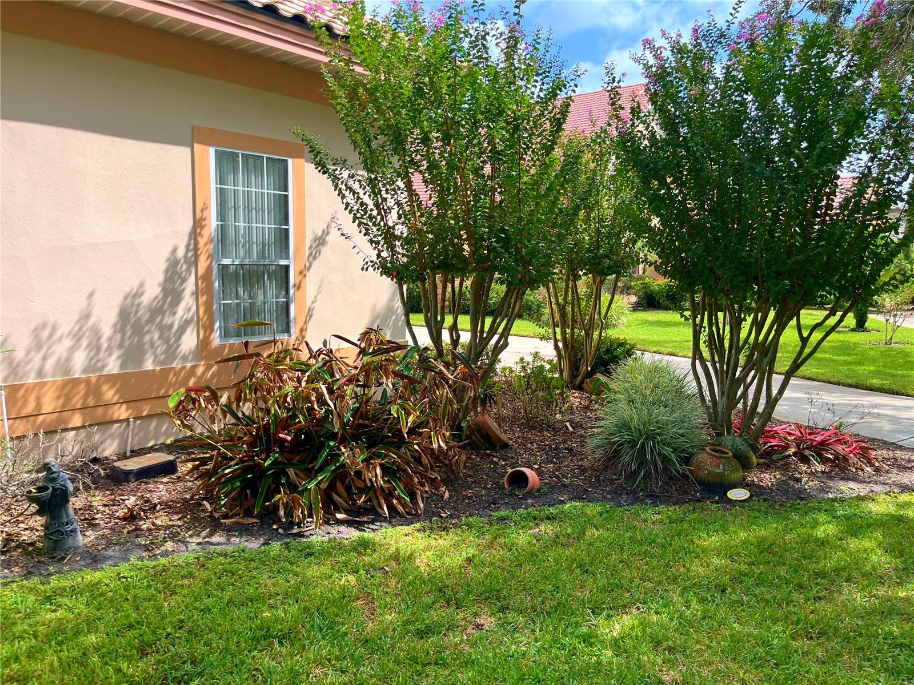
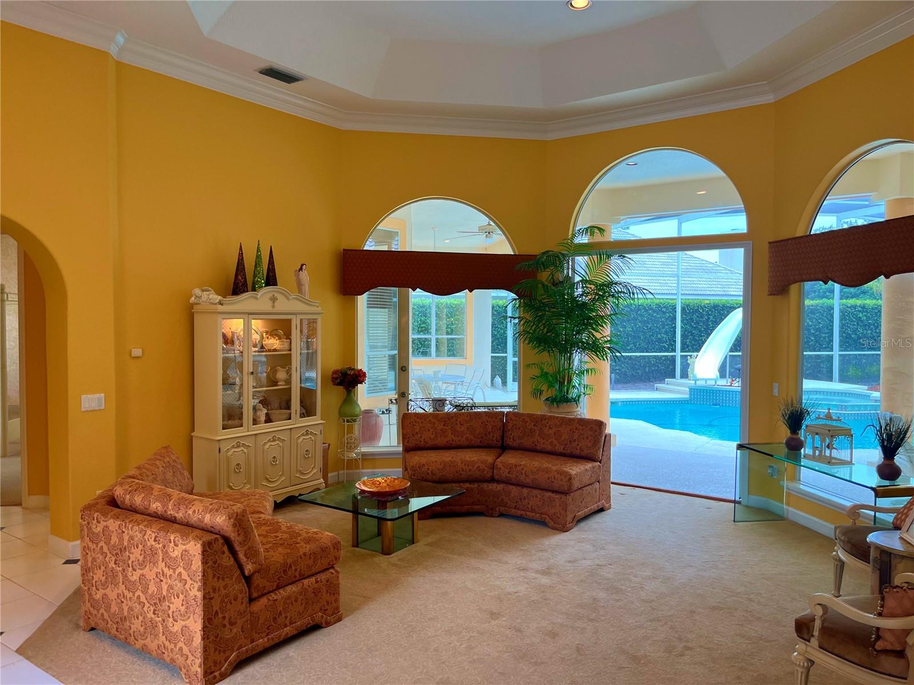
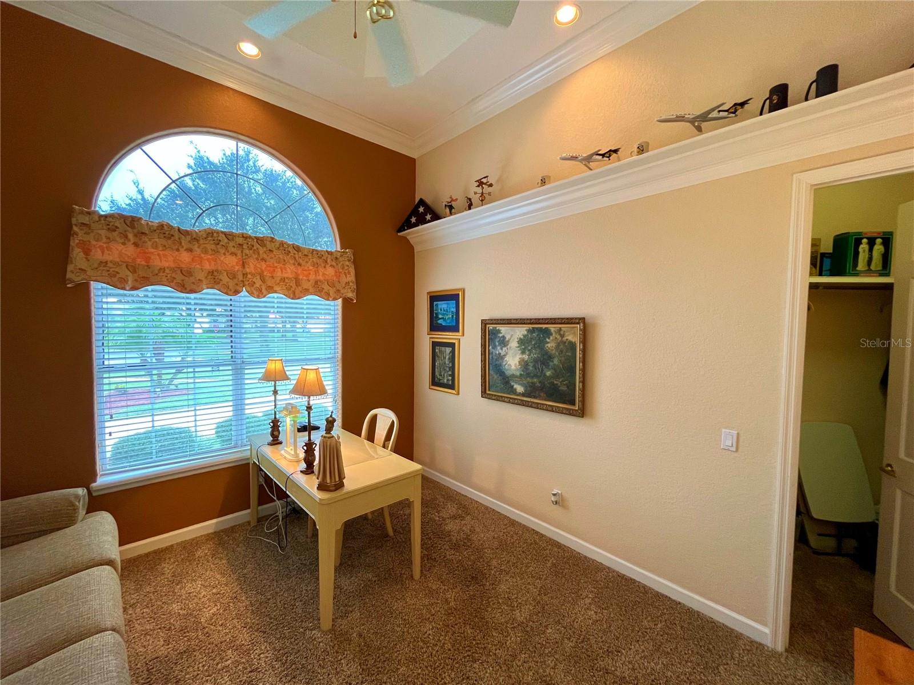
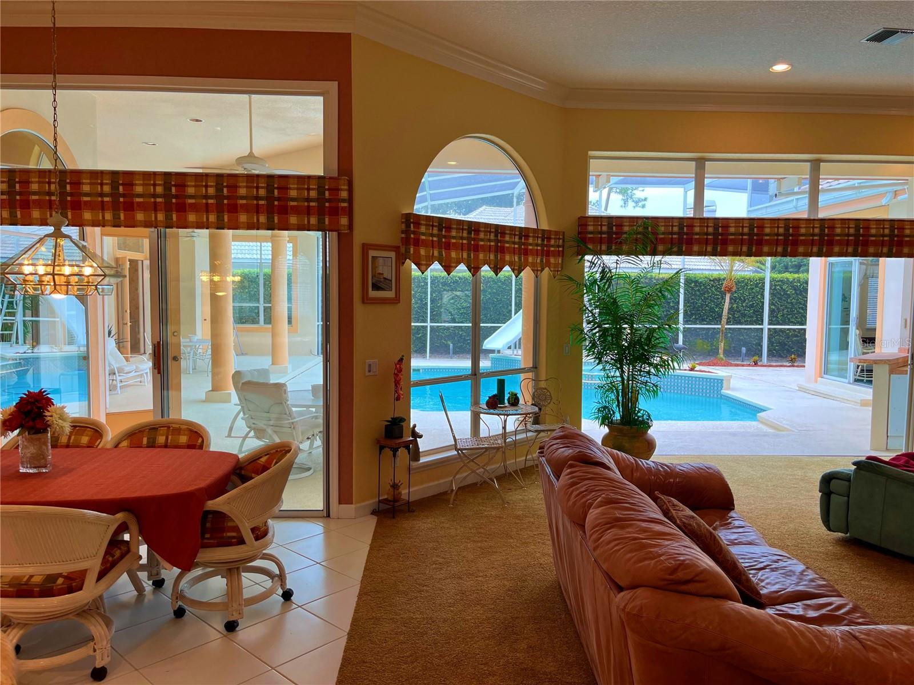
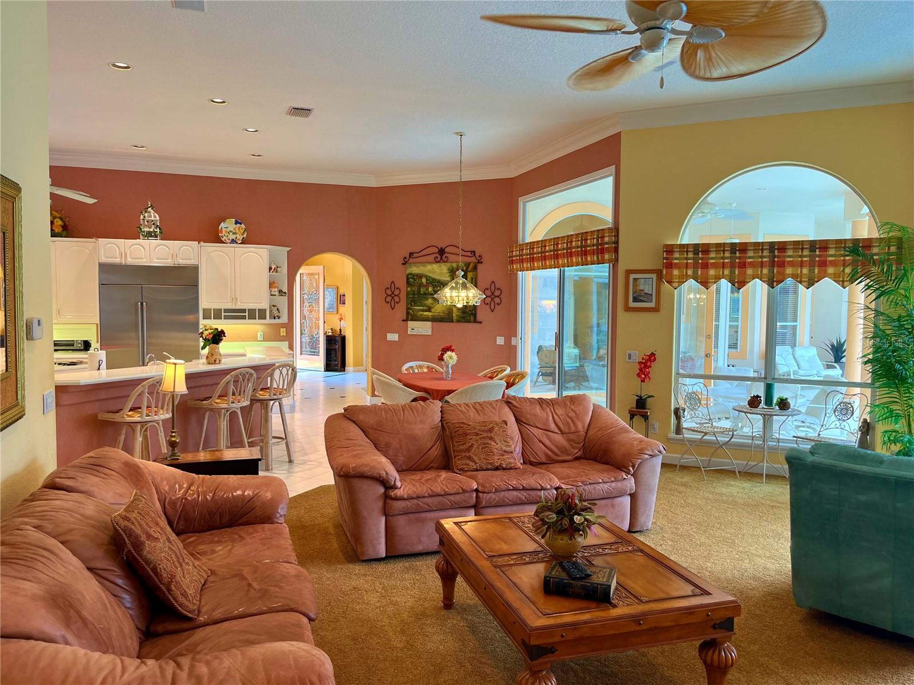
Builders own personal home on an oversized almost 1/2 acre corner lot located on a cul-de-sac. Built by Peter Garrambone of American Builders and Developers. Peter Garrambone built many homes in the area that include Brentwood Club and Bristol Park. Property was originally situated on the lot to have an elegant circular driveway with fountain for a nice curb appeal. Large amount of upgrades which include high 12' ceilings, 8' doors, central vacuum, 8 zone upgraded air conditioning system, water softener, oversized crown molding throughout, Faux painted accent walls, surround sound family room speakers, gas marble/granite fireplace with mantle, recessed lighting, dimmer controls, arched entryways, oversized receding pocket sliding glass doors, transom windows, eyeball ceiling lighting, built-in wall niche with cabinet, security motion sensors, designer floor outlets and wall switches, designer ceiling fans, elegant window treatments, knock down wall texture, floor electrical outlet, double pane windows, 16"x16" ceramic tile flooring, M&S AM/FM wall stereo system with multiple room speakers, designer chandelier, outside lanai storage room, Corian countertops, 4 burner Jenn-Air island cooktop, bar seating for 6, designer white kitchen cabinets, French pane cabinets, countertop appliance hideaway, under cabinet fluorescent lighting, 2 white double kitchen sinks, 2 garbage disposals, massive stainless steel GE "Cafe" refrigerator, ample planter space, privacy blinds, double built-in shelving niches with cabinets in the game room, window seating with storage, sunburst window, designer pool table chandelier, pass through window to outside summer kitchen for entertaining, double game room ceiling speakers, Carrier temperature sensors, pocket door to rear suite, upgraded landscaping package, relaxing front yard fountain, double pane windows, barrel tile roof, dual vanities, oversized laundry room, double front entry leaded glass doors, rear gutters, flower beds, rear pool screen enclosure, oversized 3 car garage, buried back yard propane tank, summer kitchen and much more.
/u.realgeeks.media/homesinorlando/NextHome-Neighborhood-Realty-Logo-Horizontal-OrangeOnWhite-Web-RGB.jpg)
Additional Information
- Taxes
- $7500
- Minimum Lease
- 8-12 Months
- HOA Fee
- $699
- HOA Payment Schedule
- Annually
- Location
- Cul-De-Sac, Sidewalk
- Community Features
- Deed Restrictions, Sidewalks, Tennis Courts
- Property Description
- One Story
- Zoning
- R-1AA
- Interior Layout
- Ceiling Fans(s), Central Vaccum, Crown Molding, Eat-in Kitchen, High Ceilings, Kitchen/Family Room Combo, Living Room/Dining Room Combo, Primary Bedroom Main Floor, Solid Surface Counters, Walk-In Closet(s), Window Treatments
- Interior Features
- Ceiling Fans(s), Central Vaccum, Crown Molding, Eat-in Kitchen, High Ceilings, Kitchen/Family Room Combo, Living Room/Dining Room Combo, Primary Bedroom Main Floor, Solid Surface Counters, Walk-In Closet(s), Window Treatments
- Floor
- Carpet, Ceramic Tile
- Appliances
- Built-In Oven, Convection Oven, Cooktop, Dishwasher, Disposal, Microwave, Refrigerator
- Utilities
- Cable Connected
- Heating
- Zoned
- Air Conditioning
- Zoned
- Fireplace Description
- Family Room, Gas
- Exterior Construction
- Stucco, Wood Frame
- Exterior Features
- Irrigation System, Private Mailbox, Rain Gutters, Sidewalk, Sliding Doors
- Roof
- Tile
- Foundation
- Slab
- Pool
- Private
- Pool Type
- Gunite, Heated, In Ground, Pool Sweep, Screen Enclosure, Tile
- Garage Carport
- 3 Car Garage
- Garage Spaces
- 3
- Garage Features
- Garage Door Opener, Garage Faces Side, Oversized
- Pets
- Allowed
- Flood Zone Code
- x
- Parcel ID
- 03-24-28-0909-00-490
- Legal Description
- REPLAT OF BRENTWOOD CLUB PH 2 29/31 LOT49
Listing courtesy of LUXURY LIFESTYLE REALTY. 407-312-9078
Selling Office: COLDWELL BANKER REALTY.Mortgage Calculator
StellarMLS is the source of this information via Internet Data Exchange Program. All listing information is deemed reliable but not guaranteed and should be independently verified through personal inspection by appropriate professionals. Listings displayed on this website may be subject to prior sale or removal from sale. Availability of any listing should always be independently verified. Listing information is provided for consumer personal, non-commercial use, solely to identify potential properties for potential purchase. All other use is strictly prohibited and may violate relevant federal and state law. Data last updated on