11907 Sheltering Pine Drive, Orlando, FL 32836
- $980,000
- 5
- BD
- 4
- BA
- 4,273
- SqFt






- Sold Price
- $980,000
- List Price
- $980,000
- Status
- Sold
- Days on Market
- 71
- Closing Date
- Jul 02, 2024
- MLS#
- S5101563
- Property Style
- Single Family
- Year Built
- 2007
- Bedrooms
- 5
- Bathrooms
- 4
- Living Area
- 4,273
- Lot Size
- 10,144
- Acres
- 0.23
- Total Acreage
- 0 to less than 1/4
- Legal Subdivision Name
- Grande Pines
- MLS Area Major
- Orlando/Dr. Phillips/Bay Vista
Property Description
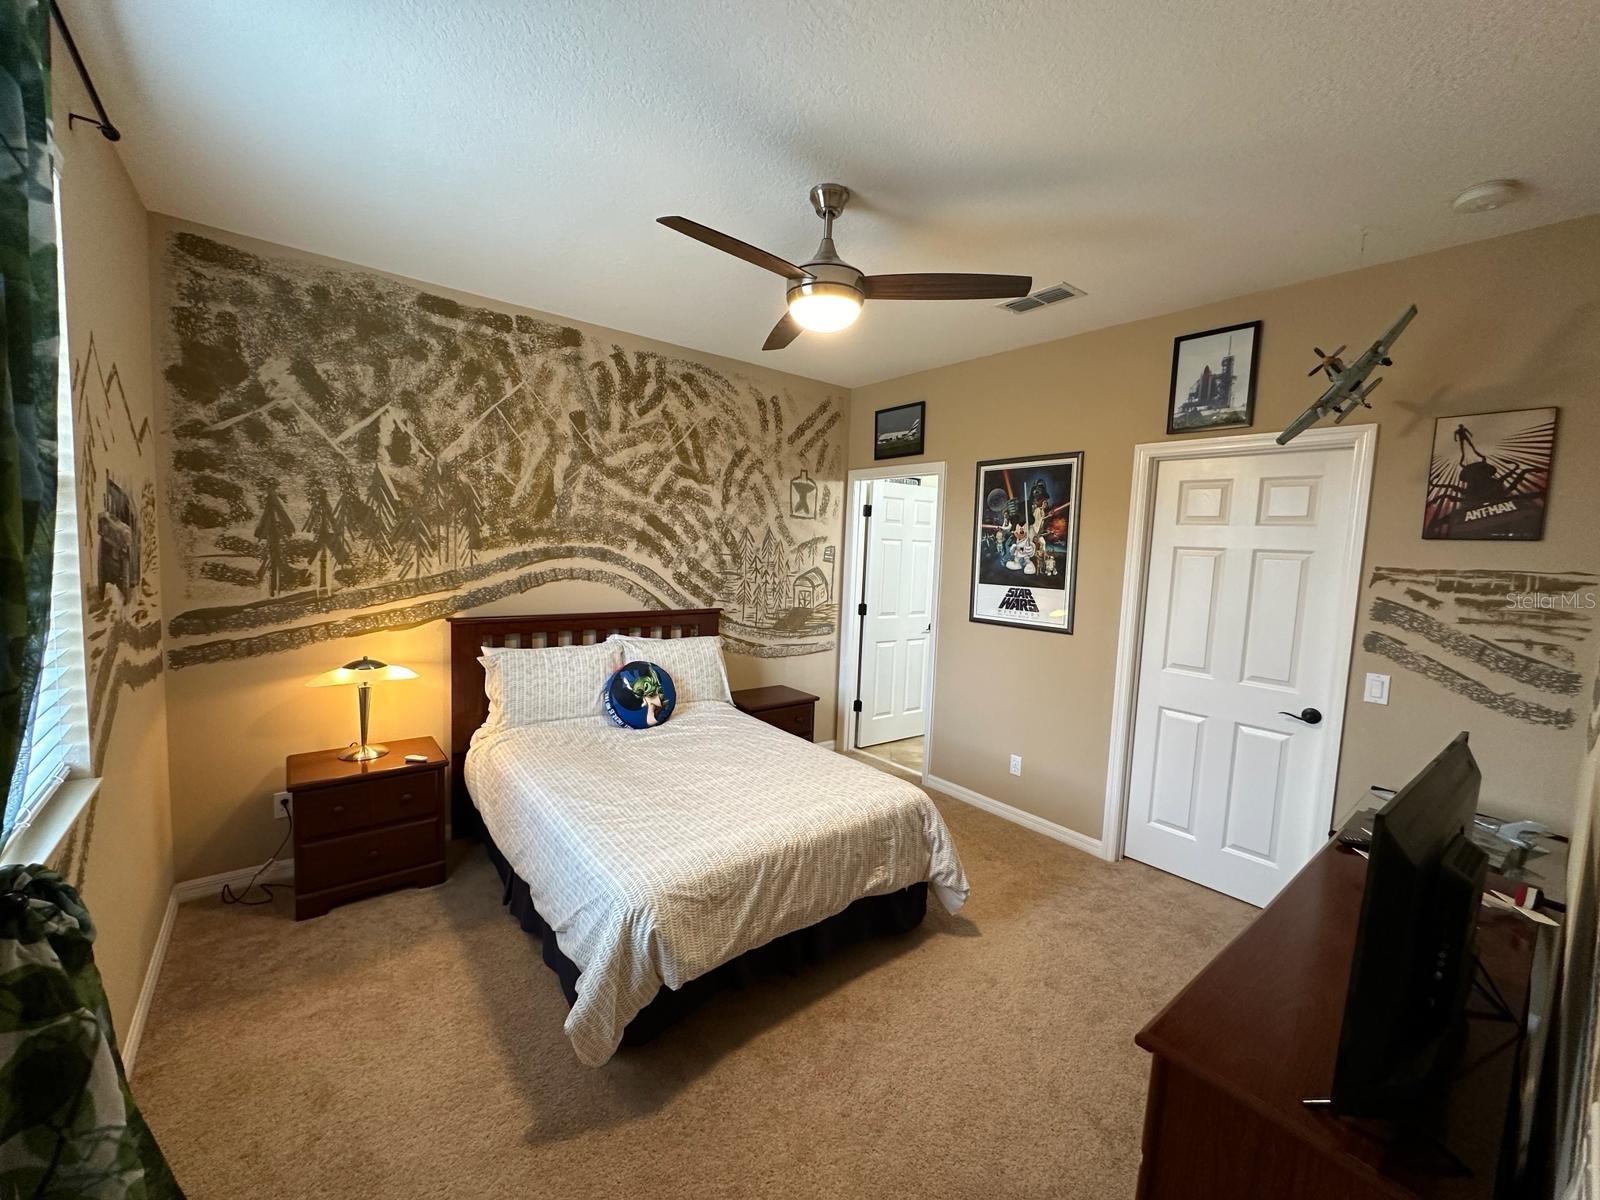
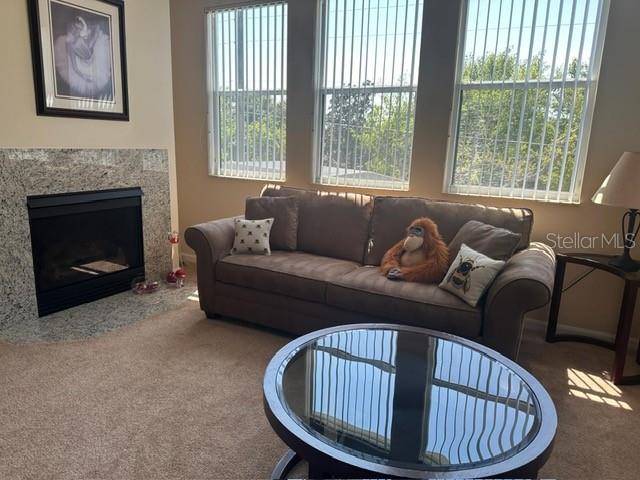
See the Disney fireworks from your south facing pool deck. The pool and inground spa are both heated. The large covered lanai has a double sided fireplace and French doors leading into the family room, downstairs bedroom and breakfast room. The rear of the home is fenced for privacy. There is a full bathroom next to the bedroom on the first floor. This beautiful two story home was built with over $200000 of luxury builder upgrades, including 2 gas fireplaces, the second being in the master bedroom sitting room. The living room has a beamed ceiling. The gourmet kitchen is the heart of this family home with a large closet pantry, built in desk, cooking island, built in double oven, upgraded cabinets, granite counter tops and breakfast bar. There is a separate breakfast room overlooking the pool area. Full size utility room with a sink. Upstairs has a loft area with built in desk, the second bedroom that has a bathroom next to it and the e3rd and 4th bedrooms share a jack and jill bathroom. Upstairs is a large media room. There is crown molding, knock down ceilings, throughout the home along with an intercom system and central vacuum, cat 5 phone pre wires, additional cable pre wires, 5 HDTV satellite system pre wires, block paved driveway. The community has a playground and bbq area. When it comes to amenities, you'll find yourself spoiled for choice; from boutique shops to popular chain stores, nearby restaurants cater to every taste and preference. Additionally, the home is located near esteemed educational institutions. Roof replaced in March 2022.
/u.realgeeks.media/homesinorlando/NextHome-Neighborhood-Realty-Logo-Horizontal-OrangeOnWhite-Web-RGB.jpg)
Additional Information
- Taxes
- $9712
- Minimum Lease
- 8-12 Months
- HOA Fee
- $550
- HOA Payment Schedule
- Semi-Annually
- Location
- Cleared, Irregular Lot, Sidewalk, Paved
- Community Features
- Deed Restrictions, Playground, Sidewalks
- Property Description
- Two Story
- Zoning
- P-D
- Interior Layout
- Ceiling Fans(s), Central Vaccum, Coffered Ceiling(s), Crown Molding, Eat-in Kitchen, Kitchen/Family Room Combo, Living Room/Dining Room Combo, PrimaryBedroom Upstairs, Thermostat, Walk-In Closet(s)
- Interior Features
- Ceiling Fans(s), Central Vaccum, Coffered Ceiling(s), Crown Molding, Eat-in Kitchen, Kitchen/Family Room Combo, Living Room/Dining Room Combo, PrimaryBedroom Upstairs, Thermostat, Walk-In Closet(s)
- Floor
- Carpet, Ceramic Tile, Luxury Vinyl
- Appliances
- Built-In Oven, Convection Oven, Cooktop, Dishwasher, Disposal, Dryer, Electric Water Heater, Exhaust Fan, Freezer, Microwave, Refrigerator, Washer
- Utilities
- BB/HS Internet Available, Cable Available, Cable Connected, Electricity Available, Electricity Connected, Natural Gas Available, Phone Available, Public, Sewer Available, Sewer Connected, Sprinkler Meter, Sprinkler Recycled, Street Lights, Water Available, Water Connected
- Heating
- Central, Electric, Exhaust Fan, Zoned
- Air Conditioning
- Central Air, Zoned
- Fireplace Description
- Family Room, Gas, Outside, Primary Bedroom
- Exterior Construction
- Block, Stucco
- Exterior Features
- French Doors, Irrigation System, Lighting, Rain Gutters, Sidewalk
- Roof
- Shingle
- Foundation
- Slab
- Pool
- Private
- Pool Type
- Child Safety Fence, Deck, Gunite, Heated, In Ground, Lighting, Screen Enclosure, Tile
- Garage Carport
- 3 Car Garage
- Garage Spaces
- 3
- Garage Features
- Driveway, Garage Door Opener, Ground Level
- Garage Dimensions
- 32x25
- Elementary School
- Castleview Elementary
- Middle School
- Horizon West Middle School
- High School
- Windermere High School
- Fences
- Fenced, Vinyl
- Pets
- Allowed
- Flood Zone Code
- x
- Parcel ID
- 31-23-28-3147-00-090
- Legal Description
- GRANDE PINES 66/57 LOT 9
Listing courtesy of EVISTA RESOURCES REALTY INC. 407-468-9538
Selling Office: EXP REALTY LLC.Mortgage Calculator
StellarMLS is the source of this information via Internet Data Exchange Program. All listing information is deemed reliable but not guaranteed and should be independently verified through personal inspection by appropriate professionals. Listings displayed on this website may be subject to prior sale or removal from sale. Availability of any listing should always be independently verified. Listing information is provided for consumer personal, non-commercial use, solely to identify potential properties for potential purchase. All other use is strictly prohibited and may violate relevant federal and state law. Data last updated on