11859 Thatcher Avenue, Orlando, FL 32836
- $930,000
- 5
- BD
- 5
- BA
- 3,369
- SqFt






- Sold Price
- $930,000
- List Price
- $965,000
- Status
- Sold
- Days on Market
- 47
- Closing Date
- Dec 23, 2024
- MLS#
- O6251859
- Property Style
- Single Family
- Year Built
- 2013
- Bedrooms
- 5
- Bathrooms
- 5
- Baths Half
- 1
- Living Area
- 3,369
- Lot Size
- 6,880
- Acres
- 0.16
- Total Acreage
- 0 to less than 1/4
- Legal Subdivision Name
- Mabel Bridge Ph 3-A Rep
- MLS Area Major
- Orlando/Dr. Phillips/Bay Vista
Property Description
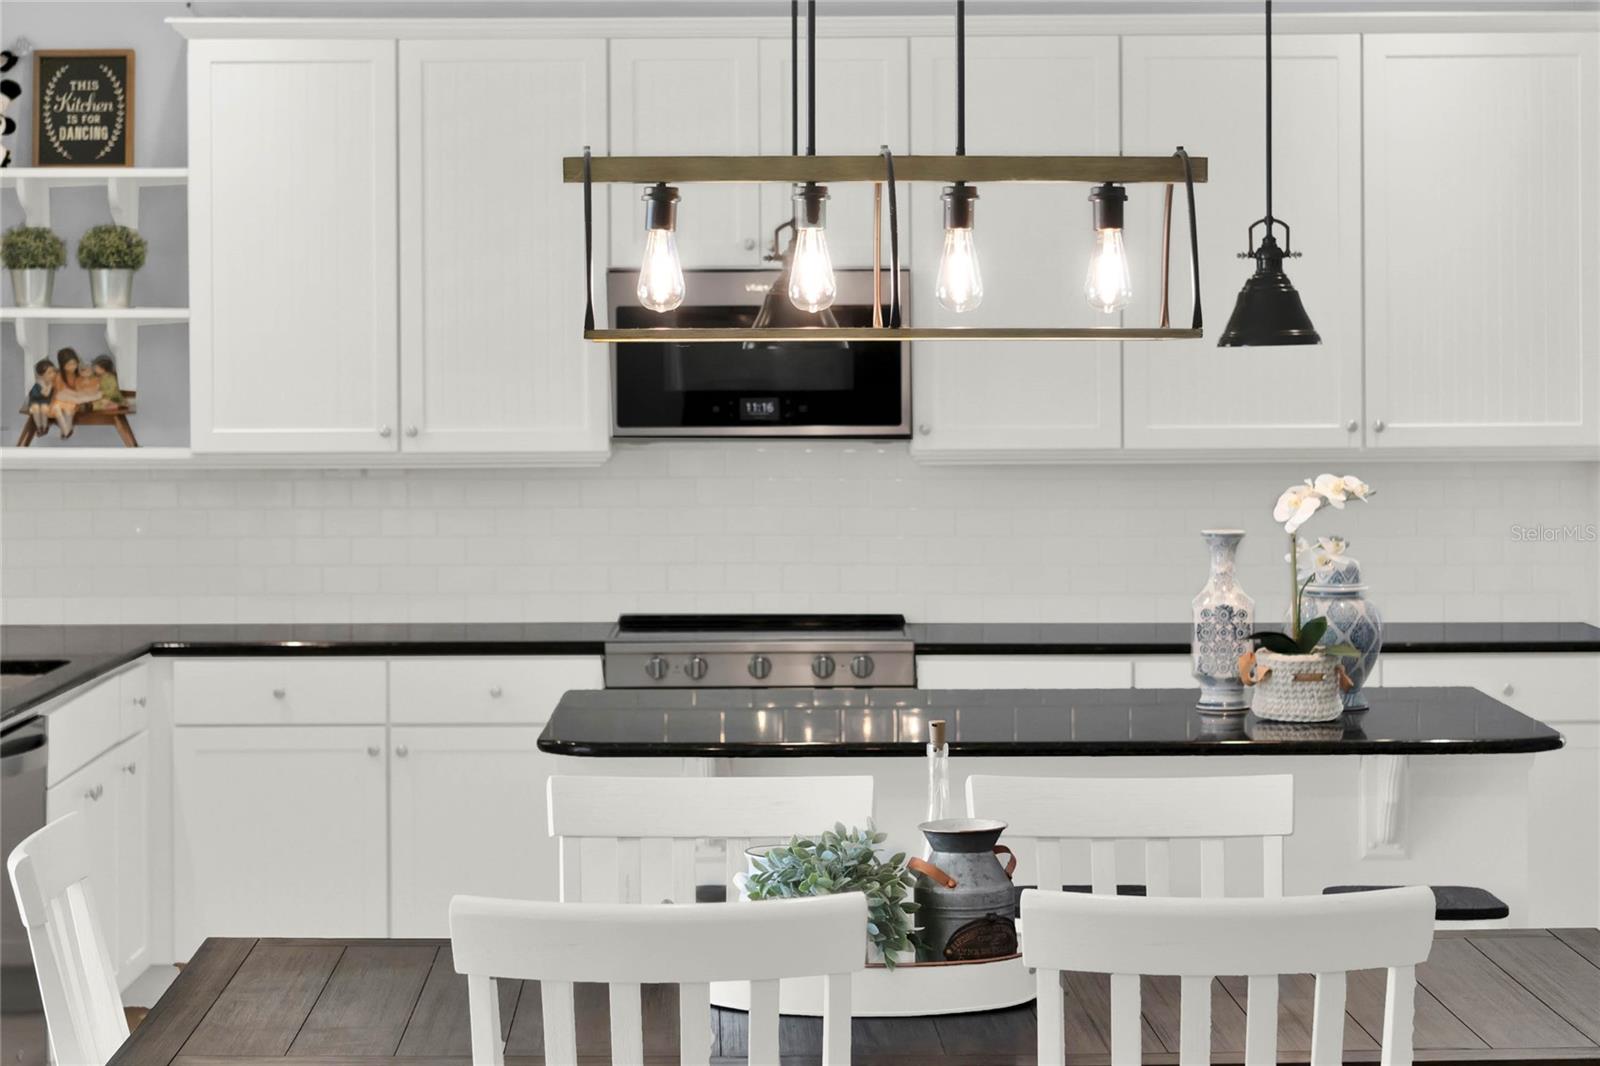
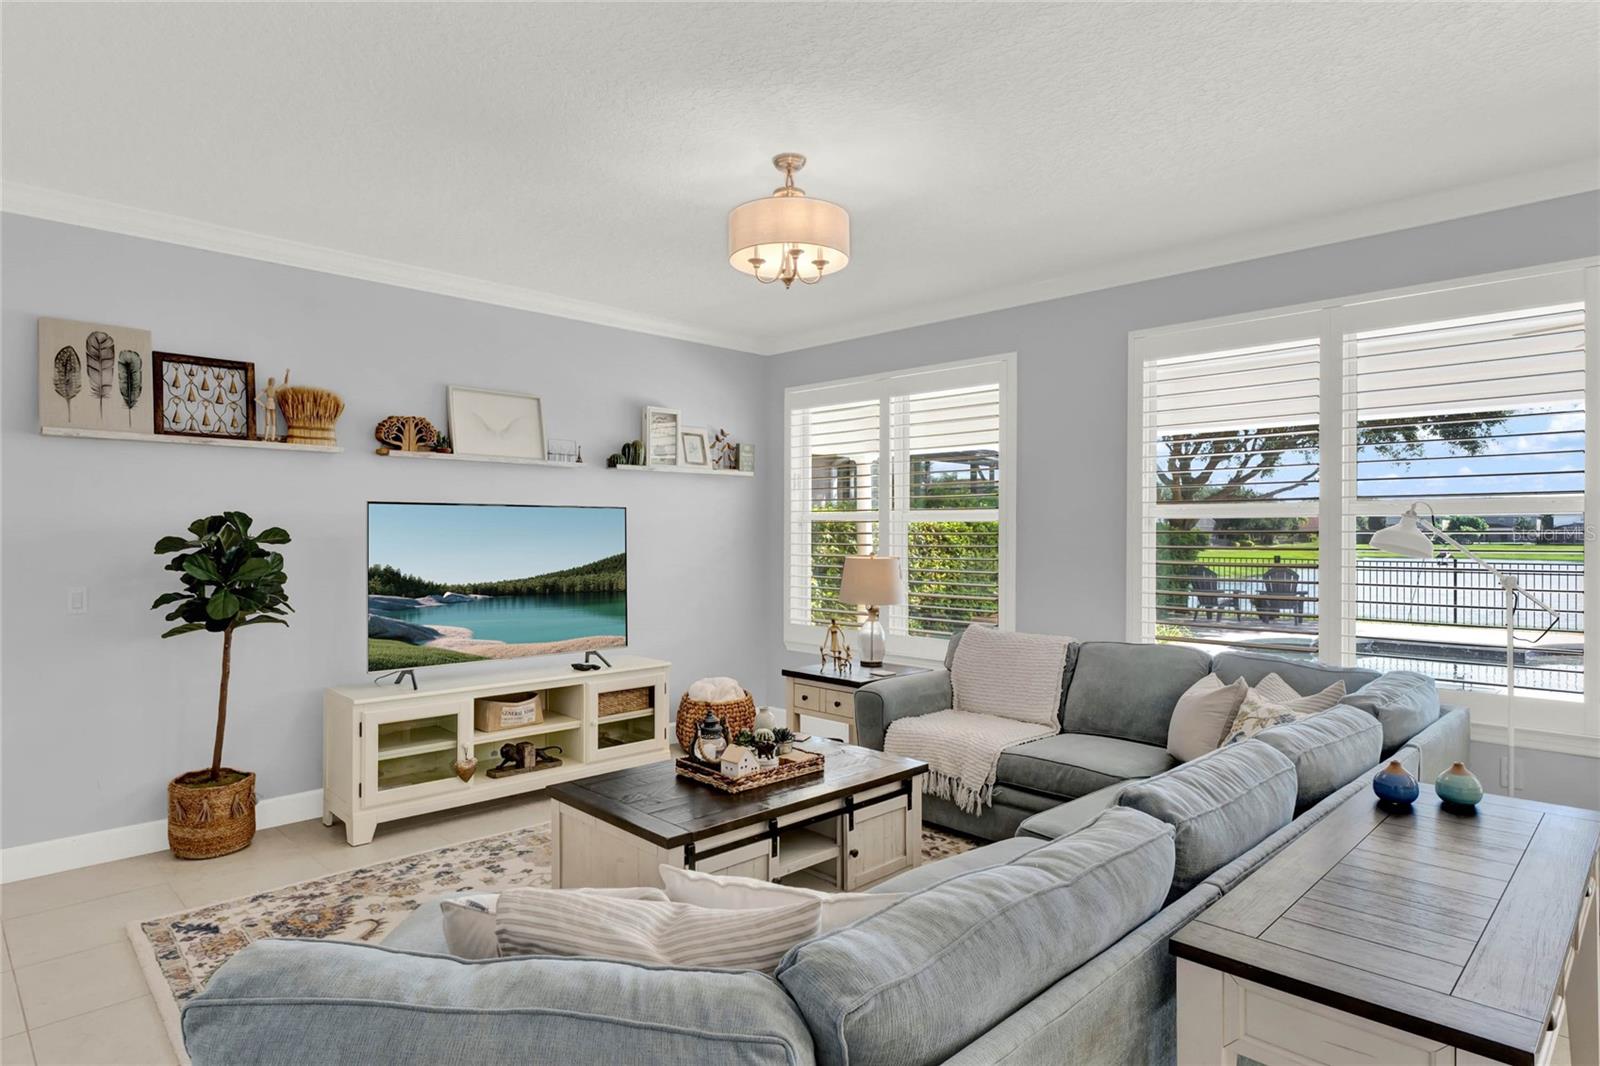
Welcome to this stunning, meticulously maintained home in the heart of Orlando’s sought-after Windermere area. Located in a peaceful neighborhood, this spacious 5-bedroom, 4.5-bathroom residence offers a perfect blend of modern design, functional living, and seamless indoor/outdoor living, all with serene water views. Step inside to an open-concept floor plan, featuring high ceilings and abundant natural light throughout. The gourmet SMART kitchen is a chef’s dream with granite countertops, Wi-Fi stainless steel appliances, a large island, and ample cabinet space. It seamlessly flows into the family room and outdoor spaces, perfect for entertaining or relaxed living. The primary suite is a luxurious retreat, boasting a large walk-in closet and an en-suite bath with dual vanities, and a separate glass-enclosed shower. The additional bedrooms are generously sized, providing comfort for family and guests alike, with a total of 4.5 bathrooms to accommodate everyone’s needs. Outside, your private backyard oasis awaits, featuring a sparkling pool and a covered lanai—perfect for relaxing or enjoying poolside fun. This expansive outdoor space offers spectacular views of the pond, and is the ideal spot to watch Disney fireworks or SpaceX rocket launches. The fully fenced yard provides room for gardening, play, or simply soaking in the tranquil surroundings. In addition, the community offers exceptional amenities, including a pool, soccer field, Taborfield Park, Thornhill Park, and a couple of playgrounds for families to enjoy. Located just minutes from top-rated schools, shopping, dining, and Orlando’s world-class attractions, this home also provides easy access to major highways, making it the perfect place to enjoy everything Central Florida has to provide. Don’t miss the opportunity to own this beautiful home, where modern luxury meets serene water views in one of Orlando’s premier neighborhoods. Schedule your showing Today!
/u.realgeeks.media/homesinorlando/NextHome-Neighborhood-Realty-Logo-Horizontal-OrangeOnWhite-Web-RGB.jpg)
Additional Information
- Taxes
- $6558
- Minimum Lease
- 6 Months
- HOA Fee
- $296
- HOA Payment Schedule
- Quarterly
- Maintenance Includes
- Pool, Recreational Facilities
- Location
- City Limits, Sidewalk, Paved
- Community Features
- Park, Playground, Pool, No Deed Restriction
- Property Description
- Two Story
- Zoning
- P-D
- Interior Layout
- Cathedral Ceiling(s), Ceiling Fans(s), Eat-in Kitchen, High Ceilings, Living Room/Dining Room Combo, Open Floorplan, PrimaryBedroom Upstairs, Smart Home, Solid Surface Counters, Solid Wood Cabinets, Split Bedroom, Stone Counters, Thermostat, Walk-In Closet(s)
- Interior Features
- Cathedral Ceiling(s), Ceiling Fans(s), Eat-in Kitchen, High Ceilings, Living Room/Dining Room Combo, Open Floorplan, PrimaryBedroom Upstairs, Smart Home, Solid Surface Counters, Solid Wood Cabinets, Split Bedroom, Stone Counters, Thermostat, Walk-In Closet(s)
- Floor
- Ceramic Tile, Luxury Vinyl
- Appliances
- Convection Oven, Cooktop, Dishwasher, Disposal, Dryer, Electric Water Heater, Exhaust Fan, Ice Maker, Microwave, Range, Range Hood, Refrigerator, Washer
- Utilities
- BB/HS Internet Available, Cable Available, Cable Connected, Electricity Available, Electricity Connected, Fiber Optics, Phone Available
- Heating
- Central
- Air Conditioning
- Central Air, Humidity Control
- Exterior Construction
- Block, Stucco
- Exterior Features
- Irrigation System, Lighting, Private Mailbox, Rain Gutters, Shade Shutter(s), Sidewalk, Sliding Doors, Sprinkler Metered
- Roof
- Shingle
- Foundation
- Slab
- Pool
- Community, Private
- Pool Type
- Auto Cleaner, Deck, Gunite, In Ground, Lighting
- Garage Carport
- 2 Car Garage
- Garage Spaces
- 2
- Garage Features
- Driveway, Garage Door Opener, Ground Level
- Garage Dimensions
- 20x20
- Fences
- Fenced
- Water View
- Pond
- Water Frontage
- Pond
- Pets
- Allowed
- Flood Zone Code
- X
- Parcel ID
- 06-24-28-5115-00-950
- Legal Description
- MABEL BRIDGE PHASE 3 - A REPLAT 77/1 LOT95
Listing courtesy of LOKATION. 954-545-5583
Selling Office: EXP REALTY LLC.Mortgage Calculator
StellarMLS is the source of this information via Internet Data Exchange Program. All listing information is deemed reliable but not guaranteed and should be independently verified through personal inspection by appropriate professionals. Listings displayed on this website may be subject to prior sale or removal from sale. Availability of any listing should always be independently verified. Listing information is provided for consumer personal, non-commercial use, solely to identify potential properties for potential purchase. All other use is strictly prohibited and may violate relevant federal and state law. Data last updated on