8077 Chilton Dr, Orlando, FL 32836
- $900,000
- 4
- BD
- 3
- BA
- 2,754
- SqFt




- Sold Price
- $900,000
- List Price
- $934,900
- Status
- Sold
- Days on Market
- 41
- Closing Date
- Feb 26, 2025
- MLS#
- O6267337
- Property Style
- Single Family
- Year Built
- 2015
- Bedrooms
- 4
- Bathrooms
- 3
- Living Area
- 2,754
- Lot Size
- 8,997
- Acres
- 0.21
- Total Acreage
- 0 to less than 1/4
- Legal Subdivision Name
- Parkside Ph 2
- MLS Area Major
- Orlando/Dr. Phillips/Bay Vista
Property Description
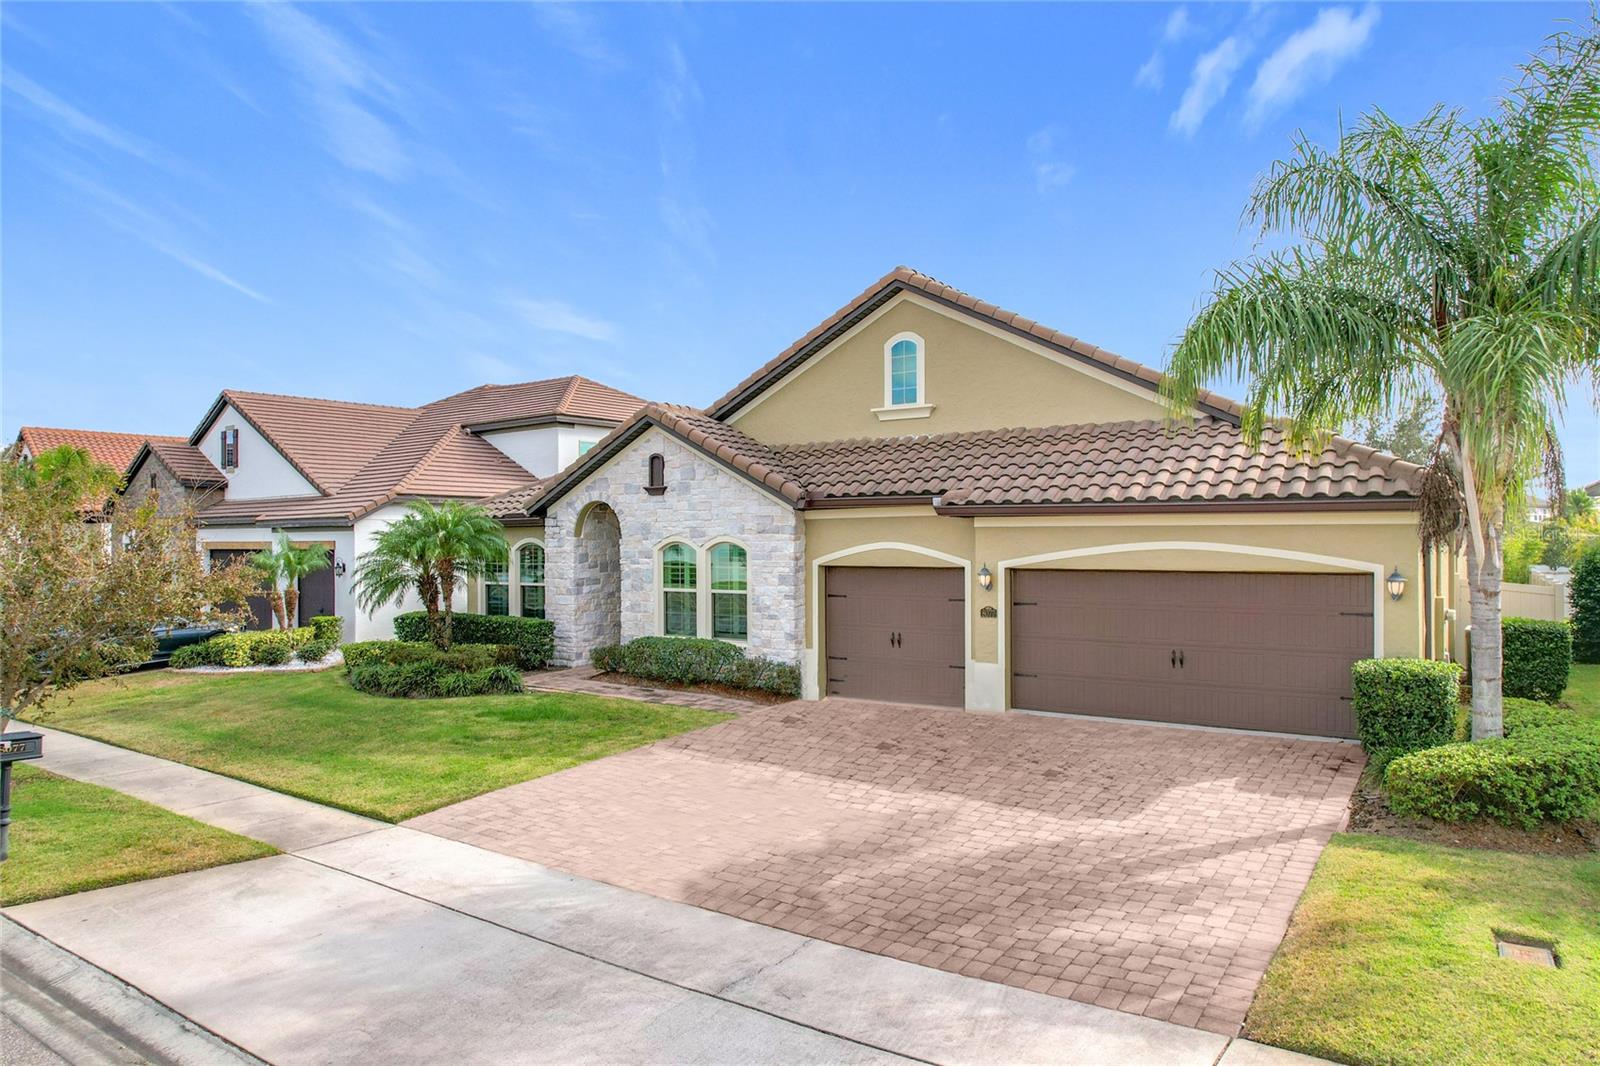
Welcome to 8077 Chilton Drive – a stunning one-story home in Dr. Phillips highly desirable Parkside community! Built in 2015, this four-bedroom, three-bath, three-car garage home blends sophistication with functionality. The gourmet kitchen features stainless steel appliances, quartz countertops, custom backsplash, large center island with breakfast bar, walk-in pantry, eat-in breakfast nook, and a butler’s pantry connecting to the formal dining room. French doors off the open concept kitchen and living area lead out into a large, covered, and screened lanai, and fenced-in backyard. The home offers versatile living spaces, including a bonus/flex room perfect for an office, den, or playroom, and a pocket office off the living area with a built-in desk, cabinets, and quartz countertops. The primary suite includes a large walk-in closet and spa-like bath with soaking tub, walk-in shower, double vanities, water closet, and quartz countertops. A guest suite with access to a full bath, along with two additional bedrooms with shared hall bath, provide plenty of space for the rest of the family and guests. Community amenities include resort-style community pool, clubhouse, tennis court, soccer field, playground and more. The community’s location is just minutes from Dr. P. Phillips Community Park, Restaurant Row, Walt Disney World, Universal Studios, shopping, and more. This property is the perfect blend of luxury and convenience. Schedule your private showing today and discover why this is the ideal place to call home!
/u.realgeeks.media/homesinorlando/NextHome-Neighborhood-Realty-Logo-Horizontal-OrangeOnWhite-Web-RGB.jpg)
Additional Information
- Taxes
- $12175
- Minimum Lease
- 8-12 Months
- HOA Fee
- $390
- HOA Payment Schedule
- Quarterly
- Maintenance Includes
- Pool, Other, Recreational Facilities
- Location
- Landscaped, Sidewalk, Paved
- Community Features
- Clubhouse, Park, Playground, Pool, Sidewalks, Tennis Courts, No Deed Restriction
- Property Description
- One Story
- Zoning
- P-D
- Interior Layout
- Built-in Features, Ceiling Fans(s), Eat-in Kitchen, High Ceilings, Kitchen/Family Room Combo, Pest Guard System, Primary Bedroom Main Floor, Stone Counters, Walk-In Closet(s), Window Treatments
- Interior Features
- Built-in Features, Ceiling Fans(s), Eat-in Kitchen, High Ceilings, Kitchen/Family Room Combo, Pest Guard System, Primary Bedroom Main Floor, Stone Counters, Walk-In Closet(s), Window Treatments
- Floor
- Ceramic Tile, Luxury Vinyl
- Appliances
- Built-In Oven, Cooktop, Dishwasher, Disposal, Microwave, Refrigerator
- Utilities
- BB/HS Internet Available, Cable Available, Electricity Connected, Public, Sewer Connected, Street Lights, Water Connected
- Heating
- Central
- Air Conditioning
- Central Air
- Exterior Construction
- Block, Stucco
- Exterior Features
- French Doors, Irrigation System, Private Mailbox, Rain Gutters, Sidewalk
- Roof
- Tile
- Foundation
- Slab
- Pool
- Community
- Garage Carport
- 3 Car Garage
- Garage Spaces
- 3
- Garage Features
- Driveway, Garage Door Opener
- Garage Dimensions
- 20x30
- Elementary School
- Sand Lake Elem
- Middle School
- Southwest Middle
- High School
- Lake Buena Vista High School
- Fences
- Fenced, Vinyl
- Pets
- Allowed
- Flood Zone Code
- X
- Parcel ID
- 10-24-28-6654-01-460
- Legal Description
- PARKSIDE PHASE 2 82/53 LOT 146
Listing courtesy of COLDWELL BANKER REALTY. 407-352-1040
Selling Office: COLDWELL BANKER REALTY.Mortgage Calculator
StellarMLS is the source of this information via Internet Data Exchange Program. All listing information is deemed reliable but not guaranteed and should be independently verified through personal inspection by appropriate professionals. Listings displayed on this website may be subject to prior sale or removal from sale. Availability of any listing should always be independently verified. Listing information is provided for consumer personal, non-commercial use, solely to identify potential properties for potential purchase. All other use is strictly prohibited and may violate relevant federal and state law. Data last updated on