11918 Sheltering Pine Drive, Orlando, FL 32836
- $905,000
- 5
- BD
- 4
- BA
- 3,406
- SqFt






- Sold Price
- $905,000
- List Price
- $970,000
- Status
- Sold
- Days on Market
- 3
- Closing Date
- Dec 23, 2024
- MLS#
- O6257942
- Property Style
- Single Family
- Year Built
- 2007
- Bedrooms
- 5
- Bathrooms
- 4
- Living Area
- 3,406
- Lot Size
- 7,854
- Acres
- 0.18
- Total Acreage
- 0 to less than 1/4
- Legal Subdivision Name
- Grande Pines
- MLS Area Major
- Orlando/Dr. Phillips/Bay Vista
Property Description
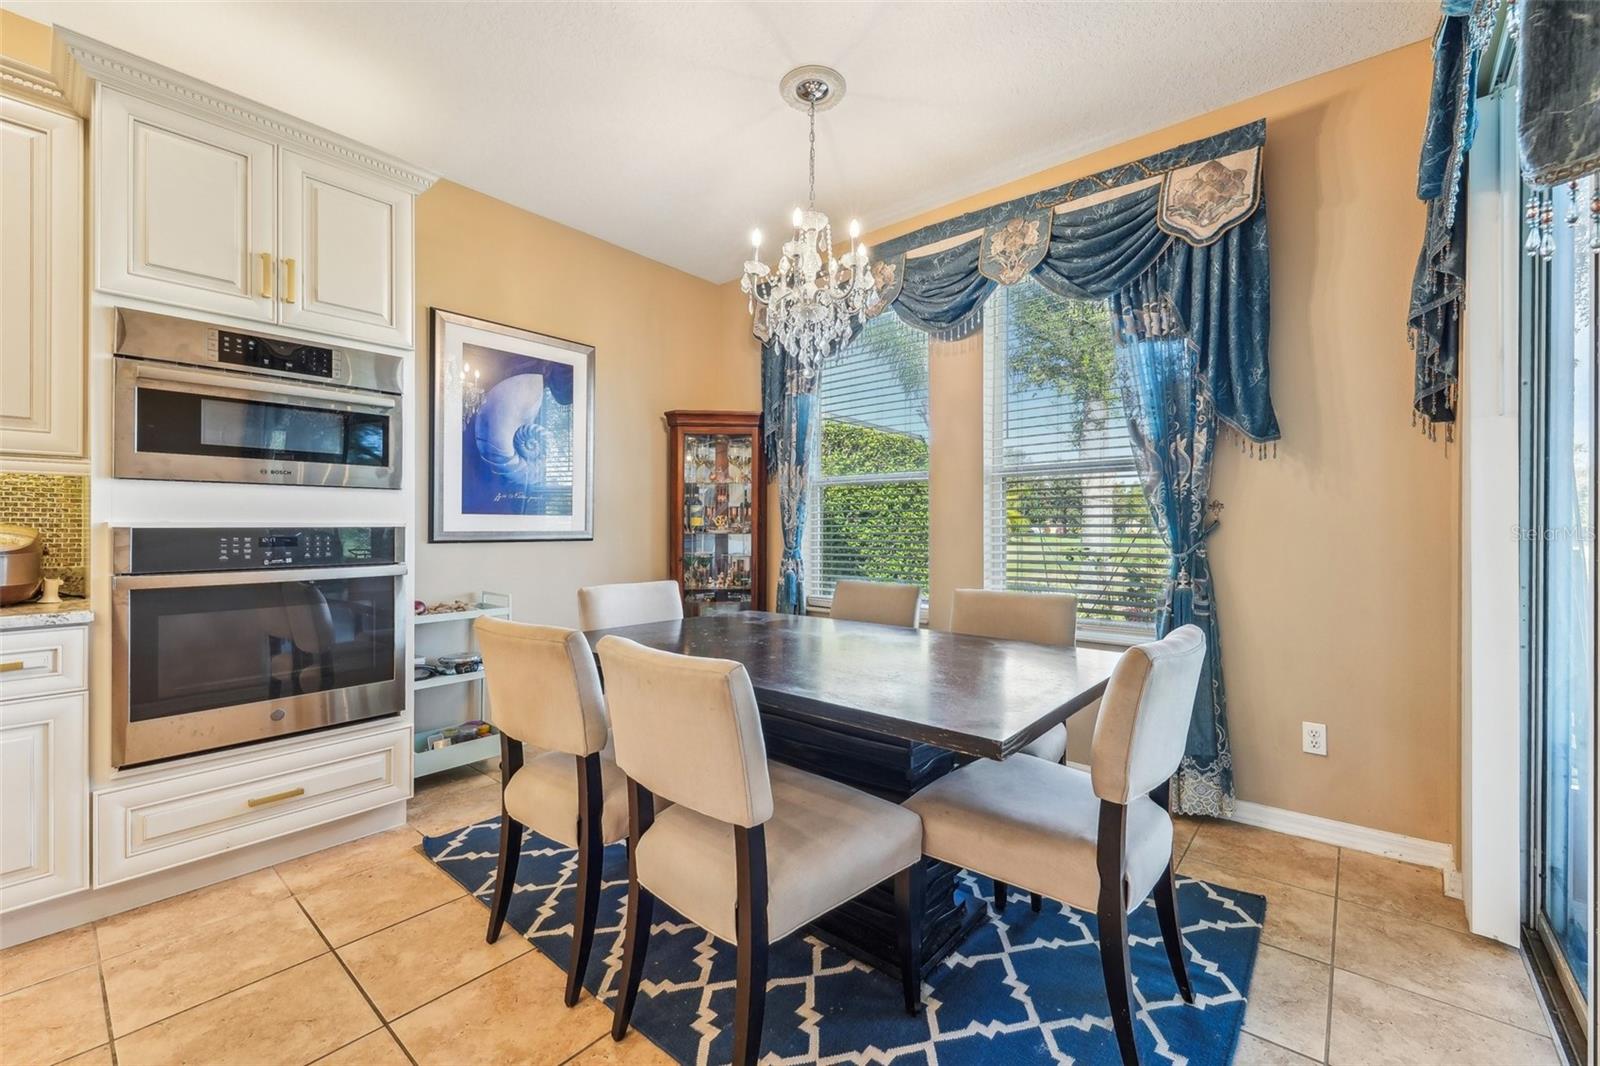
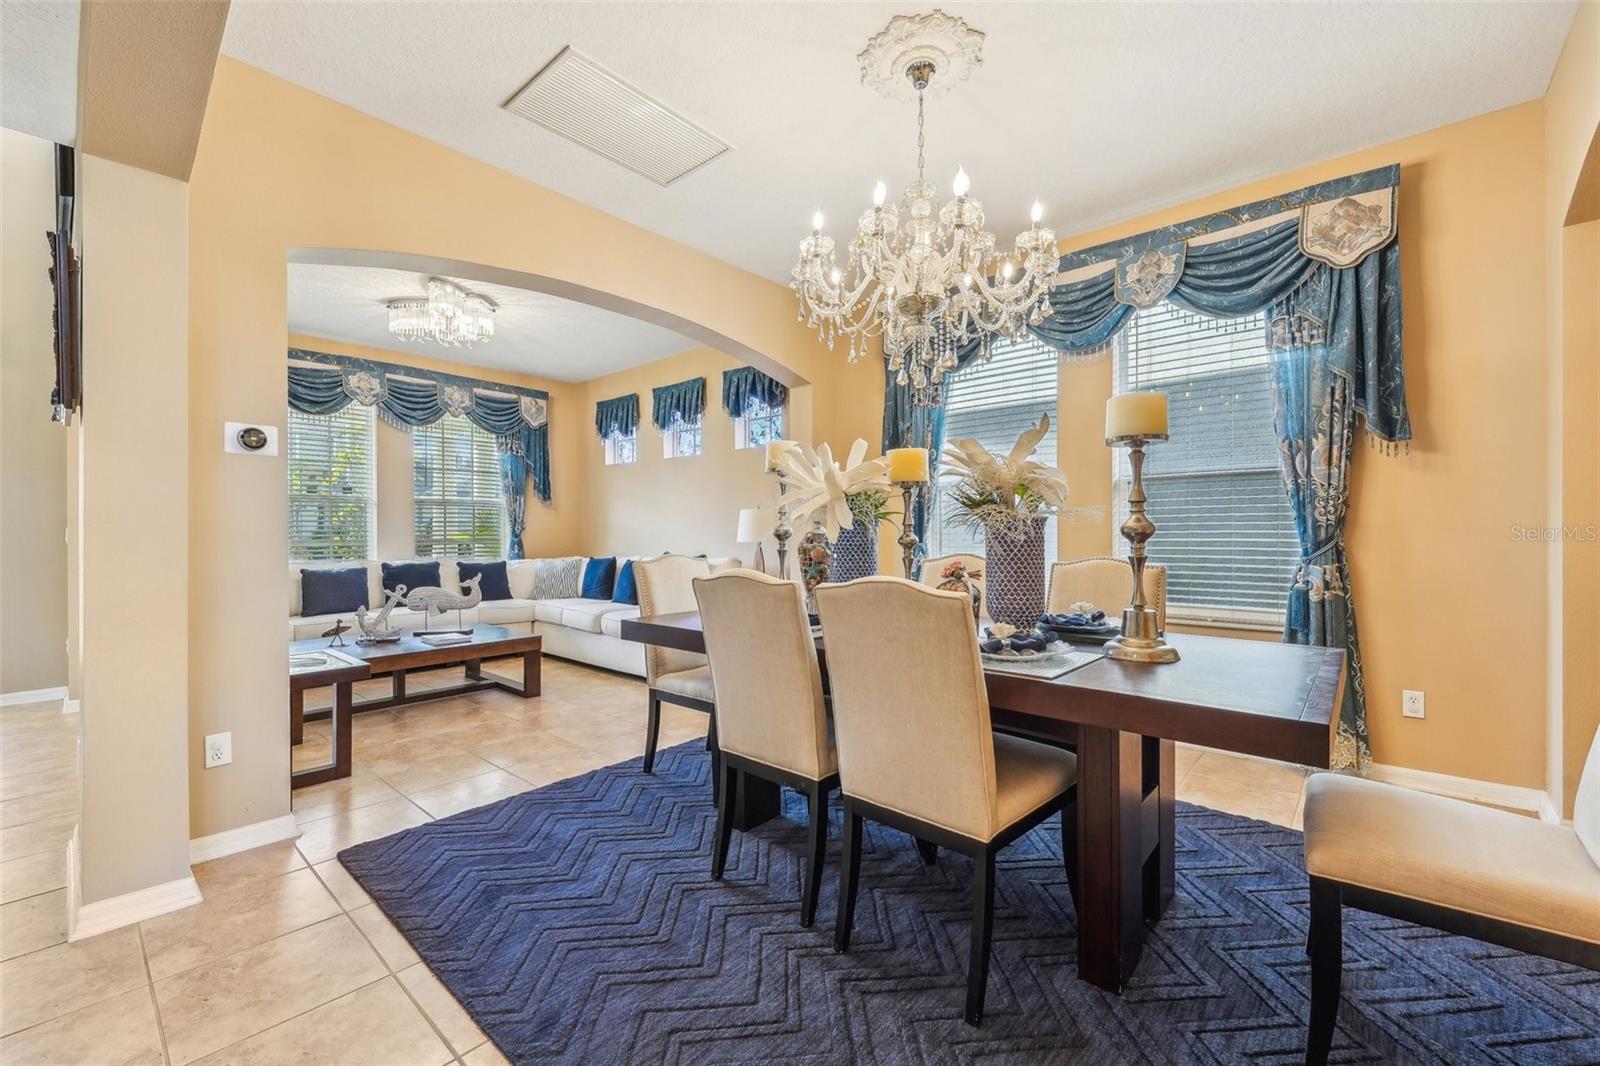
Welcome to this beautifully upgraded 5-bedroom, 4-bathroom home with a split 3-car garage located in the heart of Windermere! This meticulously maintained residence boasts over $200K in premium upgrades, elevating its elegance and functionality. As you step through the front door, you’re greeted by a stunning foyer illuminated by a grand chandelier, setting the tone for this sophisticated home. Thoughtfully designed and lovingly maintained, this home features a flowing layout where the kitchen, living room, and dining room are seamlessly connected, perfect for entertaining and daily life. The kitchen is a true centerpiece, designed for both style and functionality. Custom cabinetry offers ample storage, while granite countertops provide durability and beauty. A generous island with bar seating provides versatile options for casual meals or hosting brunches and family dinners. Natural light floods the home, highlighting each thoughtfully designed space. The main floor includes a convenient bedroom and bathroom perfect for guests or as a private office. As you ascend the unique split staircase, one path leads to the owner’s suite, while the other connects to the additional upstairs bedrooms. One of the rooms features a balcony, giving you a front-row seat to the mesmerizing breathtaking views of the Walt Disney World fireworks. Outside, French doors open to a spacious screened-in porch that’s ideal for morning coffee or evening relaxation. Situated close to major interstates, parks, shopping, and dining, this home truly combines luxury and convenience for the best of Florida living. Don’t miss this opportunity to make it yours!
/u.realgeeks.media/homesinorlando/NextHome-Neighborhood-Realty-Logo-Horizontal-OrangeOnWhite-Web-RGB.jpg)
Additional Information
- Taxes
- $8702
- Minimum Lease
- 8-12 Months
- HOA Fee
- $93
- HOA Payment Schedule
- Monthly
- Location
- Sidewalk, Paved
- Community Features
- Park, Playground, Sidewalks, No Deed Restriction
- Property Description
- Two Story
- Zoning
- P-D
- Interior Layout
- Built-in Features, Ceiling Fans(s), Eat-in Kitchen, High Ceilings, Kitchen/Family Room Combo, Living Room/Dining Room Combo, Open Floorplan, PrimaryBedroom Upstairs, Solid Surface Counters, Solid Wood Cabinets, Stone Counters, Thermostat, Vaulted Ceiling(s), Walk-In Closet(s)
- Interior Features
- Built-in Features, Ceiling Fans(s), Eat-in Kitchen, High Ceilings, Kitchen/Family Room Combo, Living Room/Dining Room Combo, Open Floorplan, PrimaryBedroom Upstairs, Solid Surface Counters, Solid Wood Cabinets, Stone Counters, Thermostat, Vaulted Ceiling(s), Walk-In Closet(s)
- Floor
- Ceramic Tile, Hardwood
- Appliances
- Dishwasher, Dryer, Microwave, Range, Refrigerator, Washer, Wine Refrigerator
- Utilities
- Electricity Connected, Public, Sewer Connected, Water Connected
- Heating
- Electric, Zoned
- Air Conditioning
- Central Air
- Fireplace Description
- Family Room
- Exterior Construction
- Block, Stucco
- Exterior Features
- Balcony, French Doors, Private Mailbox, Rain Gutters, Sidewalk
- Roof
- Shingle
- Foundation
- Slab
- Pool
- No Pool
- Garage Carport
- 3 Car Garage
- Garage Spaces
- 3
- Garage Features
- Driveway, Garage Faces Side, Ground Level, Split Garage
- Water View
- Pond
- Water Frontage
- Pond
- Pets
- Allowed
- Flood Zone Code
- X
- Parcel ID
- 31-23-28-3147-00-440
- Legal Description
- GRANDE PINES 66/57 LOT 44
Listing courtesy of RE/MAX TOWN & COUNTRY REALTY. 407-695-2066
Selling Office: BLUE CHIP INTERNATIONAL REALTY LLC.Mortgage Calculator
StellarMLS is the source of this information via Internet Data Exchange Program. All listing information is deemed reliable but not guaranteed and should be independently verified through personal inspection by appropriate professionals. Listings displayed on this website may be subject to prior sale or removal from sale. Availability of any listing should always be independently verified. Listing information is provided for consumer personal, non-commercial use, solely to identify potential properties for potential purchase. All other use is strictly prohibited and may violate relevant federal and state law. Data last updated on