9833 Camberley Circle, Orlando, FL 32836
- $925,000
- 4
- BD
- 4
- BA
- 3,127
- SqFt




- Sold Price
- $925,000
- List Price
- $950,000
- Status
- Sold
- Days on Market
- 2
- Closing Date
- Apr 17, 2025
- MLS#
- O6288113
- Property Style
- Single Family
- Year Built
- 1992
- Bedrooms
- 4
- Bathrooms
- 4
- Baths Half
- 1
- Living Area
- 3,127
- Lot Size
- 14,941
- Acres
- 0.34
- Total Acreage
- 1/4 to less than 1/2
- Legal Subdivision Name
- Brentwood Club Ph 01
- MLS Area Major
- Orlando/Dr. Phillips/Bay Vista
Property Description
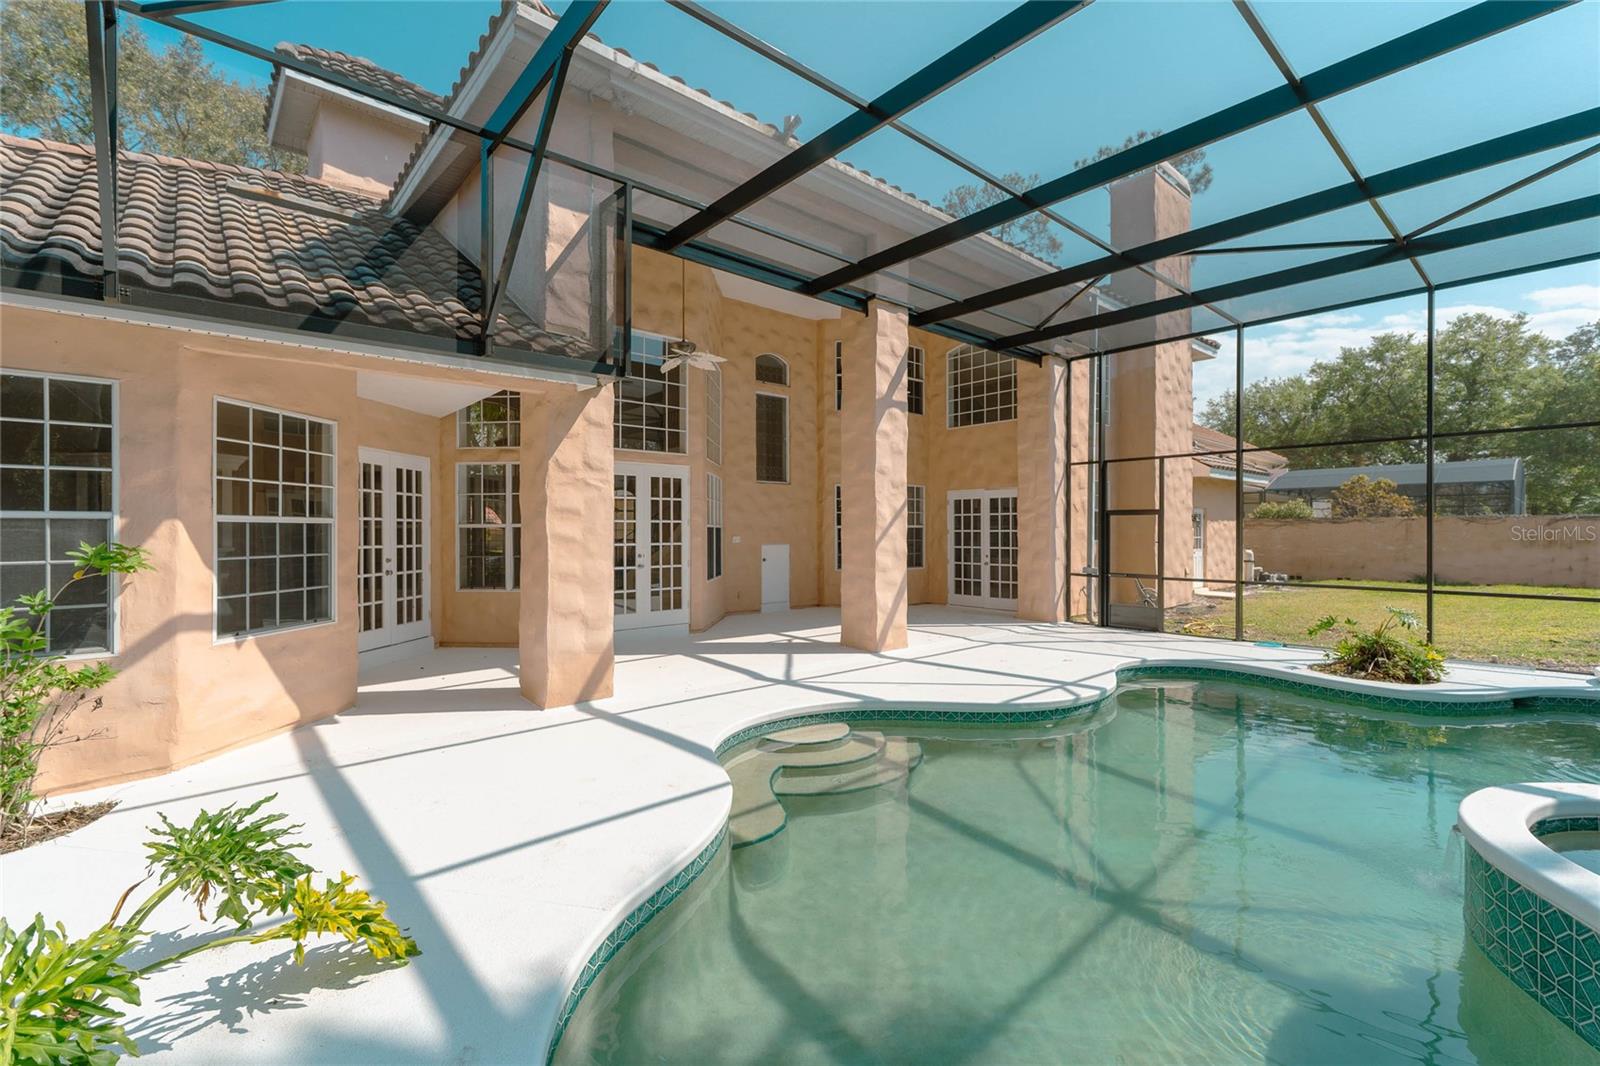
Live in the Heart of Dr. Phillips! This stunning mansion offers the perfect opportunity to call the wonderful Brentwood Club neighborhood your home. Nestled in a quiet neighborhood, this spacious 4-bedroom, 3.5-bathroom villa has undergone a complete transformation and is ready for its new owner. Recent upgrades include: * Brand-new pool enclosure * * Fresh interior paint throughout * * Beautifully updated bathrooms * * New faucets and shower mixers * * Recently renewed AC systems * * New water heater * * Modernized kitchen with freshly painted cabinets, new granite countertops, and brand-new appliances * * New carpet in all first-floor bedrooms, master closet and the home office * * Freshly painted pool deck * * Spacious 3-CAR!! garage *. This home is move-in ready! While similar properties in the neighborhood are selling for well over a million, we've priced this one competitively—leaving plenty of room for the new owner to personalize it to their taste. Don't miss this incredible opportunity!
/u.realgeeks.media/homesinorlando/NextHome-Neighborhood-Realty-Logo-Horizontal-OrangeOnWhite-Web-RGB.jpg)
Additional Information
- Taxes
- $10491
- Minimum Lease
- 1-2 Years
- HOA Fee
- $858
- HOA Payment Schedule
- Annually
- Community Features
- No Deed Restriction
- Property Description
- Two Story
- Zoning
- R-1AA
- Interior Layout
- Chair Rail, High Ceilings, Kitchen/Family Room Combo, Open Floorplan, Primary Bedroom Main Floor, Stone Counters, Thermostat, Walk-In Closet(s)
- Interior Features
- Chair Rail, High Ceilings, Kitchen/Family Room Combo, Open Floorplan, Primary Bedroom Main Floor, Stone Counters, Thermostat, Walk-In Closet(s)
- Floor
- Carpet, Ceramic Tile, Travertine
- Appliances
- Built-In Oven, Cooktop, Dishwasher, Disposal, Dryer, Electric Water Heater, Exhaust Fan, Microwave, Refrigerator, Washer
- Utilities
- Cable Available, Electricity Connected, Sewer Connected, Water Connected
- Heating
- Heat Pump
- Air Conditioning
- Central Air
- Fireplace Description
- Living Room, Wood Burning
- Exterior Construction
- Stucco, Frame
- Exterior Features
- French Doors, Irrigation System, Lighting, Private Mailbox, Sidewalk
- Roof
- Tile
- Foundation
- Slab
- Pool
- Private
- Pool Type
- In Ground, Screen Enclosure
- Garage Carport
- 3 Car Garage
- Garage Spaces
- 3
- Elementary School
- Bay Meadows Elem
- Middle School
- Southwest Middle
- High School
- Lake Buena Vista High School
- Pets
- Allowed
- Flood Zone Code
- X
- Parcel ID
- 03-24-28-0898-00-240
- Legal Description
- BRENTWOOD CLUB PHASE 1 25/150 LOT 24
Listing courtesy of WINDERMERE INTERNATIONAL REALTY.
Selling Office: PRIVILEGE REAL ESTATE & INVESTMENTS INC.Mortgage Calculator
StellarMLS is the source of this information via Internet Data Exchange Program. All listing information is deemed reliable but not guaranteed and should be independently verified through personal inspection by appropriate professionals. Listings displayed on this website may be subject to prior sale or removal from sale. Availability of any listing should always be independently verified. Listing information is provided for consumer personal, non-commercial use, solely to identify potential properties for potential purchase. All other use is strictly prohibited and may violate relevant federal and state law. Data last updated on