10125 Canopy Tree Court, Orlando, FL 32836
- $960,000
- 5
- BD
- 3
- BA
- 3,095
- SqFt






- Sold Price
- $960,000
- List Price
- $950,000
- Status
- Sold
- Days on Market
- 10
- Closing Date
- Feb 14, 2025
- MLS#
- O6271378
- Property Style
- Single Family
- Year Built
- 1999
- Bedrooms
- 5
- Bathrooms
- 3
- Living Area
- 3,095
- Lot Size
- 35,940
- Acres
- 0.83
- Total Acreage
- 1/2 to less than 1
- Legal Subdivision Name
- Emerald Forest
- Complex/Comm Name
- Emerald Forest
- MLS Area Major
- Orlando/Dr. Phillips/Bay Vista
Property Description
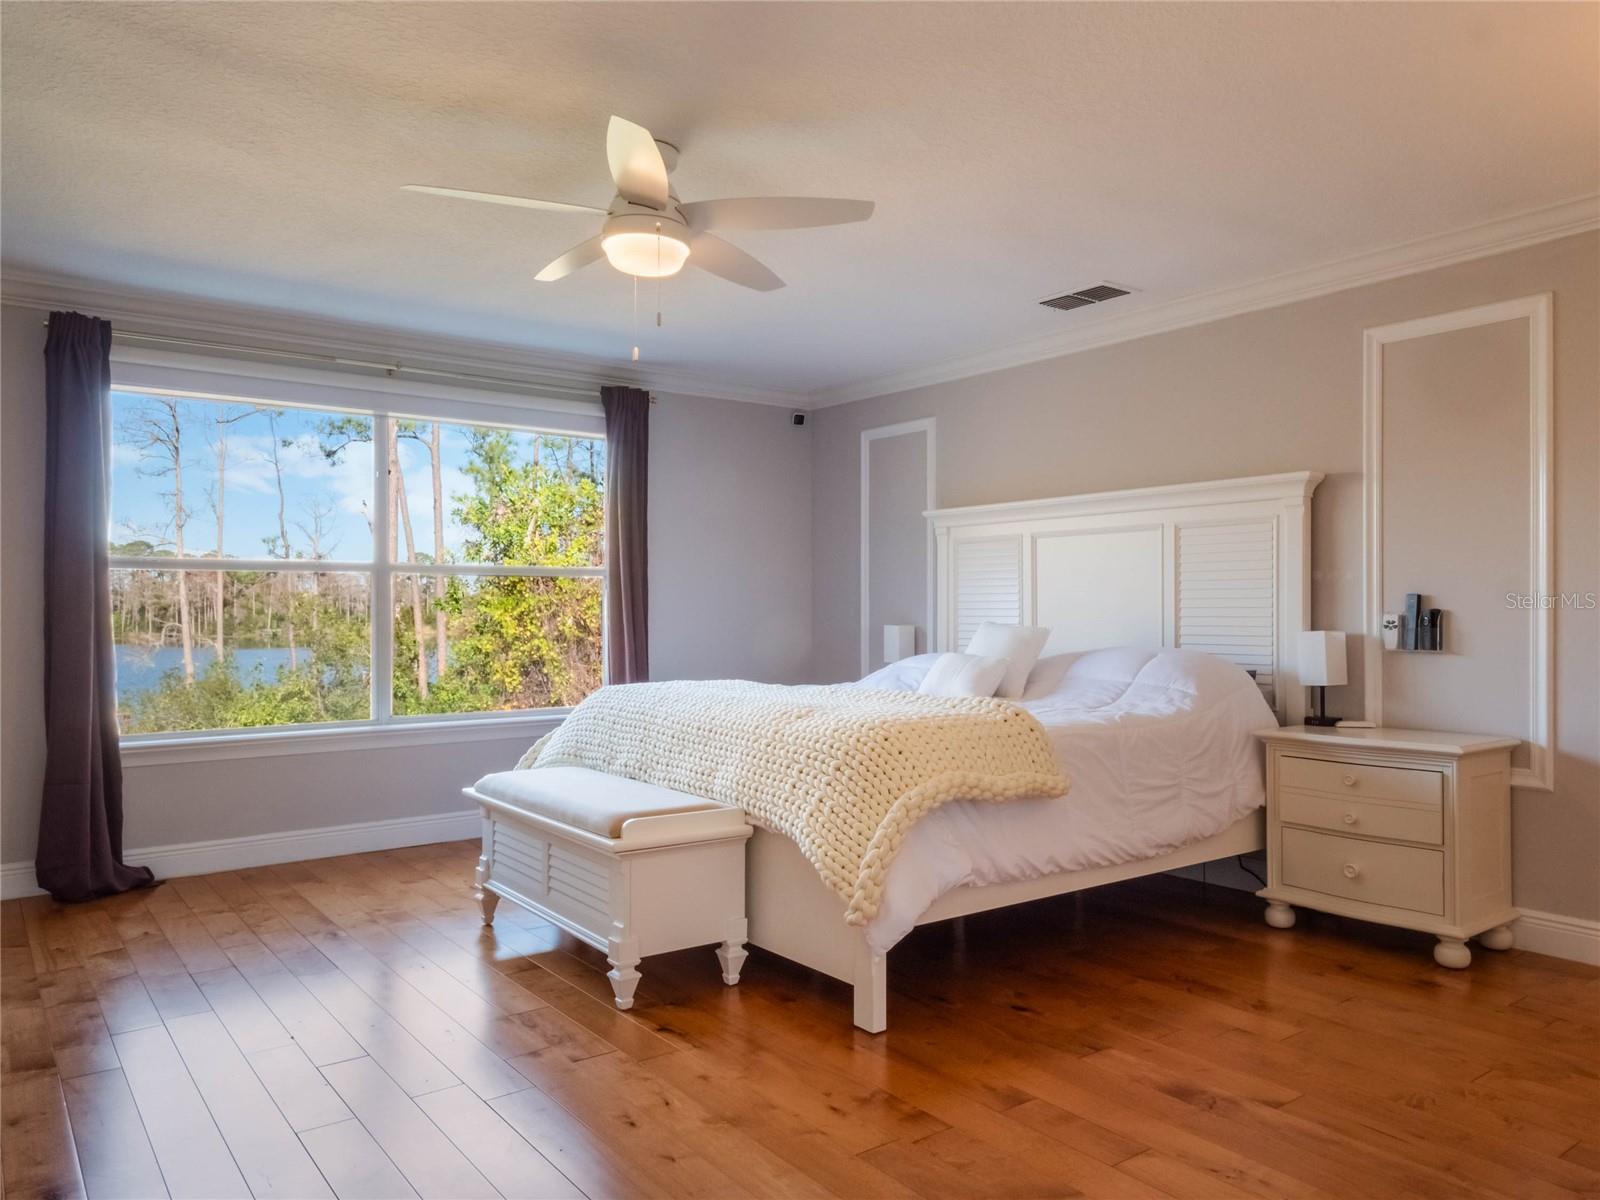
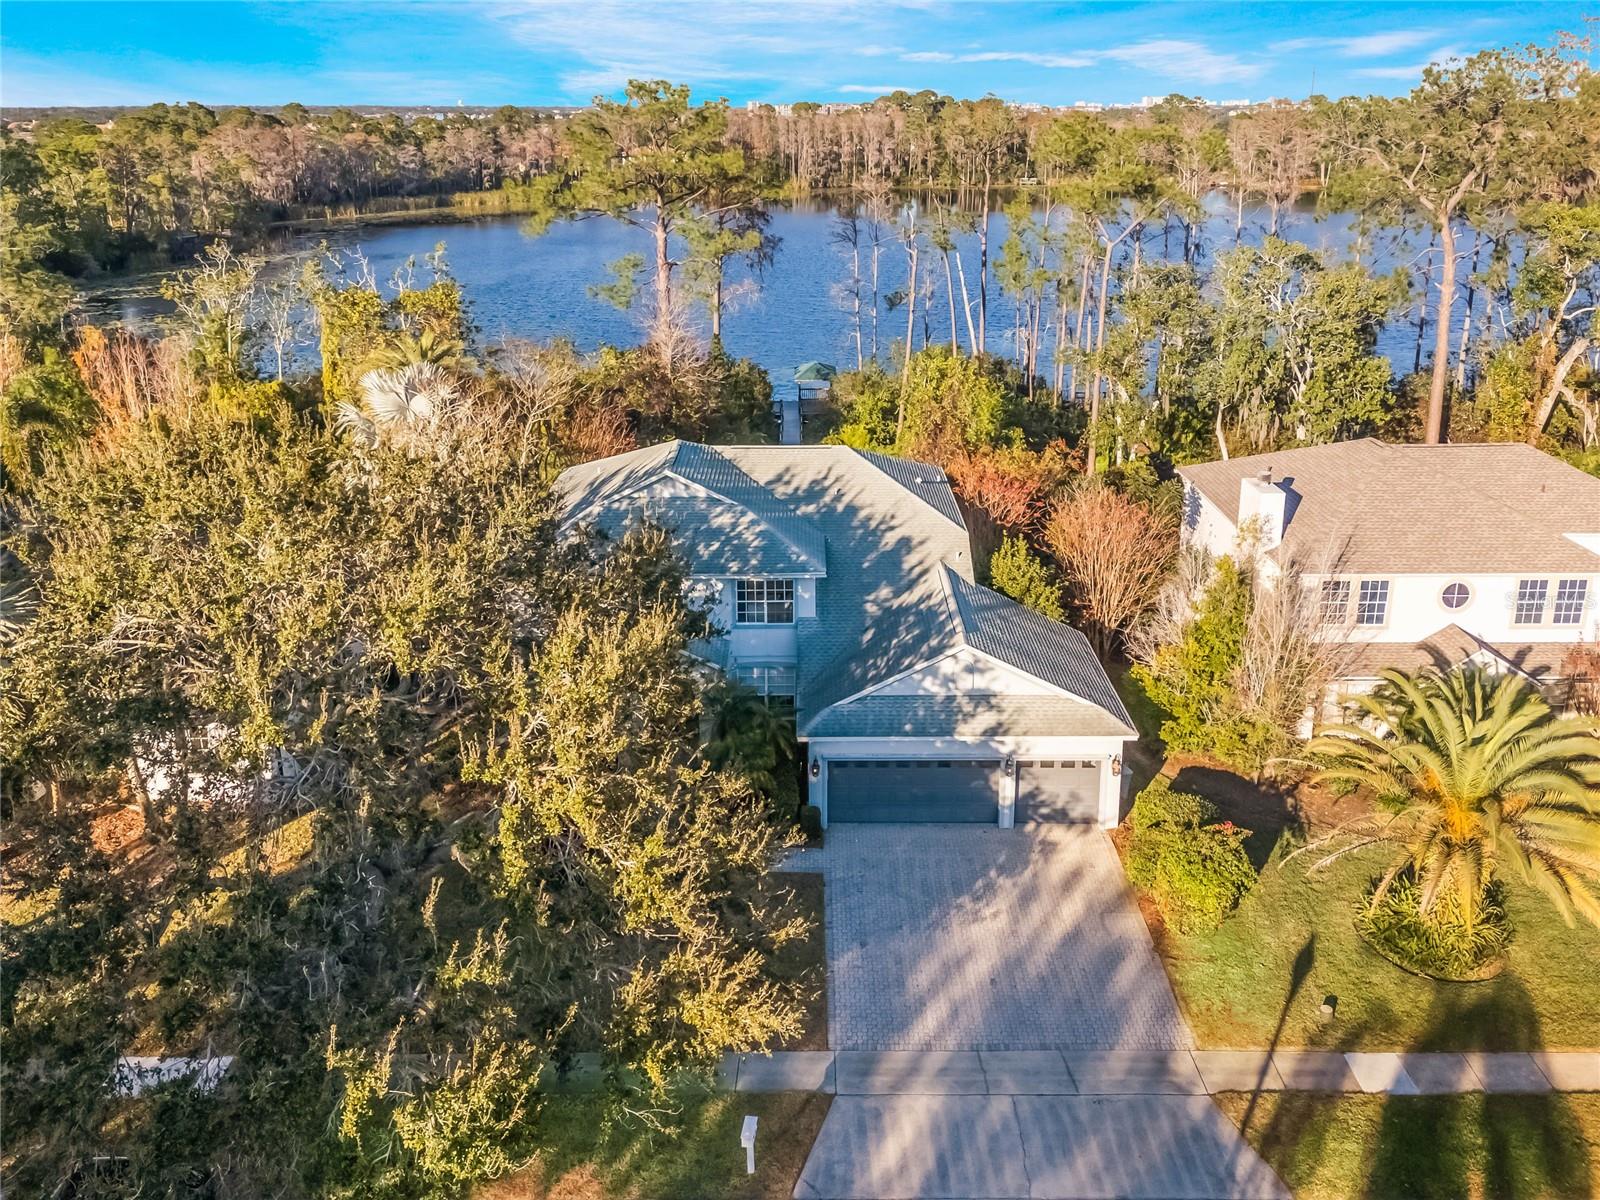
MULTIPLE OFFERS! CALLING FOR HIGHEST AND BEST BY 01/23/2025 (Thursday) by 5PM. Welcome to your private lake house with one of the most tranquil nature views in Dr. Phillips offering countless features and upgrades. Outdoors, enjoy lake views and lake access from your private boat dock (built in 2021 with composite decking) and a 100-square-foot covered area with metal roof where you can enjoy a happy hour cocktail, early morning meditation, or go kayaking on this gorgeous lake. The conservation area offers so much privacy from your extended deck (built in 2019) and heated pool complete with 2021 summer outdoor kitchen with built-in grill, sink and refrigerator, and covered with a 2021 Aluminum Bronze Pergola. Absolutely perfect for outdoor entertaining! Inside, natural light is abundant throughout the entire home - it is rare to find a home with so many oversized windows! As you enter you are greeted with a grand foyer with cathedral ceiling - to the left you will find a den that can easily be converted to an office or even an in-law suite with adjacent bedroom to the right lies the formal dining room which again can be used as a flex space/office - the possibilities are endless. Through the wide hallway, you are led to the open floor plan great family room with gas fireplace overlooking your pool, lake and conservation - the entire downstairs features a timeless marble tile. The kitchen features gas stovetop, double built-in oven, updated cabinet paint, granite countertops, breakfast bar and two closet pantries. Beyond the kitchen is a dining area surrounded by huge windows and nature. From the family room, you can access the guest bedroom with full bathroom which can also be used as a pool bath. Downstairs you will also find the three-car garage and laundry room with built-in cabinets and utility sink. Upstairs you will find the primary bedroom and primary bath, three large bedrooms and a full bathroom - all covered in hardwood. The enormous primary bedroom has the best views of the lake, two main closets, linen closet, and a bathroom overlooking the lake with garden tub, separate shower, separate double sinks, vanity area, and private WC. Standout features and upgrades: 2018 roof, 2021 boat dock, 2018 AC, tankless water heater by Stiebel Eltron, AquaCal pool heat pump. Located insides Emerald Forest, a gorgeous community in the heart of Dr. Phillips including tennis courts and pool. Just minutes to I-4, Dr. Phillips Park, Restaurant Row, Shopping, Publix, Whole Foods and Trader Joe's, and the entire new complex at Daryl Carter.
/u.realgeeks.media/homesinorlando/NextHome-Neighborhood-Realty-Logo-Horizontal-OrangeOnWhite-Web-RGB.jpg)
Additional Information
- Taxes
- $11880
- Minimum Lease
- 7 Months
- HOA Fee
- $769
- HOA Payment Schedule
- Annually
- Location
- Conservation Area, Cul-De-Sac, Sidewalk
- Community Features
- Deed Restrictions
- Property Description
- Two Story
- Zoning
- R-1
- Interior Layout
- Cathedral Ceiling(s), Ceiling Fans(s), Central Vaccum, Crown Molding, High Ceilings, Kitchen/Family Room Combo, Open Floorplan, PrimaryBedroom Upstairs, Stone Counters, Thermostat, Walk-In Closet(s), Window Treatments
- Interior Features
- Cathedral Ceiling(s), Ceiling Fans(s), Central Vaccum, Crown Molding, High Ceilings, Kitchen/Family Room Combo, Open Floorplan, PrimaryBedroom Upstairs, Stone Counters, Thermostat, Walk-In Closet(s), Window Treatments
- Floor
- Marble, Tile, Wood
- Appliances
- Built-In Oven, Cooktop, Dishwasher, Disposal, Dryer, Microwave, Refrigerator, Tankless Water Heater, Washer
- Utilities
- Cable Connected
- Heating
- Central
- Air Conditioning
- Central Air
- Fireplace Description
- Gas
- Exterior Construction
- Block, Wood Frame
- Exterior Features
- French Doors, Garden, Irrigation System, Outdoor Grill, Outdoor Kitchen, Private Mailbox, Sidewalk, Sprinkler Metered
- Roof
- Shingle
- Foundation
- Slab
- Pool
- Private
- Pool Type
- Deck, Heated, In Ground
- Garage Carport
- 3 Car Garage
- Garage Spaces
- 3
- Garage Features
- Driveway, Oversized
- Elementary School
- Bay Lake Elementary
- Middle School
- Southwest Middle
- High School
- Dr. Phillips High
- Fences
- Fenced
- Water Name
- Lake Crowell
- Water Extras
- Powerboats None Allowed
- Water View
- Lake
- Water Access
- Lake
- Water Frontage
- Lake
- Pets
- Allowed
- Flood Zone Code
- AE
- Parcel ID
- 10-24-28-2495-01-410
- Legal Description
- EMERALD FOREST UNIT 2 35/119 LOT 141
Listing courtesy of PREMIER SOTHEBYS INT'L REALTY. 407-480-5014
Selling Office: REGENCY REAL ESTATE LLC.Mortgage Calculator
StellarMLS is the source of this information via Internet Data Exchange Program. All listing information is deemed reliable but not guaranteed and should be independently verified through personal inspection by appropriate professionals. Listings displayed on this website may be subject to prior sale or removal from sale. Availability of any listing should always be independently verified. Listing information is provided for consumer personal, non-commercial use, solely to identify potential properties for potential purchase. All other use is strictly prohibited and may violate relevant federal and state law. Data last updated on