9539 Wickham Way, Orlando, FL 32836
- $870,000
- 5
- BD
- 4
- BA
- 2,930
- SqFt







- Sold Price
- $870,000
- List Price
- $915,000
- Status
- Sold
- Days on Market
- 76
- Closing Date
- Jul 29, 2024
- MLS#
- O6190389
- Property Style
- Single Family
- Architectural Style
- Contemporary
- Year Built
- 1991
- Bedrooms
- 5
- Bathrooms
- 4
- Living Area
- 2,930
- Lot Size
- 12,766
- Acres
- 0.29
- Total Acreage
- 1/4 to less than 1/2
- Legal Subdivision Name
- Bristol Park Ph 01
- MLS Area Major
- Orlando/Dr. Phillips/Bay Vista
Property Description
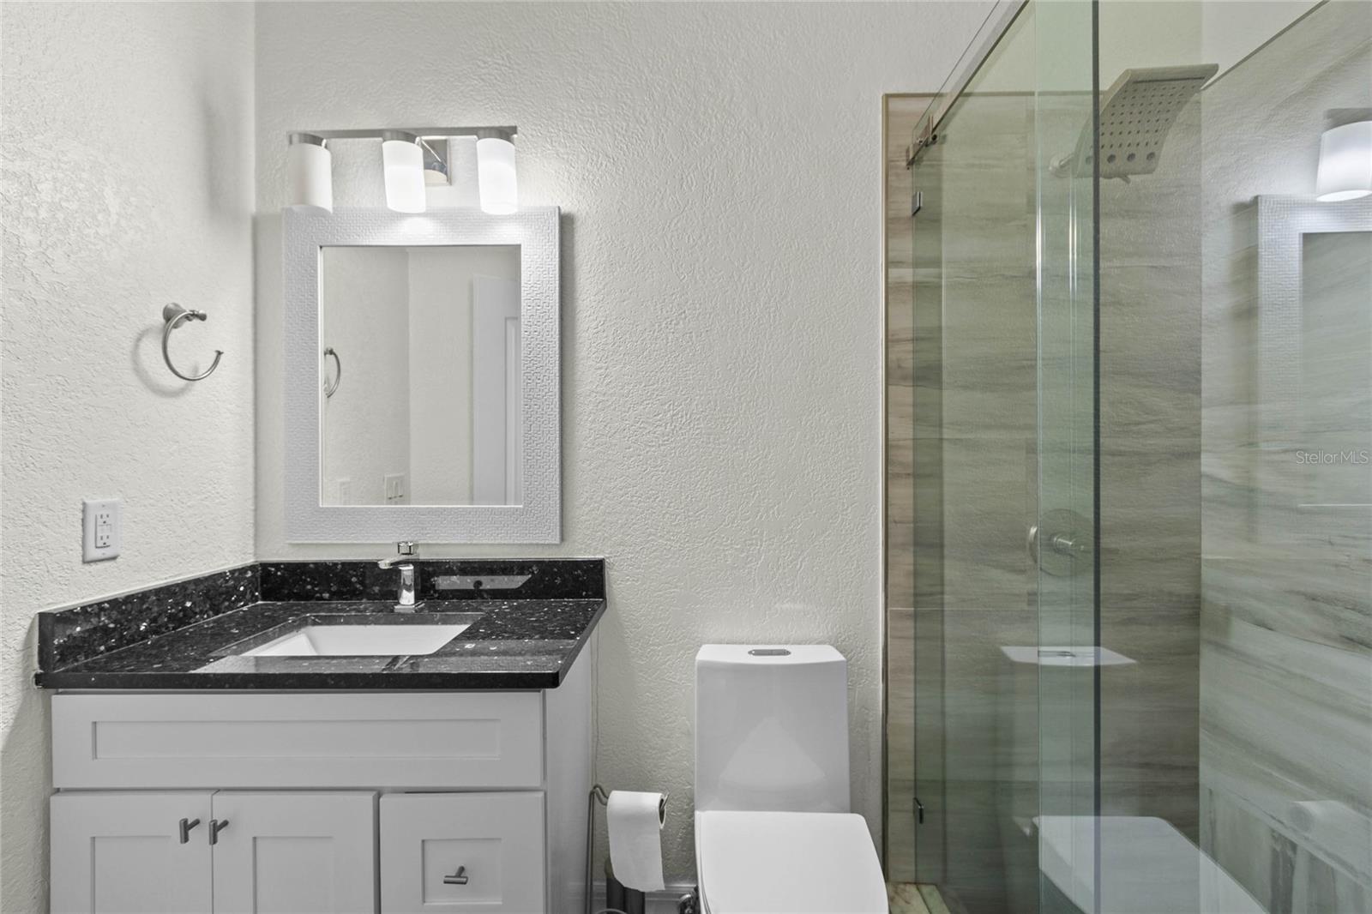
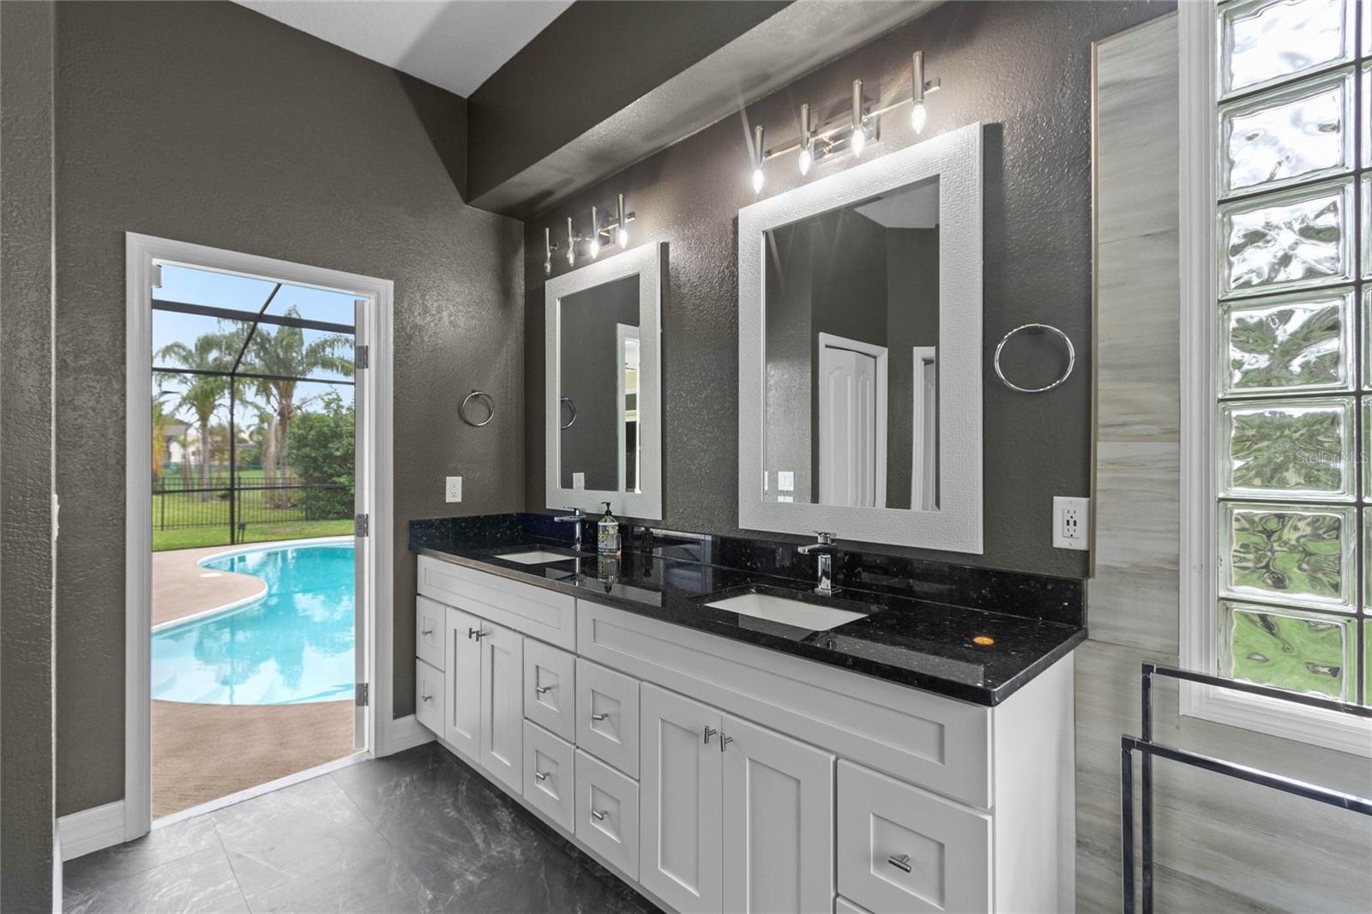
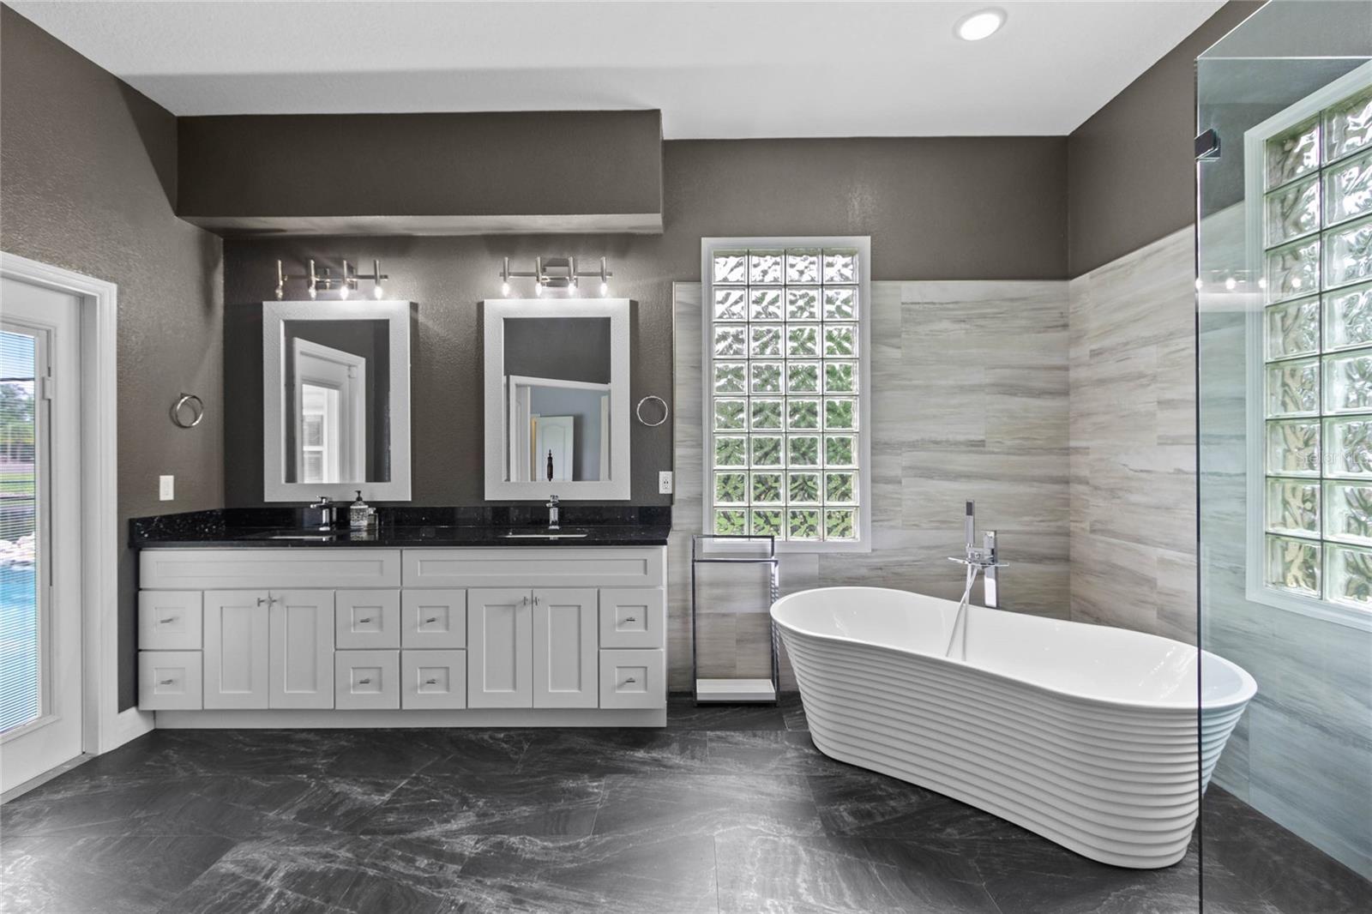
PRICE DROP $75,000!!! Right in the heart of Doctor Phillips, just a hop skip and a jump from the Arnold Palmer Championship Golf Course, this home is perfectly located with epic dining options and easy access to all the theme parks. Ready to start making new memories? You'll love this Bristol Park beauty that allows for easy entertaining with the perfect floorplan to grow your roots. The split floor plan home creates a truly restful and peaceful master suite complete with pool deck access, a huge walk-in closet and a spa bath fit for royalty featuring double vanities, spacious walk-in glass shower and a focal masterpiece soaking tub. Adjacent, you'll love the en suite guest room for out of town guests. Or, for work from home executives, this space is perfect for a quiet home office. On the opposite side of the home, three guest rooms provide comfortable accommodations. Two bedrooms share a full Jack-and-Jill bathroom, offering convenience, and for those who prefer privacy, a third guest room boasts its own adjacent full bathroom with pool door access. The living space in this home boasts a formal living and dining area with updated modern lighting, an open concept kitchen and great room complete with a modern marble fireplace. The updated kitchen is sure to please any home chef with its ample cabinet and counter space, stainless built in appliances, center prep island, white wood cabinetry, black granite counters and cozy breakfast nook that overlooks the pool deck. The outdoor living space in this home is one of its crown jewels, accessible from multiple rooms, covered lanai, travertine deck and a beautiful screened pool with in-ground spa complete with a calming water feature. There is plenty of yard space to add a garden, cornhole court or putting green. Just pack your imagination! Entertain outdoors effortlessly in any weather for any crowd. Just open the triple sliding glass doors, and let the fresh Florida air flow through. This amazing neighborhood features mature tree lined streets with sidewalks and walking paths to Bay Lake Elementary School. Residents of this neighborhood come together frequently for holiday themed street party events that showcase their neighborly friendship and fellowship. Craving sunshine, relaxation, and a taste of the good life? This home could be your Florida dream come true.
/u.realgeeks.media/homesinorlando/NextHome-Neighborhood-Realty-Logo-Horizontal-OrangeOnWhite-Web-RGB.jpg)
Additional Information
- Taxes
- $6035
- Minimum Lease
- 7 Months
- HOA Fee
- $287
- HOA Payment Schedule
- Semi-Annually
- Maintenance Includes
- Common Area Taxes, Recreational Facilities
- Location
- In County, Landscaped, Near Golf Course, Sidewalk, Paved
- Community Features
- Association Recreation - Owned, Deed Restrictions, Playground
- Property Description
- One Story
- Zoning
- R-1AA
- Interior Layout
- Cathedral Ceiling(s), Ceiling Fans(s), Crown Molding, Dry Bar, Eat-in Kitchen, High Ceilings, Kitchen/Family Room Combo, Open Floorplan, Primary Bedroom Main Floor, Solid Wood Cabinets, Split Bedroom, Stone Counters, Thermostat, Walk-In Closet(s), Window Treatments
- Interior Features
- Cathedral Ceiling(s), Ceiling Fans(s), Crown Molding, Dry Bar, Eat-in Kitchen, High Ceilings, Kitchen/Family Room Combo, Open Floorplan, Primary Bedroom Main Floor, Solid Wood Cabinets, Split Bedroom, Stone Counters, Thermostat, Walk-In Closet(s), Window Treatments
- Floor
- Brick, Ceramic Tile, Hardwood, Laminate
- Appliances
- Built-In Oven, Cooktop, Dishwasher, Disposal, Dryer, Microwave, Range Hood, Refrigerator, Washer
- Utilities
- Cable Available, Electricity Connected, Sewer Connected, Water Connected
- Heating
- Central, Electric
- Air Conditioning
- Central Air
- Fireplace Description
- Family Room, Stone, Wood Burning
- Exterior Construction
- Stucco, Wood Frame
- Exterior Features
- Irrigation System, Lighting, Sidewalk, Sliding Doors
- Roof
- Shingle
- Foundation
- Slab
- Pool
- Private
- Pool Type
- Gunite, In Ground, Lighting, Screen Enclosure
- Garage Carport
- 2 Car Garage
- Garage Spaces
- 2
- Garage Features
- Driveway, Garage Door Opener, Oversized
- Elementary School
- Bay Meadows Elem
- Middle School
- Southwest Middle
- High School
- Lake Buena Vista High School
- Fences
- Chain Link
- Water View
- Pond
- Pets
- Allowed
- Flood Zone Code
- X
- Parcel ID
- 03-24-28-0905-00-040
- Legal Description
- BRISTOL PARK PHASE 1 25/147 LOT 4
Listing courtesy of COLDWELL BANKER REALTY. 407-352-1040
Selling Office: EXP REALTY LLC.Mortgage Calculator
StellarMLS is the source of this information via Internet Data Exchange Program. All listing information is deemed reliable but not guaranteed and should be independently verified through personal inspection by appropriate professionals. Listings displayed on this website may be subject to prior sale or removal from sale. Availability of any listing should always be independently verified. Listing information is provided for consumer personal, non-commercial use, solely to identify potential properties for potential purchase. All other use is strictly prohibited and may violate relevant federal and state law. Data last updated on