8455 Pippen Drive, Orlando, FL 32836
- $960,000
- 4
- BD
- 4
- BA
- 3,295
- SqFt








- Sold Price
- $960,000
- List Price
- $975,000
- Status
- Sold
- Days on Market
- 42
- Closing Date
- Sep 08, 2023
- MLS#
- O6121775
- Property Style
- Single Family
- Year Built
- 2015
- Bedrooms
- 4
- Bathrooms
- 4
- Living Area
- 3,295
- Lot Size
- 8,573
- Acres
- 0.20
- Total Acreage
- 0 to less than 1/4
- Legal Subdivision Name
- Parkside Ph 2
- MLS Area Major
- Orlando/Dr. Phillips/Bay Vista
Property Description
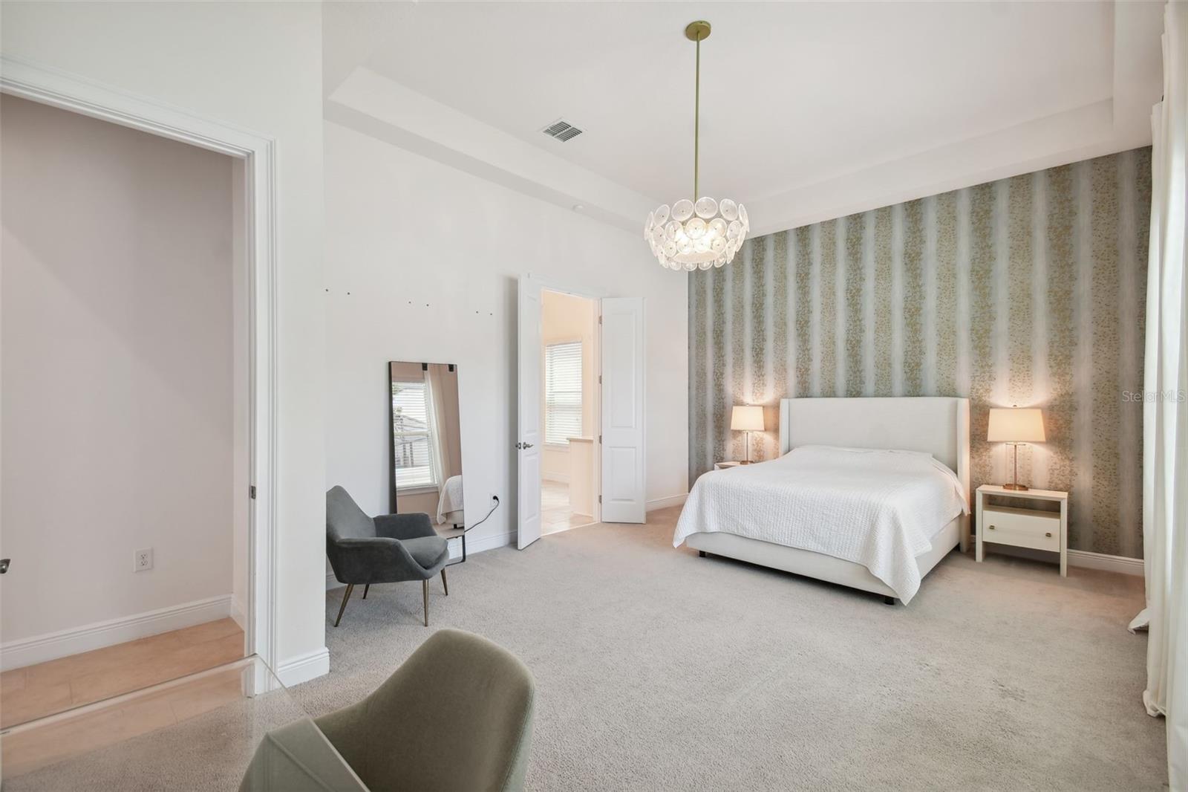
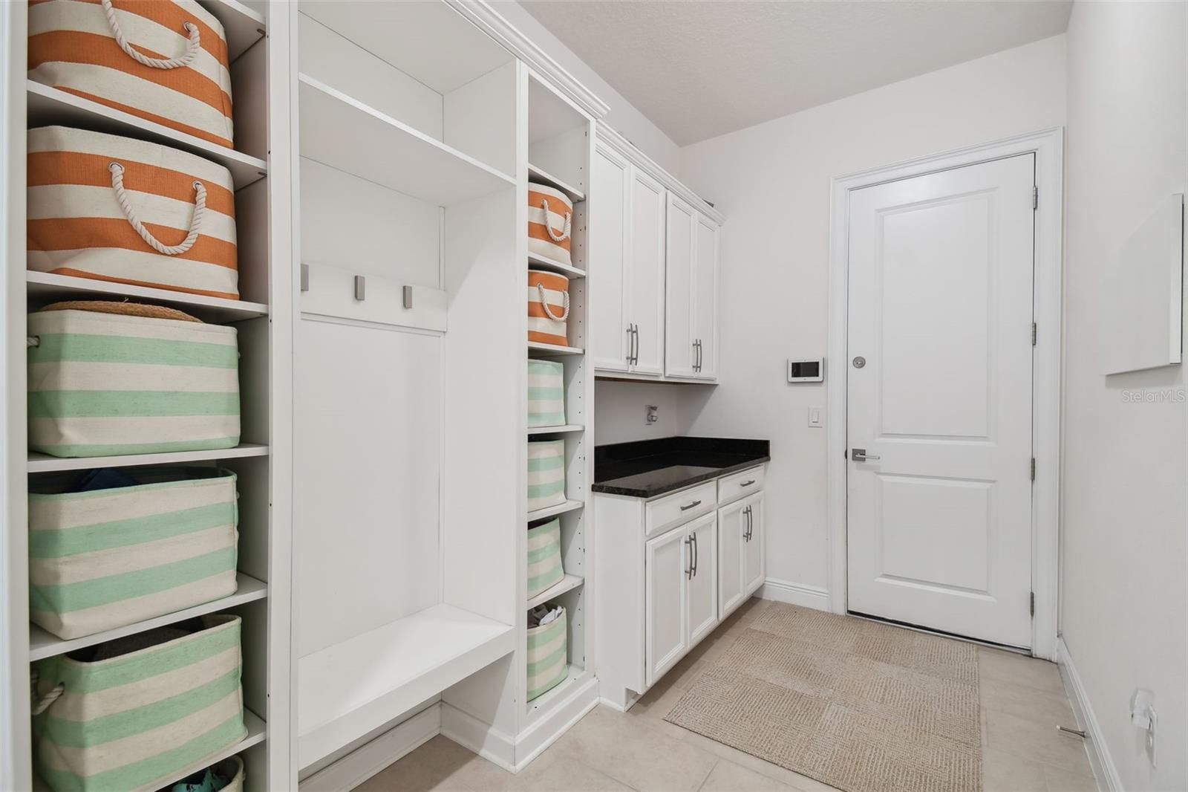
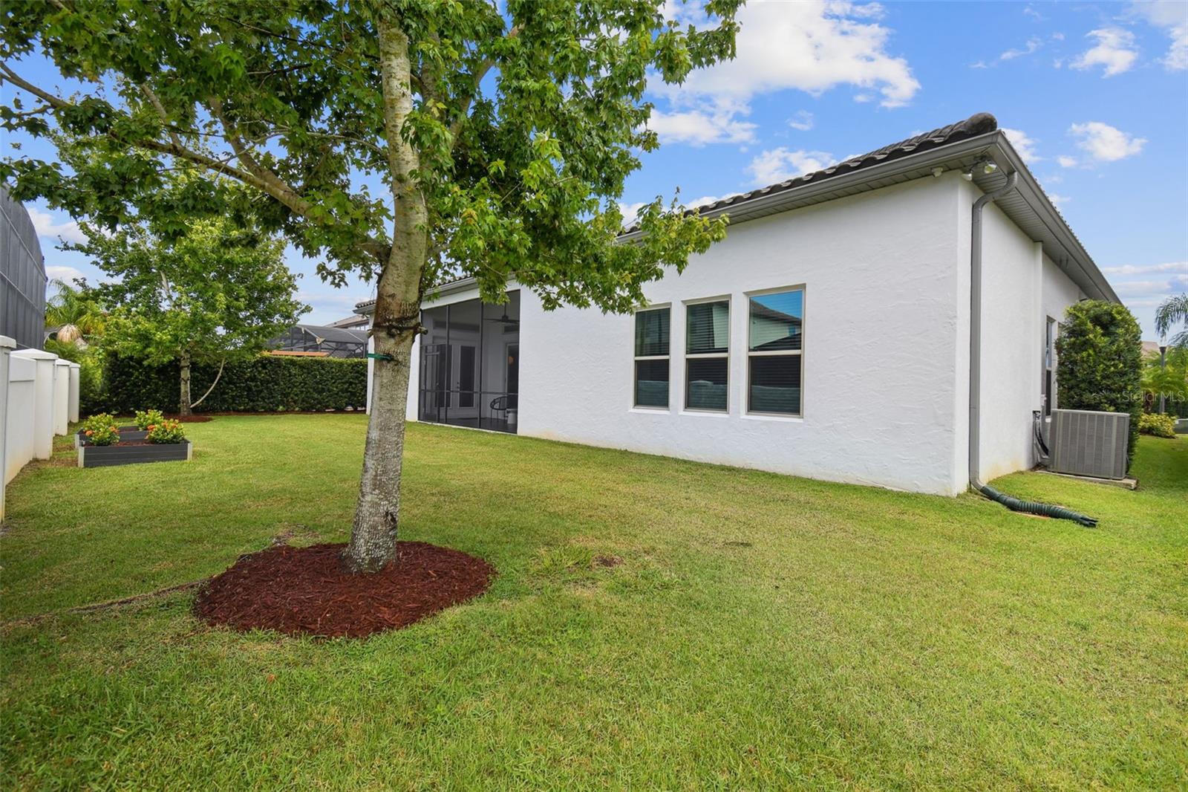
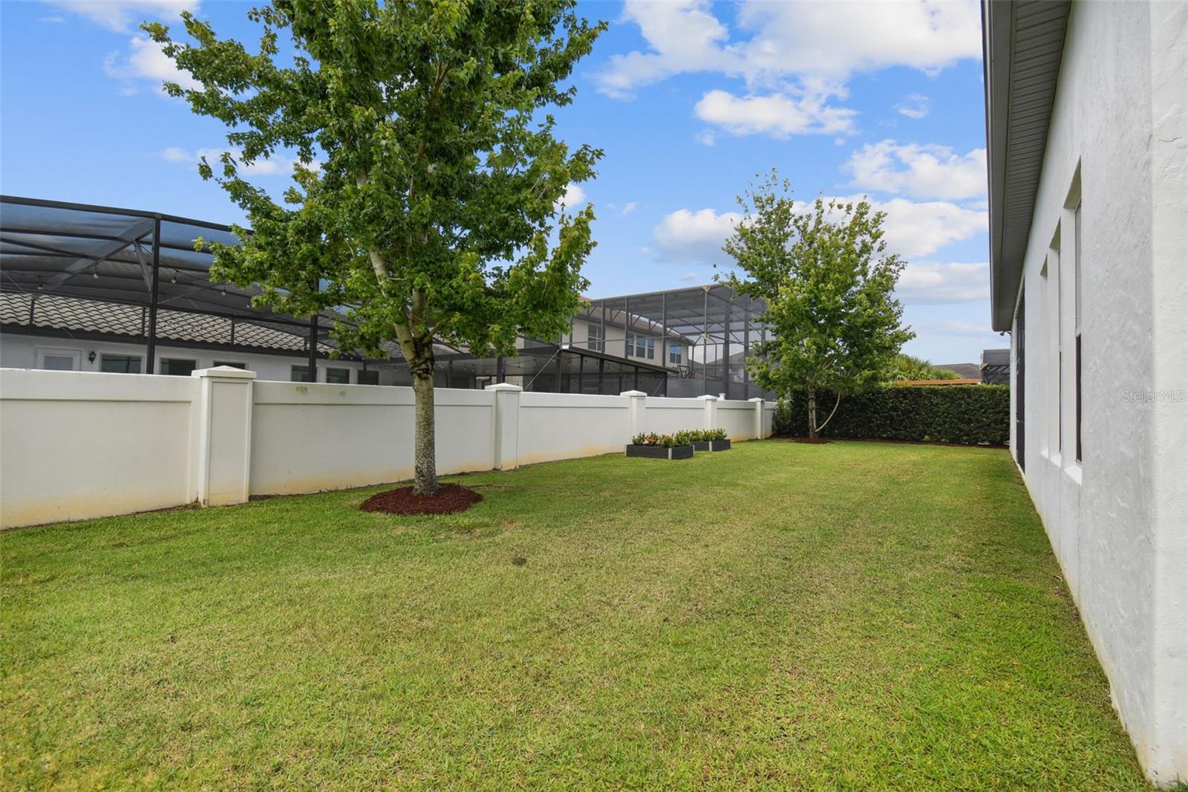
For the most discerning buyer looking for an executive-style home in the Orlando area, we are pleased to present a rare opportunity to buy in the Parkside neighborhood for under $1 million. Plenty of UPGRADES throughout as you explore this meticulously maintained property. Take note of the stylish, quality materials like paver driveway, tile roof and stone accented façade as well as more recent updates to the home such as water softener and custom lighting. With 12’ ceilings, more than 3,200 square feet of living space, and a 3-car garage, 8455 Pippen Drive provides one-level living at its finest. Today’s modern households will appreciate the expansive, open-concept floor plan and flexibility for multigenerational living and transitional luxury. Beautiful 12x24 tile flooring leads you through the “common/social” areas of the home, through the butler’s pantry and into the functional kitchen with center island, dining nook, quartz countertops and stainless steel appliances. From the comfortable family room, access your screened-in lanai and pool-ready backyard through bi-fold, collapsible doors equipped with privacy shades. Organization will be easy as the mudroom, pantry and bedroom closets are ready with built-in closet systems. Each bedroom is sizable and includes on-trend lighting fixtures. You’ll find the spacious primary suite in the rear of the home, featuring a unique bathroom layout that includes a walk-through shower, separate vanities, soaking tub and large walk-in dressing room with built-in storage. As a homeowner in the Parkside neighborhood, you’ll enjoy resort-style amenities that make every day feel like vacation. Community features include a clubhouse, swimming, pool, tennis court and playground. Minutes to world-renowned attractions and golf clubs and nestled in the center of the community, you’ll appreciate that this spacious 4-bedroom, 4-bath home is just far enough away from busy roads, but close enough to the local schools.
/u.realgeeks.media/homesinorlando/NextHome-Neighborhood-Realty-Logo-Horizontal-OrangeOnWhite-Web-RGB.jpg)
Additional Information
- Taxes
- $8240
- Minimum Lease
- 8-12 Months
- HOA Fee
- $390
- HOA Payment Schedule
- Quarterly
- Maintenance Includes
- Pool, Recreational Facilities
- Location
- Level, Sidewalk
- Community Features
- Clubhouse, Park, Playground, Pool, Sidewalks, Tennis Courts, No Deed Restriction
- Property Description
- One Story
- Zoning
- P-D
- Interior Layout
- Built-in Features, Dry Bar, Eat-in Kitchen, High Ceilings, Kitchen/Family Room Combo, Master Bedroom Main Floor, Open Floorplan, Solid Surface Counters, Stone Counters, Tray Ceiling(s), Walk-In Closet(s), Window Treatments
- Interior Features
- Built-in Features, Dry Bar, Eat-in Kitchen, High Ceilings, Kitchen/Family Room Combo, Master Bedroom Main Floor, Open Floorplan, Solid Surface Counters, Stone Counters, Tray Ceiling(s), Walk-In Closet(s), Window Treatments
- Floor
- Carpet, Tile
- Appliances
- Built-In Oven, Dishwasher, Dryer, Ice Maker, Microwave, Range Hood, Refrigerator, Washer, Water Softener
- Utilities
- BB/HS Internet Available, Cable Connected, Electricity Connected, Water Connected
- Heating
- Electric
- Air Conditioning
- Central Air
- Exterior Construction
- Block, Stucco
- Exterior Features
- Sidewalk
- Roof
- Tile
- Foundation
- Slab
- Pool
- Community
- Garage Carport
- 3 Car Garage
- Garage Spaces
- 3
- Elementary School
- Sand Lake Elem
- Middle School
- Southwest Middle
- High School
- Lake Buena Vista High School
- Pets
- Allowed
- Flood Zone Code
- X
- Parcel ID
- 10-24-28-6654-02-220
- Legal Description
- PARKSIDE PHASE 2 82/53 LOT 222
Listing courtesy of PREMIER SOTHEBYS INT'L REALTY. 407-581-7888
Selling Office: THE WILKINS WAY LLC.Mortgage Calculator
StellarMLS is the source of this information via Internet Data Exchange Program. All listing information is deemed reliable but not guaranteed and should be independently verified through personal inspection by appropriate professionals. Listings displayed on this website may be subject to prior sale or removal from sale. Availability of any listing should always be independently verified. Listing information is provided for consumer personal, non-commercial use, solely to identify potential properties for potential purchase. All other use is strictly prohibited and may violate relevant federal and state law. Data last updated on