11454 Chateaubriand Avenue, Orlando, FL 32836
- $925,000
- 4
- BD
- 4
- BA
- 3,725
- SqFt




- Sold Price
- $925,000
- List Price
- $925,000
- Status
- Sold
- Days on Market
- 2
- Closing Date
- May 31, 2024
- MLS#
- O6198190
- Property Style
- Single Family
- Year Built
- 2014
- Bedrooms
- 4
- Bathrooms
- 4
- Baths Half
- 1
- Living Area
- 3,725
- Lot Size
- 9,325
- Acres
- 0.21
- Total Acreage
- 0 to less than 1/4
- Legal Subdivision Name
- Mabel Bridge Ph 5 A Rep
- MLS Area Major
- Orlando/Dr. Phillips/Bay Vista
Property Description
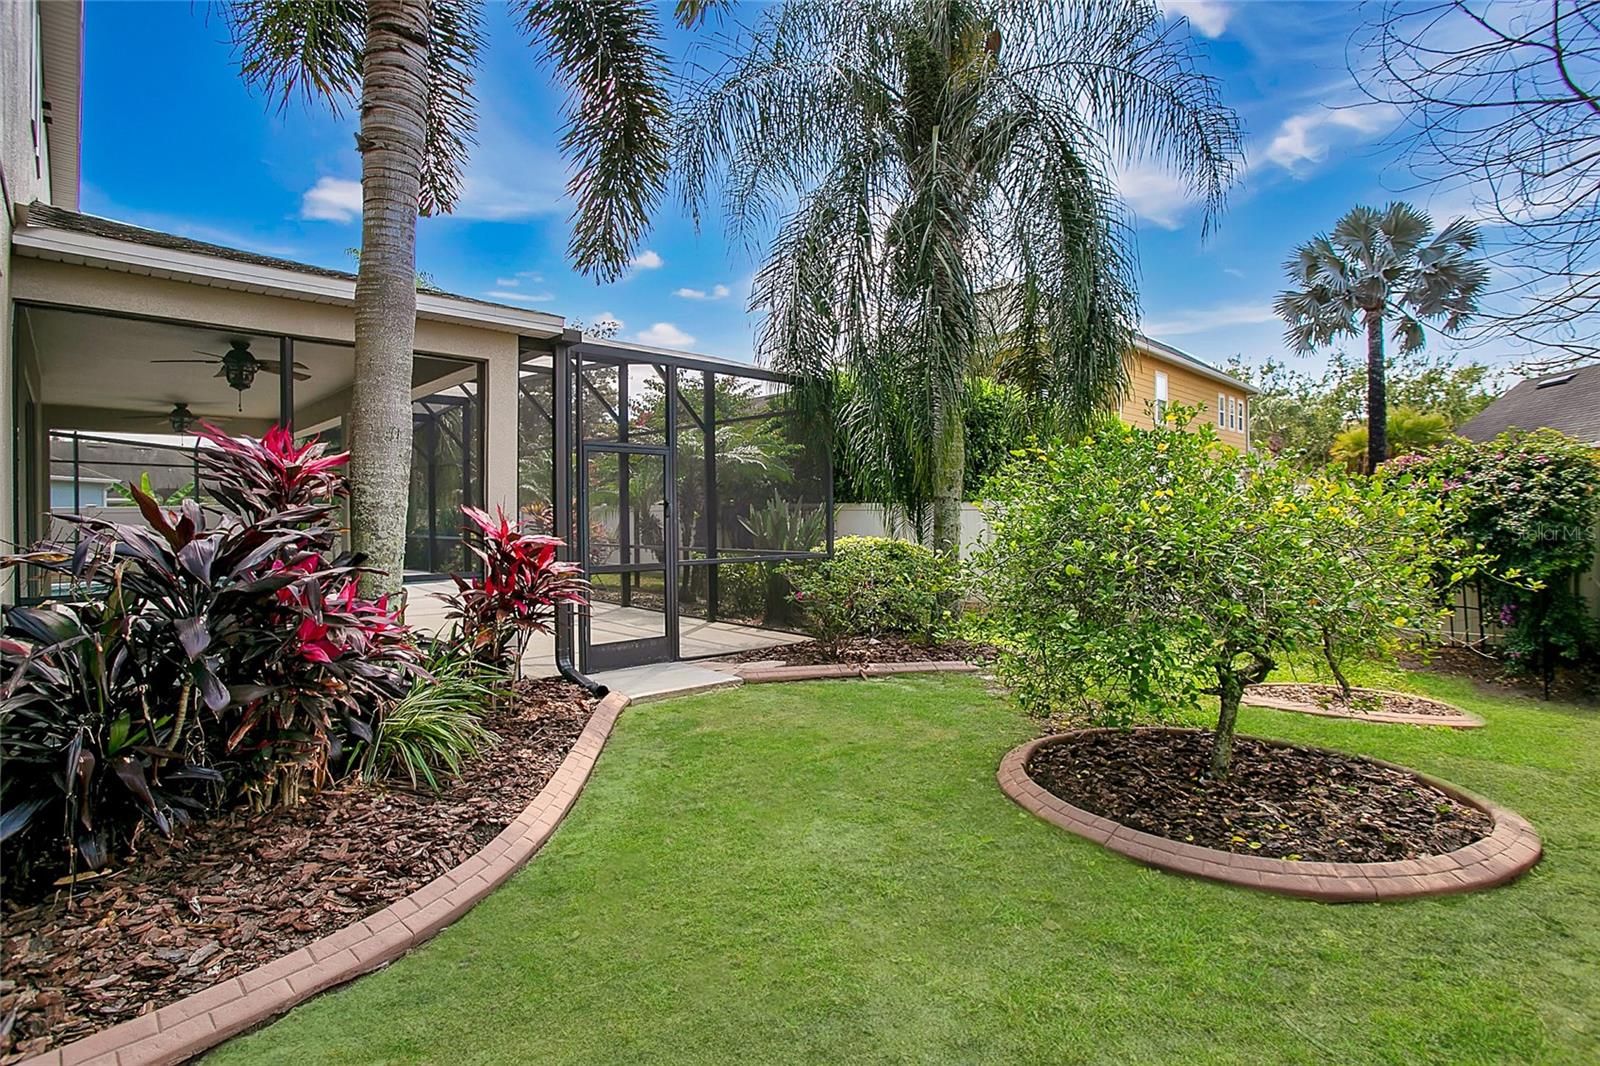
In a sought-after neighborhood, this charming residence offers a blend of timeless elegance and modern comfort. Crafted by KB Home in 2014, this thoughtful layout home boasts a spacious four-bedroom, 3.5-bath design spanning 3,725 square feet. Discover a sanctuary of relaxation and entertainment, where each room exudes warmth and enjoyment. From the massive upstairs bonus room to the convenience of a three-car garage, each space is ideal for living in the moment. Step into the heart of the home, where a chef's kitchen awaits with sleek appliances, ideal for your upcoming culinary adventures. Freshly carpeted floors and newly painted walls invite you to unwind in style and feel as if this home is new again. Outside, find your oasis, complete with a refreshing pool and lush landscaping, offering a tranquil retreat after a day of exploration. Just a stone's throw from the enchantment of Disney, this residence provides easy access to world-class entertainment and amenities. For the energy-conscious, this home has fully owned Tesla solar panels rated at 18.5 KWDC per hour. Enjoy the pride of green living and the benefits of substantially reduced utility bills, all while making a positive impact. Experience the magic of living in a home where every detail reflects comfort, style and the allure of nearby adventures.
/u.realgeeks.media/homesinorlando/NextHome-Neighborhood-Realty-Logo-Horizontal-OrangeOnWhite-Web-RGB.jpg)
Additional Information
- Taxes
- $7060
- Minimum Lease
- 6 Months
- HOA Fee
- $296
- HOA Payment Schedule
- Quarterly
- Maintenance Includes
- Pool
- Community Features
- No Deed Restriction
- Property Description
- Two Story
- Zoning
- P-D
- Interior Layout
- Accessibility Features, Ceiling Fans(s), Eat-in Kitchen, Kitchen/Family Room Combo, PrimaryBedroom Upstairs, Walk-In Closet(s)
- Interior Features
- Accessibility Features, Ceiling Fans(s), Eat-in Kitchen, Kitchen/Family Room Combo, PrimaryBedroom Upstairs, Walk-In Closet(s)
- Floor
- Carpet, Ceramic Tile
- Appliances
- Built-In Oven, Cooktop, Dishwasher, Dryer, Microwave, Refrigerator, Washer
- Utilities
- Electricity Connected, Underground Utilities
- Heating
- Central, Heat Pump
- Air Conditioning
- Central Air
- Exterior Construction
- Block, Stucco
- Exterior Features
- Irrigation System, Lighting, Sidewalk, Sliding Doors
- Roof
- Shingle
- Foundation
- Slab
- Pool
- Private
- Pool Type
- Heated, Salt Water
- Garage Carport
- 3 Car Garage
- Garage Spaces
- 3
- Elementary School
- Castleview Elementary
- Middle School
- Horizon West Middle School
- High School
- Windermere High School
- Pets
- Allowed
- Flood Zone Code
- X
- Parcel ID
- 06-24-28-5117-02-080
- Legal Description
- MABEL BRIDGE PHASE 5 - A REPLAT 79/125 LOT 208
Listing courtesy of PREMIER SOTHEBY'S INTL. REALTY. 407-644-3295
Selling Office: EMPIRE NETWORK REALTY.Mortgage Calculator
StellarMLS is the source of this information via Internet Data Exchange Program. All listing information is deemed reliable but not guaranteed and should be independently verified through personal inspection by appropriate professionals. Listings displayed on this website may be subject to prior sale or removal from sale. Availability of any listing should always be independently verified. Listing information is provided for consumer personal, non-commercial use, solely to identify potential properties for potential purchase. All other use is strictly prohibited and may violate relevant federal and state law. Data last updated on