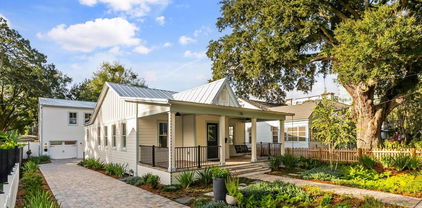
Quick 32801 Zip Code FL MLS Search

32801 Zip Code 4 Bedroom Real Estate & Homes

32801 Zip Code FL is our specialty. Our team is committed to making the buying and selling of 4 bedroom real estate in 32801 Zip Code, FL a pleasurable and rewarding experience. Our website allows you to search all active 32801 Zip Code 4 bedroom homes, condos, townhouses, income properties & land for sale. It is easy to use and navigate through 4 bedroom property searches. You can also save searches and get daily email alerts of new listings as they become available.


Browse All 32801 Zip Code FL 4 Bedroom Properties for Sale

$1,049,000
4 Beds 5 Baths Highland Park Addition SubDv. 32801 Zip Code
Under contract-accepting backup offers. *The seller has received multiple offers on the property and is requesting that all highest and best offers be submitted by 12:00 p.m. Thursday, July 23.* Located in one of Downtown Orlando's most beloved historic neighborhoods, this Lake Eola Heights property offers something increasingly rare: space, character, and a lifestyle that truly has it all. Set on nearly half an acre, just a short walk from Lake Eola Park, neighborhood restaurants, coffee shops, and local favorites, the location alone is exceptional. But it's the property itself that makes this home truly unforgettable. As you arrive, an elegant wrought-iron gate and mature landscaping create a memorable first impression, while the inviting front porch stretches across the length of the home, offering the perfect place to relax and enjoy the neighborhood. Step inside the 1,934 sq ft, three-bedroom, two-bath main residence, where soaring ceilings, rich hardwood flooring, timeless architectural details, and an open, light-filled floor plan create a home that feels both warm and sophisticated. At the heart of the home, the kitchen features stainless steel appliances, granite countertops, and a breakfast nook with built-in bench seating, opening seamlessly to the spacious living and dining areas for effortless everyday living and entertaining. The primary suite offers two closets and a beautifully renovated ensuite with a soaking garden tub and glass-enclosed shower. Guests will appreciate the updated powder room, while two spacious secondary bedrooms are connected by a beautifully appointed Jack-and-Jill bathroom. Just beyond the bonus room, the home opens to the kind of backyard that's nearly impossible to find in Downtown Orlando. A stunning Ipe wood deck with built-in lighting steps down to a paver patio, where the saltwater pool and hot tub create the perfect setting for entertaining or unwinding after a long day. Beyond the patio, the fully fenced yard offers space to play, garden, gather, or simply enjoy the peaceful surroundings. An outdoor shower adds everyday convenience after a swim or an afternoon spent gardening, while views of the Downtown Orlando skyline provide a spectacular backdrop. Just beyond the pool, the detached two-car garage, completed in 2020, offers epoxy flooring, generous storage, and a separate flex room (approximately 200 sq ft) with a Murphy bed and half bath, making it ideal as a private office, home gym, studio, or guest retreat. Above, the fully renovated one-bedroom, one-bath guest house (approximately 500 sq ft) features vaulted ceilings, a kitchenette, dining area, sitting room, full bath, and a deck overlooking the backyard. Whether you're hosting extended family, welcoming long-term guests, or exploring income potential, this versatile space adapts to your lifestyle. Additional highlights include a gated entrance, a concrete and brick paver driveway with an electric gate, and a metal roof on both the main house and guest house installed in 2020. The main house also features a large basement for additional storage. A beautifully updated main residence, a resort-style backyard with a pool and hot tub on nearly half an acre, and a detached two-car garage with a private one-bedroom guest house and separate flex space, all within walking distance of everything that makes Downtown Orlando one of the city's most desirable places to live. Schedule your private showing today and experience it for yourself!

209 E Amelia Street, Orlando

$1,300,000
4 Beds 2 Baths Lake Davis Heights SubDv. 32801 Zip Code
A rare four-unit investment opportunity located in Downtown Orlando’s highly sought-after Lake Davis-Greenwood neighborhood, combining one fully renovated historic home with three newly constructed apartments on a single parcel. The property encompasses approximately 3,658 square feet and includes eight bedrooms, five bathrooms across four units, and one separately metered one-car garage accessed only from outside. Parking for tenants is convenient with 4 private parking spaces with guest parking off Catherine Street. Each unit features private washers and dryers and is designed to support premium rental rates and low-maintenance ownership. The property generates approximately $9,000 per month in gross rental income, or approximately $108,000 annually, with a diversified unit mix that creates multiple income streams and supports strong rental demand. The front residence, originally built in 1950 and extensively renovated in 2018, offers three bedrooms, two bathrooms, a flexible bonus room ideal for a home office, playroom, or guest space, and includes a natural gas range, on-demand gas hot water, and a gas dryer with a large master bedroom and walk-in closet. The rear building, newly constructed in 2023 with separate addresses for Units A, B, and C, includes a downstairs 2/1 apartment with a private backyard, an upstairs 2/1 fully furnished apartment with 12-ft ceilings, and an upstairs studio apartment, all featuring modern finishes and low-maintenance construction. The walkable location is near 903 Mills Market, Lake Davis, Greenwood Urban Park, Delaney Park, and Thornton Park, with convenient access to Orlando Health, the Dr. Phillips Center for the Performing Arts, the Kia Center, Orlando City Soccer Stadium, and Downtown Orlando’s premier dining, entertainment, and employment centers. This property is ideal for investors seeking a turnkey asset or an owner-occupant looking to house hack, with strong potential for stable cash flow and long-term appreciation

1505 Catherine Street, Orlando

$1,020,000
4 Beds 3 Baths Price Sub SubDv. 32801 Zip Code
Multiple Offer Situation. Highest & Best Offers Due by Noon on Monday 6/15. Welcome to one of downtown Orlando's most distinctive homes, perfectly positioned across from Lake Cherokee in the heart of the Historic Lake Cherokee District. With sweeping lake views and the downtown skyline as your backdrop, this property offers a lifestyle that is truly difficult to replicate. Designed with a blend of timeless Key West charm and open, airy living spaces, the home is filled with architectural character and natural light. Transom windows, French doors, soaring ceilings, and 125-year-old reclaimed heart pine floors create a warm and inviting atmosphere throughout. The kitchen has been thoughtfully updated with newer quartz countertops and features custom wood cabinetry, stainless steel appliances, and a gas range. Additional recent improvements include a newer refrigerator, dishwasher, water heater, lighting fixtures, and fresh interior paint throughout much of the home. The primary bathroom has also been updated with beautiful quartz countertops. One of the home's most appealing features is its flexible floor plan. The spacious primary suite occupies the entire second floor and opens to a private balcony overlooking Lake Cherokee and the downtown skyline. A second en-suite bedroom on the first floor features french doors leading directly to the covered porch, making it ideal for guests or multigenerational living. Need additional space? The large downstairs office could easily function as a fourth bedroom. Outdoor living takes center stage with nearly 1,400 square feet of wraparound porch space designed for relaxing, entertaining, and enjoying the picturesque lake views. Whether you're sipping coffee while watching the swans glide across the water or gathering with friends on a cool evening, this home was designed to embrace its surroundings. A custom pergola over the parking area creates a spacious covered carport while enhancing the beautiful backyard. Located just blocks from Lake Eola, Thornton Park, the Dr. Phillips Center for the Performing Arts, Orlando Health, and Delaney Park, you'll enjoy the convenience of downtown living while being surrounded by one of Orlando's most charming historic neighborhoods. Zoned for highly regarded Blankner K-8 and Boone High School. If you've been searching for a home with character, flexibility, and unforgettable views, this Lake Cherokee gem is one you won't want to miss.

440 Cherokee Drive, Orlando

$765,000
4 Beds 3 Baths Lake Lawsona Place SubDv. 32801 Zip Code
Virtually Staged. HUGE PRICE REDUCTION! LAST CHANCE ON THIS BEAUTIFUL DOWNTOWN HOME, AS THE SELLER WILL PULL THE LISTING IN 30 DAYS IF NOT SOLD AND LEASE IT. PROPERTY FOR SALE OR LEASE – SHOWINGS BY APPOINTMENT ONLY Rare opportunity to own or lease a beautifully remodeled modern home in a historic home district in the heart of Thornton Park with stunning lake views of Lake Lawsona. Homes like this rarely become available — especially with a FULL 2-CAR GARAGE, a feature that is almost impossible to find. This modern home is located in Downtown Orlando’s historic districts. You can also watch the Space Shuttles launch from your porch with an unimpeded view of the eastern sky! Located in one of Orlando’s most desirable and truly walkable neighborhoods, this home places you just minutes from Lake Eola, the famous Sunday Farmers Market (Live Music and Food), award-winning restaurants, coffee shops, wine bars, nightlife, downtown events, the Kia Center, and the Dr. Phillips Center. This is one of the very few locations in Central Florida where you can genuinely enjoy an upscale lifestyle without needing a car for most daily errands, dining, entertainment, and social outings. This large modern home built in (1998) is located in the historic home district blends timeless character with modern upgrades and flexibility. Recently remodeled, the property offers the charm of historic downtown scenery while providing modern updated finishes and conveniences that are difficult to find in the area. The oversized layout, rare 2 car garage, premium location, and incredible Lake Lawsona water views make this a truly unique offering. There is a 0.6 mile sidewalk walking / jogging path just outside the property that circle Lake Lawsona park area. Ideal for a primary residence, executive housing, seasonal home, luxury rental, or investment opportunity. Potential Airbnb or corporate housing use may be possible subject to local regulations. CALL FOR LEASING OPTIONS: Available furnished for an additional fee. Flexible lease terms may be considered, including shorter furnished stays with minimum term requirements. Long-term lease discounts available. Lease-to-purchase may be considered with substantial down payment and acceptable terms. Opportunities like this in Thornton Park are exceptionally rare — especially a remodeled historic home with this size, this location, lake views, and a true 2-car garage. LEASE REQUIREMENTS: Starting at $5500 / Month Background check, credit/income verification, and references required for tenants. Pets negotiable. OWNER IS A LICENSED REAL ESTATE PROFESSIONAL

148 S Thornton Avenue, Orlando

$950,000
4 Beds 4 Baths Eola Rose Annex SubDv. 32801 Zip Code
An incredible opportunity to own one of Orlando's most prominent homes in Orlando's most desirable and walkable neighborhoods. Recently featured in the media for its historic charm and modern renovations. This fully updated 4-bedroom, 3.5-bath home masterfully blends historic charm with modern luxury. Set on a calm yet centrally located street in Downtown Orlando’s Thornton Park Historic District, the home spans over 3,000 square feet across three stories and boasts hardwood floors, custom crown molding, a wood-burning fireplace, and 2025 updates, including a reimagined spa-like primary bath, a designer laundry room, and smart home technology for effortless living. The gourmet kitchen is a chef’s dream, featuring custom cabinetry, granite countertops, Thermador appliances, and thoughtful touches like dual sinks and a Waterstone pulldown faucet. The sunlit family room overlooks a private backyard and oversized porch, ideal for entertaining or relaxing. Upstairs, the primary suite offers a private balcony and an en suite bath that rivals a 5-star resort, with two additional bedrooms and the new laundry room completing this level. The third floor, a versatile 800-square-foot retreat, shines with custom details and a full bath. Outside, an electronic driveway gate leads to a detached garage with ample storage. Just steps from Lake Eola, Thornton Park’s boutiques and eateries, and Downtown Orlando’s vibrant energy, this move-in-ready home offers an unparalleled lifestyle. Seller's Preferred Lender will waive lender processing fees if the buyer uses the seller's lender

29 N Brown Avenue, Orlando

$1,800,000
4 Beds 4 Baths Beuchler Sub SubDv. 32801 Zip Code
Stunning completely remodeled, historic Mediterranean home and guest house in the heart of Downtown Orlando’s desirable Lake Cherokee neighborhood! This unique luxury residence, built in 1925 and meticulously updated, spans 4,722 SF and is surrounded by majestic live oaks, offering a perfect blend of timeless craftsmanship and modern elegance. The foyer opens to the formal living room with a fireplace. The living room flows into a separate formal dining room with a fireplace both with original hardwood floors and high ceiling. The sunroom and large open space kitchen, casual dining, and family room have handcrafted tile flooring with hardwood inlay. The kitchen/family room has cypress beams, custom arched window, and Palladian-style French doors that flood the space with natural light and open to a brick terrace. The terrace is beautifully landscaped with an Old Florida array of plants and trees. The gourmet chef's kitchen is a culinary dream, featuring new quartz countertops, Zellige backsplash tiles, distressed walnut-stained cabinets, and high-end stainless steel appliances, including a Subzero wine refrigerator, Dacor gas cooktop and oven Bosch dishwasher and Sharp under-counter microwave. There is also a walk-in pantry. The custom-made stove hood with crown molding is the elegant focal point of the kitchen. The powder room has British wallpaper reminiscent of the famous palms décor in the Beverly Hills Hotel and The Colony in Palm Beach with a custom vanity, granite, and sink. This home has a floor plan that is perfect for entertaining on a large or intimate scale. The main house includes three bedrooms and two and a half bathrooms. There is a fully detached charming guest house- full bathroom, and kitchenette. Enjoy modern conveniences with an elevator, electrical systems 2023, and multiple water heaters. New Carrier AC (handler and condenser) first floor 2025. New commercial-grade AC capacitor 2025. Ducts replaced 2020. Roof installed in 2020, Office/ bonus room roof replaced 2025. Guest house roof coating 2025. Three new water heaters and Pex pipes installed in the basement 2023. Exterior of the home re-painted 2024. Epoxy garage floors, and custom-built cabinets in the primary suite. There is a separate laundry room on the second floor. The second-story bedrooms and the large office have lovely views overlooking Cherokee Park. Most interiors have been freshly repainted, and custom shutters enhance the primary suite's appeal. The primary bath has dual vanities with new counters and fixtures. Three garages and ample parking. A screened breezeway from the garage to the kitchen/family room provides protection from the elements. A lovingly maintained home. Perfectly situated between Lake Cherokee and Lake Davis, and just across from Cherokee Park, this home is ideally located for morning walks or evening strolls around the lakes. Experience unparalleled living in one of Orlando’s most sought-after neighborhoods, where every detail has been carefully selected and quality crafted for the ultimate luxury lifestyle! Walk to Dr. Phillips Performing Arts Center, Thornton Park restaurants and shopping, and close to all major roads.

522 Cherokee Drive, Orlando

$1,025,000
4 Beds 3 Baths Wilmott J W Rev SubDv. 32801 Zip Code
Welcome to one of Thornton Park’s most exceptional new residences. Nestled on a quiet brick street just a short walk from Lake Eola, downtown Orlando, and more than twenty acclaimed restaurants, this newly built home received its Certificate of Occupancy in July 2025, ensuring every element is modern, pristine, and ready for immediate enjoyment. Reimagined with care, the main residence (1,251 SqFt Heated) was completely rebuilt in 2025, preserving a portion of its original framework to honor the home’s historic charm. The guest house at the rear of the property (1,020 SqFt Heated) is entirely new, thoughtfully designed to complement the architecture of the main home while offering complete independence and flexibility. Outside, enjoy a beautifully landscaped English garden with paver and stone walkways leading to the welcoming front porch, complete with a swing and ceiling fans for relaxed evenings outdoors. Inside, natural light fills a space defined by twelve foot ceilings, solid hickory flooring, and an open floor plan that feels both expansive and intimate. The kitchen stands at the heart of the home, featuring a generous island with quartz waterfall countertops, custom solid wood cabinetry with soft close pullouts, a designer tile backsplash, elegant lighting, and a full suite of new stainless appliances. A centrally located laundry room with washer and dryer serves the main residence. Each bedroom reflects refined craftsmanship, with tray ceilings and generous closet space. Both bathrooms are finished in premium tile with frameless glass showers and contemporary fixtures that evoke a serene, spa like atmosphere. At the rear of the property, a private Accessory Dwelling Unit (guest house) offers exceptional versatility and income potential. This separate residence includes a full kitchen, family room, two bedrooms, a bathroom, a laundry room, and its own garage bay. The main residence provides two additional garage bays, combining practicality with architectural balance. All garage bays are prewired for electric vehicle charging, and both the main house and guest house are topped with classic standing seam metal roofing for enduring style and longevity. Whether envisioned as an elegant primary residence, a multigenerational retreat, or an income producing investment, this property embodies timeless sophistication in one of Orlando’s most desirable neighborhoods, just a three minute walk from Lake Eola Park and the city center. Everything here is new, refined, and ready to welcome you home. This home carries Orlando’s Historic Preservation Property Tax Exemption, which locked in its assessed value prior to the nine hundred thousand dollar renovation. This provides a rare financial advantage, with current estimates indicating about one hundred twenty thousand dollars in tax savings over the next ten years.

716 E Pine Street, Orlando

$1,679,996
4 Beds 5 Baths Lawsona Park SubDv. 32801 Zip Code
One or more photo(s) has been virtually staged. Meticulously renovated over two years, this residence reflects more than $875,600 in improvements and was independently appraised above the current asking price on July 2, 2026. Located in the coveted Lake Lawsona Historic District in the heart of downtown Orlando, this extraordinary 1920s estate sits on an oversized double lot with dual street access and features a completely reimagined saltwater pool, among the largest in the area, along with a private studio apartment (ADU) with its own entrance, full kitchen, and bath. Just blocks from acclaimed dining, boutique shops, parks, cultural venues, and entertainment, this distinguished historic residence is surrounded by majestic live oaks and offers a rare combination of privacy, outdoor living, and urban convenience. Inspired by the timeless architectural principles of Andrea Palladio, the home harmoniously blends historic character with modern luxury and exceptional craftsmanship. The property offers a 3-bedroom, 3.5-bath main residence with a private office, spacious laundry room, and an independent ADU ideal for guests, multigenerational living, a home office, or income-producing potential. Nearly every major system has been upgraded or replaced, including the 50-year concrete tile roof (2019), Pella windows, complete plumbing and drain systems, gas tankless water heater, electrical system and panel, dual HVAC systems, ductwork, and insulation (2024–2025). The rebuilt carport includes a new engineered foundation designed to support the expanded primary suite above, featuring its spa-like bath and custom walk-in closet. The expansive double lot provides exceptional privacy and future possibilities, while the completely reimagined saltwater pool retreat is surrounded by elegant white travertine decking and complemented by a covered lanai with motorized screens, creating a private resort-style experience rarely found in an urban setting. The thoughtfully designed interior features soaring ceilings, elegant living spaces, a formal dining room, and a chef’s kitchen with custom cabinetry, oversized island, premium Dacor double ovens, and gas cooktop. The primary suite includes a spa-inspired bath with a freestanding bathtub and expansive custom walk-in closet, while additional bedrooms offer comfort and privacy. Minutes from Lake Eola, Thornton Park, the Dr. Phillips Center for the Performing Arts, Winter Park, Park Avenue, Michelin-recognized dining, Orlando Health, and AdventHealth, this extraordinary residence offers a rare opportunity to own a fully reimagined historic estate in the center of Orlando’s most desirable urban lifestyle.

1408 E Church Street, Orlando

$1,362,500
4 Beds 5 Baths F T Poynters Add SubDv. 32801 Zip Code
This home PAYS FOR ITSELF* details in the description. Discover timeless elegance in this beautiful 4-bedroom, 3.5+ bathroom historic property nestled in the sought-after Lake Cherokee neighborhood on the same block as infamous Honeymoon Row. This property has stories to tell and has been in the spotlight too—it was featured in printed publications and two TV commercials! A main house with original details from 1911 showcases 3 beds/2.5 baths plus Florida room over 3 stories, an updated open floor plan, upgraded metal roof & modernized HVAC, windows, electrical, and plumbing. The kitchen is a stunner, featuring quartz countertops, a gas range with leather vent hood, stainless appliances, custom cabinetry, built-in dining banquette that seats 8, functional oversized island AND an additional island with bar height seating. Just off the kitchen, a laundry/mudroom and dog bed area is discreetly tucked out of sight. Enjoy restored hardwood flooring, two fireplaces, plantation shutters, spacious living areas, inviting wraparound porches, and a sparkling swimming pool—perfect for gatherings and relaxation. This residence blends classic character with contemporary comforts. The versatile carriage house built in 2009 presents an incredible opportunity for rental or Airbnb income through its R2A zoning and features an additional 1 bed/1bath, separate laundry area, and .5 pool bath . Added highlights on this oversized 75’x190’ property include Ring doorbell security cameras, a gated entry with space to park a boat / RV 30-amp hookup, and 3-car covered spots/ garage with epoxy floors. This home further PAYS FOR ITSELF* through potential property tax credits and a prime location that's walkable to work. Live near downtown Orlando's offices, dining, theater, parks, and top schools...this home is a rare find. Make an offer before it's gone! Features: Major renovation includes new wraparound porch with long-lasting metal shingle roof, new kitchen/living area, new windows, spray foam insulation under the entire floor system, two new two-speed AC systems with humidity control and Nest thermostats, new plumbing throughout, new electrical throughout, new LED lighting (2015) Fully renovated master bath & guest bath with custom built ins (2020) Foundation piers adjusted and supplemented (2016) Spray foam insulation to the entire roofline (2011) Whole-house water filtration system (2012) Upgraded sprinkler system timer and rain gauge (2017) Automatic driveway gate (2019) Pool, guest house and garage added (2009) Replaced air handler for guest house (2020) 30 amp RV charging station (2020) Tankless water heater in main house & traditional water heater in carriage house (2021) Refrigerator and washer/dryer in main house (2023)

515 Lake Avenue, Orlando

$1,849,000
4 Beds 5 Baths Edgewater Terrace SubDv. 32801 Zip Code
Welcome home to one of Thornton Park’s most distinctive private compounds, where expansive outdoor living spaces and thoughtful design create the perfect backdrop for everyday living and unforgettable entertaining. This exceptional 4-bedroom, 4.5-bath residence offers the rare opportunity to enjoy the charm of classic front-porch living paired with the energy and convenience of Downtown Orlando. The moment you arrive, you're greeted by lush landscaping, a tranquil fountain, and an inviting 35-foot-wide covered front porch illuminated by designer gas lanterns. Whether you're enjoying your morning coffee, visiting with neighbors, or unwinding after a long day, this incredible front porch becomes a true extension of the home and sets the tone for the warm, welcoming atmosphere found throughout. Inside, the 3,528-square-foot main residence features soaring ceilings, abundant natural light, newly refinished oak hardwood floors, and an open-concept layout designed for both comfortable daily living and effortless entertaining. The chef’s island kitchen flows seamlessly into the spacious great room with its dramatic fireplace, custom wine display, and flexible bonus space perfect for a home office, media room, or quiet retreat. Upstairs, the private primary suite offers a peaceful escape complete with a spa-inspired bath, custom walk-in closet, and its own balcony overlooking the property. Two additional oversized bedroom suites provide exceptional comfort and privacy for family and guests. Outdoor living truly takes center stage. The oversized covered back porch overlooks a beautifully landscaped and newly fenced backyard, creating the perfect setting for weekend gatherings, al fresco dining, or relaxing under the glow of the custom landscape lighting. And then there’s the showstopper—a spectacular rooftop deck spanning nearly the entire footprint of the main house. With panoramic views of the Downtown Orlando skyline, this incredible space is ideal for sunset cocktails, entertaining under the stars, yoga at sunrise, or simply enjoying front-row seats to the city lights and seasonal fireworks. Adding even more versatility is the detached, air-conditioned three-car garage with Pebble Tech flooring and EV charging, topped by a beautifully appointed 726-square-foot guest residence complete with 1 bedroom, 1 bath, full kitchen, washer and dryer, and private balcony—perfect for guests, multigenerational living, a private office, or income-producing opportunities. Recent upgrades include 27 new Renewal by Andersen custom windows, three brand-new HVAC systems and condensers, all-new fencing, fresh interior and exterior paint, refinished hardwood floors, custom drapery and motorized shades, a new KitchenAid refrigerator, washer and dryer, integrated security system and cameras, plus extensive landscaping and architectural lighting enhancements throughout the property, including the rooftop deck. Perfectly positioned in the heart of the highly walkable Thornton Park District, you'll be just blocks from Lake Eola and Downtown Orlando’s acclaimed dining, entertainment, arts, and sports venues, while still enjoying the privacy and tranquility of this truly one-of-a-kind urban retreat.

119 N Hyer Avenue, Orlando

$700,000
4 Beds 4 Baths Eola Rose Annex SubDv. 32801 Zip Code
Located on a prominent oversized corner lot at Shine Avenue and Central Boulevard, just steps from the Thornton Park arts and entertainment district, this turn-key, income-producing duplex presents an exceptional opportunity for investors seeking both immediate cash flow and long-term value in the heart of Downtown Orlando. With walkable access to Lake Eola, dining, nightlife, and major employment hubs, the location alone makes this property a high-demand asset in a market where land value continues to climb. This property has maintained nearly 100% occupancy over the past decade, a testament to both tenant satisfaction and market desirability. High renewal rates and limited turnover have been fueled by a thoughtful design not commonly found in multifamily housing. Each unit includes a private, oversized, attached garage—offering rare convenience, added storage, enhanced privacy, and security. These features command a premium in rent and contribute to tenant longevity, reducing vacancy risk and maintenance cycles for the owner. Inside, each unit feels more like a single-family home than a rental. The first floor features a dedicated foyer entry, spacious living room, separate dining area, and a full-sized kitchen with an island, recessed lighting, and updated appliances including a refrigerator, range, dishwasher, and microwave. Private rear patios and covered porches extend the living space outdoors, while the full-size interior laundry rooms are consistently cited as a tenant favorite. Upstairs, the layout is intelligently designed as a split-bedroom plan, providing quiet and privacy between the two bedrooms. The 13’ x 16’ primary bedroom enjoys ensuite access to the full bath, while the 11’ x 16’ junior suite is positioned on the opposite side of the hallway, creating a flexible setup well-suited for roommates, families, or work-from-home needs. Ample closet space and natural light make the upper level just as comfortable as it is functional. Both units have seen significant improvements over the past several years. Kitchens in both units have been fully renovated with electrical updates and new appliances. 2 N Shine underwent a complete bathroom remodel, while 4 N Shine received substantial upgrades. Additional improvements include full interior repainting, new flooring in various areas, new garage door openers, and new in-unit washers and dryers. Stabilized and cash flowing, both units are under lease—one through November 2025 and the other through March 2026—providing predictable income with no immediate turnover risk. This level of condition, location, and occupancy is nearly impossible to replicate in today’s urban core, especially with such low owner responsibilities and minimal deferred maintenance. Whether you’re a buy-and-hold investor seeking appreciation in one of Central Florida’s fastest-growing neighborhoods, or a portfolio builder looking for reliable income and low tenant churn, this downtown Orlando duplex offers a rare combination of quality, performance, and future upside.

2 N Shine Avenue, Orlando

$1,450,000
4 Beds 4 Baths Gwynne Sub SubDv. 32801 Zip Code
Welcome to 1110 Greenwood Street. This beautifully maintained Spanish-style gem, located in the established Lake Davis neighborhood, was thoughtfully remodeled and expanded in 2004. The home offers four spacious bedrooms, four full baths, and a perfect blend of timeless character and modern upgrades. Set on a rare oversized lot, the property was enhanced by a 60-foot extension from a purchased additional parcel, now measuring 85x185. The private backyard oasis features a pavered pool area and a stunning covered pergola with a wood-burning fireplace, ideal for year-round entertaining. Inside the home welcomes you with a spacious foyer, newly refinished solid oak flooring, solid wood doors, and a tastefully reimagined interior. The formal living room includes recessed lighting, a wood-burning fireplace, built-in cabinetry, and a wall of French doors that flood the room with natural light. Just off the foyer, a versatile flex room serves as the perfect office, playroom, or additional living space. The open-concept kitchen—renovated in 2018—is a chef’s dream, showcasing an 8-foot island, custom Thomasville cabinetry with pull-outs, matte-finish granite countertops, a farmhouse sink, stainless steel appliances, a gas range, and a brand-new refrigerator. The adjacent dining room provides ample space for hosting. A cozy sunroom with French doors overlooks the pool and lush backyard, creating a bright and inviting setting for entertaining. The spacious primary suite, conveniently located on the main level, features two large walk-in closets with built-ins and private French door access to the backyard. The en-suite bath includes a double-sink vanity and a large walk-in shower. Upstairs, you’ll find three additional bedrooms—one with its own private en-suite and two sharing a Jack-and-Jill bath. A generous loft area offers flexible living space along with additional storage. Additional features include two laundry areas (upstairs and main level), a 2004 full-system upgrade (plumbing, electrical, upstairs addition which was constructed with an upgrade of 2x6s woodframing and R-13 insulation), and energy-efficient Jeld-Wen double-pane casement windows throughout. The circular paver driveway and one-car garage offers ample parking, while the charming covered front porch with a tranquil fountain adds to the home's curb appeal. Located in the highly sought-after Blanker/Boone school district and just minutes from downtown, this is a rare opportunity to own a truly distinctive home that combines style, space, and an unbeatable location.

1110 Greenwood Street, Orlando

$547,500
4 Beds 3 Baths Daniel Bros Sub SubDv. 32801 Zip Code
Seller offering $5,000 towards Buyer's closing costs. This 4 Bedroom/3 Bath, Corner lot property with nearly 1600 sq ft stunner was completely remodeled in 2015, maintained beautifully, and has new updates as well. As you access the property from its spacious front deck, you'll enter the gorgeous kitchen with two large, granite peninsulas perfect for impressive dinner presentations and party buffets. The kitchen also has custom cabinets, stainless steel appliances, stand alone sink/work area, and a vented laundry closet with a stackable washer/dryer. The galley living room is perfect for the avid art/book collector. The dining room area has sliding glass doors that lead out to a wrap around porch connected to the back deck. The Primary bedroom has a beautiful ensuite bathroom featuring a modern design, dual sinks and nice size walk in glass shower. Two of the other bedrooms with new carpet also have their own bathroom. The incredible back deck and fenced in yard, lined with bamboo and featuring a newer shed, are made for even more large gatherings and celebrations. The 2 car Parking pad on the Hyer Ave side of the house offers safe entrance/exit for your vehicles. Most Recent updates are Fresh Interior paint, newly painted and sealed decks, new carpet and new blinds. Other updates are HVAC and ducts professionally cleaned 2023, Tankless Water Heater 2021, Roof 2020 and newer landscaping. Enjoy the ultimate downtown living in extreme close proximity to Thornton Park, Delany Park, 903 Mills, Eola South, Dr. Phillips Performing Arts Center, Kia Center, Orlando Soccer Games, Camping World, Lake Eola, SoDo, and so much more. Located in the Lake Davis/Greenwood neighborhood and Zoned for Blankner/Boone. No HOA! This dream home is waiting for you!

506 S Hyer Avenue, Orlando

$1,070,000
4 Beds 5 Baths Woodlawn SubDv. 32801 Zip Code
Discover unparalleled luxury living! This exquisite home is nestled in the vibrant heart of downtown Orlando, City Beautiful. Boasting 4 bedrooms, 3 of which are primary suites, 4.5 bathrooms, oversized detached garage with gated entrance, and a sparkling pool and spa. This home redefines urban elegance. Approach the home from the idyllic tree lined brick pavered road and step inside to experience a seamless blend of sophistication and comfort. The soaring ceilings frame the living area adorned with designer finishes. Windows throughout are upgraded with plantation shutters and the flooring is an easy to maintain wood look ceramic tile on the first floor and wood look laminate on the second. The gourmet kitchen is a culinary masterpiece, featuring high-end appliances, sleek countertops, coffee station, center island with extra seating, beautifully tiled backsplash, and custom cabinetry, sure to delight even the most discerning chef. The dining area allows for easy access to the outdoor covered patio for exceptional ease of entertaining. The den off the kitchen is highlighted with built in cabinetry and can also serve as an office or workout room. The first of 3 primary suites is located on the first floor, featuring dual closets and beautifully designed en-suite. Head up to the wood-railed staircase to a very spacious second-story loft which includes a balcony that offers serene views of the pool and lush landscaping. Perfect spot for early morning or evening relaxation. Just off the loft is another extra-large bedroom complete with dual closets and en-suite bathroom. Retreat to the largest of the primary suites. The abundance of windows floods the room of natural light along with boasting an enormous walk-in closet. The spa like en-suite does not disappoint featuring dual vanities, a deluxe sized walk-in shower, standalone soaking tub. The remaining bedroom is generously sized and beautifully appointed, providing ample space for family and guests. With another full-sized bathroom located just outside the bedroom door. Outside, a private oasis awaits. The sparkling salt chlorinated pool and spa beckons on warm summer days. The spacious patio allows for al fresco dining and lounging. Fully fenced with an oversized detached garage with a private gated entrance adds convenience and security. Recent upgrades include new gutters with leaf guards, 2 sets of new French doors, new pool pump and filter. Situated in the heart of downtown Orlando, this home offers unparalleled access to an array of dining, shopping, and entertainment options. Within just a few steps to Lake Davis, and minutes to I-4 & the 408, quick access to Lake Cherokee, Cherokee Park, Lake Eola, and Amway Center. Zoned for very desirable Blankner K-8 and Boone High School. Whether you're strolling along the bustling streets or enjoying a night out on the town, everything you desire is just moments away. Don't miss this opportunity to experience luxury living at its finest.

613 Daniels Avenue, Orlando

$815,000
4 Beds 3 Baths David Lockharts Sub SubDv. 32801 Zip Code
Beautifully Designed Craftsman in Lake Eola Heights This one’s special. A thoughtfully updated Craftsman bungalow in one of Orlando’s most desirable historic neighborhoods. Featured in the Lake Eola Heights Garden Tour, it’s a perfect blend of original character and elegant updates. Inside, you’ll find 2,268 square feet of well-kept living space, with four bedrooms, two and a half baths, and plenty of storage. The original Heart Pine floors, refinished in 2017, run throughout, with yellow pine hardwood adding warmth and depth to other areas. The kitchen is stunning. Remodeled in 2023, it’s designed for both style and function with Carrera marble countertops, Devol tile backsplash, an apron sink, and brass hardware, plus a gas stove, beverage fridge, and custom walnut bar. A built-in banquette makes the space feel intimate and effortless. Beyond the aesthetics, this home is solid. Major updates include a new roof (2018), two HVAC units (2021/2022), attic insulation (2021), updated ductwork (2022), and a gas tankless water heater (2017). The exterior is just as polished—new front and side porches (2021), fresh wood fence (2022), and an 80 sq. ft. detached storage shed. Even the landscaping is dialed in with an automated irrigation system. And the location? Perfect. Walk to Lake Eola, Eola General, and the best spots in Thornton Park. Downtown is just minutes away, with Kia Center, Inter & Co Stadium, and Dr. Phillips Center all within a quick ride. A home that’s been beautifully kept, designed with care, and perfectly placed in the heart of it all. Don’t miss it.

428 Highland Avenue, Orlando

$1,024,000
4 Beds 5 Baths Wilmott J W Rev SubDv. 32801 Zip Code
Welcome to 32801! Located in Orlando's most sought-after neighborhood, Thornton Park District, this home offers an unparalleled location. This stunning, custom-built pool home seamlessly combines updates with timeless charm and character. Nestled in the historic district of Orlando, with brick streets and sweeping oak trees, only steps away from shopping, restaurants, and entertainment, this home has undeniable curb appeal: featuring a porte-cochere, a beautiful landscaped front yard, and an inviting covered front porch adorned with rocking chairs. As you step into the foyer, you are greeted by soaring vaulted ceilings that amplify the sense of space. A thoughtfully designed drop zone provides the perfect place to leave your items after a busy day, setting the tone for comfort and sophistication throughout the home. To your left, beautiful wood French doors invite you into a versatile office or flex space. This room features custom-built shelves, perfect for displaying books or décor, while large windows allow natural light to pour in, creating a bright and inspiring atmosphere. Walking down the hall, you’re welcomed into a grand open living space that perfectly balances openness with just the right amount of division. Thoughtfully designed for both comfort and functionality, this space is ideal for hosting or enjoying quiet evenings at home. Step into your expansive chef’s kitchen, a true culinary haven. This space boasts a brand-new Dacor 6-burner gas range with double ovens, a Silhouette Professional wine cooler which adds a touch of sophistication, while the large walk-in pantry and built-in microwave provide exceptional convenience. Ample cabinetry offers plenty of storage for all your kitchen essentials, making this space as functional as it is stunning. As the evening winds down, retreat to your family room featuring a gas fireplace and newly installed wood floors. Conveniently situated off the dining room and kitchen, the spacious family room serves as the perfect setting for entertaining guests or simply unwinding in comfort. A set of large doors from the family room opens onto the pool deck and a private, fenced-in courtyard, seamlessly blending indoor and outdoor living. On the second floor you'll find the primary suite showcasing elegant double doors. As you walk in you are greeted with the expansive floor plan. Two large his and her walk in closets, a sitting area and a spa like bathroom with jacuzzi tub and dual vanity. On the same floor, you’ll find two additional bedrooms, each complete with its own full bathroom. This thoughtful design adds privacy and convenience, making these spaces perfect for family members or visiting guests . In the morning, head to your backyard oasis and sip your morning coffee under your custom built pergola. Entertaining will be easy with the extra long driveway and a coveted two-car garage, downtown living without the sacrifices. And don’t forget about your detached living quarters: perched above the garage is a cozy accessory dwelling unit, complete with a full size kitchen and bathroom—perfect for hosting out-of-town guests, serving as a flex space, or earning a supplemental income on Airbnb in the most visited city in the US! Enjoy your brand new roof 2022, newer A/C 2021, freshly painted inside, and a newly finished pool deck! This is a true turnkey home, all a stone’s throw away from popular dining and shopping in Thornton Park and Lake Eola. Call for your private showing today.

807 E Pine Street, Orlando

$1,440,880
4 Beds 5 Baths Beuchler Sub SubDv. 32801 Zip Code
Historic charm meets elevated modern design at an improved price of $1,495,000. This fully renovated 1928 bungalow is ideally situated on a .23-acre corner lot directly across from Lake Cherokee, offering uninterrupted lake and park views. In 2020, the owners partnered with Ted Maines Interiors and Skolfield Homes for a comprehensive, design-forward renovation that preserves the home’s architectural soul while introducing a reimagined layout and curated finishes throughout. A gracious wraparound porch welcomes interiors filled with natural light and layered details, including original hardwood floors, soaring ceilings, extensive millwork, hand-selected fixtures, and a wood-burning fireplace with custom surround. The kitchen is a standout, featuring quartz countertops, a gas range with vent hood, stainless appliances, custom cabinetry, wood-paneled ceiling, a functional island, and a peninsula with bar seating. In the dining area, a built-in banquette embraces a round table beneath a sculptural FLOS multi-pendant light fixture. Just off the kitchen, a laundry/mudroom with 2019 front-loading washer and dryer is discreetly tucked out of sight. At the rear of the home, the family room stuns with dramatic ceiling beams, grasscloth wallpaper, motorized shades, and French doors opening to a spacious screened porch finished in composite decking. Step outside to enjoy the heated pool and spa enveloped by mature landscaping that provides privacy and serenity. Upstairs, the primary suite features floor-to-ceiling drapes, Avia pendant lights, a walk-in closet with custom built-ins, an expansive private balcony, and a spa-inspired bath with oversized vanity and frameless glass shower. Two additional bedrooms share a renovated full bath with modern fixtures and ample storage. Zoned R-2, the detached guest suite includes a full kitchen, living area, bedroom, and bath—ideal for visitors, multigenerational living, or income-producing potential. Renovated in 2023, the oversized garage includes epoxy floors, new A/C, a half bath, composite moldings, and an outdoor shower—perfect as a gym, workshop, studio, or cabana. A handsome brick privacy wall with two coded entry gates encloses the grounds. Additional improvements include dual electrical panels (2010), three HVAC units (2003/2015/2023), a full plumbing repipe (2017), two tankless water heaters (2008/2009), restored historic windows with energy-efficient Indow inserts, and hurricane shutters stored beneath the elevated porch. Located just south of Downtown Orlando and walkable to Lake Cherokee Park, playgrounds, restaurants, and top-rated schools, this one-of-a-kind residence blends timeless architecture with thoughtful functionality in one of the city’s most iconic and architecturally rich neighborhoods. Rarely does a home so effortlessly unite historic integrity with contemporary living, offering beauty and versatility for today’s lifestyle. Whether hosting poolside gatherings, working remotely from the guest suite, savoring sunrise lake views, or relaxing in the tranquil backyard retreat, this home delivers a refined, turnkey experience for even the most design-conscious buyer.

450 Cherokee Drive, Orlando

$1,200,000
4 Beds 4 Baths Wilmott J W Rev SubDv. 32801 Zip Code
Welcome to 32801! Located in Orlando's most sought-after neighborhood and zip code, the prestigious Thornton Park District, this home offers an unparalleled location. This stunning, custom-built pool home seamlessly combines modern updates with timeless charm and character. Nestled in the historic downtown district of Orlando, with brick streets and sweeping oak trees, only steps away from shopping, restaurants, and entertainment, this home has undeniable curb appeal, featuring a charming porte-cochere, a beautiful newly landscaped yard, and an inviting front porch adorned with classic Chicago brick. This gated executive home is sure to leave a lasting impression! As you step into the foyer, your eyes are immediately drawn upward to the vaulted ceiling and downward to the timeless Chicago brick floors gracing the spacious dining room—a stylish, inviting touch to this perfect entertaining space. From the dining room, transition through beautiful wood French doors into your newly renovated kitchen, complete with new stainless steel appliances, gorgeous green cabinets, quartz countertops, two walk-in pantries, and a showcase wine cellar. As the evening winds down, retreat to your sophisticated formal living space, featuring an elegant wall of built-in shelves. Set the perfect ambiance with the warm glow of a gas fireplace and soft, subdued lighting from stylish sconces. Conveniently situated off the living room and kitchen, the spacious family room serves as the perfect setting for entertaining guests or simply unwinding in comfort. A set of large doors from the family room opens onto the pool deck and a private, fenced-in courtyard, seamlessly blending indoor and outdoor living. On the second floor you'll find the first bedroom showcasing elegant French doors. This versatile space is perfect as a bedroom, office, or flex room to suit your needs. The second spacious bedroom includes more crown molding, a new ceiling fan and built-in shelving in the closet. The second bathroom features sleek new fixtures along with a tub/shower combination. Head to your primary suite and unwind in your spa-like bathroom, with double vanity and beautiful, spacious walk-in shower. The custom closet offers ample space for clothing, shoes, and accessories, a practical and stylish solution to keep you neat and organized. A loft area offers you another option for a home office or a reading nook. In the morning, head to your backyard oasis and sip your morning coffee to the sounds of the pool’s fountains in the ambiance of a luxury resort. Invite friends over for a relaxing pool day, the perfect way to unwind before heading out for an evening on the town. Entertaining will be easy with the extra long driveway and a coveted two-car garage, downtown living without the sacrifices. And don’t forget about your detached living quarters: perched above the garage is a cozy newly renovated accessory dwelling unit, complete with new kitchenette and bathroom—perfect for hosting out-of-town guests, serving as a flex space, or earning a supplemental income on Airbnb in the most visited city in the US! Enjoy your brand new 2024 A/C, new irrigation system, new travertine flooring downstairs, new kitchen in main and ADU, interior painting, renovated downstairs bathroom and much more! This is a true turnkey home, all a stone’s throw away from popular dining and shopping in Thornton Park and Lake Eola. Call for your private showing today.

815 E Pine Street, Orlando

$2,100,000
4 Beds 5 Baths Cherokee Hill SubDv. 32801 Zip Code
Welcome to this stunning 4-bedroom, 4.5-bath home nestled in the charming Lake Cherokee Historic District. Situated on over an acre of beautifully landscaped grounds, this home is one of only three properties on the serene Lake Cherokee, offering unparalleled privacy and picturesque views. The property boasts exceptional curb appeal, featuring a circular driveway that leads to a 3-car garage. The front yard has been newly landscaped and adorned with majestic oak trees, enhanced by professionally installed landscape lighting. Inside, the thoughtfully designed floor plan places all main living areas on the first floor, including the luxurious primary suite, two additional bedrooms, and a bonus room. The primary suite is a retreat of its own, offering a spa-like bath, a large walk-in closet, and breathtaking lake views. Recent updates include new flooring, updated windows facing the lake, and the addition of a private deck, creating a serene space for relaxation. The expansive 25x16 family room, with its cathedral ceilings and stunning views of the lake, is ideal for gatherings and entertaining. Upstairs, the home includes a fully equipped guest apartment with a full bath and French doors that open to a balcony overlooking the manicured grounds and tranquil lake. The chef’s kitchen is designed for culinary enthusiasts, featuring top-of-the-line appliances, stone countertops, and an adjacent utility room equipped with a butler’s kitchen, ovens, and beverage refrigeration. The living room has been updated with modern built-ins, and light fixtures and chandeliers have been replaced throughout the home to enhance its sophisticated ambiance. The home has undergone extensive improvements, including the addition of a full bathroom and closet to the first-floor front bedroom, the replacement of four out of five AC systems, and the installation of decks by the lake and primary suite. The property also features a new "slate" roof installed in December 2020, along with updated outdoor lighting and a repaired irrigation system with a new pump drawing from the lake. Conveniently connected to natural gas and public sewer services, this property has been meticulously maintained and upgraded to seamlessly blend historic charm with modern luxury. Located just minutes from downtown Orlando, the Dr. Phillips Performing Arts Center, the Kia Center, major roadways, and Orlando International Airport, this home offers a lifestyle of convenience and elegance. Don’t miss this rare opportunity to own a piece of history in one of Orlando’s most coveted neighborhoods.

717 Euclid Avenue, Orlando

$1,650,000
4 Beds 4 Baths Beuchler Sub SubDv. 32801 Zip Code
This exceptional 2,563 sq ft home, originally built in 1925, showcases the timeless beauty of Spanish Mission architecture and has been completely remodeled to offer the perfect balance of historic charm and modern luxury. Lovingly maintained and thoughtfully restored, this one-of-a-kind residence is located perfectly between Lake Cherokee and Lake Davis, just across from Cherokee Park, offering an idyllic setting for scenic morning walks or evening strolls. Upon entry, you’ll be greeted by the home’s beautifully restored features. Every detail of the interior has been carefully updated, including new flooring, updated electrical, plumbing, and HVAC systems to ensure modern comfort. The home boasts high ceilings, with level 5 plaster on all walls, creating a smooth, refined finish throughout. Cathedral ceilings have been restored to their original grandeur, and the exposed wood beams in the dining and living areas add warmth and character. The chef-inspired kitchen has been completely transformed, featuring luxury appliances, a custom plaster range hood, high-end quartz countertops, a cast iron sink, and new cabinetry, offering both beauty and functionality. The laundry area has also been redesigned for maximum convenience. Throughout the home, you’ll find premium fixtures and custom built-ins, adding both style and storage without compromising the home’s historic charm. The primary suite is a luxurious retreat, offering a wall-to-wall dressing room with custom built-ins and velvet-upholstered seating. The master bathroom features floor-to-ceiling premium tile work, a new soaking tub, and an oversized spa shower with dual rainfall showerheads. The preserved rose antique glass windows enhance the space with their timeless beauty. A spacious family room, wired for Apple Spatial Audio and Dolby Atmos, provides an ideal setting for both relaxation and entertainment. The home’s original fireplace has been fully restored, adding warmth to the room. Custom office built-ins and iron railings elevate the home’s design, while French doors open to the private outdoor retreat, which includes a restored pool and spa. The outdoor spaces have been thoughtfully enhanced, with mature Podocarpus trees providing privacy around the pool area. The pool deck has been restored, and a custom pool awning offers shade, making this the perfect space for relaxation. The driveway pavers have also been restored, further enhancing the home’s curb appeal. Located in one of Orlando’s most desirable neighborhoods, this home is within walking distance of the Dr. Phillips Performing Arts Center, the trendy shops and restaurants of Thornton Park, and close to all major roads, ensuring easy access to the city’s top attractions. Whether you are enjoying a peaceful moment by the lake, hosting friends in the elegant living spaces, or relaxing in the private backyard, this home offers an unparalleled lifestyle. From the moment you step inside, you’ll experience a thoughtfully restored and meticulously updated home designed for luxury living.

516 Cherokee Drive, Orlando

$1,875,000
4 Beds 5 Baths Solaire/Plaza Condo SubDv. 32801 Zip Code
Price Improvement! ***Step into a modern masterpiece in the sky, Solaire at the Plaza: a breathtaking two-story glass penthouse with an estimated 5500 square feet soaring 30 stories above the heart of the city. The largest penthouse residence in Downtown Orlando features 4 over-sized bedrooms, floor-to-ceiling windows throughout, living room, lounge, dining, storage/ massage room and a separate entrance from the hall into the / butlers pantry/catering kitchen featuring an additional refrigerator, dishwasher, sink with additional storage and cabinets. This unique and iconic loft-style design and sleek architecture epitomizes urban luxury. The highlights of this unparalleled home include sweeping 270-degree views from floor-to-ceiling glass walls and 12ft high ceilings showcase the panoramic sunsets and sparkling city lights. Five private balconies and a rooftop deck offer unbeatable views of the "City Beautiful." All 4 bedrooms feature ensuite updated bathrooms and walk-in closets, offering ultimate comfort and privacy. Each room has a balcony. The primary suite has a dream 13' x 16' custom closet with an island centerpiece, and a morning bar with a beverage center, cabinets and a spa-inspired primary bathroom with a freestanding whirlpool tub and high-end finishes. The chef’s kitchen is outfitted with top tier appliances for culinary perfection which includes a separate wet bar in an art-deco inspired space with a beverage center and ice maker, and a full butler’s pantry & catering kitchen featuring additional refrigerator, sink, dishwasher complete with the separate entrance for seamless entertaining. Resort-style amenities include an outdoor pool, gaming area with monitor’s, fitness center, landscaped garden, grilling area, and a resident-exclusive clubroom lounge. This home features 4 assigned, and secure parking spaces. The lobby was recently updated. 24 hour concierge w/ finger print and fob security entrances. Experience the pinnacle of urban luxury at Solaire, where modern design meets sophisticated living in the vibrant heart of Downtown Orlando.

155 S Court Avenue Unit 2908, Orlando

$1,215,000
4 Beds 3 Baths Vue/Lk Eola SubDv. 32801 Zip Code
Remarkable Luxury Living at The Vue at Lake Eola! Views Galore! Experience the epitome of luxury in this stunning 4-bedroom, 3-bathroom corner unit, perched on the 28th floor of The Vue at Lake Eola! With panoramic views of Lake Eola, Downtown Orlando, and beyond, this rare condo is a true gem. Featuring luxurious primary suites, a wraparound balcony, and floor-to-ceiling windows that flood the space with natural light, this home offers the ideal blend of comfort and style. Step into the open-concept living area with high ceilings, hardwood floors, and neutral tones throughout. The gourmet kitchen is a chef’s dream, with granite countertops, stainless steel appliances, a gas cooktop, and a sleek steel & glass range hood. The spacious breakfast bar provides additional seating, perfect for entertaining guests. The living and dining areas enjoy incredible views of the city, including Downtown Orlando and Lake Eola, making this a perfect space for entertaining. The oversized primary bedroom is a sanctuary, with floor-to-ceiling windows, a sitting area that could double as a home office, and private balcony access. The custom walk-in closet is a highlight, offering ample storage with built-in shelving. The luxurious en-suite bath features dual sinks, granite countertops, a jacuzzi tub, and a separate frameless shower stall. Three additional generously sized bedrooms offer gorgeous views and ample closet space. The laundry room provides extra storage, while the condo includes two A/C units for added comfort. TWO side-by-side parking spaces steps from the elevator- 83 and 84 on first floor of the parking garage or 2nd floor of the building. Additional storage locker holds extra paint, moving dolly, etc. Enjoy unparalleled views from the wraparound balcony, where you can take in local events such as art festivals, farmers markets, and more! The Vue at Lake Eola offers resort-style amenities, including 24-hour concierge and security, valet parking, a fitness center, pool, sports court, and a social lounge. The 30,000 sq. ft. amenity deck on the seventh floor features a private health club and yoga studio, providing everything you need for relaxation and recreation. The location is unbeatable—just steps away from Lake Eola Park, Downtown Orlando, fine dining, entertainment, the Amway Center, Camping World Stadium, and easy access to major roadways, public transportation, and Orlando International Airport. With Disney and Universal Studios only 30 minutes away, this condo offers the ultimate in city living. This move-in-ready luxury condo is a rare find and an opportunity you won’t want to miss. Enjoy the best of luxury high-rise living in Orlando. Call today to schedule your private tour!<div style="padding:56.25% 0 0 0;position:relative;"><iframe src="https://my.matterport.com/show/?m=Wn3VvLHRhtk&mls=1" frameborder="0" allow="autoplay; fullscreen" allowfullscreen style="position:absolute;top:0;left:0;width:100%;height:100%;"></iframe></div>

150 E Robinson Street Unit 2801, Orlando

$1,100,000
4 Beds 4 Baths Jw Wilmotts Add/Orlando SubDv. 32801 Zip Code
Experience luxury urban living in the sought-after Thornton Park with this custom-designed single-family pool home, meticulously built in 2013. Boasting modern sophistication, the residence stands out from the moment you step onto its brick-lined, tree-shaded street. Upon entry, natural light floods the open floor plan with its high ceilings and inviting foyer, leading you to the private outdoor oasis featuring a refreshing pool and spa. The great room has engineered hardwood floors, crown molding and centers around a gas fireplace and opens seamlessly to the outdoor living area via double French doors—an ideal setting for hosting gatherings, from casual barbecues to relaxing poolside lounging. The heart of the home, the custom kitchen, delights with stone countertops, a farm sink, and touch-controlled faucet. A gas cooktop with a convenient pot filler and stainless hood complements the designer double-stacked wood cabinets, built-in ovens/microwave, and a walk-in pantry. Adjacent, the formal dining space with a butler's pantry, wet bar featuring an ice maker and wine fridge, and a versatile office/den with a full bath on the first floor. Upstairs, the luxurious master suite and secondary bedrooms enjoy privacy, complemented by an oversized balcony and a fully equipped laundry room. Located in one of Orlando’s most desirable neighborhoods, this home offers exceptional walkability to the city’s finest dining and entertainment options. Don’t miss the opportunity to schedule your private showing—call today to discover urban living at its finest!

810 E Pine Street, Orlando

$1,935,000
4 Beds 5 Baths Edgewater Terrace SubDv. 32801 Zip Code
Welcome to your dream compound in the heart of Orlando. The centerpiece of this remarkable estate is the main house, a stunning three-bedroom, 3.5-bath sanctuary designed by renowned architect Tom Dordevic and meticulously crafted in 2010 as a modern interpretation of early Florida cracker-style architecture. Elevated off the ground, enabling the passage of air beneath the structure, the house employs passive cooling technologies and efficient placement of the building's systems. Maintaining the historic character of the district through its proportion and use of natural materials, the expression of construction and connection details along with the controlled integration of natural light results in a modern home. Visitors are greeted with a 35-foot-wide stone porch flanked by gas lanterns. Heavy Douglas Fir timber posts support exposed steel beam and wood roof members, resulting in a clear expression of materials and components that make up the home. Inside, the dormered ceiling soars to 27 feet with a high transom window flooding the interior space with natural light. A 25-foot-tall stone wall provides the backdrop for a magnificent floating steel and glass staircase. The natural ceiling, composed of heavy wood rafters along with the oak hardwood floors, completes a sense of spaciousness and comfort to the interior. Boasting an expansive 3,528 square feet, this home features a breathtaking chef's island kitchen ideal for culinary enthusiasts, a spacious great room with a cozy fireplace and a versatile den/office/media space. Entertain in style in the elegant dining area, adorned with a beautiful floating staircase that adds an air of sophistication. Upstairs, discover the serene primary bedroom retreat complete with a luxurious spa-like primary bath, along with two additional generously sized bedroom suites. Step outside onto the picturesque back porch overlooking the private backyard or ascend to the expansive rooftop deck offering unparalleled skyline views of downtown Orlando. Adjacent to the main house, a detached three-car garage beckons with the allure of additional storage and living space. Above is a charming one-bedroom, one-bath guest apartment, boasting its own full kitchen and bath, providing privacy and comfort for visitors or potential rental income. The adjacent property, 123 N Hyer Avenue is also available for sale for $500,000....a delightful cottage house, currently set up with a full bedroom suite and a flexible second bedroom or multipurpose space. Revel in the convenience of a full kitchen, along with a dedicated exercise and sauna room, and a bonus room used for sporting equipment but ripe with endless possibilities (guest home/exercise room, office, etc). Conveniently located in Thornton Park and just a few blocks from the vibrant entertainment and culinary scene of downtown Orlando, as well as the renowned Dr. Phillips Performing Arts Center and The Kia Center, this property offers the best of city living with easy access to major roadways for commuting to Orlando International Airport, area hospitals and the world-famous theme parks. Don't miss this rare opportunity to own a slice of paradise in one of Orlando's most sought-after neighborhoods. Your ultimate lifestyle awaits!

119 N Hyer Avenue, Orlando

$745,000
4 Beds 3 Baths Thornton Park / Lake Lawsona Historic District SubDv. 32801 Zip Code
Upstairs & Downstairs DUPLEX! Live and rent from this stunning 1915 bungalow nestled in the heart of Thornton Park, just a half block from restaurants, shops, and the serenity of Lake Eola. This home seamlessly blends its historic charm with contemporary enhancements. Originally a single-family residence, this property has been thoughtfully transformed into an upstairs/downstairs duplex, offering versatility for homeowners and investors alike. The downstairs boasts original pine floors, 10-foot ceilings, a cozy wood-burning fireplace, and a modern kitchen complete with new shaker cabinets, quartz countertops, and state-of-the-art appliances. Fresh clay tiles in the kitchen and bathrooms nod to the home's rich past. Upstairs, discover pine flooring, unique angled ceilings, and convenient attic storage. Recent renovations include a new roof (2021), fresh exterior paint, updated plumbing, and an inviting rear deck overlooking a spacious backyard with a bamboo privacy wall. Additional features include a 1-car garage with abundant loft storage, natural gas tankless water heater, new light fixtures throughout, a new irrigation system. Potential rental income is a key highlight, with impressive returns showcased by current rental comps. Whether you envision this as your dream home, a lucrative rental duplex, or a blend of both, this home offers endless possibilities. Explore the blend of history, luxury, and investment potential today!

21 N Hyer Avenue, Orlando

$820,000
4 Beds 3 Baths Buena Vista SubDv. 32801 Zip Code
Welcome home! This historic 1925 Thornton Park/Lake Lawsona stunner is looking for it's new owner. Heavily remodeled in 2019. All new custom kitchen and bathrooms. Refinished original hardwood floors –white oak on the first floor and heart of pine upstairs. Upstairs laundry. Wafer LED ‘can’ lights throughout. New fixtures, finishes and hardware throughout. New appliances. Custom ‘California’ closets in upstairs bedrooms. ***New Roof 2023*** Beautiful original built-in cabinets separate the living room from the formal dining room complimenting a new custom built-in bookcase in the living room/sitting room. Plumbed for natural gas and featuring an extra-wide gas range, dryer and water heater. Beautiful master bath with dual sinks, classically styled soaking tub and extra wide shower with dual shower heads. French doors from the eat-in kitchen lead to the fully fenced backyard with lush grass and mature landscaping. Not to mention - the location can't be beat. 10 minute walk to downtown Thornton Park. 12 minutes to Lake Eola and 20 minutes to downtown Orlando. Bike or take scooters to Amway Arena and Exploria Stadium. Rated 'Very walkable' on Redfin's walkability scale. Located a block away from one of Orlando's most photogenic parks - Dickson Azalea Park. Transferable termite bond. Historic Preservation Board approved garage/apartment complete with architectural plans which can be transferred (attached). $10,000 seller credit for new HVAC systems/front yard. Act fast - this one won't last long!

1509 E Jefferson Street, Orlando

$785,000
4 Beds 3 Baths Batey Brothers Resub SubDv. 32801 Zip Code
Welcome to your dream home in the historic Lake Lawsona district, where classic charm meets modern comfort. This stunning 2,000+ sq ft residence, freshly painted in 2022, boasts an exquisite blend of original wood floors and contemporary upgrades. Drive up the stylish paver driveway to your detached garage, with generous space for parking and storage. Step into an open-concept floor plan that radiates warmth and elegance, perfect for entertaining or cozy family living. The updated kitchen, equipped with brand-new appliances, including a wine fridge, invites culinary exploration. A bonus room offers a quiet retreat for work or hobbies, and the formal dining room sets the stage for elegant gatherings. Experience true relaxation in the master suite, with its ample closet space and tranquil en-suite bathroom. The loft area, with a wet bar and wine fridge, opens up to a balcony that's perfect for enjoying neighborhood views. Three additional sunlit bedrooms provide comfort for family and guests. Your private backyard oasis awaits, with a new composite deck, spa, and lush landscaping. Enjoy outdoor entertaining in the Florida sun, with the added convenience of an electric dog fence for your furry friends. Come explore this vibrant community filled with parks, shops, and dining, all just a stroll away. This home isn’t just a place to live, it's a lifestyle waiting for you to embrace. Experience it today!

124 N Shine Avenue, Orlando

$888,000
4 Beds 4 Baths Eola Rose Annex SubDv. 32801 Zip Code
Ready to Sell!! Price reduced to $899k bring you buyer now!Thornton Park Historic District:stunning home nestled on brick lined street. Inviting front & rear porches adorn this fabulous 4-bedroom, 3.5-bath UPDATED cottage, move-in ready opportunity!The unbeatable location allows you to easily walk/bike to Thornton Park, Lake Eola, Delaney Park, SoDo and DT, including the Dr.Phillips Center for the Performing Arts, Arnold Palmer Hospital, great restaurants, locals love it! Step onto a freshly painted porch and relax on the swing.Soak in the nostalgic ambiance of 3,000+ sq ft of updated and history-rich living spread across three unique stories, w/ both ample family space and individual privacy.Quality abounds with genuine hardwood flooring, exquisite crown molding, solid wood doors, oversized window trim, 5 1/4" baseboards, updated lighting fixtures and more!A formal living room welcomes you with its cozy wood burning fireplace. From there, you have access to the formal dining and a spacious grand front hall featuring a half bathroom, beverage bar and wine storage closet. The gourmet kitchen features generous prep space & Thermador appliances, 6-burner range, Waterstone faucet, granite counters, main & prep sink both with disposals, built-in desk, breakfast bar & eat-in nook area all with a view of the rear yard. You'll find the family room flooded with natural light, thanks to two sets of French doors and windows galore. Beyond this inviting family space extends the full length back porch and a delightful outdoor oasis where you discover an entertainment zone featuring a fire pit, pergola, hammock, and room for fun activities! Back inside venture upstairs to the 2nd floor, witness the craftsmanship of a bygone era in the historic baluster pattern, original newel post and the all-wood treads/risers.A large landing serves as a reader’s delight.The owner's suite is a true retreat, complete with a 2nd balcony overlooking the mature yard. Inside you'll find a walk-in closet customized for everyday ease and luxury bath boasting dual sinks, ample storage, a walk-in super shower with both rain and handheld fixtures, as well as a bench seat. Bedrooms 2 & 3 offer ample space and closets, with a dedicated hall bath featuring a shower/tub combination. Escape to the third floor and discover a versatile bonus room/bedroom/office, offering over 800 square feet of open and unobstructed space filled with charm. As you ascend the circular stairs you find a chalkboard wall, built-in bookcases, a striking architectural ceiling w/ fans, custom-built window seats, gorgeous wood flooring, & dedicated AC. This space is perfect for fostering creativity and serves as an ideal home office and/or retreat for teenagers/guests. The exterior of this property boasts an automatic driveway gate controlled by a FOB. Detached one-car garage complete with a workbench area, a side access door, built-in shelving, and an automatic garage door opener, perfect for the DIY enthusiast. Outside, you'll discover a private oasis designed for outdoor entertainment and dining with over 700' of patio pavers featuring a fire pit, charming pergola and your hammock awaiting you! Surrounded by mature trees and beautifully landscaped, this tranquil setting offers a retreat from the stresses of everyday life. The newer roof (2018), ensuring peace of mind is complemented by tankless water heater (2015). Truly an updated historic gem this will not last. Come see it this weekend check times.

29 N Brown Avenue, Orlando

$1,800,000
4 Beds 5 Baths Edgewater Terrace SubDv. 32801 Zip Code
Under contract-accepting backup offers. NEW CUSTOM BUILD in the center of the very desirable HISTORIC THORNTON PARK, masterfully crafted by the distinguished E2 homes, the residential construction firm recognized for its modern design aesthetics, superior finishes & environmentally responsible building practices. The Craftsman exterior design with its inviting & expansive front porch, distinctive tapered columns, and dual gas lanterns, blends right into the classic charm of the neighborhood. The fresh & modern interior transcends expectations with over 10-foot ceilings, wire-brushed white oak flooring, and exclusive design elements that elevate this home to another status. As you enter, notice the softly illuminated stone detail lining the walls of the Living & Dining space. You can’t miss the floating staircase, an architectural masterpiece with custom railings, along with the highlighted glass wine display & the glass floored powder room, delivering more illustrations of the extraordinary design. The sophisticated & refined Kitchen offers a wonderful gathering place, centered around the double islands topped with quartzite, boasting a snack bar counter & custom built-in wood table for plenty of seating. Cooking will be a delight & made easy with the separate prep station area with additional sink. Completing to the thoughtful design, are the floor to ceiling slim shaker cabinets with integrated refrigerator & the rest of the Thermador appliance package featuring an induction cooktop, a built-in smart wi-fi oven & a microwave drawer. Next to the Kitchen, is the enviable combination Laundry Room/ Storage Pantry/ Serving Pantry with an abundance of cabinetry, honed granite counters, custom wood shelving & beverage refrigerator. Finishing out the main floor is the tucked away media room or office. The upstairs spacious loft landing, can be utilized as a bonus lounge area or office, depending on your needs. The Owner’s suite with double door entry is generously sized and features a luxury spa bath with gorgeous natural limestone, double vanities with white quartz counters, large walk-in shower with dual shower heads & a garden tub with custom wood accent wall. The other bedrooms feature deluxe en-suite baths and customized closets. Your guests will be thrilled to come to stay in the 1 bedroom/ 1 bath apartment above the garage with white oak wood flooring, kitchen with custom cabinets, quartzite counters & appliances incl. induction cooktop range, spacious bedroom, wonderful bath & a laundry closet for a stackable w/d. Apartment has its own address & electric meter, so it can also be rented out for supplemental income. If you like to entertain the triple sliding doors on the back of the house can open wide to make indoor/outdoor entertaining effortless & space on back porch allows you to create a customized built-in grilling area. Don’t forget the 2-car garage that supports the environmentally conscious lifestyle with its electric car charger outlet. Other notable features: 2 story block construction, standing seam metal roof, tankless hot water heaters, spray foam insulation, double pane windows, pre-wired for smart home, gas fireplace, natural gas connection & walkable attic for storage. If you want to live the downtown lifestyle, engage with a friendly, vibrant community with excellent walkability to Thornton Park, Lake Eola, Downtown & Milk District restaurants, shops & public houses plus Dr. Phillips Performing Arts Center & Amway Arena, then this is your new home.

114 N Hyer Avenue, Orlando

$510,000
4 Beds 4 Baths Thornton Park Add SubDv. 32801 Zip Code
Live in one of Orlando’s most cherished neighborhoods. This true historic home is the quintessential definition of the coveted Thornton Park lifestyle. Situated just footsteps away from popular eateries, cafés and festivals of Lake Eola. Adjacent to serene Lake Lawsona, surrounded by a picturesque blend of brick roads, oak trees and craftsman style homes makes this one of the most walkable and social lifestyle friendly neighborhoods in America. Thornton Park & Lake Eola are well known for weekly farmer’s markets, holiday celebrations, public concerts and so much more! This four bedroom and four full bathroom two story charmer is a true step back into a bye-gone era with a large covered front porch perfect for relaxing with friends, family and neighbors. The interior two-story floor plan features a naturally lit eat-in kitchen with ample storage, separate “showcase style” dining area, formal living area with fireplace as well as a family room and two bathrooms and plenty of beautiful large windows all throughout the first floor. Upstairs you will find a large master suite, a full guest bathroom, two bedrooms and a fourth bonus room perfect for a home office. The home boasts a two car detached garage and a storage room that has access to plumbing and electric which can be converted for other use. Rear of the home has a secluded courtyard and wooden deck leading to back door. This home is the perfect opportunity for you to own a piece of Old Orlando history and transform it to modern tastes!

20 N Thornton Avenue, Orlando

$1,500,000
4 Beds 3 Baths Vue At Lake Eola SubDv. 32801 Zip Code
One of a kind, lake facing Junior Penthouse commandingly perched on the 29th floor overlooking Downtown Orlando and Lake Eola. Stunning lake and city views from the floor to ceiling windows - this is a rare find! Spanning over 3100sf offering 4 bedrooms (one setup with dual use as office) plus game room/theater room complete with projection screen and wet bar, and 4 total balconies. This unit has been updated with gorgeous white porcelain floors, modern light fixtures, and an elegant feel. Upgrades include high tech Crestron system, including automatic shades, LED lighting with color changing options and Sonos surround sound. The open concept layout offers endless entertainment options, and fully equipped kitchen with gas range and center island. The master bathroom is oversized with sitting area, private balcony, custom closet and luxurious bathroom. Condo can be sold fully furnished and also comes with 4 premium parking spaces. The Vue is one of Orlando's premier luxury high rise buildings, with full service security and front desk concierge. The building also offers top of the line amenities, including: state of the art gym, community club room and terrace overlooking the lake with basketball court, bbq grilling area and sparkling pool for the residents. Currently rented at $7850/mo and could be an excellent investment with opportunity to renew the lease for an additional year.

150 E Robinson Street Unit 2901, Orlando

$?
4 Beds 3 Baths Davis Gary SubDv. 32801 Zip Code
Great location Ready to sell. Enjoy all that Thornton Park and Downtown Orlando has to offer with this newly renovated custom built home in the Lake Lawsona area of Thornton Park. Built in 2001 this two story home was completely renovated in 2010 to update kitchen and existing bathrooms while adding a forth bedroom and third bathroom making the home a large 4Bed/3Bath. Countless improvement includes a new tank less gas water heater and 2 new HVAC units with 12 year warranty. Large detached two car garagewith rear drive up and secure parking. Privacy fence surrounds backyard and provides a lighted, private entertaining area. This home is turn-key ready, nothing to do but call the movers. Hardwood floors cover much of the home throughout. Living room is open to a high end kitchen with stainless appliances, ample counter top space and cabinet storage plus an extended bar area for high top seating adjacent to a nice tile fireplace. Upstairs you will find a huge master bedroom with vaulted ceilings and an incredible custom master bath that must be seen to appreciate. Additional guest bedroom and full bath with antique style claw foot bathtub located upstairs next to an open loft area with additional storage. Downstairs has two spacious guest bedrooms that share a newly renovated full bath. High end light fixtures and paddle fans throughout. Private dining room and separate family room also located downstairs features hardwood floors.

300 Thornton Lane, Orlando

Start Your Search