114 N Hyer Avenue, Orlando, FL 32801
- $1,800,000
- 4
- BD
- 5
- BA
- 3,327
- SqFt





- Sold Price
- $1,800,000
- List Price
- $1,850,000
- Status
- Sold
- Days on Market
- 66
- Closing Date
- Aug 29, 2023
- MLS#
- O6111984
- Property Style
- Single Family
- Architectural Style
- Craftsman
- New Construction
- Yes
- Year Built
- 2023
- Bedrooms
- 4
- Bathrooms
- 5
- Baths Half
- 1
- Living Area
- 3,327
- Lot Size
- 6,189
- Acres
- 0.14
- Total Acreage
- 0 to less than 1/4
- Legal Subdivision Name
- Edgewater Terrace
- MLS Area Major
- Orlando
Property Description
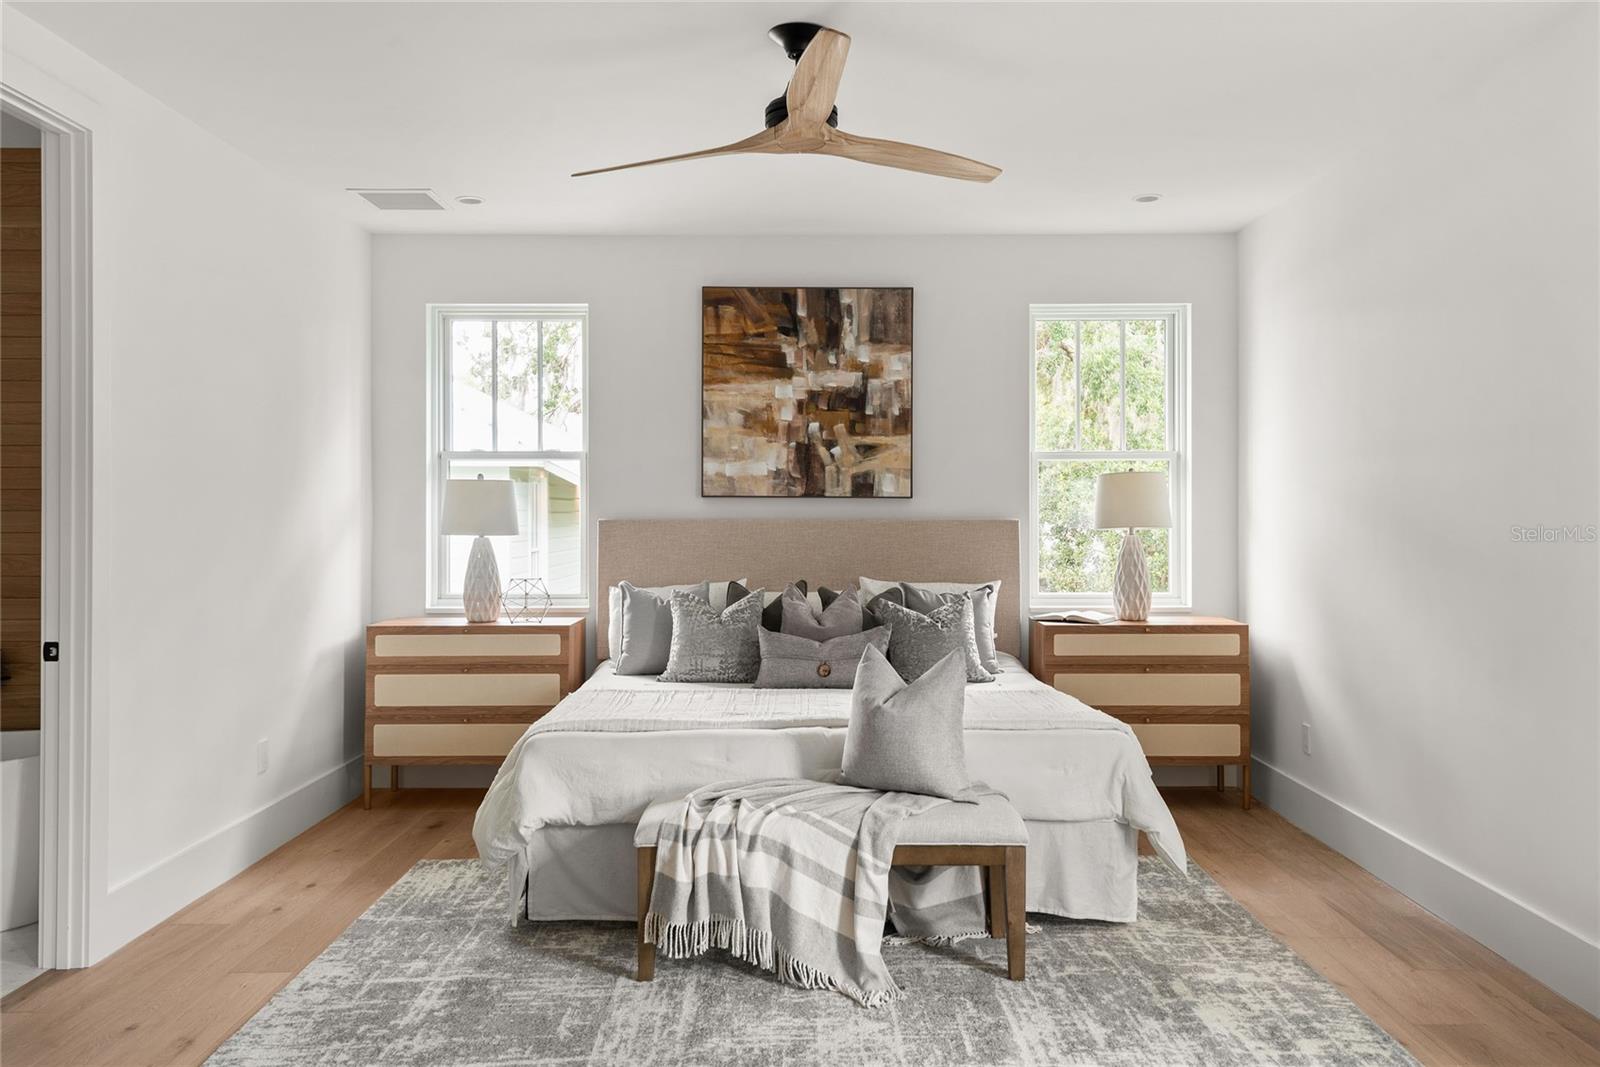
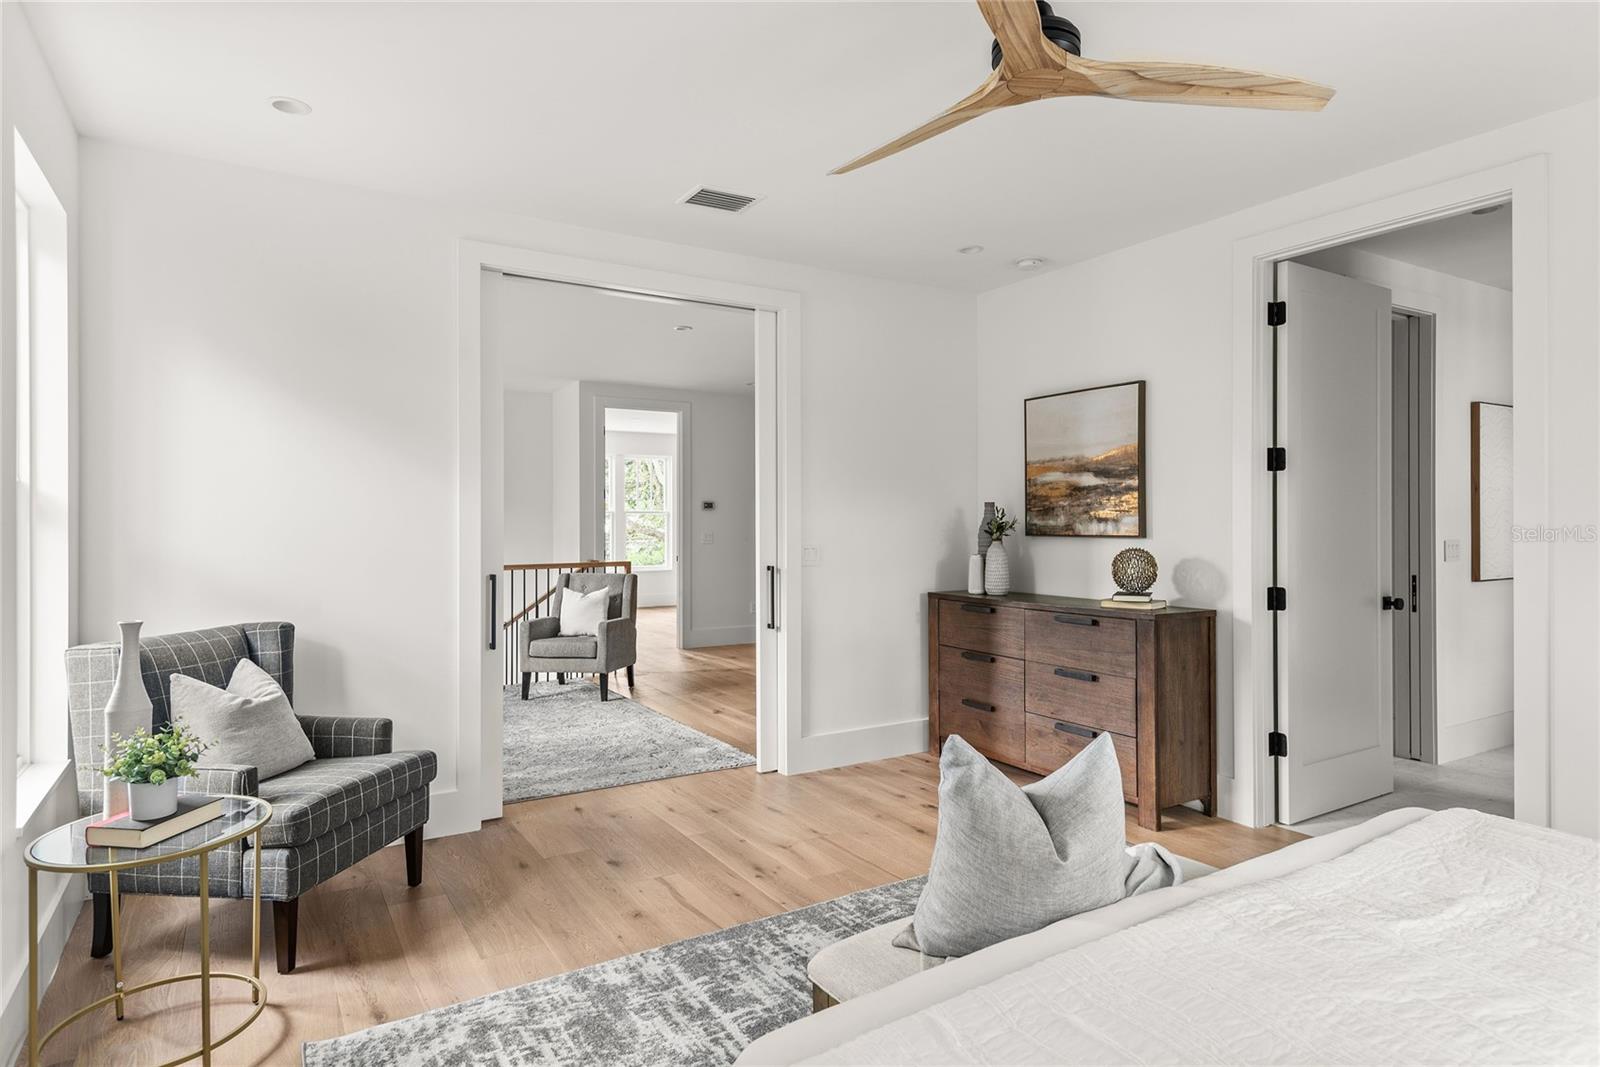
Under contract-accepting backup offers. NEW CUSTOM BUILD in the center of the very desirable HISTORIC THORNTON PARK, masterfully crafted by the distinguished E2 homes, the residential construction firm recognized for its modern design aesthetics, superior finishes & environmentally responsible building practices. The Craftsman exterior design with its inviting & expansive front porch, distinctive tapered columns, and dual gas lanterns, blends right into the classic charm of the neighborhood. The fresh & modern interior transcends expectations with over 10-foot ceilings, wire-brushed white oak flooring, and exclusive design elements that elevate this home to another status. As you enter, notice the softly illuminated stone detail lining the walls of the Living & Dining space. You can’t miss the floating staircase, an architectural masterpiece with custom railings, along with the highlighted glass wine display & the glass floored powder room, delivering more illustrations of the extraordinary design. The sophisticated & refined Kitchen offers a wonderful gathering place, centered around the double islands topped with quartzite, boasting a snack bar counter & custom built-in wood table for plenty of seating. Cooking will be a delight & made easy with the separate prep station area with additional sink. Completing to the thoughtful design, are the floor to ceiling slim shaker cabinets with integrated refrigerator & the rest of the Thermador appliance package featuring an induction cooktop, a built-in smart wi-fi oven & a microwave drawer. Next to the Kitchen, is the enviable combination Laundry Room/ Storage Pantry/ Serving Pantry with an abundance of cabinetry, honed granite counters, custom wood shelving & beverage refrigerator. Finishing out the main floor is the tucked away media room or office. The upstairs spacious loft landing, can be utilized as a bonus lounge area or office, depending on your needs. The Owner’s suite with double door entry is generously sized and features a luxury spa bath with gorgeous natural limestone, double vanities with white quartz counters, large walk-in shower with dual shower heads & a garden tub with custom wood accent wall. The other bedrooms feature deluxe en-suite baths and customized closets. Your guests will be thrilled to come to stay in the 1 bedroom/ 1 bath apartment above the garage with white oak wood flooring, kitchen with custom cabinets, quartzite counters & appliances incl. induction cooktop range, spacious bedroom, wonderful bath & a laundry closet for a stackable w/d. Apartment has its own address & electric meter, so it can also be rented out for supplemental income. If you like to entertain the triple sliding doors on the back of the house can open wide to make indoor/outdoor entertaining effortless & space on back porch allows you to create a customized built-in grilling area. Don’t forget the 2-car garage that supports the environmentally conscious lifestyle with its electric car charger outlet. Other notable features: 2 story block construction, standing seam metal roof, tankless hot water heaters, spray foam insulation, double pane windows, pre-wired for smart home, gas fireplace, natural gas connection & walkable attic for storage. If you want to live the downtown lifestyle, engage with a friendly, vibrant community with excellent walkability to Thornton Park, Lake Eola, Downtown & Milk District restaurants, shops & public houses plus Dr. Phillips Performing Arts Center & Amway Arena, then this is your new home.
/u.realgeeks.media/homesinorlando/NextHome-Neighborhood-Realty-Logo-Horizontal-OrangeOnWhite-Web-RGB.jpg)
Additional Information
- Taxes
- $5268
- Minimum Lease
- No Minimum
- Location
- Historic District, City Limits, Landscaped, Sidewalk, Street Brick
- Community Features
- No Deed Restriction
- Property Description
- Two Story
- Zoning
- R-2B/T/HP/
- Interior Layout
- Eat-in Kitchen, High Ceilings, Open Floorplan, Solid Wood Cabinets, Stone Counters, Thermostat, Walk-In Closet(s)
- Interior Features
- Eat-in Kitchen, High Ceilings, Open Floorplan, Solid Wood Cabinets, Stone Counters, Thermostat, Walk-In Closet(s)
- Floor
- Tile, Wood
- Appliances
- Bar Fridge, Built-In Oven, Cooktop, Dishwasher, Disposal, Gas Water Heater, Microwave, Refrigerator, Tankless Water Heater
- Utilities
- Cable Available, Electricity Connected, Natural Gas Connected, Sewer Connected, Sprinkler Meter, Water Connected
- Heating
- Central
- Air Conditioning
- Central Air
- Exterior Construction
- Block
- Exterior Features
- Irrigation System, Sidewalk, Sliding Doors, Sprinkler Metered
- Roof
- Metal
- Foundation
- Slab, Stem Wall
- Pool
- No Pool
- Garage Carport
- 2 Car Garage
- Garage Spaces
- 2
- Garage Features
- Driveway, Electric Vehicle Charging Station(s), Garage Door Opener
- Garage Dimensions
- 20x22
- Fences
- Fenced, Wood
- Pets
- Allowed
- Flood Zone Code
- x
- Parcel ID
- 25-22-29-2426-04-100
- Legal Description
- EDGEWATER TERRACE F/5 LOT 10 BLK D
Listing courtesy of FANNIE HILLMAN & ASSOCIATES. 407-644-1234
Selling Office: CHARLES RUTENBERG REALTY ORLANDO.Mortgage Calculator
StellarMLS is the source of this information via Internet Data Exchange Program. All listing information is deemed reliable but not guaranteed and should be independently verified through personal inspection by appropriate professionals. Listings displayed on this website may be subject to prior sale or removal from sale. Availability of any listing should always be independently verified. Listing information is provided for consumer personal, non-commercial use, solely to identify potential properties for potential purchase. All other use is strictly prohibited and may violate relevant federal and state law. Data last updated on