717 Euclid Avenue, Orlando, FL 32801
- $2,100,000
- 4
- BD
- 5
- BA
- 4,214
- SqFt




- Sold Price
- $2,100,000
- List Price
- $2,100,000
- Status
- Sold
- Days on Market
- 9
- Closing Date
- Mar 17, 2025
- MLS#
- O6260098
- Property Style
- Single Family
- Architectural Style
- Traditional
- Year Built
- 1988
- Bedrooms
- 4
- Bathrooms
- 5
- Baths Half
- 1
- Living Area
- 4,214
- Lot Size
- 46,606
- Acres
- 1.07
- Total Acreage
- 1 to less than 2
- Legal Subdivision Name
- Cherokee Hill
- MLS Area Major
- Orlando
Property Description
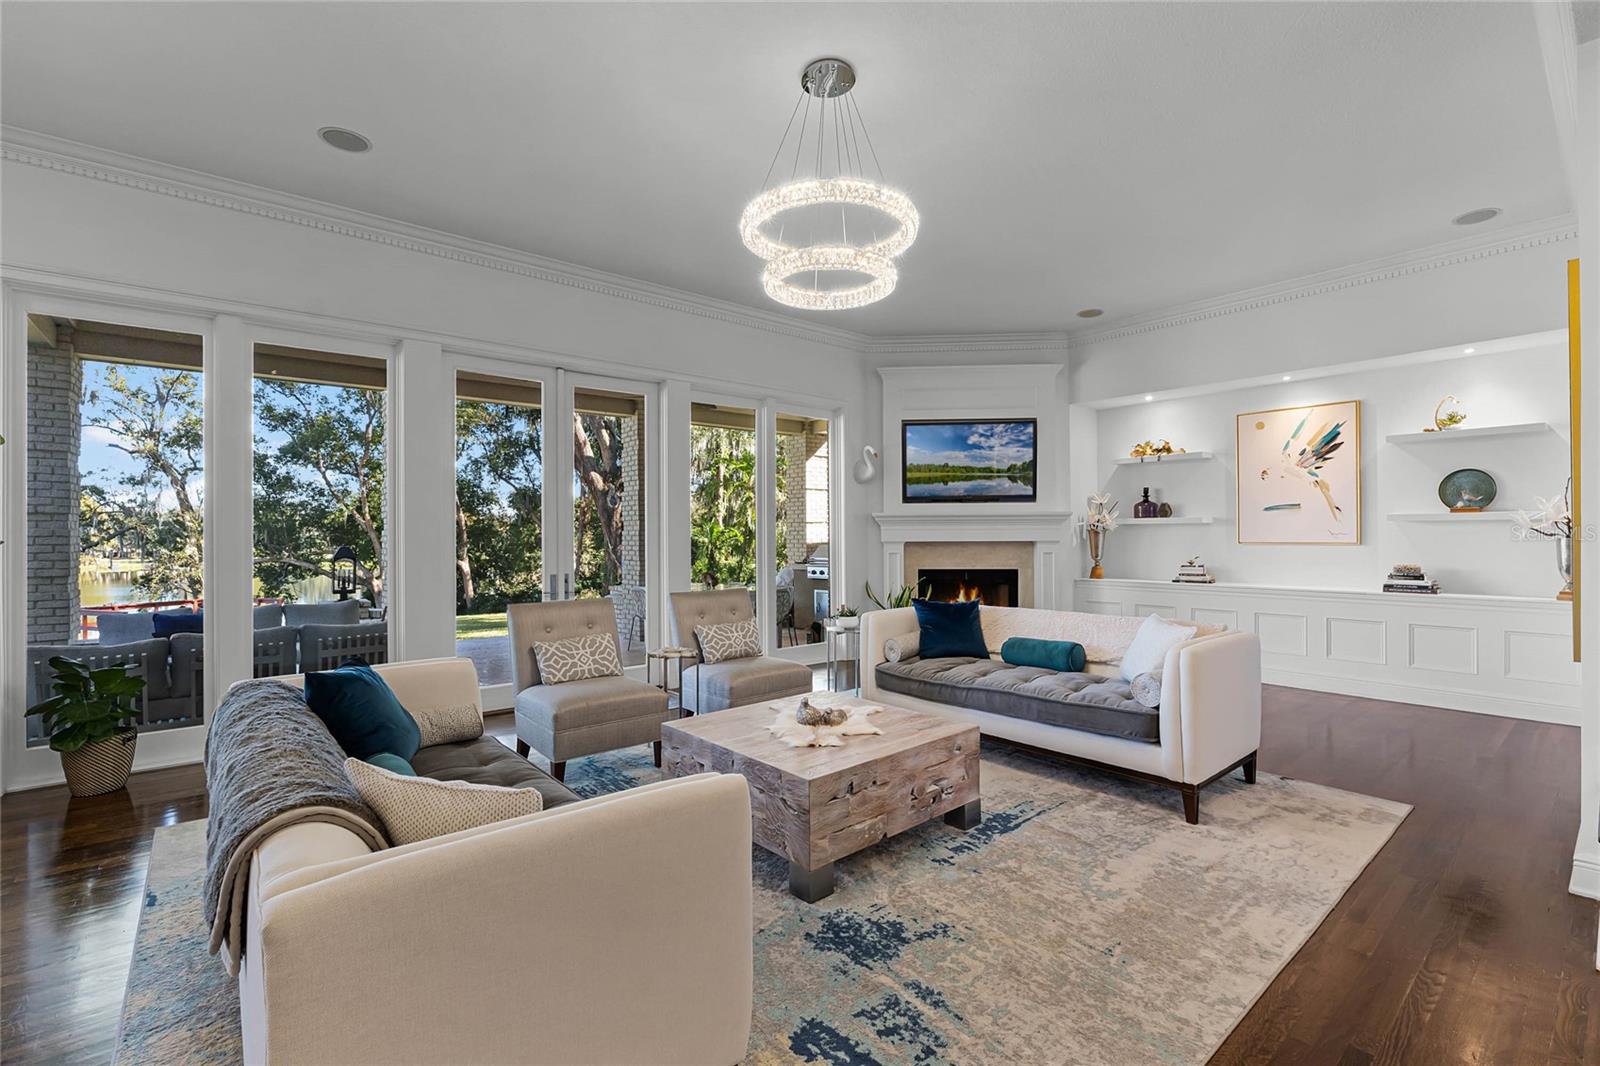
Welcome to this stunning 4-bedroom, 4.5-bath home nestled in the charming Lake Cherokee Historic District. Situated on over an acre of beautifully landscaped grounds, this home is one of only three properties on the serene Lake Cherokee, offering unparalleled privacy and picturesque views. The property boasts exceptional curb appeal, featuring a circular driveway that leads to a 3-car garage. The front yard has been newly landscaped and adorned with majestic oak trees, enhanced by professionally installed landscape lighting. Inside, the thoughtfully designed floor plan places all main living areas on the first floor, including the luxurious primary suite, two additional bedrooms, and a bonus room. The primary suite is a retreat of its own, offering a spa-like bath, a large walk-in closet, and breathtaking lake views. Recent updates include new flooring, updated windows facing the lake, and the addition of a private deck, creating a serene space for relaxation. The expansive 25x16 family room, with its cathedral ceilings and stunning views of the lake, is ideal for gatherings and entertaining. Upstairs, the home includes a fully equipped guest apartment with a full bath and French doors that open to a balcony overlooking the manicured grounds and tranquil lake. The chef’s kitchen is designed for culinary enthusiasts, featuring top-of-the-line appliances, stone countertops, and an adjacent utility room equipped with a butler’s kitchen, ovens, and beverage refrigeration. The living room has been updated with modern built-ins, and light fixtures and chandeliers have been replaced throughout the home to enhance its sophisticated ambiance. The home has undergone extensive improvements, including the addition of a full bathroom and closet to the first-floor front bedroom, the replacement of four out of five AC systems, and the installation of decks by the lake and primary suite. The property also features a new "slate" roof installed in December 2020, along with updated outdoor lighting and a repaired irrigation system with a new pump drawing from the lake. Conveniently connected to natural gas and public sewer services, this property has been meticulously maintained and upgraded to seamlessly blend historic charm with modern luxury. Located just minutes from downtown Orlando, the Dr. Phillips Performing Arts Center, the Kia Center, major roadways, and Orlando International Airport, this home offers a lifestyle of convenience and elegance. Don’t miss this rare opportunity to own a piece of history in one of Orlando’s most coveted neighborhoods.
/u.realgeeks.media/homesinorlando/NextHome-Neighborhood-Realty-Logo-Horizontal-OrangeOnWhite-Web-RGB.jpg)
Additional Information
- Taxes
- $24466
- Minimum Lease
- No Minimum
- Location
- City Limits, Landscaped, Oversized Lot, Street Brick
- Community Features
- No Deed Restriction
- Property Description
- Two Story
- Zoning
- R-1AA/T/HP
- Interior Layout
- Cathedral Ceiling(s), Ceiling Fans(s), Crown Molding, Eat-in Kitchen, Primary Bedroom Main Floor, Solid Surface Counters, Solid Wood Cabinets, Walk-In Closet(s), Wet Bar
- Interior Features
- Cathedral Ceiling(s), Ceiling Fans(s), Crown Molding, Eat-in Kitchen, Primary Bedroom Main Floor, Solid Surface Counters, Solid Wood Cabinets, Walk-In Closet(s), Wet Bar
- Floor
- Tile, Wood
- Appliances
- Built-In Oven, Dishwasher, Disposal, Microwave, Range, Range Hood, Refrigerator, Wine Refrigerator
- Utilities
- BB/HS Internet Available, Cable Available, Natural Gas Connected, Public
- Heating
- Central, Zoned
- Air Conditioning
- Central Air, Zoned
- Fireplace Description
- Living Room
- Exterior Construction
- Block, Brick
- Exterior Features
- Balcony, Irrigation System, Rain Gutters, Sidewalk
- Roof
- Slate
- Foundation
- Slab
- Pool
- No Pool
- Garage Carport
- 3 Car Garage
- Garage Spaces
- 3
- Elementary School
- Blankner Elem
- Middle School
- Blankner School (K-8)
- High School
- Boone High
- Water Name
- Lake Cherokee
- Water Extras
- Powerboats None Allowed
- Water View
- Lake
- Water Access
- Lake
- Water Frontage
- Lake
- Pets
- Allowed
- Max Pet Weight
- 101
- Pet Size
- Extra Large (101+ Lbs.)
- Flood Zone Code
- X
- Parcel ID
- 36-22-29-1285-00-010
- Legal Description
- CHEROKEE HILL 18/131 LOTS 1 & 2 & LAND ON E TO LAKE
Listing courtesy of PREMIER SOTHEBY'S INTL. REALTY. 407-644-3295
Selling Office: CORCORAN PREMIER REALTY.Mortgage Calculator
StellarMLS is the source of this information via Internet Data Exchange Program. All listing information is deemed reliable but not guaranteed and should be independently verified through personal inspection by appropriate professionals. Listings displayed on this website may be subject to prior sale or removal from sale. Availability of any listing should always be independently verified. Listing information is provided for consumer personal, non-commercial use, solely to identify potential properties for potential purchase. All other use is strictly prohibited and may violate relevant federal and state law. Data last updated on