119 N Hyer Avenue, Orlando, FL 32801
- $1,935,000
- 4
- BD
- 5
- BA
- 4,278
- SqFt






- Sold Price
- $1,935,000
- List Price
- $1,995,000
- Status
- Sold
- Days on Market
- 124
- Closing Date
- Aug 14, 2024
- MLS#
- O6188678
- Property Style
- Single Family
- Architectural Style
- Cottage, Craftsman, Custom
- Year Built
- 2010
- Bedrooms
- 4
- Bathrooms
- 5
- Baths Half
- 1
- Living Area
- 4,278
- Lot Size
- 11,486
- Acres
- 0.26
- Total Acreage
- 1/4 to less than 1/2
- Legal Subdivision Name
- Edgewater Terrace
- MLS Area Major
- Orlando
Property Description
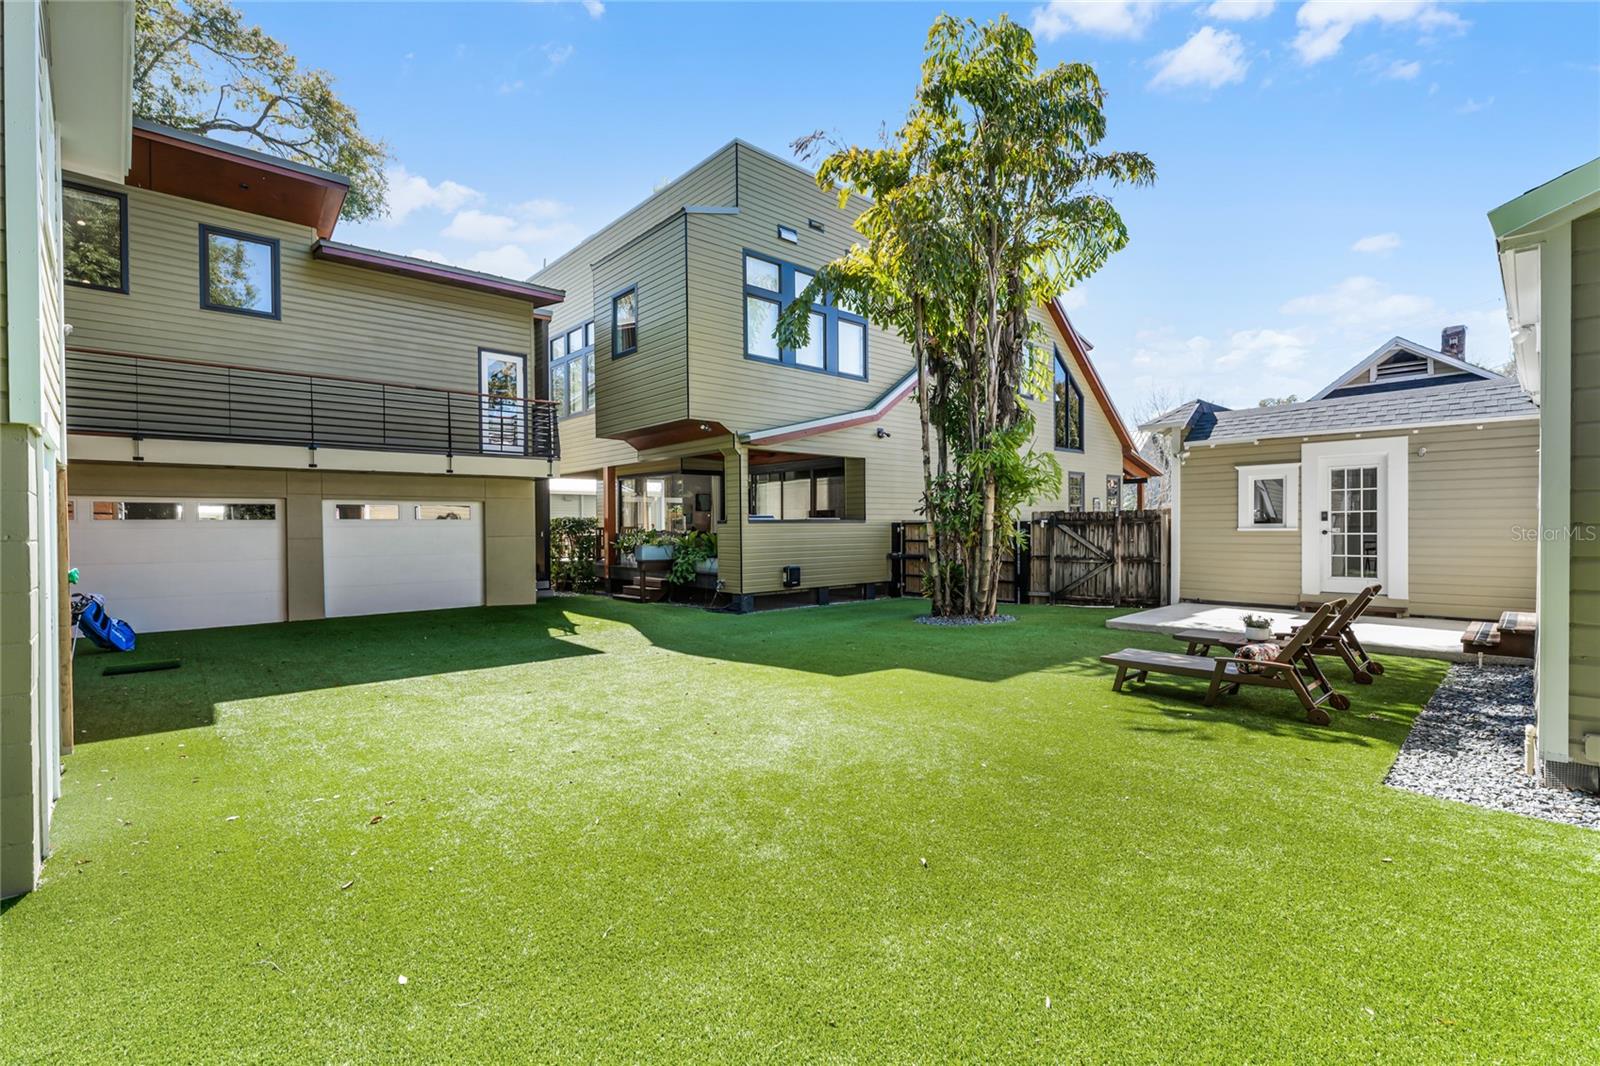
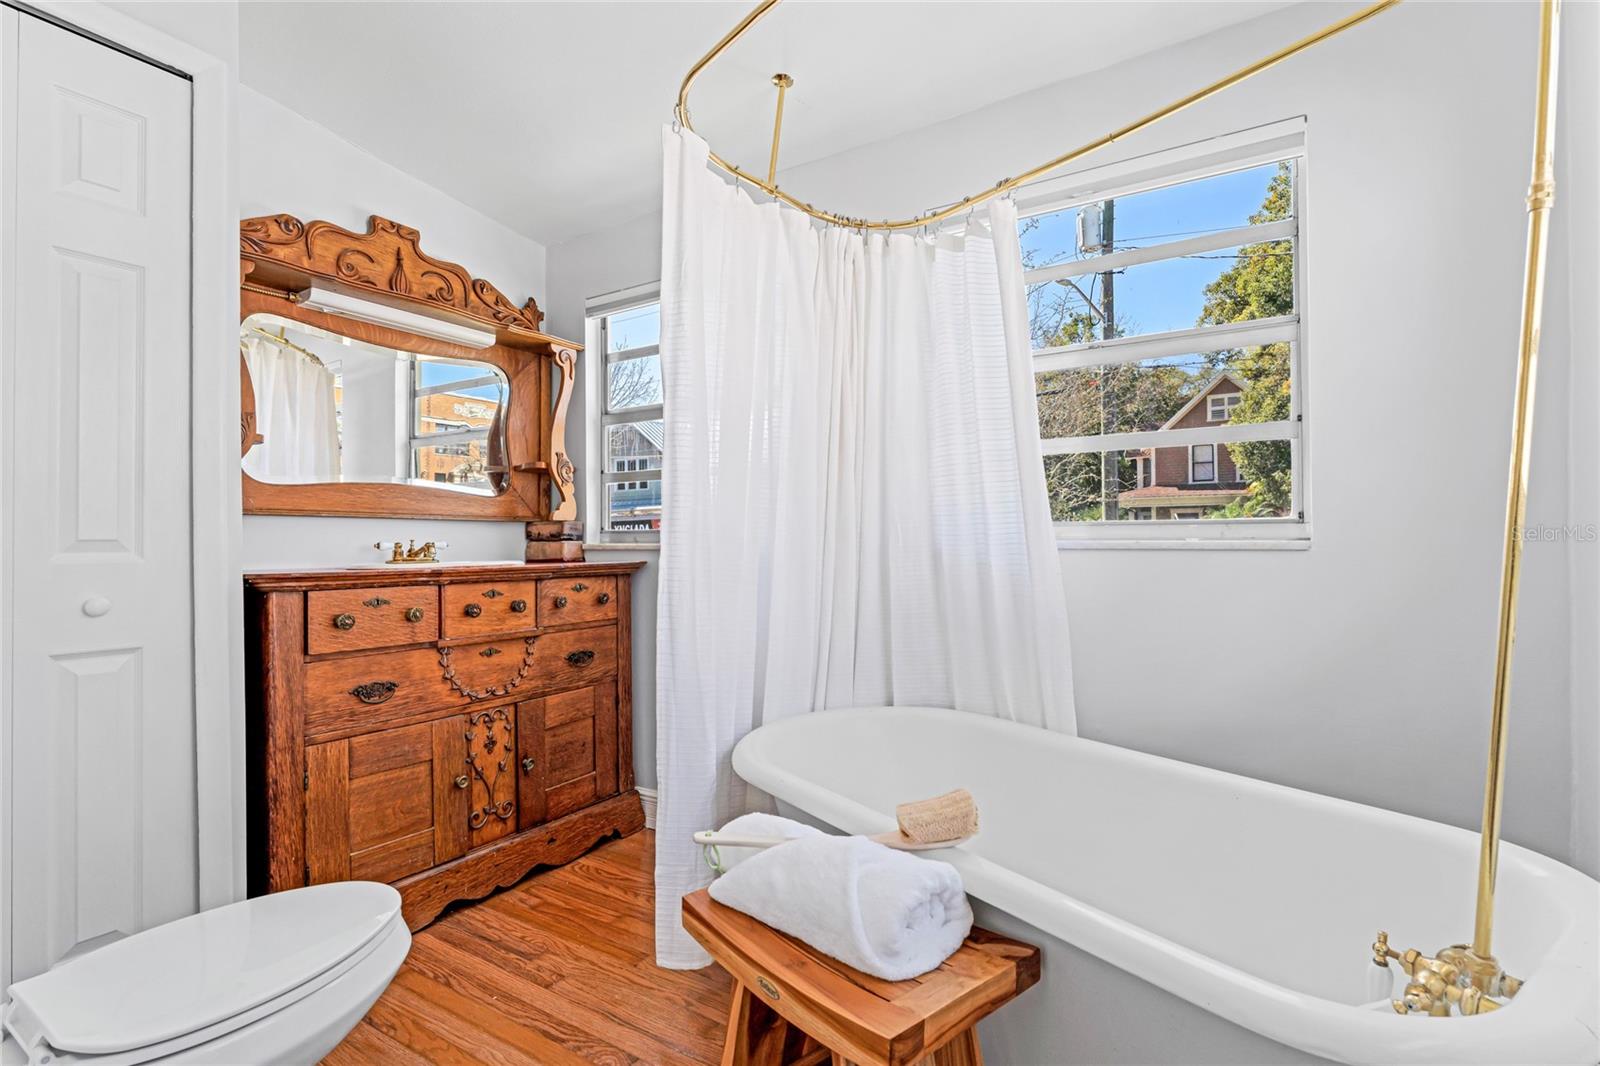
Welcome to your dream compound in the heart of Orlando. The centerpiece of this remarkable estate is the main house, a stunning three-bedroom, 3.5-bath sanctuary designed by renowned architect Tom Dordevic and meticulously crafted in 2010 as a modern interpretation of early Florida cracker-style architecture. Elevated off the ground, enabling the passage of air beneath the structure, the house employs passive cooling technologies and efficient placement of the building's systems. Maintaining the historic character of the district through its proportion and use of natural materials, the expression of construction and connection details along with the controlled integration of natural light results in a modern home. Visitors are greeted with a 35-foot-wide stone porch flanked by gas lanterns. Heavy Douglas Fir timber posts support exposed steel beam and wood roof members, resulting in a clear expression of materials and components that make up the home. Inside, the dormered ceiling soars to 27 feet with a high transom window flooding the interior space with natural light. A 25-foot-tall stone wall provides the backdrop for a magnificent floating steel and glass staircase. The natural ceiling, composed of heavy wood rafters along with the oak hardwood floors, completes a sense of spaciousness and comfort to the interior. Boasting an expansive 3,528 square feet, this home features a breathtaking chef's island kitchen ideal for culinary enthusiasts, a spacious great room with a cozy fireplace and a versatile den/office/media space. Entertain in style in the elegant dining area, adorned with a beautiful floating staircase that adds an air of sophistication. Upstairs, discover the serene primary bedroom retreat complete with a luxurious spa-like primary bath, along with two additional generously sized bedroom suites. Step outside onto the picturesque back porch overlooking the private backyard or ascend to the expansive rooftop deck offering unparalleled skyline views of downtown Orlando. Adjacent to the main house, a detached three-car garage beckons with the allure of additional storage and living space. Above is a charming one-bedroom, one-bath guest apartment, boasting its own full kitchen and bath, providing privacy and comfort for visitors or potential rental income. The adjacent property, 123 N Hyer Avenue is also available for sale for $500,000....a delightful cottage house, currently set up with a full bedroom suite and a flexible second bedroom or multipurpose space. Revel in the convenience of a full kitchen, along with a dedicated exercise and sauna room, and a bonus room used for sporting equipment but ripe with endless possibilities (guest home/exercise room, office, etc). Conveniently located in Thornton Park and just a few blocks from the vibrant entertainment and culinary scene of downtown Orlando, as well as the renowned Dr. Phillips Performing Arts Center and The Kia Center, this property offers the best of city living with easy access to major roadways for commuting to Orlando International Airport, area hospitals and the world-famous theme parks. Don't miss this rare opportunity to own a slice of paradise in one of Orlando's most sought-after neighborhoods. Your ultimate lifestyle awaits!
/u.realgeeks.media/homesinorlando/NextHome-Neighborhood-Realty-Logo-Horizontal-OrangeOnWhite-Web-RGB.jpg)
Additional Information
- Taxes
- $14683
- Minimum Lease
- No Minimum
- Community Features
- No Deed Restriction
- Property Description
- Two Story
- Zoning
- R-2B/T/HP/
- Interior Layout
- Eat-in Kitchen, High Ceilings, Open Floorplan, Solid Surface Counters, Solid Wood Cabinets, Walk-In Closet(s)
- Interior Features
- Eat-in Kitchen, High Ceilings, Open Floorplan, Solid Surface Counters, Solid Wood Cabinets, Walk-In Closet(s)
- Floor
- Tile, Wood
- Appliances
- Built-In Oven, Dishwasher, Disposal, Microwave, Range, Range Hood, Refrigerator
- Utilities
- BB/HS Internet Available, Cable Available, Public
- Heating
- Central, Zoned
- Air Conditioning
- Central Air, Zoned
- Fireplace Description
- Living Room, Primary Bedroom
- Exterior Construction
- Wood Siding
- Exterior Features
- Balcony, Irrigation System, Outdoor Grill, Private Mailbox, Rain Gutters, Sidewalk, Sliding Doors, Storage
- Roof
- Metal, Shingle
- Foundation
- Crawlspace, Slab
- Pool
- No Pool
- Garage Carport
- 3 Car Garage
- Garage Spaces
- 3
- Garage Features
- Driveway, Garage Faces Rear
- Elementary School
- Lake Como Elem
- Middle School
- Lake Como School K-8
- High School
- Edgewater High
- Fences
- Electric, Wood
- Pets
- Allowed
- Flood Zone Code
- X
- Parcel ID
- 25-22-29-2426-05-020
- Legal Description
- EDGEWATER TERRACE F/5 LOT 2 BLK E
Listing courtesy of PREMIER SOTHEBY'S INTL. REALTY. 407-644-3295
Selling Office: METRO CITY REALTY.Mortgage Calculator
StellarMLS is the source of this information via Internet Data Exchange Program. All listing information is deemed reliable but not guaranteed and should be independently verified through personal inspection by appropriate professionals. Listings displayed on this website may be subject to prior sale or removal from sale. Availability of any listing should always be independently verified. Listing information is provided for consumer personal, non-commercial use, solely to identify potential properties for potential purchase. All other use is strictly prohibited and may violate relevant federal and state law. Data last updated on