21 N Hyer Avenue, Orlando, FL 32801
- $745,000
- 4
- BD
- 3
- BA
- 1,915
- SqFt






- Sold Price
- $745,000
- List Price
- $769,900
- Status
- Sold
- Days on Market
- 117
- Closing Date
- Apr 10, 2024
- MLS#
- O6144473
- Property Style
- Single Family
- Architectural Style
- Bungalow
- Year Built
- 1915
- Bedrooms
- 4
- Bathrooms
- 3
- Living Area
- 1,915
- Lot Size
- 6,084
- Acres
- 0.14
- Total Acreage
- 0 to less than 1/4
- Legal Subdivision Name
- Thornton Park / Lake Lawsona Historic District
- MLS Area Major
- Orlando
Property Description
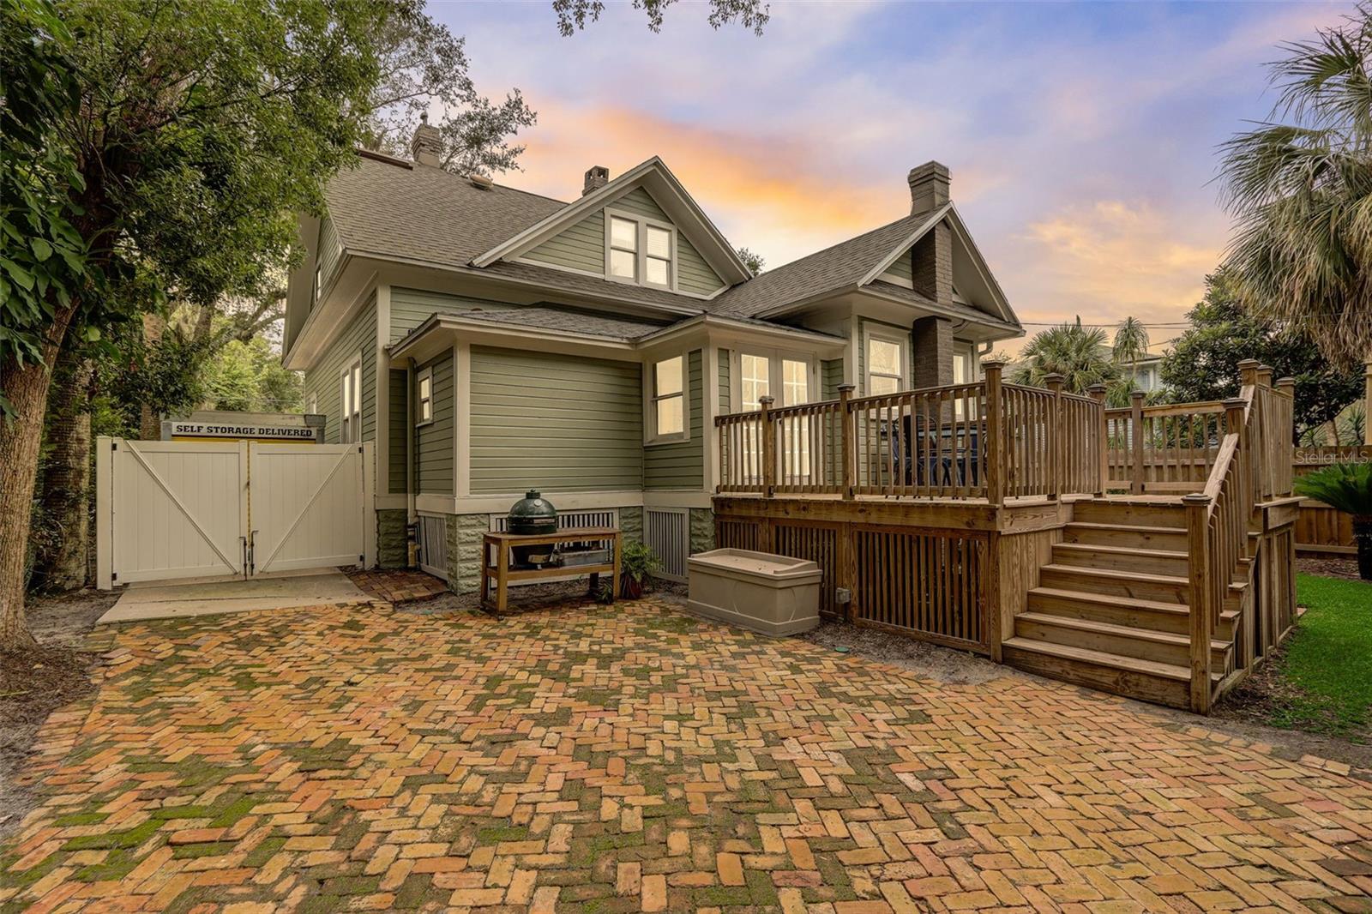
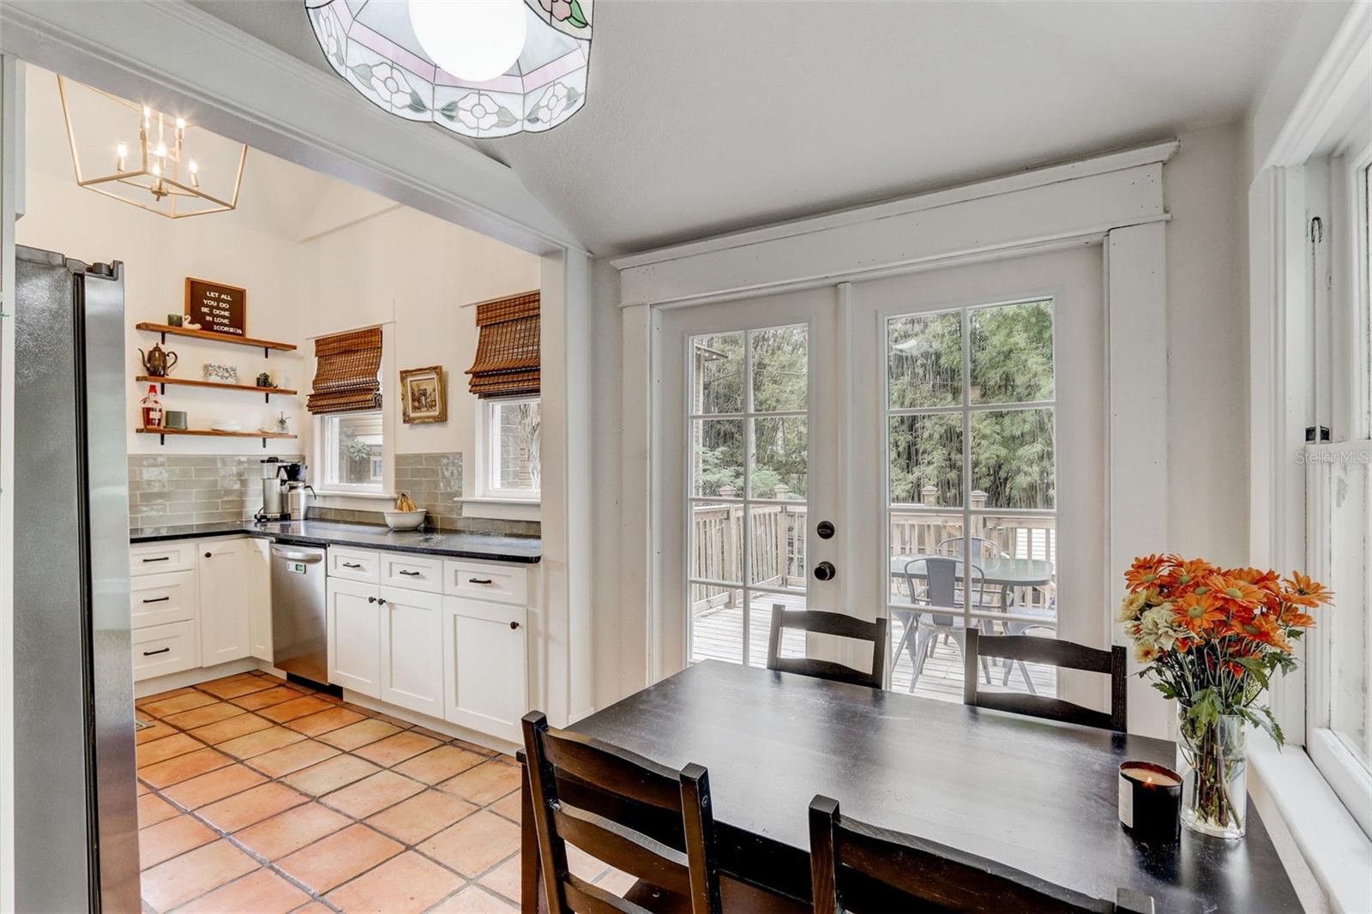
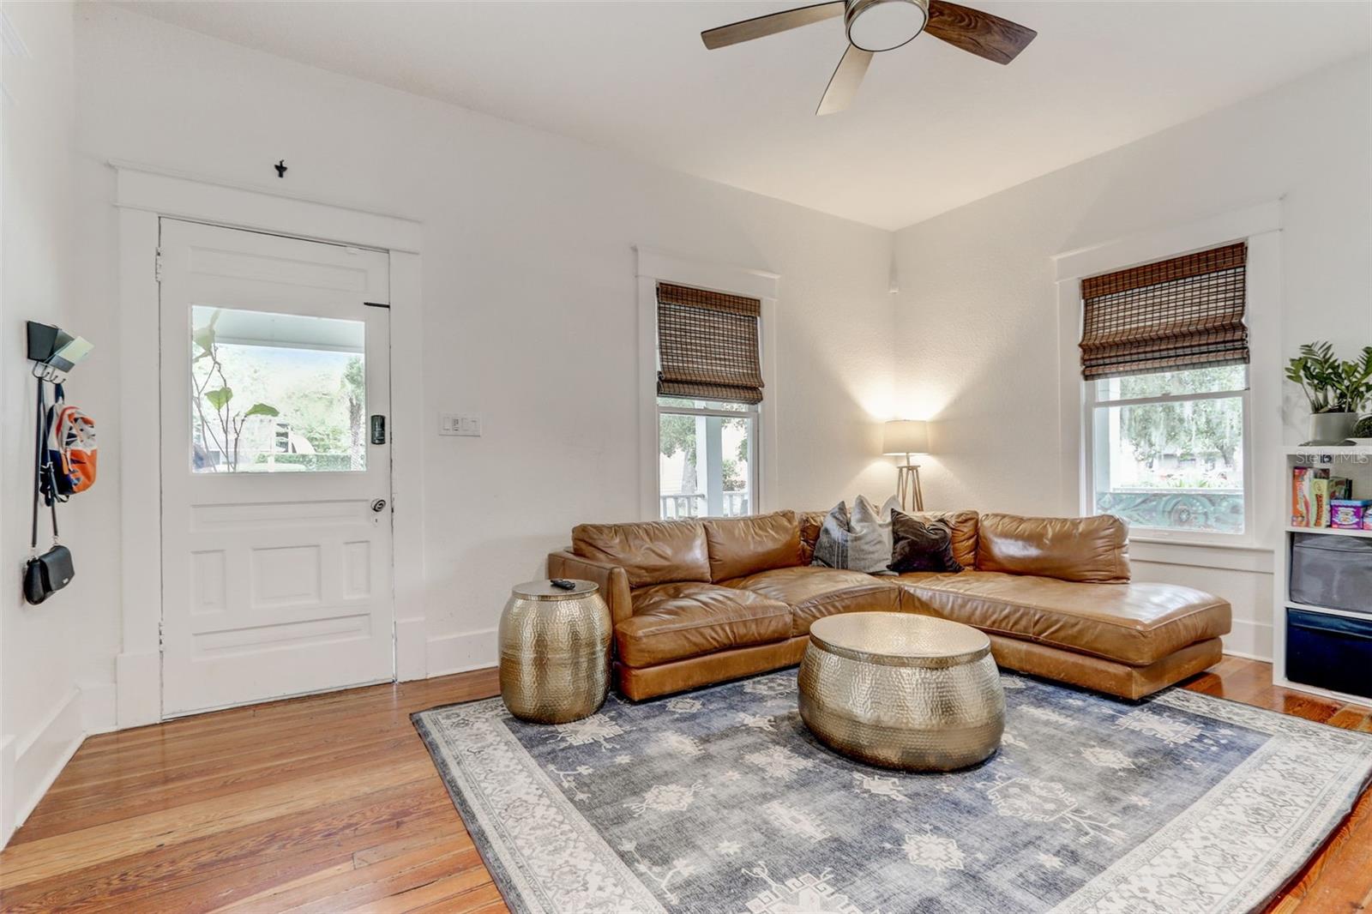
Upstairs & Downstairs DUPLEX! Live and rent from this stunning 1915 bungalow nestled in the heart of Thornton Park, just a half block from restaurants, shops, and the serenity of Lake Eola. This home seamlessly blends its historic charm with contemporary enhancements. Originally a single-family residence, this property has been thoughtfully transformed into an upstairs/downstairs duplex, offering versatility for homeowners and investors alike. The downstairs boasts original pine floors, 10-foot ceilings, a cozy wood-burning fireplace, and a modern kitchen complete with new shaker cabinets, quartz countertops, and state-of-the-art appliances. Fresh clay tiles in the kitchen and bathrooms nod to the home's rich past. Upstairs, discover pine flooring, unique angled ceilings, and convenient attic storage. Recent renovations include a new roof (2021), fresh exterior paint, updated plumbing, and an inviting rear deck overlooking a spacious backyard with a bamboo privacy wall. Additional features include a 1-car garage with abundant loft storage, natural gas tankless water heater, new light fixtures throughout, a new irrigation system. Potential rental income is a key highlight, with impressive returns showcased by current rental comps. Whether you envision this as your dream home, a lucrative rental duplex, or a blend of both, this home offers endless possibilities. Explore the blend of history, luxury, and investment potential today!
/u.realgeeks.media/homesinorlando/NextHome-Neighborhood-Realty-Logo-Horizontal-OrangeOnWhite-Web-RGB.jpg)
Additional Information
- Taxes
- $7962
- Minimum Lease
- 7 Months
- Location
- Historic District, City Limits, Sidewalk, Street Brick
- Community Features
- No Deed Restriction
- Property Description
- Two Story
- Zoning
- R-2A/T/HP
- Interior Layout
- Eat-in Kitchen, High Ceilings, PrimaryBedroom Upstairs, Solid Surface Counters
- Interior Features
- Eat-in Kitchen, High Ceilings, PrimaryBedroom Upstairs, Solid Surface Counters
- Floor
- Tile, Wood
- Appliances
- Dishwasher, Disposal, Microwave, Range, Tankless Water Heater
- Utilities
- Cable Available, Electricity Available, Natural Gas Connected, Public, Sewer Connected, Water Available
- Heating
- Central, Electric
- Air Conditioning
- Central Air
- Fireplace Description
- Wood Burning
- Exterior Construction
- Wood Frame
- Exterior Features
- French Doors, Irrigation System, Sidewalk
- Roof
- Shingle
- Foundation
- Crawlspace
- Pool
- No Pool
- Garage Carport
- 1 Car Garage
- Garage Spaces
- 1
- Garage Features
- Driveway
- Garage Dimensions
- 20x16
- Elementary School
- Lake Como Elem
- Middle School
- Lake Como School K-8
- High School
- Edgewater High
- Pets
- Allowed
- Flood Zone Code
- X
- Parcel ID
- 25-22-29-2426-06-050
- Legal Description
- EDGEWATER TERRACE F/5 LOT 5 BLK F
Listing courtesy of EXP REALTY LLC. 888-883-8509
Selling Office: STELLAR NON-MEMBER OFFICE.Mortgage Calculator
StellarMLS is the source of this information via Internet Data Exchange Program. All listing information is deemed reliable but not guaranteed and should be independently verified through personal inspection by appropriate professionals. Listings displayed on this website may be subject to prior sale or removal from sale. Availability of any listing should always be independently verified. Listing information is provided for consumer personal, non-commercial use, solely to identify potential properties for potential purchase. All other use is strictly prohibited and may violate relevant federal and state law. Data last updated on