Quick 32801 Zip Code FL MLS Search

32801 Zip Code 3 Car Garage Real Estate & Homes

32801 Zip Code FL is our specialty. The Homes In Orlando Team is committed to making the buying and selling of 3 car garage real estate in 32801 Zip Code, FL a pleasurable and rewarding experience. Our website allows you to search all active 32801 Zip Code 3 car garage real estate, homes for sale. It is easy to use and navigate through 3 car garage property searches. You can also save searches and get daily email alerts of new listings as they become available.


Browse All 32801 Zip Code FL 3 Car Garage Properties for Sale

$2,380,000
6 Beds 5 Baths Wilmott J W Rev SubDv. 32801 Zip Code
Completed in 2024, this exceptional custom residence by M. Lahr Homes, thoughtfully designed by Willow Tree Partners, blends timeless architecture with modern luxury across 4,105 square feet of beautifully curated living space. Offering six bedrooms, five baths and a tandem three-car garage, every detail has been meticulously crafted for elevated everyday living and effortless entertaining. Perfectly positioned just minutes from Downtown Orlando, you'll enjoy easy access to Michelin-recommended restaurants, charming local boutiques, neighborhood coffee shops, vibrant parks, cultural venues and year-round events, bringing the very best of city living to your doorstep while offering the privacy and comfort of a custom luxury home. Inside, the open-concept floor plan showcases soaring ceilings, custom millwork, designer lighting, solid-core 8-foot doors and expansive PGT impact-rated windows that flood the home with natural light. At the heart of the home is a chef's kitchen featuring premium Thermador appliances, a stunning crystallized quartzite waterfall island, custom cabinetry, a walk-in pantry and an adjoining beverage center. The primary suite is a true spa-inspired retreat with luxurious finishes, custom cabinetry and a beautifully appointed bath. Throughout the home, curated stone surfaces, porcelain tile, custom built-ins and exceptional craftsmanship create a refined yet welcoming atmosphere. Outdoor living rivals a private resort with a heated saltwater pool and spa, a fully equipped summer kitchen, a covered lanai, custom landscaping and architectural cypress ceilings designed for year-round enjoyment. Modern convenience is seamlessly integrated with whole-home audio, professional-grade Wi-Fi, security and surveillance systems, hardwired motorized shades and extensive pre-wiring for future expansion. Built with quality and efficiency in mind, the home also features spray foam insulation, dual Carrier HVAC systems, natural gas service, a tankless water heater and premium construction finishes throughout. This is a rare opportunity to own a truly turnkey custom luxury residence where exceptional design, craftsmanship, technology and an unbeatable Downtown Orlando lifestyle come together. An extensive list of luxury features and upgrades is available in the attached supplemental documents.

809 E Church Street, Orlando

$499,900
2 Beds 2 Baths Vue/Lk Eola SubDv. 32801 Zip Code
Now offered at an exceptional value, experience elevated downtown living from the 27th floor with sweeping Lake Eola and skyline views, FEATURING 3 PARKING SPACES, A RARE FIND IN DOWNTOWN LIVING THAT ADDS BOTH CONVENIENCE AND VALUE WITH THE ADDED POTENTIAL TO RENT THEM OUT FOR APPROXIMATELY $150+ PER MONTH EACH. This beautifully maintained 2-bedroom, 2-bath residence offers wood flooring throughout the main living areas, new bedroom carpeting, and dramatic floor-to-ceiling hurricane-resistant windows and balcony doors that flood the space with natural light. Designed with SOLID CONCRETE WALLS that were acoustically engineered to minimize sound transfer between units, this residence offers an added level of comfort and privacy. The kitchen blends style and function with granite countertops, wood cabinetry, a modern backsplash, under-cabinet lighting, and a breakfast bar perfect for casual dining. Just beyond the kitchen, the open living and dining areas create a comfortable and inviting space for both everyday living and entertaining. The primary suite captures stunning views and features a spacious en-suite bath with a double sink vanity, walk-in shower, and soaking tub. A well-appointed second full bath is conveniently located near the second bedroom and kitchen. A laundry room with a full-size stackable washer and dryer adds to the home’s functionality. Step onto the private balcony to take in panoramic views of Lake Eola. Residents enjoy an impressive collection of amenities including a resort-style pool, state-of-the-art fitness center, tennis and basketball courts, cybercafe, movie room, resident lounge, 24-hour concierge, and garage parking, all just moments from Lake Eola Park and the best of downtown dining and entertainment.

150 E Robinson Street Unit 2709, Orlando

$255,000
2 Beds 2 Baths Grande Downtown Orlando SubDv. 32801 Zip Code
Welcome to 204 E SOUTH STREET, a meticulously maintained 2-BEDROOM, 2-BATHROOM condo offering OVER 1,100 square feet of stylish living in the heart of downtown Orlando. Situated on the 6TH FLOOR, this move-in ready residence features HARDWOOD FLOORING throughout, crown molding, and a REMODELED KITCHEN and BATHROOMS designed with both function and modern appeal in mind. The open layout flows seamlessly into the living space, where French doors lead out to a private balcony overlooking the RESORT-STYLE POOL and the DOWNTOWN SKYLINE—your own elevated retreat in the city. The spacious primary suite and well-appointed second bedroom provide comfort and flexibility, while the inclusion of a washer and dryer adds everyday convenience. This unit also stands out with THREE PARKING SPACES and two EXTERIOR STORAGE UNITS, a rare and valuable find in downtown living. Located in The Grande, you’ll enjoy a gated community with a tropical resort-style pool, multiple grilling areas, FITNESS CENTER, and a PET WALKING AREA. The HOA covers water, sewer, and trash, helping simplify your monthly expenses. Step outside and you’re in one of downtown Orlando’s most desirable pockets—just next to the Dr. Phillips Center for the Performing Arts, and only a couple blocks from Publix, Lake Eola, restaurants, and coffee shops. With quick access to I-4 and the 408, commuting and exploring the city couldn’t be easier. Downtown living, upgraded comfort, and a poolside view—this one truly checks all the boxes.

204 E South Street Unit 6057, Orlando

$975,000
6 Beds 4 Baths F T Poynters Add SubDv. 32801 Zip Code
This completely modernized historic residence offers the rare combination of luxury downtown living and built-in income potential with a DETACHED IN-LAW SUITE and sitting on a rare QUARTER ACRE LOT. Just steps from Lake Eola Park and a one-minute walk to beautiful Lake Cherokee. The main home has been thoughtfully renovated throughout, blending modern upgrades with preserved historic charm and character. Inside, you’ll find a renovated kitchen, two spacious bedrooms, and a versatile flex space on the main level—ideal for a home office, studio, or additional living area. Upstairs, the expansive primary suite features a generous walk-in closet. Additionally, you'll find 2 more bedrooms that open to a private deck overlooking the backyard. A standout feature of the property is the 750 sqft DETACHED IN-LAW SUITE, complete with one bedroom, one bathroom, a living area, and a full kitchen. Currently generating $1,900+ per month, it offers excellent income potential or flexibility for multi-generational living. Additional highlights include a 3-CAR GARAGE, NEW ROOF (installed May 2025) with a transferable 7-year warranty, and a rare ¼-acre downtown lot—providing ample space for a large swimming pool and expanded outdoor living. The outdoor space has been recently enhanced with a NEWLY INSTALLED DECK, custom pavers, and a fireplace, creating an ideal setting for entertaining or relaxing year-round. Situated on South Eola Drive in one of Downtown Orlando’s premier residential neighborhoods, this home offers walkable access to Lake Eola’s Sunday farmers market, dining, and cultural attractions—while being surrounded by tree-lined streets, historic architecture, and strong long-term appreciation. A truly unique opportunity to own a move-in-ready downtown home with income potential, space, and an unbeatable location!

530 S Eola Drive, Orlando

$2,250,000
3 Beds 4 Baths Vue At Lake Eola SubDv. 32801 Zip Code
Welcome to Penthouse Living where you can indulge in unparalleled luxury with this elegant two-story, corner penthouse, commandingly positioned atop the heart of Downtown Orlando. Boasting just under 2500sf with 3 bedrooms, 3 full bathrooms, and 1 half bath, this tastefully upgraded residence offers the ultimate in modern comfort and style, with sweeping western-facing views that provide stunning city and sunset views every evening. As you enter the home, you’re greeted by opulent finishes and a warm contemporary design while the expansive floor-to-ceiling windows flood the home with natural light. You’ll find a thoughtfully and efficiently designed kitchen with Subzero appliances, complemented by a butler’s serving area with wine refrigerator in the dining room that is ideal for curating your collection and hosting dinner parties in style. The spacious primary suite is a calming and comfortable sanctuary, complete with custom accent built-in shelving and drybar. Walking through the oversized custom closet with backlit onyx, you’ll find yourself in the jaw-dropping spa-like bathroom adorned in marble. This luxurious space was designed with both glamour and function in mind to include heated floors, backlit mirrors and personalized touchscreen shower system. The two additional bedrooms complete the main floor each with its own beautifully appointed bathroom and floor to ceiling windows for the same captivating views. A true highlight of this penthouse is the private rooftop terrace - as you ascend up the spiral staircase to the landing area you’ll find another wet bar for convenience and powder bathroom. Whether you’re enjoying the sunset, entertaining guests, or simply relaxing in your personal outdoor retreat, this rooftop space adds a unique and rare element to this already stunning residence. Additional enhancements include a Creston system for complete home automation and remote control window shades. Control lighting, temperature, and entertainment at the touch of a button. LED accent lighting throughout the home adds a modern touch, enhancing the home’s ambiance and highlighting its sleek design. The Vue is a highly coveted Downtown Orlando address offering access to top-tier building amenities such as valet parking, state-of-the-art fitness center, pool and deck overlooking Lake Eola, basketball/tennis court and concierge service. This lavish home in the sky is steps away from fine dining, shopping, entertainment, and cultural attractions, offering the perfect balance of urban convenience and luxury living.

150 E Robinson Street Unit PH3506, Orlando

$1,800,000
4 Beds 4 Baths Beuchler Sub SubDv. 32801 Zip Code
Stunning completely remodeled, historic Mediterranean home and guest house in the heart of Downtown Orlando’s desirable Lake Cherokee neighborhood! This unique luxury residence, built in 1925 and meticulously updated, spans 4,722 SF and is surrounded by majestic live oaks, offering a perfect blend of timeless craftsmanship and modern elegance. The foyer opens to the formal living room with a fireplace. The living room flows into a separate formal dining room with a fireplace both with original hardwood floors and high ceiling. The sunroom and large open space kitchen, casual dining, and family room have handcrafted tile flooring with hardwood inlay. The kitchen/family room has cypress beams, custom arched window, and Palladian-style French doors that flood the space with natural light and open to a brick terrace. The terrace is beautifully landscaped with an Old Florida array of plants and trees. The gourmet chef's kitchen is a culinary dream, featuring new quartz countertops, Zellige backsplash tiles, distressed walnut-stained cabinets, and high-end stainless steel appliances, including a Subzero wine refrigerator, Dacor gas cooktop and oven Bosch dishwasher and Sharp under-counter microwave. There is also a walk-in pantry. The custom-made stove hood with crown molding is the elegant focal point of the kitchen. The powder room has British wallpaper reminiscent of the famous palms décor in the Beverly Hills Hotel and The Colony in Palm Beach with a custom vanity, granite, and sink. This home has a floor plan that is perfect for entertaining on a large or intimate scale. The main house includes three bedrooms and two and a half bathrooms. There is a fully detached charming guest house- full bathroom, and kitchenette. Enjoy modern conveniences with an elevator, electrical systems 2023, and multiple water heaters. New Carrier AC (handler and condenser) first floor 2025. New commercial-grade AC capacitor 2025. Ducts replaced 2020. Roof installed in 2020, Office/ bonus room roof replaced 2025. Guest house roof coating 2025. Three new water heaters and Pex pipes installed in the basement 2023. Exterior of the home re-painted 2024. Epoxy garage floors, and custom-built cabinets in the primary suite. There is a separate laundry room on the second floor. The second-story bedrooms and the large office have lovely views overlooking Cherokee Park. Most interiors have been freshly repainted, and custom shutters enhance the primary suite's appeal. The primary bath has dual vanities with new counters and fixtures. Three garages and ample parking. A screened breezeway from the garage to the kitchen/family room provides protection from the elements. A lovingly maintained home. Perfectly situated between Lake Cherokee and Lake Davis, and just across from Cherokee Park, this home is ideally located for morning walks or evening strolls around the lakes. Experience unparalleled living in one of Orlando’s most sought-after neighborhoods, where every detail has been carefully selected and quality crafted for the ultimate luxury lifestyle! Walk to Dr. Phillips Performing Arts Center, Thornton Park restaurants and shopping, and close to all major roads.

522 Cherokee Drive, Orlando

$1,025,000
4 Beds 3 Baths Wilmott J W Rev SubDv. 32801 Zip Code
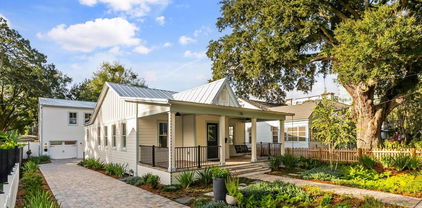
Welcome to one of Thornton Park’s most exceptional new residences. Nestled on a quiet brick street just a short walk from Lake Eola, downtown Orlando, and more than twenty acclaimed restaurants, this newly built home received its Certificate of Occupancy in July 2025, ensuring every element is modern, pristine, and ready for immediate enjoyment. Reimagined with care, the main residence (1,251 SqFt Heated) was completely rebuilt in 2025, preserving a portion of its original framework to honor the home’s historic charm. The guest house at the rear of the property (1,020 SqFt Heated) is entirely new, thoughtfully designed to complement the architecture of the main home while offering complete independence and flexibility. Outside, enjoy a beautifully landscaped English garden with paver and stone walkways leading to the welcoming front porch, complete with a swing and ceiling fans for relaxed evenings outdoors. Inside, natural light fills a space defined by twelve foot ceilings, solid hickory flooring, and an open floor plan that feels both expansive and intimate. The kitchen stands at the heart of the home, featuring a generous island with quartz waterfall countertops, custom solid wood cabinetry with soft close pullouts, a designer tile backsplash, elegant lighting, and a full suite of new stainless appliances. A centrally located laundry room with washer and dryer serves the main residence. Each bedroom reflects refined craftsmanship, with tray ceilings and generous closet space. Both bathrooms are finished in premium tile with frameless glass showers and contemporary fixtures that evoke a serene, spa like atmosphere. At the rear of the property, a private Accessory Dwelling Unit (guest house) offers exceptional versatility and income potential. This separate residence includes a full kitchen, family room, two bedrooms, a bathroom, a laundry room, and its own garage bay. The main residence provides two additional garage bays, combining practicality with architectural balance. All garage bays are prewired for electric vehicle charging, and both the main house and guest house are topped with classic standing seam metal roofing for enduring style and longevity. Whether envisioned as an elegant primary residence, a multigenerational retreat, or an income producing investment, this property embodies timeless sophistication in one of Orlando’s most desirable neighborhoods, just a three minute walk from Lake Eola Park and the city center. Everything here is new, refined, and ready to welcome you home. This home carries Orlando’s Historic Preservation Property Tax Exemption, which locked in its assessed value prior to the nine hundred thousand dollar renovation. This provides a rare financial advantage, with current estimates indicating about one hundred twenty thousand dollars in tax savings over the next ten years.

716 E Pine Street, Orlando

$1,849,000
4 Beds 5 Baths Edgewater Terrace SubDv. 32801 Zip Code
Welcome home to one of Thornton Park’s most distinctive private compounds, where expansive outdoor living spaces and thoughtful design create the perfect backdrop for everyday living and unforgettable entertaining. This exceptional 4-bedroom, 4.5-bath residence offers the rare opportunity to enjoy the charm of classic front-porch living paired with the energy and convenience of Downtown Orlando. The moment you arrive, you're greeted by lush landscaping, a tranquil fountain, and an inviting 35-foot-wide covered front porch illuminated by designer gas lanterns. Whether you're enjoying your morning coffee, visiting with neighbors, or unwinding after a long day, this incredible front porch becomes a true extension of the home and sets the tone for the warm, welcoming atmosphere found throughout. Inside, the 3,528-square-foot main residence features soaring ceilings, abundant natural light, newly refinished oak hardwood floors, and an open-concept layout designed for both comfortable daily living and effortless entertaining. The chef’s island kitchen flows seamlessly into the spacious great room with its dramatic fireplace, custom wine display, and flexible bonus space perfect for a home office, media room, or quiet retreat. Upstairs, the private primary suite offers a peaceful escape complete with a spa-inspired bath, custom walk-in closet, and its own balcony overlooking the property. Two additional oversized bedroom suites provide exceptional comfort and privacy for family and guests. Outdoor living truly takes center stage. The oversized covered back porch overlooks a beautifully landscaped and newly fenced backyard, creating the perfect setting for weekend gatherings, al fresco dining, or relaxing under the glow of the custom landscape lighting. And then there’s the showstopper—a spectacular rooftop deck spanning nearly the entire footprint of the main house. With panoramic views of the Downtown Orlando skyline, this incredible space is ideal for sunset cocktails, entertaining under the stars, yoga at sunrise, or simply enjoying front-row seats to the city lights and seasonal fireworks. Adding even more versatility is the detached, air-conditioned three-car garage with Pebble Tech flooring and EV charging, topped by a beautifully appointed 726-square-foot guest residence complete with 1 bedroom, 1 bath, full kitchen, washer and dryer, and private balcony—perfect for guests, multigenerational living, a private office, or income-producing opportunities. Recent upgrades include 27 new Renewal by Andersen custom windows, three brand-new HVAC systems and condensers, all-new fencing, fresh interior and exterior paint, refinished hardwood floors, custom drapery and motorized shades, a new KitchenAid refrigerator, washer and dryer, integrated security system and cameras, plus extensive landscaping and architectural lighting enhancements throughout the property, including the rooftop deck. Perfectly positioned in the heart of the highly walkable Thornton Park District, you'll be just blocks from Lake Eola and Downtown Orlando’s acclaimed dining, entertainment, arts, and sports venues, while still enjoying the privacy and tranquility of this truly one-of-a-kind urban retreat.

119 N Hyer Avenue, Orlando

$300,000
2 Beds 2 Baths 101 Eola Condos SubDv. 32801 Zip Code
One or more photo(s) has been virtually staged. INCREDIBLE VALUE! Discover unparalleled urban living in this freshly painted two-bedroom, two-bathroom condominium, in the sought-after Thornton Park District. Just near Lake Eola and the farmers market, this luxurious residence offers the ideal blend of style, comfort and convenience. Floor-to-ceiling glass windows showcase breathtaking city views, complementing the open floor plan designed for modern living. The gourmet kitchen boasts brand new modern cabinetry and sleek stainless steel appliances, while the formal living and dining areas flow seamlessly onto your private balcony, ideal for entertaining. The primary suite is a retreat, featuring an en-suite bath with a walk-in shower and a spectacular custom-built walk-in closet. The second bedroom, adorned with elegant wallpaper, adds a unique touch of character, while the full second bath features an oversized soaking tub for ultimate relaxation. Additional highlights include blackout electric shades, an in-unit washer and dryer, and the rare luxury of three secured garage parking spaces. Residents of 101 Eola enjoy access to newly renovated, resort-style amenities, including a heated pool and sunken spa, a state-of-the-art fitness center and sauna available 24/7, and premium services such as concierge service, a resident lounge and business center. With Thornton Park’s charming boutiques, cafés, fine dining and the Dr. Phillips Center for the Performing Arts all within a short distance, and effortless access to Winter Park, Baldwin Park, Interstate 4 and SR 408, this is downtown Orlando living at its finest. Don’t miss this extraordinary opportunity and schedule your private tour today!

101 S Eola Drive Unit 1001, Orlando

$2,100,000
4 Beds 5 Baths Cherokee Hill SubDv. 32801 Zip Code
Welcome to this stunning 4-bedroom, 4.5-bath home nestled in the charming Lake Cherokee Historic District. Situated on over an acre of beautifully landscaped grounds, this home is one of only three properties on the serene Lake Cherokee, offering unparalleled privacy and picturesque views. The property boasts exceptional curb appeal, featuring a circular driveway that leads to a 3-car garage. The front yard has been newly landscaped and adorned with majestic oak trees, enhanced by professionally installed landscape lighting. Inside, the thoughtfully designed floor plan places all main living areas on the first floor, including the luxurious primary suite, two additional bedrooms, and a bonus room. The primary suite is a retreat of its own, offering a spa-like bath, a large walk-in closet, and breathtaking lake views. Recent updates include new flooring, updated windows facing the lake, and the addition of a private deck, creating a serene space for relaxation. The expansive 25x16 family room, with its cathedral ceilings and stunning views of the lake, is ideal for gatherings and entertaining. Upstairs, the home includes a fully equipped guest apartment with a full bath and French doors that open to a balcony overlooking the manicured grounds and tranquil lake. The chef’s kitchen is designed for culinary enthusiasts, featuring top-of-the-line appliances, stone countertops, and an adjacent utility room equipped with a butler’s kitchen, ovens, and beverage refrigeration. The living room has been updated with modern built-ins, and light fixtures and chandeliers have been replaced throughout the home to enhance its sophisticated ambiance. The home has undergone extensive improvements, including the addition of a full bathroom and closet to the first-floor front bedroom, the replacement of four out of five AC systems, and the installation of decks by the lake and primary suite. The property also features a new "slate" roof installed in December 2020, along with updated outdoor lighting and a repaired irrigation system with a new pump drawing from the lake. Conveniently connected to natural gas and public sewer services, this property has been meticulously maintained and upgraded to seamlessly blend historic charm with modern luxury. Located just minutes from downtown Orlando, the Dr. Phillips Performing Arts Center, the Kia Center, major roadways, and Orlando International Airport, this home offers a lifestyle of convenience and elegance. Don’t miss this rare opportunity to own a piece of history in one of Orlando’s most coveted neighborhoods.

717 Euclid Avenue, Orlando

$1,935,000
4 Beds 5 Baths Edgewater Terrace SubDv. 32801 Zip Code
Welcome to your dream compound in the heart of Orlando. The centerpiece of this remarkable estate is the main house, a stunning three-bedroom, 3.5-bath sanctuary designed by renowned architect Tom Dordevic and meticulously crafted in 2010 as a modern interpretation of early Florida cracker-style architecture. Elevated off the ground, enabling the passage of air beneath the structure, the house employs passive cooling technologies and efficient placement of the building's systems. Maintaining the historic character of the district through its proportion and use of natural materials, the expression of construction and connection details along with the controlled integration of natural light results in a modern home. Visitors are greeted with a 35-foot-wide stone porch flanked by gas lanterns. Heavy Douglas Fir timber posts support exposed steel beam and wood roof members, resulting in a clear expression of materials and components that make up the home. Inside, the dormered ceiling soars to 27 feet with a high transom window flooding the interior space with natural light. A 25-foot-tall stone wall provides the backdrop for a magnificent floating steel and glass staircase. The natural ceiling, composed of heavy wood rafters along with the oak hardwood floors, completes a sense of spaciousness and comfort to the interior. Boasting an expansive 3,528 square feet, this home features a breathtaking chef's island kitchen ideal for culinary enthusiasts, a spacious great room with a cozy fireplace and a versatile den/office/media space. Entertain in style in the elegant dining area, adorned with a beautiful floating staircase that adds an air of sophistication. Upstairs, discover the serene primary bedroom retreat complete with a luxurious spa-like primary bath, along with two additional generously sized bedroom suites. Step outside onto the picturesque back porch overlooking the private backyard or ascend to the expansive rooftop deck offering unparalleled skyline views of downtown Orlando. Adjacent to the main house, a detached three-car garage beckons with the allure of additional storage and living space. Above is a charming one-bedroom, one-bath guest apartment, boasting its own full kitchen and bath, providing privacy and comfort for visitors or potential rental income. The adjacent property, 123 N Hyer Avenue is also available for sale for $500,000....a delightful cottage house, currently set up with a full bedroom suite and a flexible second bedroom or multipurpose space. Revel in the convenience of a full kitchen, along with a dedicated exercise and sauna room, and a bonus room used for sporting equipment but ripe with endless possibilities (guest home/exercise room, office, etc). Conveniently located in Thornton Park and just a few blocks from the vibrant entertainment and culinary scene of downtown Orlando, as well as the renowned Dr. Phillips Performing Arts Center and The Kia Center, this property offers the best of city living with easy access to major roadways for commuting to Orlando International Airport, area hospitals and the world-famous theme parks. Don't miss this rare opportunity to own a slice of paradise in one of Orlando's most sought-after neighborhoods. Your ultimate lifestyle awaits!

119 N Hyer Avenue, Orlando

$1,250,000
3 Beds 3 Baths Sanctuary Downtown Condo SubDv. 32801 Zip Code
Experience Elevated Living: Unveilling the Epitome of Luxury Downtown Condominium Living! This exquisite corner unit is located in the luxurious Sanctuary Condominium in downtown Orlando. Boasting 2,575 square feet of interior living space which includes three bedrooms, three full baths, a study/office, a European kitchen, an expansive great room with dining space featuring a spectacular semi-circular design surrounded by windows, and a wraparound 60-foot balcony offering you stunning views of Lake Eola and downtown Orlando. The intelligent redesigned floor plan is finished to the highest quality in design standards. A stately entrance warmly greets guests and flows seamlessly to an unexpectedly spacious great room. Highlights of this space include custom cabinetry, marble flooring, designer lighting, Lutron automated operation shades and lighting controls, and Sonos surround sound. The stylish modern kitchen is a chef's dream with gloss white streamline cabinetry, GE Monogram double wall ovens, Thermador induction cooktop, Decor microwave drawer, a large island with sink, spacious wall-to-wall, floor-to-ceiling pantry, and a wall-mounted television. Experience the luxury of ample space for all your cooking essentials, keeping everything within arm's reach. The primary bedroom is a retreat in the most secluded corner of the home. Its sprawling footprint includes white carpeting, a premium walk-in closet, a beautifully appointed spa bath with white marble, a glass walk-in shower, and a separate soaking tub. A secondary bedroom and full bath are adjacent. The lounge is an art lover's dream with a mural of Nighthawks by Edward Hopper. This incredible space can easily be transformed into a private third bedroom by discovering the hidden wall bed and smart disappearing wall. Once enclosed this one-of-kind "convertible" bedroom with ensuite bath becomes the ideal space to impress your guests with privacy and spectacular views of Lake Eola. THREE premium parking spaces, plus same floor environmentally controlled storage locker included. In addition to the stunning interior, the building offers unparalleled amenities including 24-hour security and concierge, valet, a heated infinity-edge pool, six poolside cabanas, a sauna/spa room, a poolside summer kitchen, a state-of-the-art fitness center, a resident club lounge. You're only an elevator ride away from the vibrant downtown lifestyle with world-class dining, entertainment, and cultural venues. Enjoy the lifestyle of "Living Central" by running around Lake Eola, walking to work, and stepping out your door to diverse dining, shopping, and entertainment including the Dr. Phillips Center for the Performing Arts. Plus, maintenance fees cover a range of services from the Television to Internet, Water, Sewage, Trash and Recycling, Car Washing Station, Resident Lounge (accommodates up to 85 guests), Heated Swimming Pool and Hot Tub, Fitness Center (recently refurbished), Men's and Woman's Steam Rooms, and Bike Storage, this property offers a truly hassle-free living experience. Experience the pinnacle of urban luxury living in the heart of Orlando. Room Feature: Linen Closet In Bath (Primary Bedroom).

100 S Eola Drive Unit 1206, Orlando

$1,500,000
5 Beds 6 Baths Lawsona Park SubDv. 32801 Zip Code
Welcome to a captivating slice of history nestled in the heart of Downtown Orlando. This fully remodeled gated pool home, situated on the shores of Lake Lawsona, offers a charming retreat that seamlessly blends timeless elegance with modern luxury. Step back in time to the late 1950s, where this architectural gem first graced the neighborhood, and discover a sanctuary that encapsulates the spirit of a bygone era.As you approach the home, the meticulously manicured grounds and the ornate iron gate transport you to a world of tranquility and serenity. The property boasts a prime location, with a generously sized lot that provides privacy and seclusion from the bustling city streets. The picturesque lakefront setting further enhances the allure of this extraordinary residence.Stepping inside, you are immediately greeted by an atmosphere of refined sophistication. The interior has been thoughtfully updated to meet the demands of modern living while preserving the essence of its historic origins. The open floor plan seamlessly connects the living spaces, creating an inviting flow that is perfect for entertaining or simply enjoying the company of loved ones.The main living area features large windows that bathe the room in natural light, creating a warm and inviting ambiance. A cozy fireplace adds a touch of nostalgia, inviting you to curl up with a good book on a chilly evening.The gourmet kitchen is a chef's dream, boasting state-of-the-art appliances, custom cabinetry, and a spacious center island. The sleek countertops and modern fixtures blend seamlessly with the vintage aesthetic, creating a harmonious balance between old and new. From preparing intimate meals to hosting grand dinner parties, this kitchen is designed to cater to your every culinary desire.The home features five luxurious bedrooms, each thoughtfully designed to provide a peaceful haven for rest and relaxation. The master suite is a true retreat, offering breathtaking views of the lake, a private en-suite bathroom, and a walk-in closet and office space. The remaining bedrooms are equally impressive, with ample space and abundant natural light.The true highlight of this remarkable property is the outdoor oasis that awaits you. Step through the French doors onto the expansive patio, where a sparkling pool takes center stage. This secluded paradise offers the perfect setting for outdoor gatherings or private moments of reflection.The lakefront setting provides breathtaking sunsets as you unwind on the upper deck, sipping a glass of wine and relishing in the beauty of nature.Located in the coveted Downtown Orlando neighborhood, this home offers the best of both worlds. While enjoying the peace and privacy of your own retreat, you are just moments away from the vibrant city life. Immerse yourself in the eclectic mix of dining, shopping, and entertainment options that Downtown Orlando has to offer, a short distance from your front door.In conclusion, this late 1950s Lake Lawsona front fully remodeled gated pool home in Downtown Orlando is a rare gem that captures the essence of a bygone era while offering all the modern comforts one could desire. From its stunning lakefront setting to its meticulously updated interior, this residence presents an unparalleled opportunity to own a piece of history in one of the most sought-after locations in Orlando.

121 S Brown Avenue, Orlando

Start Your Search