121 S Brown Avenue, Orlando, FL 32801
- $1,500,000
- 5
- BD
- 6
- BA
- 4,419
- SqFt






- Sold Price
- $1,500,000
- List Price
- $1,550,000
- Status
- Sold
- Days on Market
- 10
- Closing Date
- Aug 24, 2023
- MLS#
- O6113364
- Property Style
- Single Family
- Architectural Style
- Colonial
- Year Built
- 1950
- Bedrooms
- 5
- Bathrooms
- 6
- Baths Half
- 2
- Living Area
- 4,419
- Lot Size
- 19,299
- Acres
- 0.44
- Total Acreage
- 1/4 to less than 1/2
- Legal Subdivision Name
- Lawsona Park
- MLS Area Major
- Orlando
Property Description
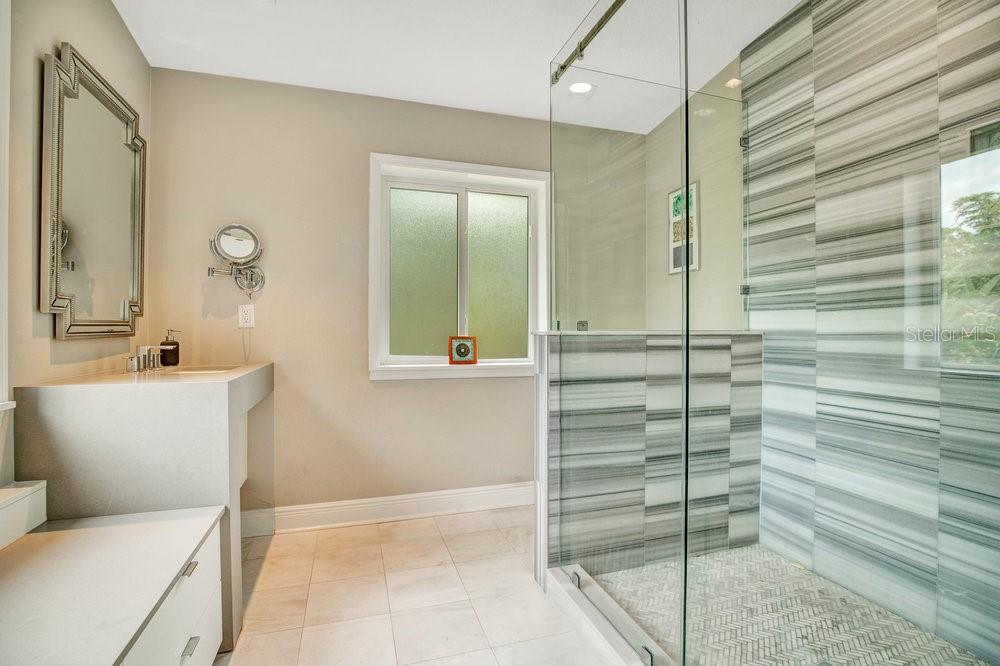
Welcome to a captivating slice of history nestled in the heart of Downtown Orlando. This fully remodeled gated pool home, situated on the shores of Lake Lawsona, offers a charming retreat that seamlessly blends timeless elegance with modern luxury. Step back in time to the late 1950s, where this architectural gem first graced the neighborhood, and discover a sanctuary that encapsulates the spirit of a bygone era.As you approach the home, the meticulously manicured grounds and the ornate iron gate transport you to a world of tranquility and serenity. The property boasts a prime location, with a generously sized lot that provides privacy and seclusion from the bustling city streets. The picturesque lakefront setting further enhances the allure of this extraordinary residence.Stepping inside, you are immediately greeted by an atmosphere of refined sophistication. The interior has been thoughtfully updated to meet the demands of modern living while preserving the essence of its historic origins. The open floor plan seamlessly connects the living spaces, creating an inviting flow that is perfect for entertaining or simply enjoying the company of loved ones.The main living area features large windows that bathe the room in natural light, creating a warm and inviting ambiance. A cozy fireplace adds a touch of nostalgia, inviting you to curl up with a good book on a chilly evening.The gourmet kitchen is a chef's dream, boasting state-of-the-art appliances, custom cabinetry, and a spacious center island. The sleek countertops and modern fixtures blend seamlessly with the vintage aesthetic, creating a harmonious balance between old and new. From preparing intimate meals to hosting grand dinner parties, this kitchen is designed to cater to your every culinary desire.The home features five luxurious bedrooms, each thoughtfully designed to provide a peaceful haven for rest and relaxation. The master suite is a true retreat, offering breathtaking views of the lake, a private en-suite bathroom, and a walk-in closet and office space. The remaining bedrooms are equally impressive, with ample space and abundant natural light.The true highlight of this remarkable property is the outdoor oasis that awaits you. Step through the French doors onto the expansive patio, where a sparkling pool takes center stage. This secluded paradise offers the perfect setting for outdoor gatherings or private moments of reflection.The lakefront setting provides breathtaking sunsets as you unwind on the upper deck, sipping a glass of wine and relishing in the beauty of nature.Located in the coveted Downtown Orlando neighborhood, this home offers the best of both worlds. While enjoying the peace and privacy of your own retreat, you are just moments away from the vibrant city life. Immerse yourself in the eclectic mix of dining, shopping, and entertainment options that Downtown Orlando has to offer, a short distance from your front door.In conclusion, this late 1950s Lake Lawsona front fully remodeled gated pool home in Downtown Orlando is a rare gem that captures the essence of a bygone era while offering all the modern comforts one could desire. From its stunning lakefront setting to its meticulously updated interior, this residence presents an unparalleled opportunity to own a piece of history in one of the most sought-after locations in Orlando.
/u.realgeeks.media/homesinorlando/NextHome-Neighborhood-Realty-Logo-Horizontal-OrangeOnWhite-Web-RGB.jpg)
Additional Information
- Taxes
- $12045
- Minimum Lease
- No Minimum
- Location
- Historic District, City Limits, Landscaped, Sidewalk, Street Brick, Street One Way
- Community Features
- No Deed Restriction
- Property Description
- Two Story
- Zoning
- R-2A/T/HP/
- Interior Layout
- Built-in Features, Cathedral Ceiling(s), Ceiling Fans(s), Crown Molding, Eat-in Kitchen, Living Room/Dining Room Combo, Open Floorplan, Sauna, Solid Surface Counters, Split Bedroom, Stone Counters, Thermostat, Vaulted Ceiling(s), Walk-In Closet(s)
- Interior Features
- Built-in Features, Cathedral Ceiling(s), Ceiling Fans(s), Crown Molding, Eat-in Kitchen, Living Room/Dining Room Combo, Open Floorplan, Sauna, Solid Surface Counters, Split Bedroom, Stone Counters, Thermostat, Vaulted Ceiling(s), Walk-In Closet(s)
- Floor
- Hardwood, Tile, Vinyl
- Appliances
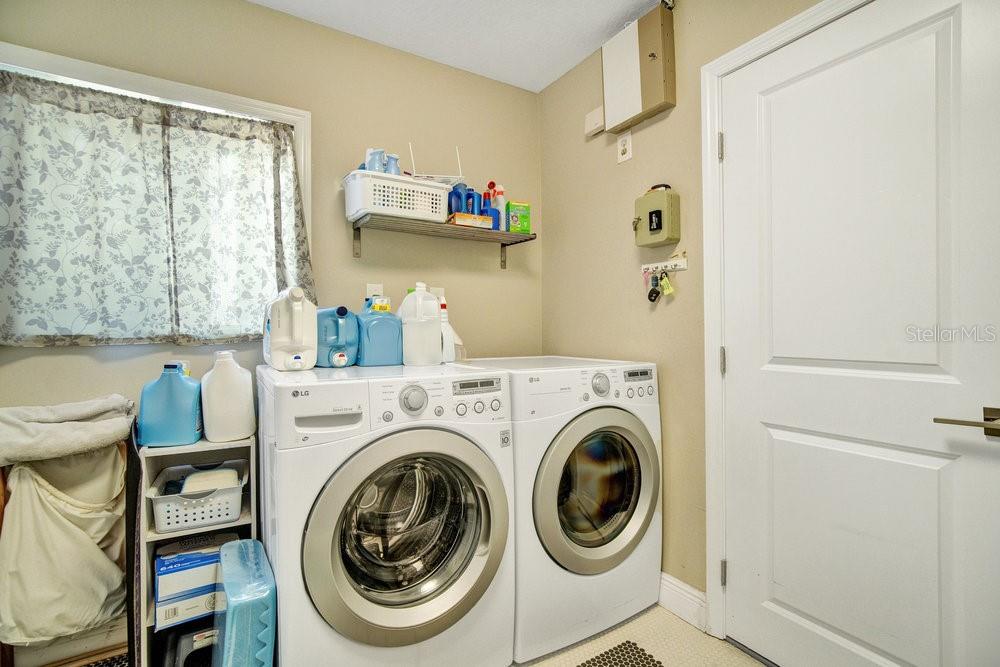
- Built-In Oven, Dishwasher, Disposal, Dryer, Exhaust Fan, Microwave, Range, Range Hood, Refrigerator, Washer, Wine Refrigerator
- Utilities
- Fire Hydrant, Public, Sewer Connected, Street Lights
- Heating
- Central
- Air Conditioning
- Wall/Window Unit(s)
- Fireplace Description
- Gas, Living Room
- Exterior Construction
- Brick
- Exterior Features
- Awning(s), Balcony, Courtyard, French Doors, Irrigation System, Lighting, Outdoor Grill, Outdoor Kitchen, Shade Shutter(s), Sidewalk, Sliding Doors
- Roof
- Shingle
- Foundation
- Crawlspace, Slab
- Pool
- Private
- Pool Type
- Gunite, Outside Bath Access
- Garage Carport
- 3 Car Garage
- Garage Spaces
- 3
- Garage Features
- Driveway, Electric Vehicle Charging Station(s), Garage Door Opener, Garage Faces Rear, Garage Faces Side, Ground Level, Guest, Off Street, Split Garage, Workshop in Garage
- Elementary School
- Lake Como Elem
- Middle School
- Lake Como School K-8
- High School
- Edgewater High
- Fences
- Other, Wire, Wood
- Water Name
- Lake Lawsona
- Water View
- Lake
- Water Frontage
- Lake
- Pets
- Allowed
- Flood Zone Code
- X
- Parcel ID
- 29-22-25-5008-03-141
- Legal Description
- LAWSONA PARK G/80 THE S 50 FT OF LOT 14& ALL LOT 15 & N 50 FT OF LOT 18 BLK C
Listing courtesy of OLDE TOWN BROKERS INC.
Selling Office: CHARLES RUTENBERG REALTY ORLANDO.Mortgage Calculator
StellarMLS is the source of this information via Internet Data Exchange Program. All listing information is deemed reliable but not guaranteed and should be independently verified through personal inspection by appropriate professionals. Listings displayed on this website may be subject to prior sale or removal from sale. Availability of any listing should always be independently verified. Listing information is provided for consumer personal, non-commercial use, solely to identify potential properties for potential purchase. All other use is strictly prohibited and may violate relevant federal and state law. Data last updated on