100 S Eola Drive Unit 1206, Orlando, FL 32801
- $1,250,000
- 3
- BD
- 3
- BA
- 2,575
- SqFt






- Sold Price
- $1,250,000
- List Price
- $1,295,000
- Status
- Sold
- Days on Market
- 45
- Closing Date
- May 15, 2024
- MLS#
- O6172830
- Property Style
- Condo
- Architectural Style
- Contemporary
- Year Built
- 2005
- Bedrooms
- 3
- Bathrooms
- 3
- Living Area
- 2,575
- Lot Size
- 32,883
- Acres
- 0.75
- Total Acreage
- 1/2 to less than 1
- Building Name
- Sanctuary Downtown
- Monthly Condo Fee
- 1557
- Legal Subdivision Name
- Sanctuary Downtown Condo
- Complex/Comm Name
- Sanctuary Downtown
- MLS Area Major
- Orlando
Property Description
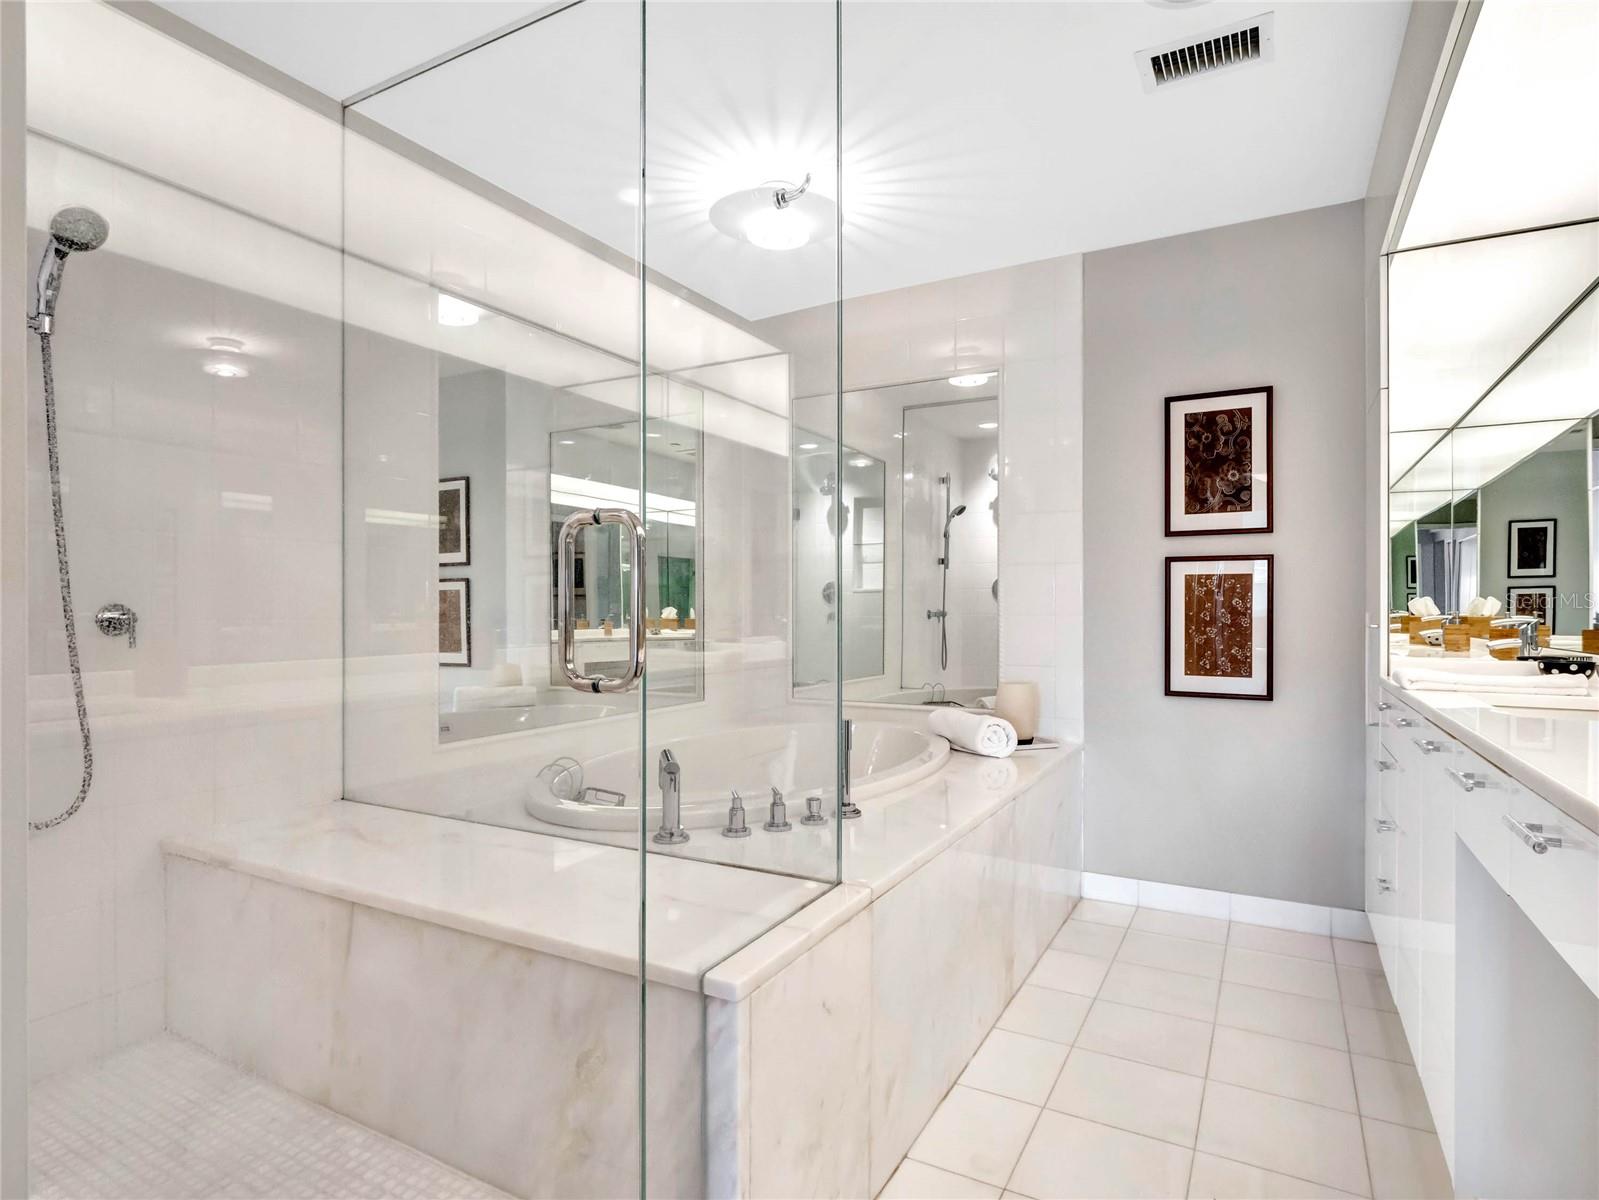
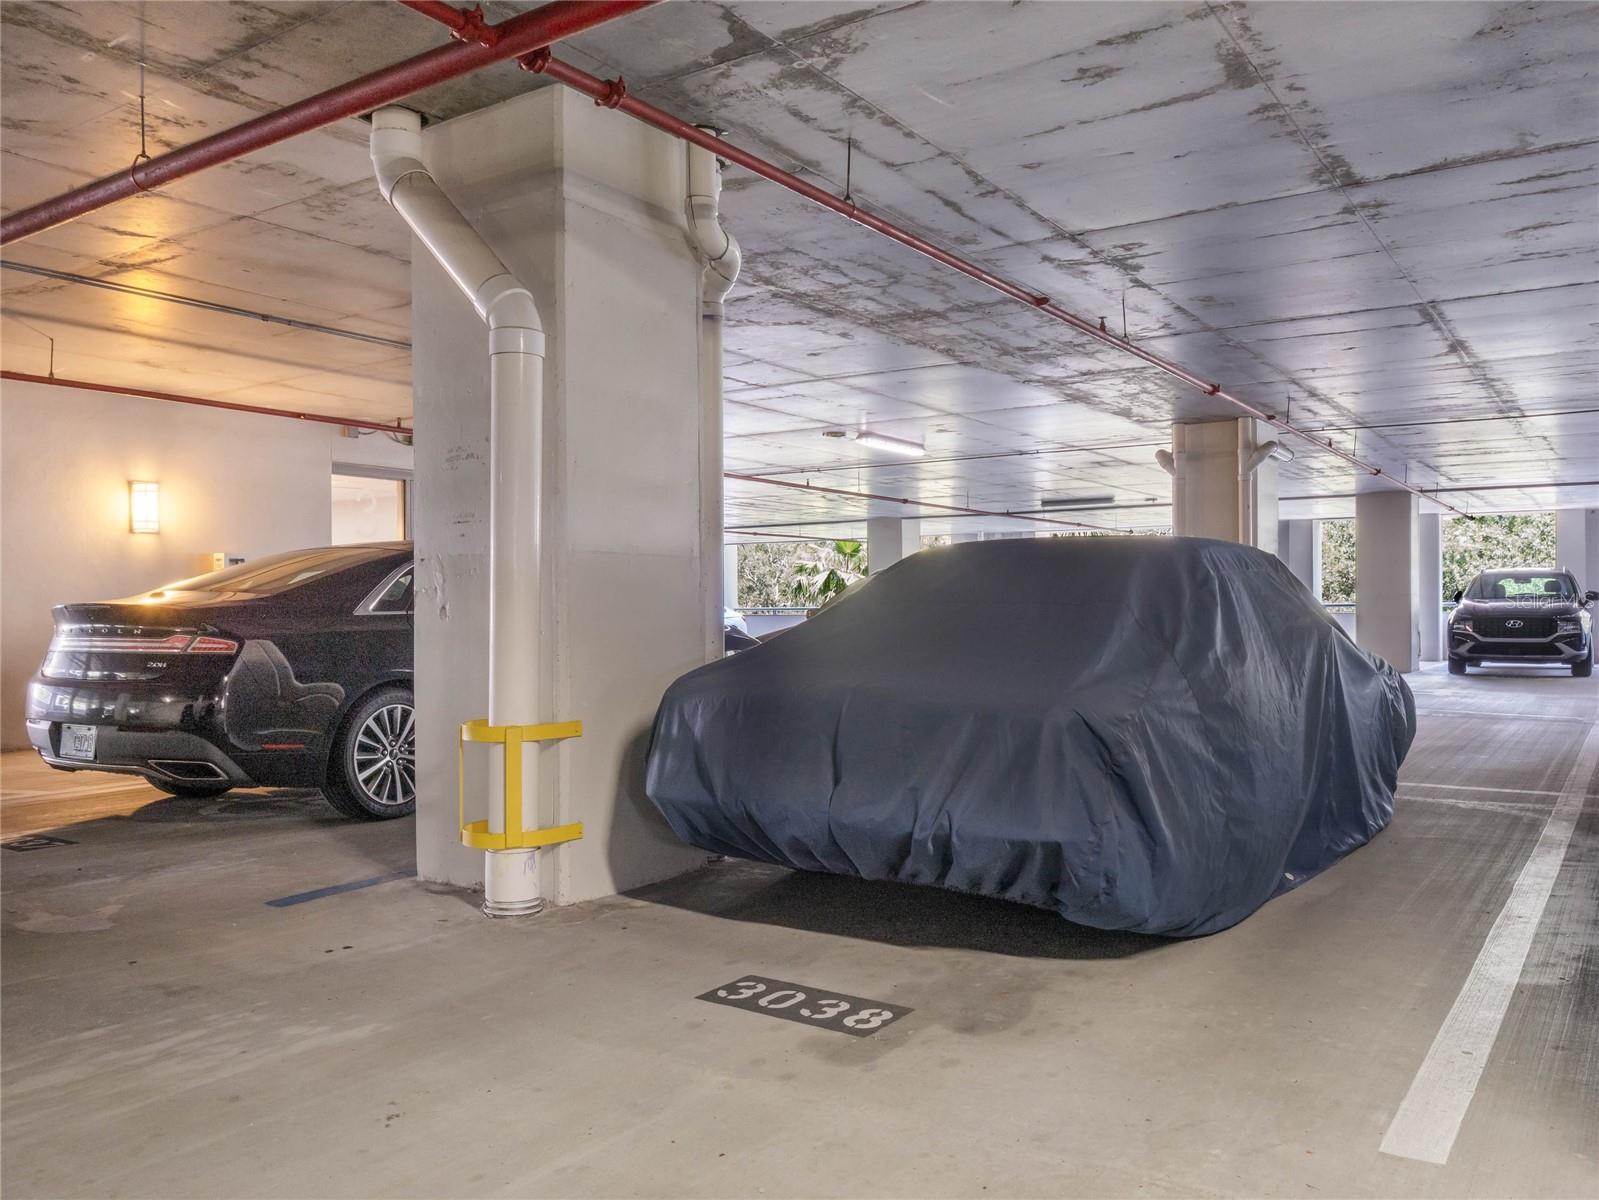
Experience Elevated Living: Unveilling the Epitome of Luxury Downtown Condominium Living! This exquisite corner unit is located in the luxurious Sanctuary Condominium in downtown Orlando. Boasting 2,575 square feet of interior living space which includes three bedrooms, three full baths, a study/office, a European kitchen, an expansive great room with dining space featuring a spectacular semi-circular design surrounded by windows, and a wraparound 60-foot balcony offering you stunning views of Lake Eola and downtown Orlando. The intelligent redesigned floor plan is finished to the highest quality in design standards. A stately entrance warmly greets guests and flows seamlessly to an unexpectedly spacious great room. Highlights of this space include custom cabinetry, marble flooring, designer lighting, Lutron automated operation shades and lighting controls, and Sonos surround sound. The stylish modern kitchen is a chef's dream with gloss white streamline cabinetry, GE Monogram double wall ovens, Thermador induction cooktop, Decor microwave drawer, a large island with sink, spacious wall-to-wall, floor-to-ceiling pantry, and a wall-mounted television. Experience the luxury of ample space for all your cooking essentials, keeping everything within arm's reach. The primary bedroom is a retreat in the most secluded corner of the home. Its sprawling footprint includes white carpeting, a premium walk-in closet, a beautifully appointed spa bath with white marble, a glass walk-in shower, and a separate soaking tub. A secondary bedroom and full bath are adjacent. The lounge is an art lover's dream with a mural of Nighthawks by Edward Hopper. This incredible space can easily be transformed into a private third bedroom by discovering the hidden wall bed and smart disappearing wall. Once enclosed this one-of-kind "convertible" bedroom with ensuite bath becomes the ideal space to impress your guests with privacy and spectacular views of Lake Eola. THREE premium parking spaces, plus same floor environmentally controlled storage locker included. In addition to the stunning interior, the building offers unparalleled amenities including 24-hour security and concierge, valet, a heated infinity-edge pool, six poolside cabanas, a sauna/spa room, a poolside summer kitchen, a state-of-the-art fitness center, a resident club lounge. You're only an elevator ride away from the vibrant downtown lifestyle with world-class dining, entertainment, and cultural venues. Enjoy the lifestyle of "Living Central" by running around Lake Eola, walking to work, and stepping out your door to diverse dining, shopping, and entertainment including the Dr. Phillips Center for the Performing Arts. Plus, maintenance fees cover a range of services from the Television to Internet, Water, Sewage, Trash and Recycling, Car Washing Station, Resident Lounge (accommodates up to 85 guests), Heated Swimming Pool and Hot Tub, Fitness Center (recently refurbished), Men's and Woman's Steam Rooms, and Bike Storage, this property offers a truly hassle-free living experience. Experience the pinnacle of urban luxury living in the heart of Orlando. Room Feature: Linen Closet In Bath (Primary Bedroom).
/u.realgeeks.media/homesinorlando/NextHome-Neighborhood-Realty-Logo-Horizontal-OrangeOnWhite-Web-RGB.jpg)
Additional Information
- Taxes
- $16102
- Minimum Lease
- 7 Months
- HOA Payment Schedule
- Monthly
- Maintenance Includes
- Guard - 24 Hour, Pool, Internet, Maintenance Structure, Maintenance Grounds, Management, Recreational Facilities, Security, Sewer, Trash, Water
- Condo Fees
- $1557
- Condo Fees Term
- Monthly
- Location
- Corner Lot, City Limits, Level, Near Public Transit, Sidewalk, Street Brick
- Community Features
- Association Recreation - Owned, Community Mailbox, Deed Restrictions, Fitness Center, Gated Community - Guard, Pool, Restaurant, Sidewalks, Special Community Restrictions, Wheelchair Access, Security
- Property Description
- One Story
- Zoning
- MXD-2/T
- Interior Layout
- Eat-in Kitchen, High Ceilings, Open Floorplan, Smart Home, Solid Surface Counters, Split Bedroom, Thermostat, Walk-In Closet(s), Window Treatments
- Interior Features
- Eat-in Kitchen, High Ceilings, Open Floorplan, Smart Home, Solid Surface Counters, Split Bedroom, Thermostat, Walk-In Closet(s), Window Treatments
- Floor
- Carpet, Marble
- Appliances
- Built-In Oven, Cooktop, Dishwasher, Disposal, Dryer, Electric Water Heater, Exhaust Fan, Microwave, Range Hood, Refrigerator, Washer
- Utilities
- BB/HS Internet Available, Cable Available, Electricity Connected, Fire Hydrant, Phone Available, Sewer Connected, Street Lights, Water Connected
- Heating
- Central, Electric
- Air Conditioning
- Central Air
- Exterior Construction
- Block, Stucco
- Exterior Features
- Balcony, Lighting, Sidewalk, Storage
- Roof
- Other
- Foundation
- Slab
- Pool
- Community
- Garage Carport
- 3 Car Garage
- Garage Spaces
- 3
- Garage Features
- Assigned, Curb Parking, Electric Vehicle Charging Station(s), Garage Door Opener, Garage Faces Side, Guest, On Street, Oversized, Under Building
- Elementary School
- Lake Como Elem
- Middle School
- Lake Como School K-8
- High School
- Edgewater High
- Water Name
- Lake Eola
- Water View
- Lake
- Pets
- Allowed
- Max Pet Weight
- 75
- Pet Size
- Large (61-100 Lbs.)
- Floor Number
- 12
- Flood Zone Code
- X
- Parcel ID
- 25-22-29-7800-01-206
- Legal Description
- SANCTUARY DOWNTOWN CONDOMINIUM 8249/2828UNIT 1206
Listing courtesy of COLDWELL BANKER REALTY. 407-647-1211
Selling Office: HOMEVEST REALTY.Mortgage Calculator
StellarMLS is the source of this information via Internet Data Exchange Program. All listing information is deemed reliable but not guaranteed and should be independently verified through personal inspection by appropriate professionals. Listings displayed on this website may be subject to prior sale or removal from sale. Availability of any listing should always be independently verified. Listing information is provided for consumer personal, non-commercial use, solely to identify potential properties for potential purchase. All other use is strictly prohibited and may violate relevant federal and state law. Data last updated on