29 N Brown Avenue, Orlando, FL 32801
- $888,000
- 4
- BD
- 4
- BA
- 3,032
- SqFt











- Sold Price
- $888,000
- List Price
- $899,000
- Status
- Sold
- Days on Market
- 192
- Closing Date
- Jan 23, 2024
- MLS#
- O6120649
- Property Style
- Single Family
- Architectural Style
- Craftsman
- Year Built
- 1925
- Bedrooms
- 4
- Bathrooms
- 4
- Baths Half
- 1
- Living Area
- 3,032
- Lot Size
- 5,902
- Acres
- 0.14
- Total Acreage
- 0 to less than 1/4
- Legal Subdivision Name
- Eola Rose Annex
- MLS Area Major
- Orlando
Property Description
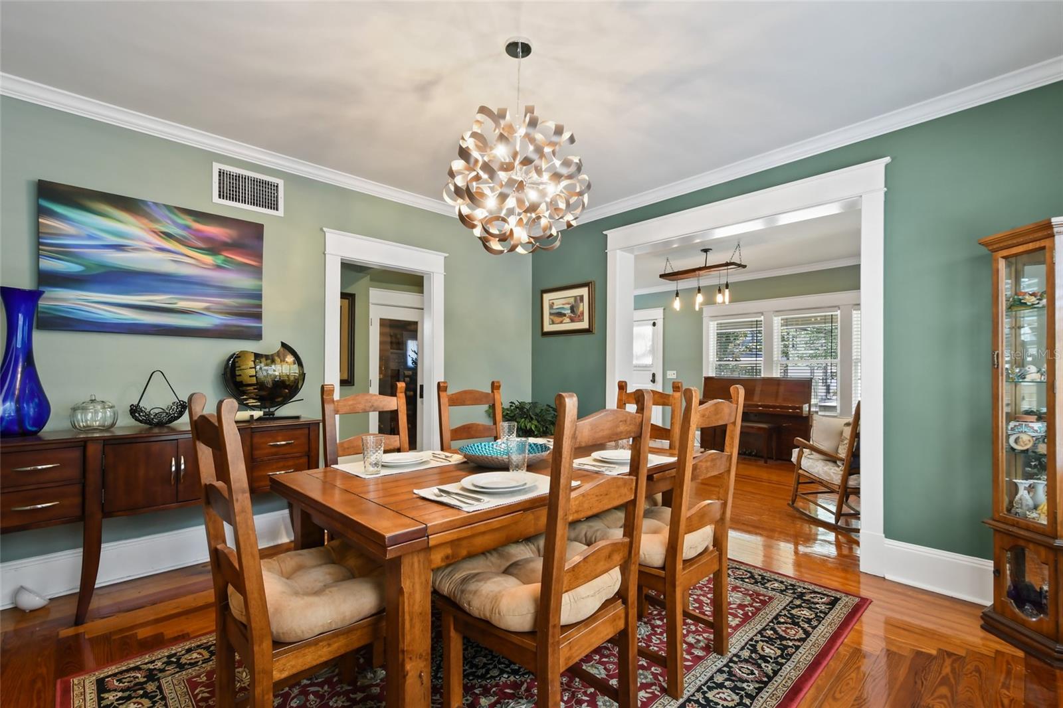
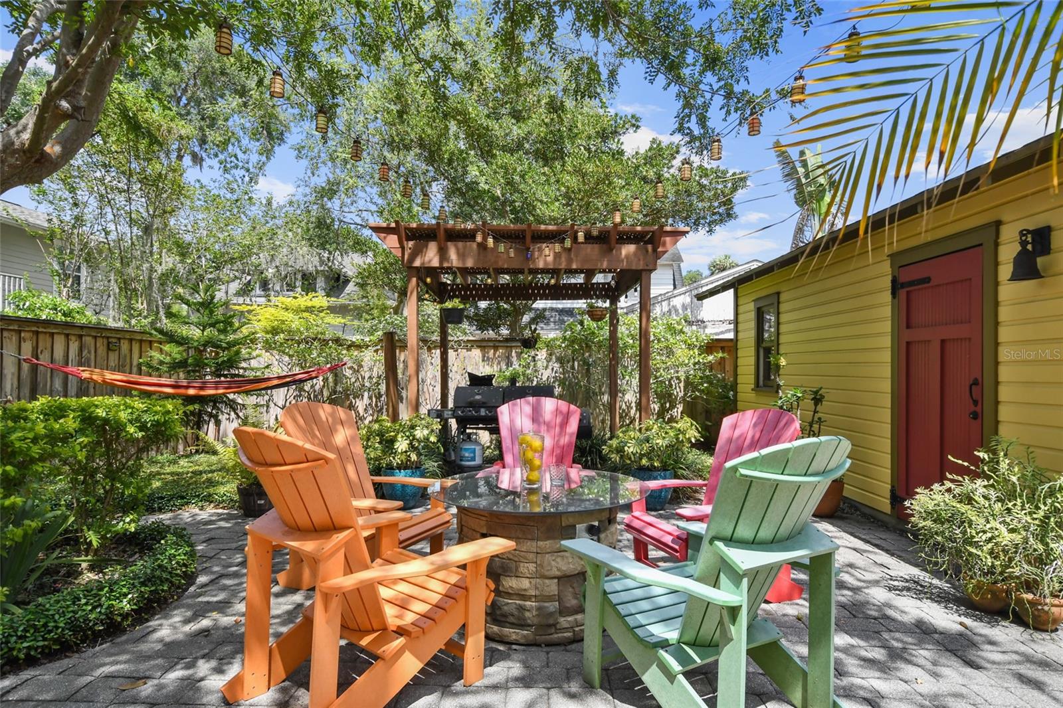
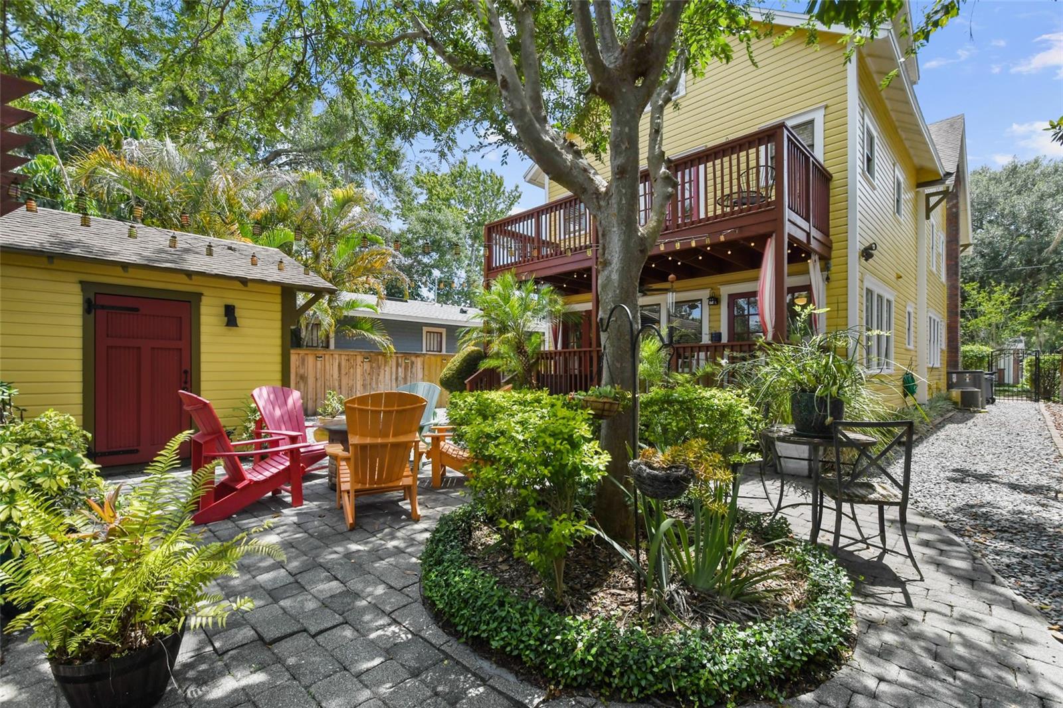
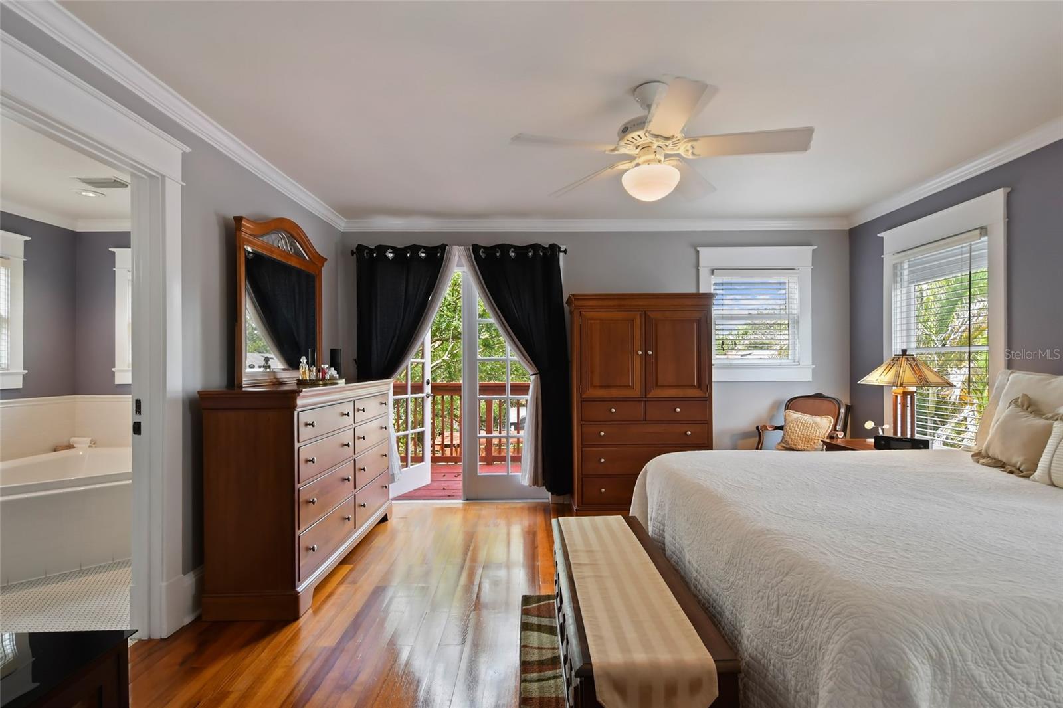
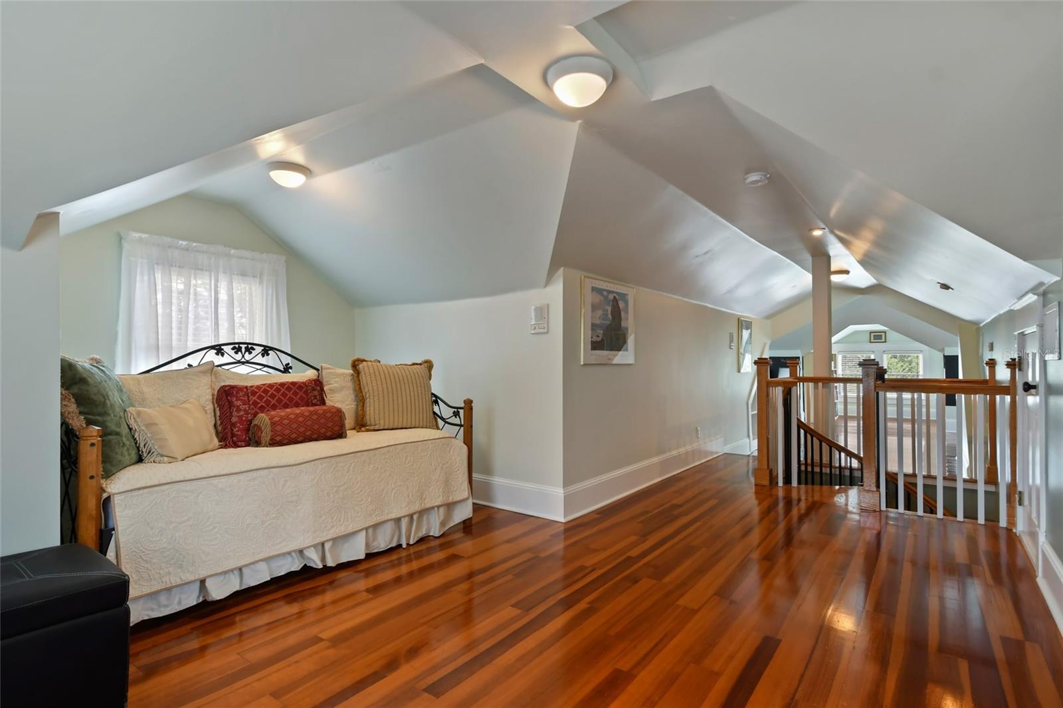
Ready to Sell!! Price reduced to $899k bring you buyer now!Thornton Park Historic District:stunning home nestled on brick lined street. Inviting front & rear porches adorn this fabulous 4-bedroom, 3.5-bath UPDATED cottage, move-in ready opportunity!The unbeatable location allows you to easily walk/bike to Thornton Park, Lake Eola, Delaney Park, SoDo and DT, including the Dr.Phillips Center for the Performing Arts, Arnold Palmer Hospital, great restaurants, locals love it! Step onto a freshly painted porch and relax on the swing.Soak in the nostalgic ambiance of 3,000+ sq ft of updated and history-rich living spread across three unique stories, w/ both ample family space and individual privacy.Quality abounds with genuine hardwood flooring, exquisite crown molding, solid wood doors, oversized window trim, 5 1/4" baseboards, updated lighting fixtures and more!A formal living room welcomes you with its cozy wood burning fireplace. From there, you have access to the formal dining and a spacious grand front hall featuring a half bathroom, beverage bar and wine storage closet. The gourmet kitchen features generous prep space & Thermador appliances, 6-burner range, Waterstone faucet, granite counters, main & prep sink both with disposals, built-in desk, breakfast bar & eat-in nook area all with a view of the rear yard. You'll find the family room flooded with natural light, thanks to two sets of French doors and windows galore. Beyond this inviting family space extends the full length back porch and a delightful outdoor oasis where you discover an entertainment zone featuring a fire pit, pergola, hammock, and room for fun activities! Back inside venture upstairs to the 2nd floor, witness the craftsmanship of a bygone era in the historic baluster pattern, original newel post and the all-wood treads/risers.A large landing serves as a reader’s delight.The owner's suite is a true retreat, complete with a 2nd balcony overlooking the mature yard. Inside you'll find a walk-in closet customized for everyday ease and luxury bath boasting dual sinks, ample storage, a walk-in super shower with both rain and handheld fixtures, as well as a bench seat. Bedrooms 2 & 3 offer ample space and closets, with a dedicated hall bath featuring a shower/tub combination. Escape to the third floor and discover a versatile bonus room/bedroom/office, offering over 800 square feet of open and unobstructed space filled with charm. As you ascend the circular stairs you find a chalkboard wall, built-in bookcases, a striking architectural ceiling w/ fans, custom-built window seats, gorgeous wood flooring, & dedicated AC. This space is perfect for fostering creativity and serves as an ideal home office and/or retreat for teenagers/guests. The exterior of this property boasts an automatic driveway gate controlled by a FOB. Detached one-car garage complete with a workbench area, a side access door, built-in shelving, and an automatic garage door opener, perfect for the DIY enthusiast. Outside, you'll discover a private oasis designed for outdoor entertainment and dining with over 700' of patio pavers featuring a fire pit, charming pergola and your hammock awaiting you! Surrounded by mature trees and beautifully landscaped, this tranquil setting offers a retreat from the stresses of everyday life. The newer roof (2018), ensuring peace of mind is complemented by tankless water heater (2015). Truly an updated historic gem this will not last. Come see it this weekend check times.
/u.realgeeks.media/homesinorlando/NextHome-Neighborhood-Realty-Logo-Horizontal-OrangeOnWhite-Web-RGB.jpg)
Additional Information
- Taxes
- $9066
- Minimum Lease
- 6 Months
- Community Features
- No Deed Restriction
- Property Description
- Three+ Story
- Zoning
- R-2A/T/HP/
- Interior Layout
- Built-in Features, Ceiling Fans(s), Crown Molding, Dry Bar, Eat-in Kitchen, Kitchen/Family Room Combo, PrimaryBedroom Upstairs, Open Floorplan, Solid Surface Counters, Stone Counters, Thermostat, Walk-In Closet(s), Window Treatments
- Interior Features
- Built-in Features, Ceiling Fans(s), Crown Molding, Dry Bar, Eat-in Kitchen, Kitchen/Family Room Combo, PrimaryBedroom Upstairs, Open Floorplan, Solid Surface Counters, Stone Counters, Thermostat, Walk-In Closet(s), Window Treatments
- Floor
- Tile, Wood
- Appliances
- Convection Oven, Dishwasher, Disposal, Exhaust Fan, Microwave, Range, Refrigerator, Tankless Water Heater
- Utilities
- Cable Connected, Electricity Connected, Natural Gas Connected, Public, Sewer Connected, Street Lights, Water Connected
- Heating
- Central, Electric, Heat Pump, Zoned
- Air Conditioning
- Central Air
- Fireplace Description
- Living Room, Wood Burning
- Exterior Construction
- Stone, Wood Frame, Wood Siding
- Exterior Features
- Balcony, French Doors, Irrigation System, Lighting, Private Mailbox, Sidewalk
- Roof
- Shingle
- Foundation
- Crawlspace
- Pool
- No Pool
- Garage Carport
- 1 Car Garage
- Garage Spaces
- 1
- Garage Features
- Driveway, Garage Door Opener, Workshop in Garage
- Garage Dimensions
- 20x14
- Elementary School
- Lake Como Elem
- Middle School
- Lake Como School K-8
- High School
- Edgewater High
- Fences
- Board, Fenced, Other
- Flood Zone Code
- X
- Parcel ID
- 25-22-29-2516-00-400
- Legal Description
- EOLA ROSE ANNEX E/77 LOT 40
Listing courtesy of EXP REALTY LLC. 888-883-8509
Selling Office: WATSON REALTY CORP.Mortgage Calculator
StellarMLS is the source of this information via Internet Data Exchange Program. All listing information is deemed reliable but not guaranteed and should be independently verified through personal inspection by appropriate professionals. Listings displayed on this website may be subject to prior sale or removal from sale. Availability of any listing should always be independently verified. Listing information is provided for consumer personal, non-commercial use, solely to identify potential properties for potential purchase. All other use is strictly prohibited and may violate relevant federal and state law. Data last updated on