815 E Pine Street, Orlando, FL 32801
- $1,200,000
- 4
- BD
- 4
- BA
- 3,562
- SqFt






- Sold Price
- $1,200,000
- List Price
- $1,275,000
- Status
- Sold
- Days on Market
- 20
- Closing Date
- Mar 03, 2025
- MLS#
- O6271665
- Property Style
- Single Family
- Year Built
- 1998
- Bedrooms
- 4
- Bathrooms
- 4
- Baths Half
- 1
- Living Area
- 3,562
- Lot Size
- 5,638
- Acres
- 0.13
- Total Acreage
- 0 to less than 1/4
- Legal Subdivision Name
- Wilmott J W Rev
- MLS Area Major
- Orlando
Property Description
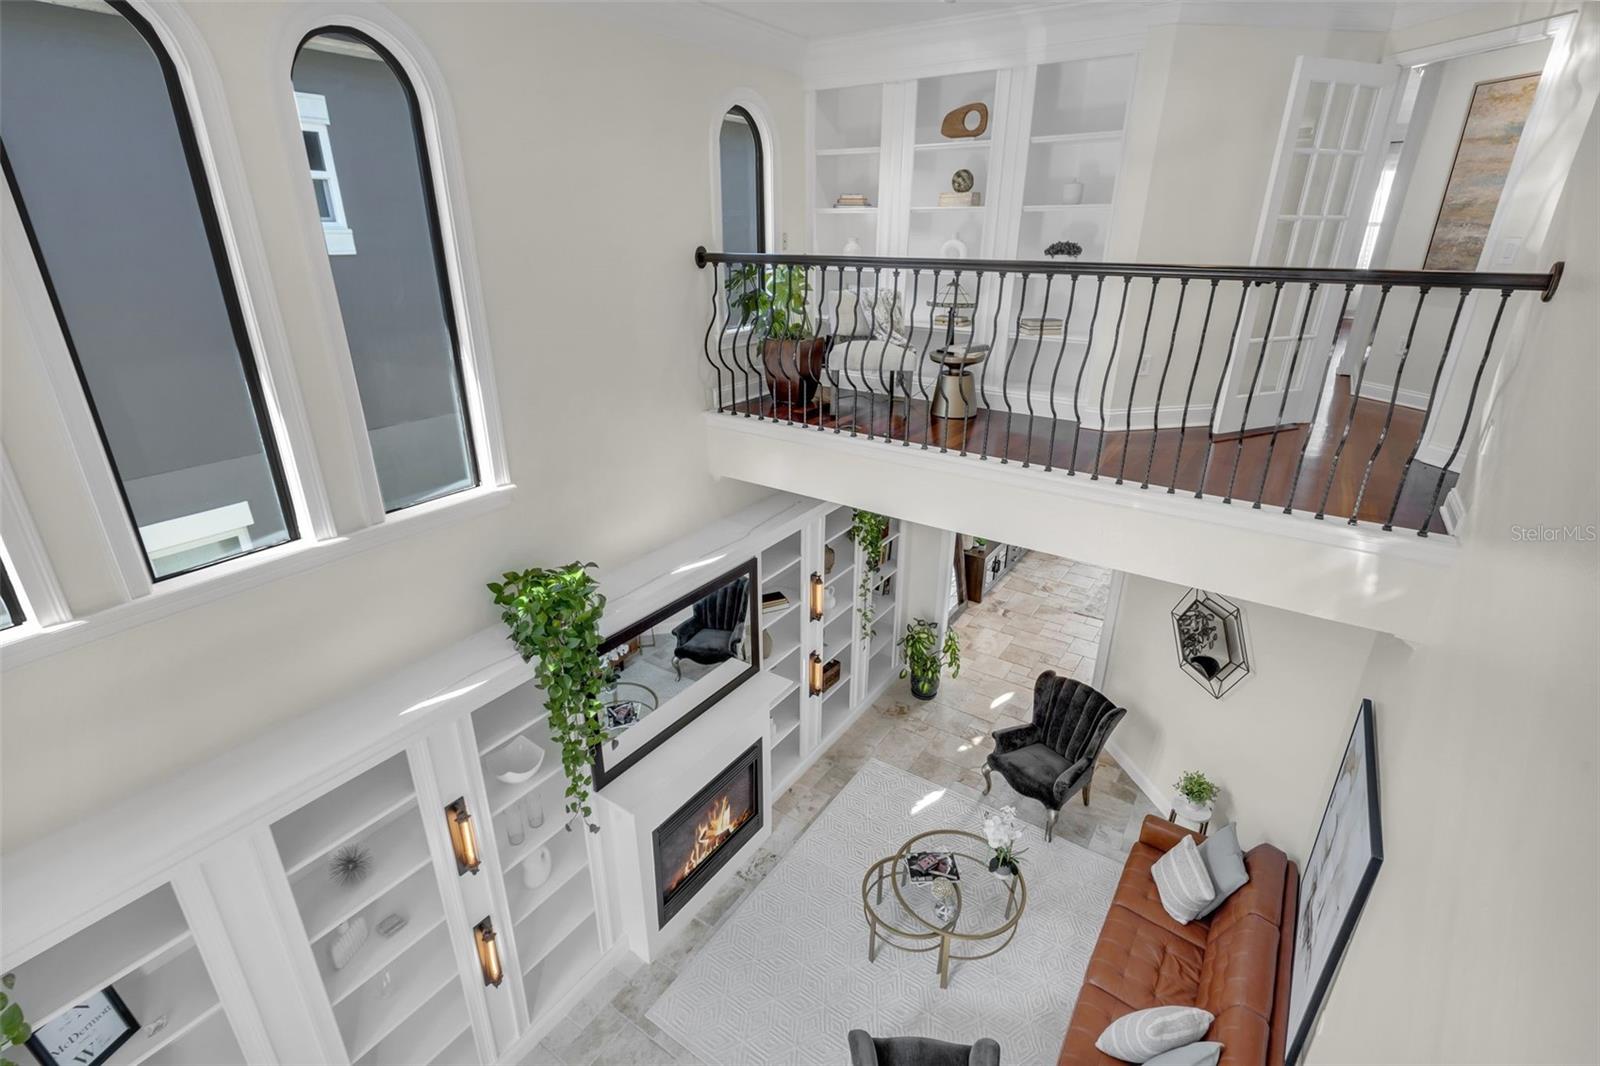
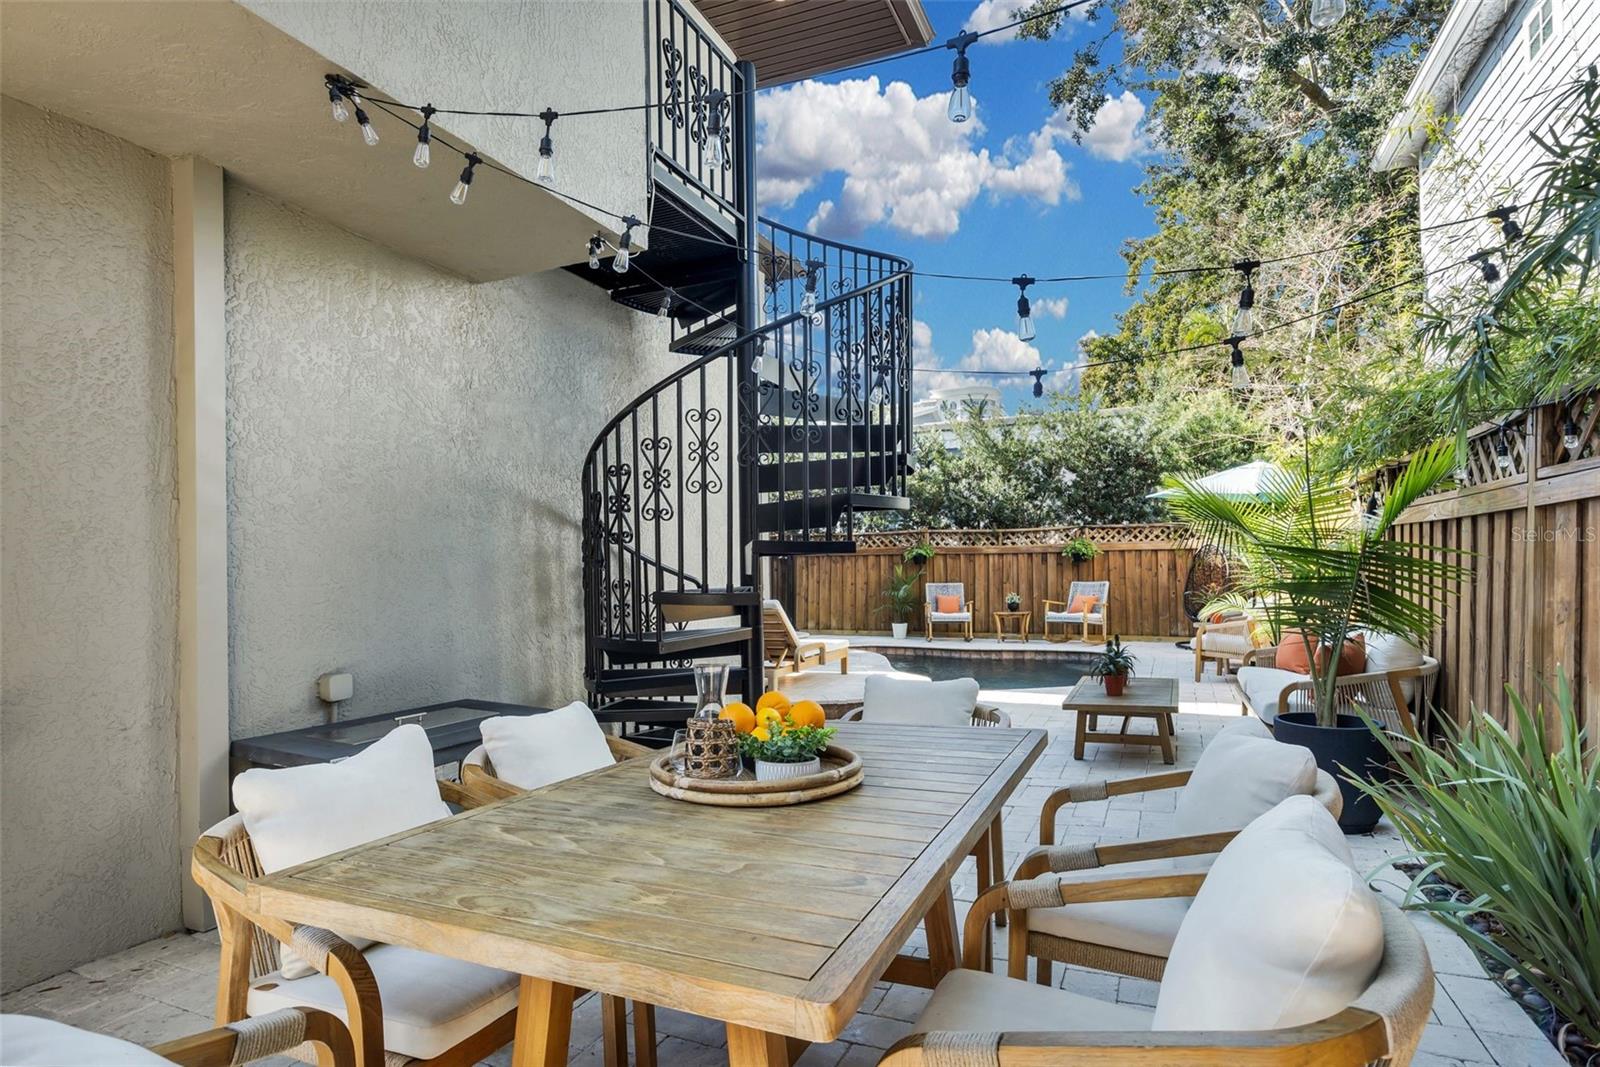
Welcome to 32801! Located in Orlando's most sought-after neighborhood and zip code, the prestigious Thornton Park District, this home offers an unparalleled location. This stunning, custom-built pool home seamlessly combines modern updates with timeless charm and character. Nestled in the historic downtown district of Orlando, with brick streets and sweeping oak trees, only steps away from shopping, restaurants, and entertainment, this home has undeniable curb appeal, featuring a charming porte-cochere, a beautiful newly landscaped yard, and an inviting front porch adorned with classic Chicago brick. This gated executive home is sure to leave a lasting impression! As you step into the foyer, your eyes are immediately drawn upward to the vaulted ceiling and downward to the timeless Chicago brick floors gracing the spacious dining room—a stylish, inviting touch to this perfect entertaining space. From the dining room, transition through beautiful wood French doors into your newly renovated kitchen, complete with new stainless steel appliances, gorgeous green cabinets, quartz countertops, two walk-in pantries, and a showcase wine cellar. As the evening winds down, retreat to your sophisticated formal living space, featuring an elegant wall of built-in shelves. Set the perfect ambiance with the warm glow of a gas fireplace and soft, subdued lighting from stylish sconces. Conveniently situated off the living room and kitchen, the spacious family room serves as the perfect setting for entertaining guests or simply unwinding in comfort. A set of large doors from the family room opens onto the pool deck and a private, fenced-in courtyard, seamlessly blending indoor and outdoor living. On the second floor you'll find the first bedroom showcasing elegant French doors. This versatile space is perfect as a bedroom, office, or flex room to suit your needs. The second spacious bedroom includes more crown molding, a new ceiling fan and built-in shelving in the closet. The second bathroom features sleek new fixtures along with a tub/shower combination. Head to your primary suite and unwind in your spa-like bathroom, with double vanity and beautiful, spacious walk-in shower. The custom closet offers ample space for clothing, shoes, and accessories, a practical and stylish solution to keep you neat and organized. A loft area offers you another option for a home office or a reading nook. In the morning, head to your backyard oasis and sip your morning coffee to the sounds of the pool’s fountains in the ambiance of a luxury resort. Invite friends over for a relaxing pool day, the perfect way to unwind before heading out for an evening on the town. Entertaining will be easy with the extra long driveway and a coveted two-car garage, downtown living without the sacrifices. And don’t forget about your detached living quarters: perched above the garage is a cozy newly renovated accessory dwelling unit, complete with new kitchenette and bathroom—perfect for hosting out-of-town guests, serving as a flex space, or earning a supplemental income on Airbnb in the most visited city in the US! Enjoy your brand new 2024 A/C, new irrigation system, new travertine flooring downstairs, new kitchen in main and ADU, interior painting, renovated downstairs bathroom and much more! This is a true turnkey home, all a stone’s throw away from popular dining and shopping in Thornton Park and Lake Eola. Call for your private showing today.
/u.realgeeks.media/homesinorlando/NextHome-Neighborhood-Realty-Logo-Horizontal-OrangeOnWhite-Web-RGB.jpg)
Additional Information
- Taxes
- $14709
- Minimum Lease
- 1-7 Days
- Location
- Historic District, City Limits, Landscaped, Sidewalk, Street Brick
- Community Features
- No Deed Restriction
- Property Description
- Two Story
- Zoning
- R-2A/T/HP/
- Interior Layout
- Ceiling Fans(s), Crown Molding, Open Floorplan, PrimaryBedroom Upstairs, Stone Counters, Thermostat, Vaulted Ceiling(s), Walk-In Closet(s), Window Treatments
- Interior Features
- Ceiling Fans(s), Crown Molding, Open Floorplan, PrimaryBedroom Upstairs, Stone Counters, Thermostat, Vaulted Ceiling(s), Walk-In Closet(s), Window Treatments
- Floor
- Brick, Tile, Travertine, Wood
- Appliances
- Convection Oven, Cooktop, Dishwasher, Disposal, Dryer, Microwave, Refrigerator, Washer
- Utilities
- Electricity Connected, Propane, Sewer Connected, Water Connected
- Heating
- Central
- Air Conditioning
- Central Air
- Fireplace Description
- Gas, Living Room
- Exterior Construction
- Block, Concrete, Stucco
- Exterior Features
- Courtyard, Garden, Irrigation System, Lighting, Sidewalk, Sliding Doors
- Roof
- Concrete, Tile
- Foundation
- Slab
- Pool
- Private
- Pool Type
- In Ground
- Garage Carport
- 1 Car Carport, 2 Car Garage
- Garage Spaces
- 2
- Garage Features
- Covered, On Street, Open, Oversized
- Fences
- Fenced
- Pets
- Allowed
- Flood Zone Code
- X
- Parcel ID
- 25-22-29-9312-03-190
- Legal Description
- J W WILMOTT REVISION J/47 LOT 19 BLK C
Listing courtesy of MAINFRAME REAL ESTATE. 407-513-4257
Selling Office: FANNIE HILLMAN & ASSOCIATES.Mortgage Calculator
StellarMLS is the source of this information via Internet Data Exchange Program. All listing information is deemed reliable but not guaranteed and should be independently verified through personal inspection by appropriate professionals. Listings displayed on this website may be subject to prior sale or removal from sale. Availability of any listing should always be independently verified. Listing information is provided for consumer personal, non-commercial use, solely to identify potential properties for potential purchase. All other use is strictly prohibited and may violate relevant federal and state law. Data last updated on