810 E Pine Street, Orlando, FL 32801
- $1,100,000
- 4
- BD
- 4
- BA
- 2,782
- SqFt




- Sold Price
- $1,100,000
- List Price
- $1,175,000
- Status
- Sold
- Days on Market
- 36
- Closing Date
- Sep 19, 2024
- MLS#
- T3541791
- Property Style
- Single Family
- Year Built
- 2013
- Bedrooms
- 4
- Bathrooms
- 4
- Living Area
- 2,782
- Lot Size
- 6,666
- Acres
- 0.15
- Total Acreage
- 0 to less than 1/4
- Legal Subdivision Name
- Jw Wilmotts Add/Orlando
- MLS Area Major
- Orlando
Property Description
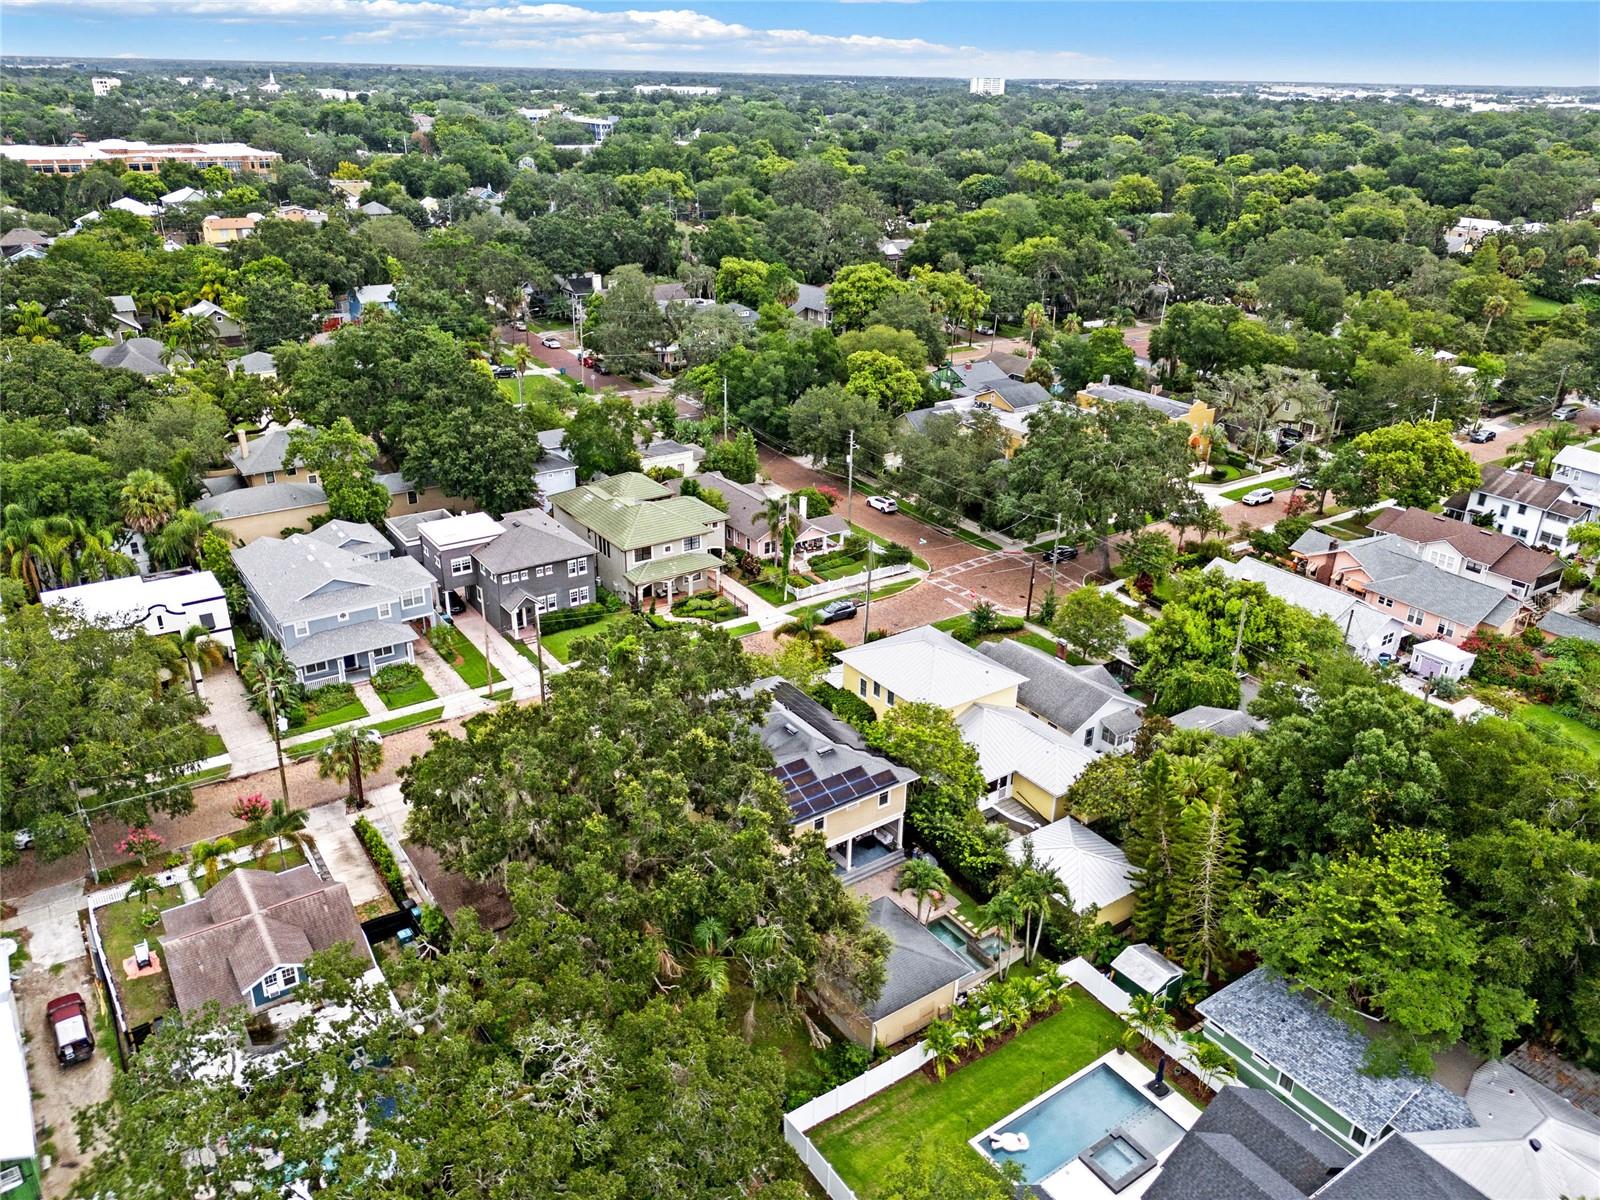
Experience luxury urban living in the sought-after Thornton Park with this custom-designed single-family pool home, meticulously built in 2013. Boasting modern sophistication, the residence stands out from the moment you step onto its brick-lined, tree-shaded street. Upon entry, natural light floods the open floor plan with its high ceilings and inviting foyer, leading you to the private outdoor oasis featuring a refreshing pool and spa. The great room has engineered hardwood floors, crown molding and centers around a gas fireplace and opens seamlessly to the outdoor living area via double French doors—an ideal setting for hosting gatherings, from casual barbecues to relaxing poolside lounging. The heart of the home, the custom kitchen, delights with stone countertops, a farm sink, and touch-controlled faucet. A gas cooktop with a convenient pot filler and stainless hood complements the designer double-stacked wood cabinets, built-in ovens/microwave, and a walk-in pantry. Adjacent, the formal dining space with a butler's pantry, wet bar featuring an ice maker and wine fridge, and a versatile office/den with a full bath on the first floor. Upstairs, the luxurious master suite and secondary bedrooms enjoy privacy, complemented by an oversized balcony and a fully equipped laundry room. Located in one of Orlando’s most desirable neighborhoods, this home offers exceptional walkability to the city’s finest dining and entertainment options. Don’t miss the opportunity to schedule your private showing—call today to discover urban living at its finest!
/u.realgeeks.media/homesinorlando/NextHome-Neighborhood-Realty-Logo-Horizontal-OrangeOnWhite-Web-RGB.jpg)
Additional Information
- Taxes
- $11195
- Minimum Lease
- No Minimum
- Community Features
- No Deed Restriction
- Property Description
- Two Story
- Zoning
- R-2A/T/HP/
- Interior Layout
- Built-in Features, Cathedral Ceiling(s), Ceiling Fans(s), Crown Molding, High Ceilings, Kitchen/Family Room Combo, Open Floorplan, Solid Surface Counters, Solid Wood Cabinets, Split Bedroom, Stone Counters, Thermostat, Vaulted Ceiling(s), Walk-In Closet(s), Wet Bar
- Interior Features
- Built-in Features, Cathedral Ceiling(s), Ceiling Fans(s), Crown Molding, High Ceilings, Kitchen/Family Room Combo, Open Floorplan, Solid Surface Counters, Solid Wood Cabinets, Split Bedroom, Stone Counters, Thermostat, Vaulted Ceiling(s), Walk-In Closet(s), Wet Bar
- Floor
- Carpet, Ceramic Tile, Hardwood
- Appliances
- Bar Fridge, Built-In Oven, Dishwasher, Disposal, Dryer, Freezer, Ice Maker, Microwave, Range Hood, Refrigerator, Tankless Water Heater, Washer, Water Softener
- Utilities
- Cable Connected, Electricity Connected, Solar, Water Connected
- Heating
- Central
- Air Conditioning
- Central Air
- Fireplace Description
- Living Room
- Exterior Construction
- Cement Siding
- Exterior Features
- French Doors, Sidewalk, Sliding Doors
- Roof
- Shingle
- Foundation
- Slab
- Pool
- Private
- Pool Type
- Gunite, In Ground
- Garage Carport
- 2 Car Garage
- Garage Spaces
- 2
- Garage Dimensions
- 22x20
- Elementary School
- Hillcrest Elem
- Middle School
- Howard Middle
- High School
- Edgewater High
- Fences
- Fenced
- Flood Zone Code
- x
- Parcel ID
- 25-22-29-9312-04-030
- Legal Description
- J W WILMOTT REVISION J/47 LOT 3 BLK D
Listing courtesy of COASTAL PROPERTIES GROUP INTERNATIONAL. 727-493-1555
Selling Office: COLDWELL BANKER RESIDENTIAL RE.Mortgage Calculator
StellarMLS is the source of this information via Internet Data Exchange Program. All listing information is deemed reliable but not guaranteed and should be independently verified through personal inspection by appropriate professionals. Listings displayed on this website may be subject to prior sale or removal from sale. Availability of any listing should always be independently verified. Listing information is provided for consumer personal, non-commercial use, solely to identify potential properties for potential purchase. All other use is strictly prohibited and may violate relevant federal and state law. Data last updated on