124 N Shine Avenue, Orlando, FL 32801
- $785,000
- 4
- BD
- 3
- BA
- 2,563
- SqFt






- Sold Price
- $785,000
- List Price
- $799,000
- Status
- Sold
- Days on Market
- 66
- Closing Date
- Oct 16, 2023
- MLS#
- O6126966
- Property Style
- Single Family
- Architectural Style
- Bungalow, Craftsman
- Year Built
- 1925
- Bedrooms
- 4
- Bathrooms
- 3
- Living Area
- 2,563
- Lot Size
- 6,099
- Acres
- 0.14
- Total Acreage
- 0 to less than 1/4
- Legal Subdivision Name
- Batey Brothers Resub
- MLS Area Major
- Orlando
Property Description
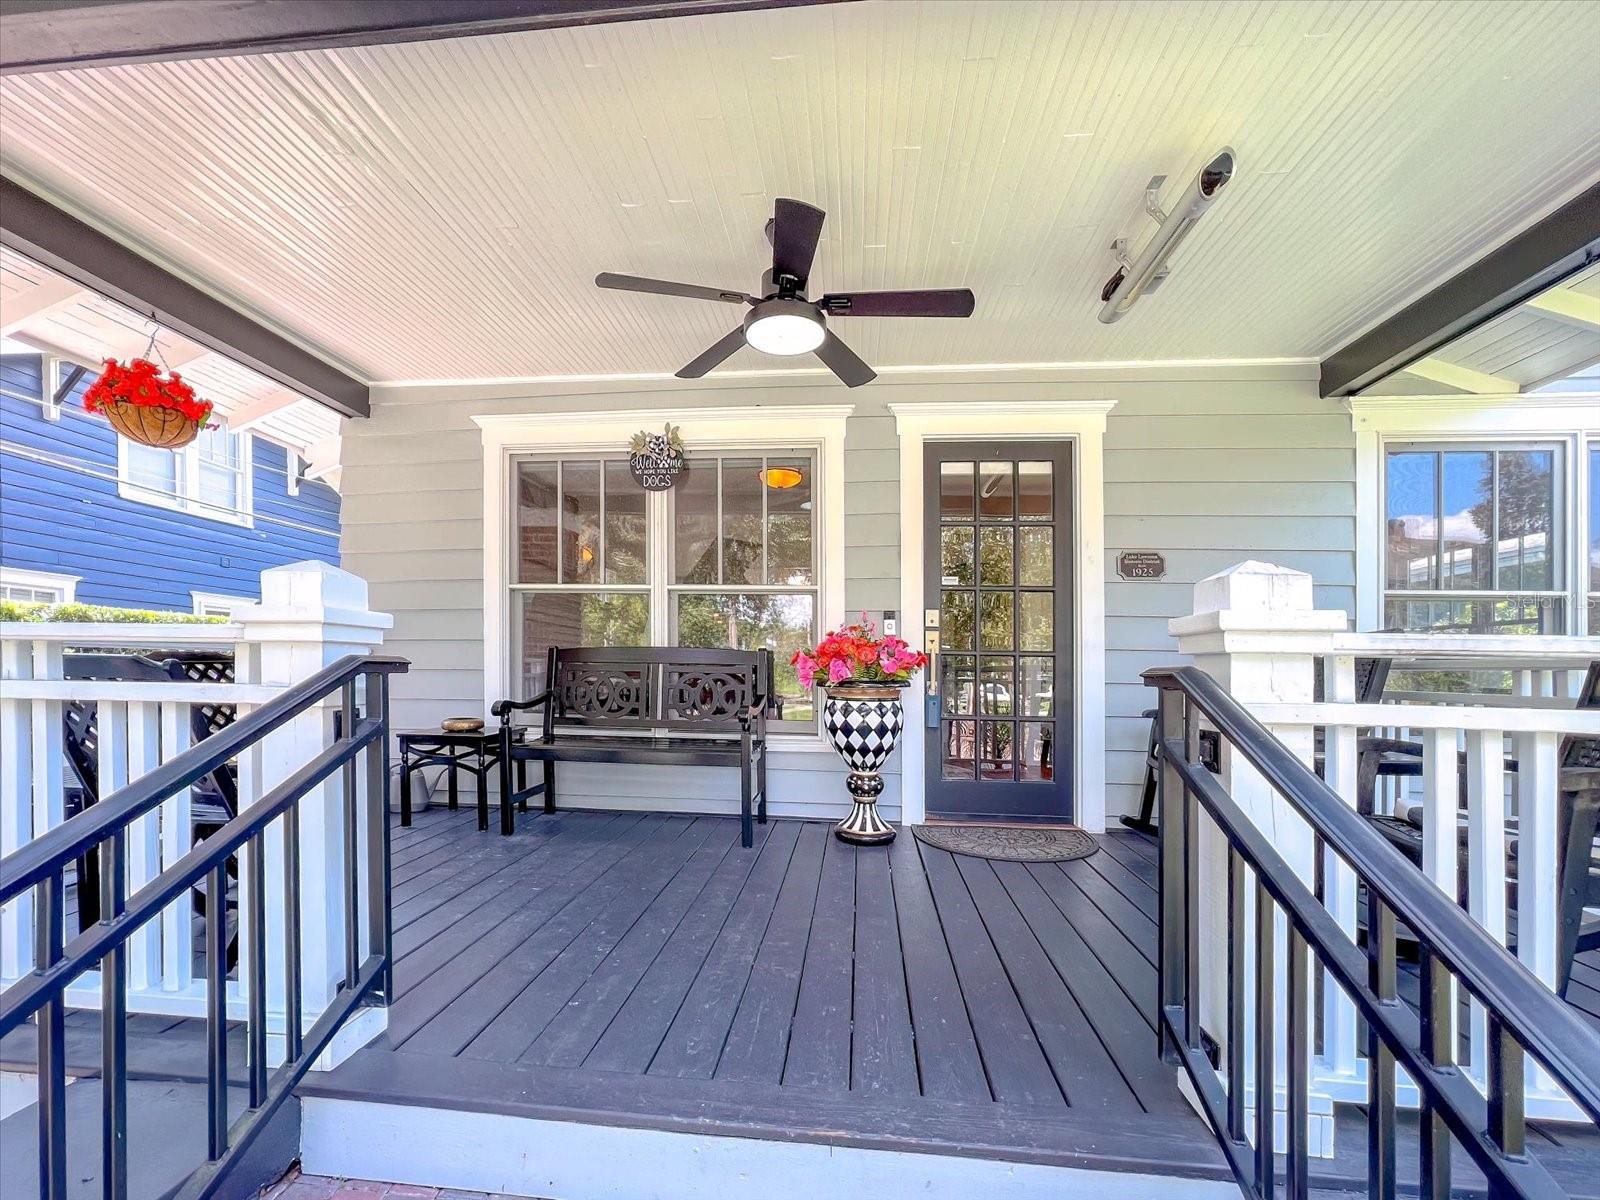
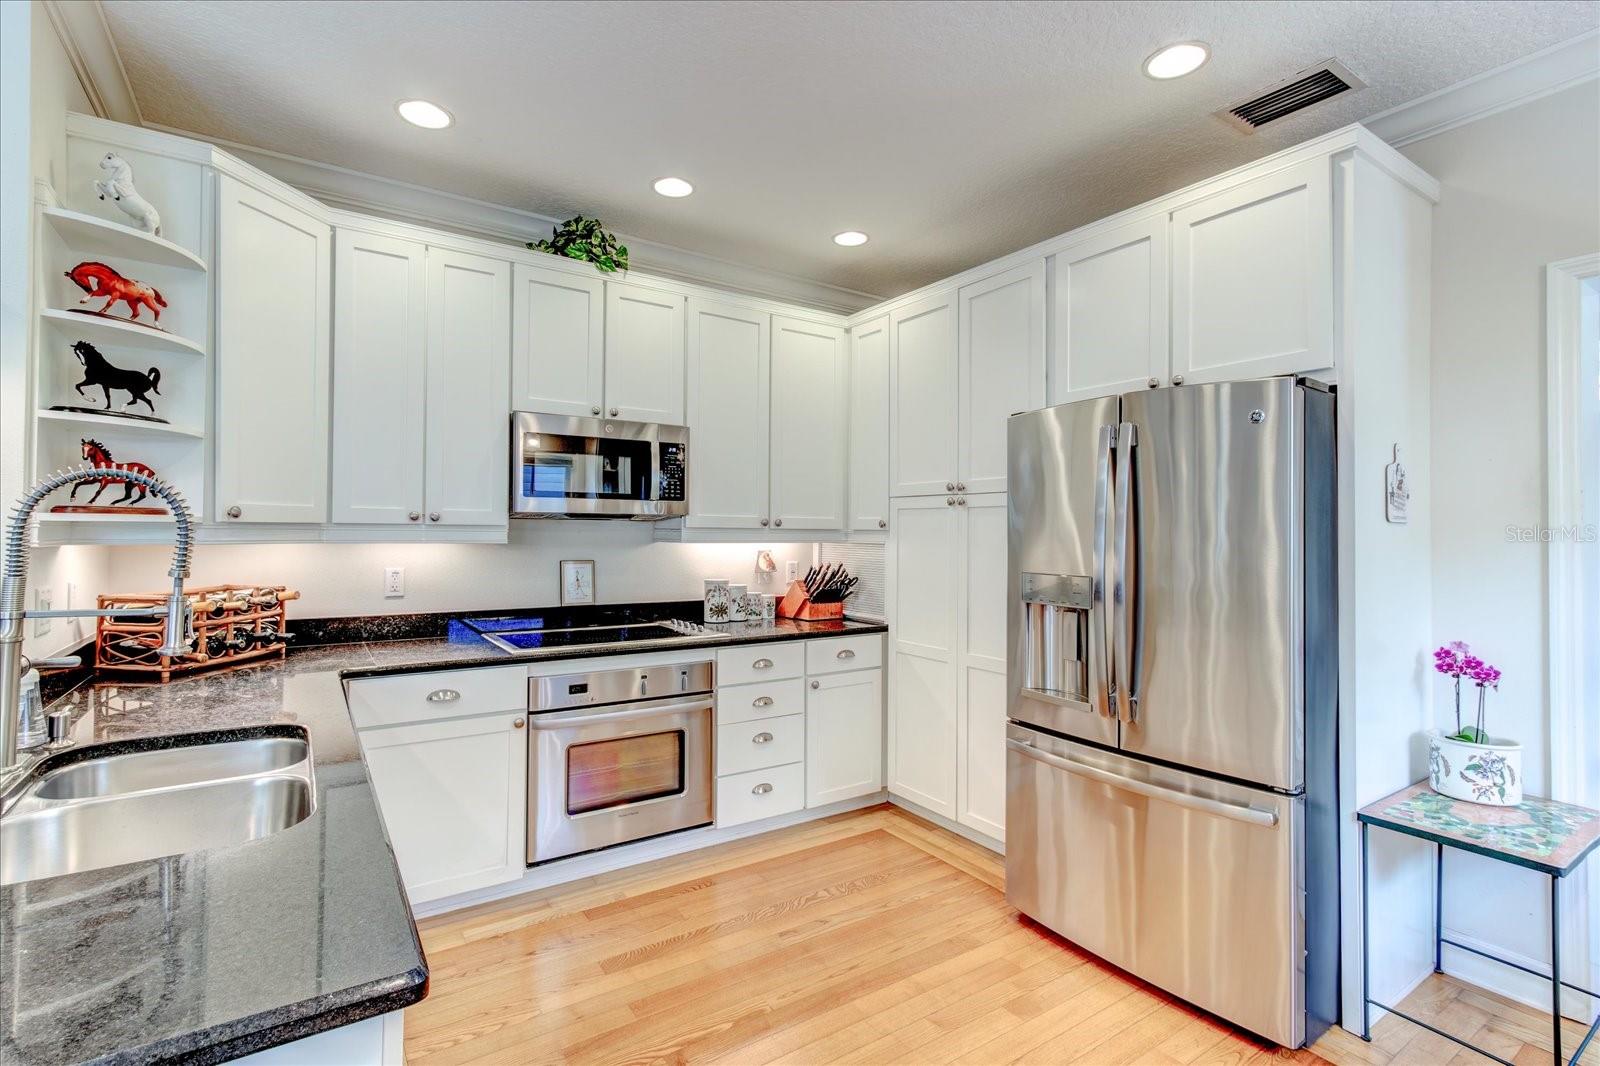
Welcome to your dream home in the historic Lake Lawsona district, where classic charm meets modern comfort. This stunning 2,000+ sq ft residence, freshly painted in 2022, boasts an exquisite blend of original wood floors and contemporary upgrades. Drive up the stylish paver driveway to your detached garage, with generous space for parking and storage. Step into an open-concept floor plan that radiates warmth and elegance, perfect for entertaining or cozy family living. The updated kitchen, equipped with brand-new appliances, including a wine fridge, invites culinary exploration. A bonus room offers a quiet retreat for work or hobbies, and the formal dining room sets the stage for elegant gatherings. Experience true relaxation in the master suite, with its ample closet space and tranquil en-suite bathroom. The loft area, with a wet bar and wine fridge, opens up to a balcony that's perfect for enjoying neighborhood views. Three additional sunlit bedrooms provide comfort for family and guests. Your private backyard oasis awaits, with a new composite deck, spa, and lush landscaping. Enjoy outdoor entertaining in the Florida sun, with the added convenience of an electric dog fence for your furry friends. Come explore this vibrant community filled with parks, shops, and dining, all just a stroll away. This home isn’t just a place to live, it's a lifestyle waiting for you to embrace. Experience it today!
/u.realgeeks.media/homesinorlando/NextHome-Neighborhood-Realty-Logo-Horizontal-OrangeOnWhite-Web-RGB.jpg)
Additional Information
- Taxes
- $11175
- Minimum Lease
- No Minimum
- Location
- Historic District, City Limits, Near Public Transit, Sidewalk, Paved
- Community Features
- No Deed Restriction
- Property Description
- Two Story
- Zoning
- R-2A/T/HP
- Interior Layout
- Ceiling Fans(s), Crown Molding, Eat-in Kitchen, High Ceilings, L Dining, Master Bedroom Main Floor, Solid Wood Cabinets, Stone Counters, Thermostat
- Interior Features
- Ceiling Fans(s), Crown Molding, Eat-in Kitchen, High Ceilings, L Dining, Master Bedroom Main Floor, Solid Wood Cabinets, Stone Counters, Thermostat
- Floor
- Tile, Wood
- Appliances
- Dishwasher, Disposal, Dryer, Electric Water Heater, Microwave, Range, Range Hood, Refrigerator, Washer, Wine Refrigerator
- Utilities
- Cable Available, Electricity Connected, Fiber Optics, Phone Available, Public, Sewer Connected, Water Connected
- Heating
- Central, Electric
- Air Conditioning
- Central Air
- Fireplace Description
- Living Room
- Exterior Construction
- Wood Frame
- Exterior Features
- Balcony, French Doors, Lighting, Private Mailbox, Sidewalk, Sprinkler Metered
- Roof
- Other
- Foundation
- Crawlspace, Slab
- Pool
- No Pool
- Garage Carport
- 1 Car Garage
- Garage Spaces
- 1
- Garage Features
- Curb Parking, Driveway, Ground Level
- Elementary School
- Lake Como Elem
- Middle School
- Howard Middle
- High School
- Edgewater High
- Fences
- Fenced, Wood
- Flood Zone Code
- x
- Parcel ID
- 25-22-29-0520-00-090
- Legal Description
- BATEY BROTHERS RESUB H/66 LOT 9
Listing courtesy of HENRY ELI REAL ESTATE LLC. 703-789-7560
Selling Office: CHARLES RUTENBERG REALTY ORLANDO.Mortgage Calculator
StellarMLS is the source of this information via Internet Data Exchange Program. All listing information is deemed reliable but not guaranteed and should be independently verified through personal inspection by appropriate professionals. Listings displayed on this website may be subject to prior sale or removal from sale. Availability of any listing should always be independently verified. Listing information is provided for consumer personal, non-commercial use, solely to identify potential properties for potential purchase. All other use is strictly prohibited and may violate relevant federal and state law. Data last updated on