450 Cherokee Drive, Orlando, FL 32801
- $1,440,880
- 4
- BD
- 5
- BA
- 3,145
- SqFt
- Sold Price
- $1,440,880
- List Price
- $1,495,000
- Status
- Sold
- Days on Market
- 186
- Closing Date
- Sep 15, 2025
- MLS#
- O6268026
- Property Style
- Single Family
- Architectural Style
- Craftsman
- Year Built
- 1928
- Bedrooms
- 4
- Bathrooms
- 5
- Baths Half
- 2
- Living Area
- 3,145
- Lot Size
- 9,866
- Acres
- 0.23
- Total Acreage
- 0 to less than 1/4
- Legal Subdivision Name
- Beuchler Sub
- MLS Area Major
- Orlando
Property Description
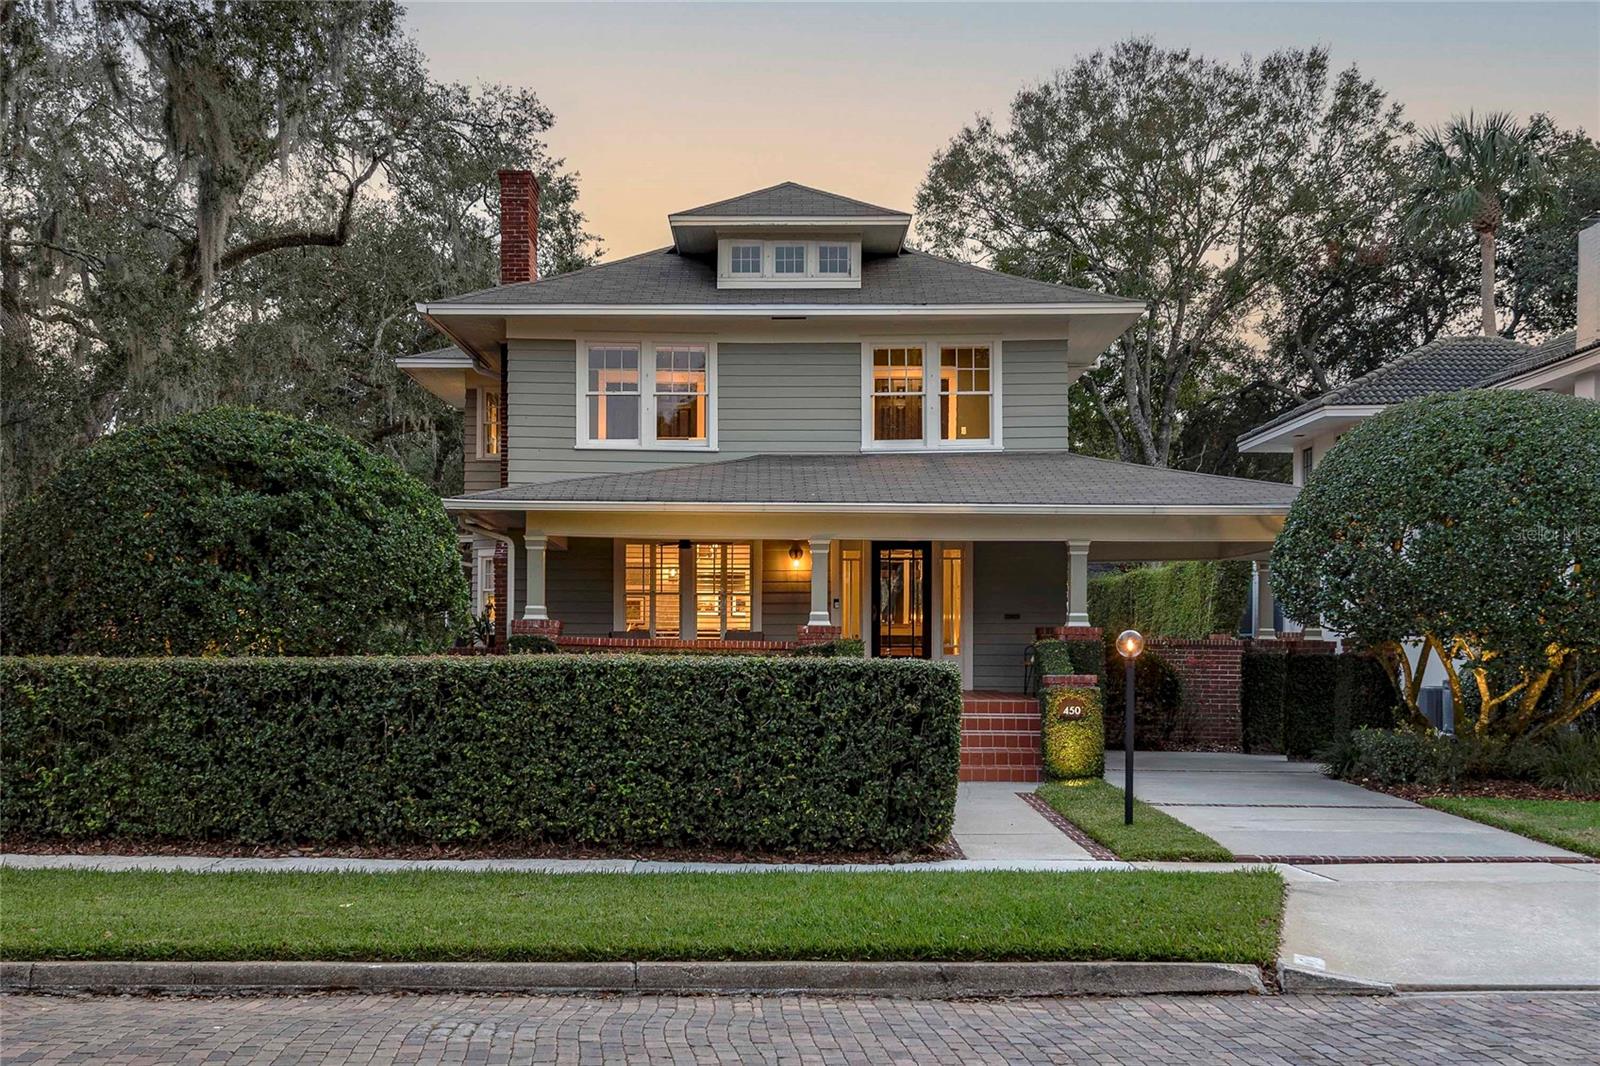
Historic charm meets elevated modern design at an improved price of $1,495,000. This fully renovated 1928 bungalow is ideally situated on a .23-acre corner lot directly across from Lake Cherokee, offering uninterrupted lake and park views. In 2020, the owners partnered with Ted Maines Interiors and Skolfield Homes for a comprehensive, design-forward renovation that preserves the home’s architectural soul while introducing a reimagined layout and curated finishes throughout. A gracious wraparound porch welcomes interiors filled with natural light and layered details, including original hardwood floors, soaring ceilings, extensive millwork, hand-selected fixtures, and a wood-burning fireplace with custom surround. The kitchen is a standout, featuring quartz countertops, a gas range with vent hood, stainless appliances, custom cabinetry, wood-paneled ceiling, a functional island, and a peninsula with bar seating. In the dining area, a built-in banquette embraces a round table beneath a sculptural FLOS multi-pendant light fixture. Just off the kitchen, a laundry/mudroom with 2019 front-loading washer and dryer is discreetly tucked out of sight. At the rear of the home, the family room stuns with dramatic ceiling beams, grasscloth wallpaper, motorized shades, and French doors opening to a spacious screened porch finished in composite decking. Step outside to enjoy the heated pool and spa enveloped by mature landscaping that provides privacy and serenity. Upstairs, the primary suite features floor-to-ceiling drapes, Avia pendant lights, a walk-in closet with custom built-ins, an expansive private balcony, and a spa-inspired bath with oversized vanity and frameless glass shower. Two additional bedrooms share a renovated full bath with modern fixtures and ample storage. Zoned R-2, the detached guest suite includes a full kitchen, living area, bedroom, and bath—ideal for visitors, multigenerational living, or income-producing potential. Renovated in 2023, the oversized garage includes epoxy floors, new A/C, a half bath, composite moldings, and an outdoor shower—perfect as a gym, workshop, studio, or cabana. A handsome brick privacy wall with two coded entry gates encloses the grounds. Additional improvements include dual electrical panels (2010), three HVAC units (2003/2015/2023), a full plumbing repipe (2017), two tankless water heaters (2008/2009), restored historic windows with energy-efficient Indow inserts, and hurricane shutters stored beneath the elevated porch. Located just south of Downtown Orlando and walkable to Lake Cherokee Park, playgrounds, restaurants, and top-rated schools, this one-of-a-kind residence blends timeless architecture with thoughtful functionality in one of the city’s most iconic and architecturally rich neighborhoods. Rarely does a home so effortlessly unite historic integrity with contemporary living, offering beauty and versatility for today’s lifestyle. Whether hosting poolside gatherings, working remotely from the guest suite, savoring sunrise lake views, or relaxing in the tranquil backyard retreat, this home delivers a refined, turnkey experience for even the most design-conscious buyer.
/u.realgeeks.media/homesinorlando/NextHome-Neighborhood-Realty-Logo-Horizontal-OrangeOnWhite-Web-RGB.jpg)
Additional Information
- Taxes
- $14804
- Minimum Lease
- 7 Months
- Location
- Corner Lot, Historic District, City Limits, Landscaped, Sidewalk, Street Brick
- Community Features
- Street Lights, No Deed Restriction
- Property Description
- Two Story
- Zoning
- R-2A/T/HP/
- Interior Layout
- Built-in Features, Ceiling Fans(s), Crown Molding, Eat-in Kitchen, High Ceilings, Open Floorplan, Solid Surface Counters, Tray Ceiling(s), Walk-In Closet(s), Window Treatments
- Interior Features
- Built-in Features, Ceiling Fans(s), Crown Molding, Eat-in Kitchen, High Ceilings, Open Floorplan, Solid Surface Counters, Tray Ceiling(s), Walk-In Closet(s), Window Treatments
- Floor
- Carpet, Marble, Tile, Wood
- Appliances
- Dishwasher, Disposal, Dryer, Exhaust Fan, Gas Water Heater, Range, Range Hood, Refrigerator, Tankless Water Heater, Washer
- Utilities
- Cable Connected, Electricity Connected, Fire Hydrant, Natural Gas Connected, Public, Sewer Connected
- Heating
- Central
- Air Conditioning
- Central Air, Ductless, Zoned
- Fireplace Description
- Wood Burning
- Exterior Construction
- Frame
- Exterior Features
- Balcony, French Doors, Hurricane Shutters, Lighting, Outdoor Shower, Rain Gutters, Sidewalk, Storage
- Roof
- Shingle
- Foundation
- Crawlspace
- Pool
- Private
- Pool Type
- Deck, Gunite, Heated, In Ground, Lighting, Pool Alarm, Salt Water, Self Cleaning
- Garage Carport
- 1 Car Carport, 2 Car Garage
- Garage Spaces
- 2
- Garage Features
- Bath In Garage, Driveway, Garage Door Opener, Garage Faces Side
- Elementary School
- Blankner Elem
- Middle School
- Bridgewater Middle
- High School
- Boone High
- Fences
- Masonry
- Water Name
- Lake Cherokee
- Water View
- Lake
- Pets
- Allowed
- Flood Zone Code
- AE
- Parcel ID
- 36-22-29-0656-01-180
- Legal Description
- BEUCHLER SUB G/146 LOT 18 & E 8 FT OF LOT 19 BLK A
Listing courtesy of KELLY PRICE & COMPANY LLC. 407-645-4321
Selling Office: KELLY PRICE & COMPANY LLC.Mortgage Calculator
StellarMLS is the source of this information via Internet Data Exchange Program. All listing information is deemed reliable but not guaranteed and should be independently verified through personal inspection by appropriate professionals. Listings displayed on this website may be subject to prior sale or removal from sale. Availability of any listing should always be independently verified. Listing information is provided for consumer personal, non-commercial use, solely to identify potential properties for potential purchase. All other use is strictly prohibited and may violate relevant federal and state law. Data last updated on