Quick 32819 Zip Code FL MLS Search

32819 Zip Code Real Estate & Homes with Florida Room

32819 Zip Code FL is our specialty. The Homes In Orlando Team is committed to making the buying and selling of real estate & homes with florida room in 32819 Zip Code, FL a pleasurable and rewarding experience. Our website allows you to search all active 32819 Zip Code real estate, homes with florida room for sale. It is easy to use and navigate through florida room property searches. You can also save searches and get daily email alerts of new listings as they become available.

Property Search Map Search Market Report


Browse All 32819 Zip Code FL Properties with Florida Room for Sale

$675,000
4 Beds 3 Baths Shadow Bay Spgs SubDv. 32819 Zip Code
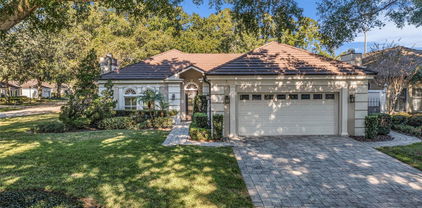
Virtually Staged. Welcome to this inviting pool home situated on a spacious corner lot in the highly desirable Dr. Phillips area. Step inside to a bright and open family room featuring 18 ft ceilings allowing abundant natural light. The home features a versatile bonus room offering endless possibilities as a home office, playroom, fitness room, or additional living room. The thoughtfully designed split-bedroom floor plan provides added privacy, with three secondary bedrooms, Jack & Jill bathroom, and a convenient pool bath located opposite the primary suite. The spacious primary features en-suite bath with dual vanities and Jacuzzi tub and the French doors in bedroom open to your private, fenced backyard. Designed for both relaxation and entertaining, the outdoor space features a sparkling 6-foot-deep pool, a new 14' x 10' wood pergola on stone pavers, Solaire infrared grill and premium OW Lee gas fire pit. The enclosed patio is enhanced by a new summer kitchen (2026) complete with electric cooktop, exterior-vented exhaust hood, modern cabinetry, quartz countertops, and a sink. Updates include a newer roof (2022), two newer A/C units, St. Augustine sod (2026) in the front and side yards, and functional irrigation system to keep the landscaping lush year-round. ARLO security camera system for peace of mind. Side-entry garage offers additional shelving, pull-down attic access for extra storage, and a concrete step cutout designed to accommodate a longer vehicle. ARLO security camera system is included for peace of mind Located in Bay Springs community with low HOA fees, this home is just minutes from Restaurant Row, world-class shopping and dining, top-rated schools, and major highways. Enjoy convenient access to Universal Orlando Resort, as well as Walt Disney World Resort, SeaWorld Orlando, and the attractions of International Drive.

5405 Baybrook Avenue, Orlando

$2,895,000
4 Beds 5 Baths Bay Hill Sec 08 SubDv. 32819 Zip Code
Under contract-accepting backup offers. Upscale elegance meets masterful design in one of Bay Hill’s most coveted golf course residences. Originally crafted by Coudriet, this one-of-a-kind home has undergone extensive renovation over the years to become the timeless classic it is today. Framed on three sides by Arnold Palmer’s Championship Course, the property offers views of the #10 green to the front, sweeping panoramic fairway and water vistas of #13 to the rear, and glimpses of the #14 green through a graceful viburnum hedge to the south. Ideally situated in the heart of the community, mere seconds from Arnold Palmer’s Club & Lodge, this residence offers over 5,400 square feet of single-level living, thoughtfully arranged for both family and guests, with all four bedrooms enjoying en suite baths. Bright and open, the formal living and dining rooms showcase travertine floors, two elegant chandeliers, refined crown moldings, a wood-burning fireplace, and soaring 9-foot ceilings. Neutral, transitional tones throughout — including new carpet in three bedrooms and fresh paint in all bedrooms — make furnishing effortless. An expansive, exquisitely designed chef’s kitchen serves as a natural gathering place, anchored by two grand marble center islands, abundant drawer storage, premium appliances, a breakfast area and an adjoining family room with plantation shutters. The primary suite is equally impressive, featuring a custom vanity with side shelving, elegant fixtures, a soaking tub, a steam shower, and two walk-in closet systems. A generous den, office, or game room offers wood floors and French doors. Additional features include a wet bar, a mud room, and a spacious laundry room with ample storage, WiFi enabled appliances and Lutron lighting throughout. Perhaps the true pièce de résistance is the exceptional Florida room, appointed with large-format travertine tiles, hurricane-proof electric shades, a dedicated mini-split system, a fireplace, a mounted TV, a bar-island, and a built-in grill — all overlooking the golf course. Further distinguished features include a 40-foot screened pool, a metal-fenced rear yard, well irrigation, new roofs (2021 and 2024), a circular driveway, and an oversized garage accommodating 2 vehicles and a golf cart with myQ app controlled doors and a mini-split. Embrace the Bay Hill lifestyle and make this extraordinary home your own.

6127 Tarawood Drive, Orlando

$539,000
3 Beds 3 Baths Sandpointe Twnhs Sec 06 SubDv. 32819 Zip Code
Under contract-accepting backup offers. Welcome home to your completely updated & largest floor plan available with private wooded views & no rear neighbors, in the highly desirable gated Sandpointe townhomes in the heart of Dr. Phillips. The upgraded brick paver driveway with widened entry leads to your secure & gated courtyard; the ideal location for a cook out to a personal garden. Upgraded waterproof Courtier Luxury Vinyl Plank LVP flooring extends throughout this spacious floor plan leading to your family room, dining room & professionally enclosed 26'x9' Florida room; adding approximately 220 S.F. of usable living flex space; ideal for a supervised play room, home offices, game room, home gym or yoga / art studio with serene & inspiring views of your private wooded backyard & bird sanctuary. The reconfigured & functional gourmet kitchen is a chef's dream come true & features Quartz counter tops, upgraded cabinets with soft close doors & drawers, 2 closet pantries with wood shelving & pull out drawers & a corner cabinet Lazy Susan to maximize storage. The adjacent breakfast nook leads you to the courtyard through sliding glass doors making it ideal access to your BBQ grill, while the extended breakfast bar is the ideal location to serve guests your most tantalizing culinary creations. The guest half bath is privately tucked away next to the staircase that features a shelved under stairs storage closet. Stained red oak steps lead you to the second floor with extended LVP throughout and to the over sized master retreat that features a rare 8'x15' bonus flex space that is ideal for a baby nursery, an office, or mediation retreat to enjoy your favorite book. A charming barn door leads you to your private spa inspired en-suite bath & an oversized shower with triple shower heads, floor to ceiling tile, recessed shelf & convenient built in bench. The spacious walk-in closet features a very functional organizer system that is sure to satisfy the most discriminating fashionista. A dual sink vanity with Quartz counter tops is located next to the private water closet. Bedrooms 2 and 3 both feature serene wooded views, upgraded cellular shades with one black out shade and built-in closets with customizable organizer systems. Make this turn key townhome with a brand new tile roof in 2021 conveniently located around the corner from the community amenities yours today. Sandpointe Townhomes HOA offers a club house with a kitchen, a heated community pool, fitness studio, Bocce Ball court & tennis courts. Resort style living in a gated community with the HOA taking care of the exterior & roof maintenance, all the lawn maintenance plus a termite bond for your peace of mind. Enjoy the security of gated community ideal for your daily walks or runs or an evening stroll to Trader Joe's & The Parkside community park which are around the corner. The Marketplace is minutes away featuring a wide array of shops & restaurants including the brand new Crunch Fitness, Christini's Ristorante Italiano, a Greenwise Publix, Starbucks, Home Goods & Home Sense for your last minute shopping needs. Preview your favorite book at Barnes & Noble, or visit one of the many restaurants on the famous Restaurant Row to curb any craving you may have. Dellagio is also around the corner offering specialty restaurants such as Dragonfly Sushi & Fleming's Steakhouse for a great happy hour. All this in quite possibly 1 of the best locations in SW Orlando, close to major highways, shopping malls & all the area attractions

7537 Fenwick Cove Lane, Orlando

$475,000
3 Beds 2 Baths Sandpointe Twnhs Sec 07 SubDv. 32819 Zip Code
Virtually Staged. Welcome home to your highly sought after single story, end unit, Capri floor plan in the desirable gated Sandpointe Townhomes on the same street as the community amenities and swimming pool and in the heart of Dr. Phillips. The most sought after floor plan in Sandpointe featuring neighbors only one one side, a light and bright open floor plan with plenty of natural light, walk-in closets in every room, new tile roof in 2021 plus a 2 car garage. From the minute you pull up to the upgraded brick paver driveway you are greeted with lush tropical landscaping leading you to your privately gated courtyard; the ideal secure place for your little ones and pets to play or for a cookout or private organic herb garden. The inviting foyer leads you to an open light and bright floor plan that has been freshly painted featuring brand new carpet throughout and highlighted by crown molding. The spacious kitchen features a quaint breakfast nook overlooking your private courtyard, Corian counter tops and a breakfast bar that opens up to the dining room making this the ideal location to serve your guests your favorite and most tantalizing culinary creations. The dining adjacent dining room features built in shelving and that are ideal to display your most prized art sculptures and opens up to the family room and onto the professionally enclosed and air conditioned Florida room with hurricane shutters for your peace of mind; the ideal flex space for a home office / gym / theatre, play room or a yoga or art studio. The master retreat is privately tucked away in the back of the townhome and features an en-suite bath with a jetted garden tub that is sure to melt away your daily stresses, dual vanities, separate shower and bathroom stalls and a generous 5'x8' closet that is sure to satify the most disctiminating fashionista. Bedrooms 2 and 3 are privately located in a split plan configuration towards the front of the townhome and feature an adjacent guest bath with tub and shower. Located around the corner from all of the community amenities and just down the street from Trader Joe's this perfect location offers the prefect balance of privacy while not compromosing convenience. The tile roof was replaced in 2020. Sandpointe offers a club house with a kitchen, a heated community pool, fitness studio, Bocce Ball court & tennis courts. Resort style living at its best in a gated community, with the HOA taking care of the exterior & roof maintenance, all the lawn maintenance plus a termite bond for your peace of mind. Enjoy an evening stroll to Trader Joe's & The Parkside community park which are around the corner. The Marketplace is minutes away featuring a wide array of shops & restaurants including the brand new Crunch Fitness, Christini's Ristorante Italiano, a Greenwise Publix, Starbucks & Home Goods & Home Sense for your last minute shopping needs. Preview your favorite book at Barnes & Noble, or visit one of the many restaurants on the famous Restaurant Row to curb any craving you may have. Dellagio is also around the corner offering specialty restaurants such as Dragonfly Sushi & Fleming's Steakhouse. All this in quite possibly one of the best locations in SW Orlando, close to major highways, shopping malls and all the area attractions.

8237 Breeze Cove Lane, Orlando

$1,695,000
4 Beds 5 Baths North Bay Sec 01 SubDv. 32819 Zip Code
Under contract-accepting backup offers. Live on the Butler Chain of Lakes custom home in North Bay in Dr. Phillips! Over 3400 sq ft, 4 bedrooms, 3 full baths, 2 half baths, this spacious two-story home on the water adjoining Lake Chase and Lake Blanche, has fresh landscaping, a lush mature setting on a 1/2-acre lot with a boat dock. An inviting entryway with elegant architectural details, a spacious layout, high ceilings & abundant natural light. Newly appointed office with beautiful built-in shelving, an elegant staircase to the Bonus room, sunroom & Jack n Jill bedroom/bath plan. A gourmet Kitchen & sunny breakfast nook offers great space with Quartzite countertops, upgraded appliances, custom backsplash, built-ins & breakfast bar. An oversized Primary suite with wood floors, two-way fireplace, huge granite double vanity, jetted tub, separate shower & 2 walk-in closets. A huge Family room with fireplace, large porcelain tile, powder room & triple folding sliders for exterior access. Covered lanai with awning extension, large, screened pool & spa, New sod, completely fenced in wrought iron, & a covered boat dock with davits & double jet ski skids on the canal with 86’ waterfrontage. Large laundry oversized 3-car side garage, circular driveway & mature trees set away from the home with great shade. 3 AC’s, Roof 2018 & replumbed 2018. Super convenient location in Dr. Phillips to schools, shopping, restaurants & Bay Hill Club. Won’t last!

5626 Bay Side Drive, Orlando

$510,000
3 Beds 2 Baths Sandpointe Twnhs Sec 06 SubDv. 32819 Zip Code
Location, Location, Location! Quite possibly the best lot and location within the community, welcome home to your highly sought after end unit, single story 3 bedrooms 2 baths Capri floor plan in the desirable gated Sandpointe in the heart of Dr. Phillips. This move in ready light and bright open floor plan is privately tucked away in the back of the community featuring rare serene wooded views with no rear neighbors. Your gated & tiled private courtyard with irrigation system is the ideal location for your personal organic herb garden and is the perfect spot to escape to after a long day to enjoy your favorite libatoin or a cookout. The welcoming foyer features upgraded laminate wood flooring leading you to an open floor plan with breathetaking wooded views. The dining room opens up to the living room and is highlighted by crown molding and plant shelves that are ideal to display your most prized statues and artifacts. The kitchen features upgraded wood cabinets, recessed lighting, a breakfast nook overlooking your private courtyard, stainless steel appliances and a breakfast bar that opens to the dining room making this the ideal location to serve your guests your most tantalizing culinary creations. The charming Florida Room has been professionally enclosed and air conditioned providing the ideal flex space for a family room, home office, gym, yoga or art studio. The master retreat is privately located in the back of the townhome and features a privately enclosed en-suite bath (compared to other comparable floor plans where the master opens up to the en-suite master bath) with a jetted garden hydrotub, dual vanities, a spaious walk-in closet and separate shower and bathroom stalls. Bedrooms 2 and 3 are conveniently located off the foyer and both feature walk in closets with bedroom 2 offering a custom built in desk. shelving and bay window bench; the ideal spot to read your favorite book. Located around the corner from all of the community amenities and just down the street from Trader Joe's this perfect location offers the prefect balance of privacy while not compromosing convenience. The tile roof was replaced in 2020. Sandpointe offers a club house with a kitchen, a heated community pool, fitness studio, Bocce Ball court & tennis courts. Resort style living at its best in a gated community, with the HOA taking care of the exterior & roof maintenance, all the lawn maintenance plus a termite bond for your peace of mind. Enjoy an evening stroll to Trader Joe's & The Parkside community park which are around the corner. The Marketplace is minutes away featuring a wide array of shops & restaurants including the brand new Crunch Fitness, Christini's Ristorante Italiano, a Greenwise Publix, Starbucks & Home Goods & Home Sense for your last minute shopping needs. Preview your favorite book at Barnes & Noble, or visit one of the many restaurants on the famous Restaurant Row to curb any craving you may have. Dellagio is also around the corner offering specialty restaurants such as Dragonfly Sushi & Fleming's Steakhouse. All this in quite possibly one of the best locations in SW Orlando, close to major highways, shopping malls and all the area attractions.

7516 Chapelhill Drive, Orlando

$1,130,000
4 Beds 4 Baths Windermere Heights Sec 03 SubDv. 32819 Zip Code
THIS ONE FEELS DIFFERENT — PRIVATE ESTATE ON 1 ACRE IN DR. PHILLIPS Gated, peaceful, and fully updated with major systems already done. If you’ve been waiting for space + freedom… this is it. Welcome to 8162 Oak Park Road, a rare opportunity to own a private estate in the heart of Dr. Phillips—without HOA restrictions. Tucked behind a gated entrance and surrounded by concrete wall fencing, this nearly one-acre property delivers a level of privacy and flexibility that’s becoming increasingly hard to find. NEW ROOF UPDATED REPLACED 5/2026! UPDATED DRAIN FIELD, Meaning less stress, fewer unknowns, and true move-in confidence. Inside, you’ll feel the difference immediately—soaring ceilings, open spaces, and a layout designed for real living. With 4 bedrooms, 4 bathrooms, and over 3,600 sq ft, this home offers both comfort and versatility. The kitchen is built to impress and perform: Double islands (rare and highly functional) Commercial-grade built-in refrigerator, Double ovens + pot filler Prep sink, ice maker, and multiple built-in microwaves. The primary suite is your private retreat with vaulted ceilings, a spa-inspired bathroom, and a bonus flex space ideal for a nursery, office, or custom dressing room. Step outside into your own private oasis: Screened-in pool. Wood-burning fireplace, Covered patio ready for a summer kitchen, Mature landscaping for year-round privacy. Located within the R-CE zoning district, this property allows for low-density residential living on a minimum one-acre homesite. Ideal for those seeking privacy and versatility, with opportunities for gardening, outdoor living, or hobby/agricultural use. And then there’s the showstopper: 7-CAR AIR-CONDITIONED GARAGE (over 1,700 sq ft) Perfect for collectors, hobbyists, or anyone who needs serious space. Includes an upstairs flex area with private entry—ideal for a gym, office, studio, or future guest suite. NO HOA means true freedom—bring your RV, boat, or build out your vision without restrictions. Located just minutes from Restaurant Row, world-class golf, and Orlando’s top attractions including Disney, Universal, and Epic Universe, with easy access to major highways and the airport. Bonus: 2-10 Home Warranty included.

8162 Oak Park Road, Orlando

$430,000
2 Beds 3 Baths Sandpointe Twnhs Sec 07 SubDv. 32819 Zip Code
Welcome home to your move-in ready Venice floor plan in the pristine and gated Sandpointe Towhomes located around the corner from the community amenities and in the heart of Dr. Phillips with A-rated schools. Brand new tile roofs in 2021 and a brand new HVAC system in 2025. As you enter through the gated and lockable brick paver courtyard you are greeted by a freshly painted light and bright floor plan with an updated kitchen featuring ceramic tile floors, white cabinets highlighted by Quartz countertops, custom tile back splash and stainless steel appliances. The spacious breakfast nook overlooks your private courtyard which is the ideal location for a cookout or to grow your own organic vegetable or herb garden. The kitchen opens up to the dining room and living room through a breakfast bar that is ideal to serve your guests your favorite culinary creations. Volume ceilings and 2 windows highlight the living and dining rooms with a plant shelf underneath that is the perfect for displaying your most prized sculptures and artifacts. The first floor master retreat is privately tucked away in the back of the townhouse and features an updated en-suite bath with dual Quartz vanities, a large handicap accessible walk-in shower with custom floor to ceiling tile work and separate bathroom stall. The adjacent 10' x 8' professionally enclosed Florida room with serene wooded views adds 80 square feet of usable heated and cooled living space, the ideal flex room for a yoga studio, home office or arts and crafts studio. The updated guest half bath and a storage closet are privately tucked away under the staircase which leads up to the 2nd floor loft that overlooks the 1st floor living area offering a second bonus room ideal as a home gym or your desired second flex space. The upstairs second master suite features an en-suite bath with tub and shower. Sandpointe offers a club house with a kitchen, a heated community pool, fitness studio, Bocce Ball court & tennis courts. Resort style living at its best in a gated community, with the HOA taking care of the exterior & roof maintenance, all the lawn maintenance plus a termite bond for your peace of mind. Enjoy an evening stroll to Trader Joe's & The Parkside community park which are around the corner. The Marketplace is minutes away featuring a wide array of shops & restaurants including the brand new Crunch Fitness, Christini's Ristorante Italiano, a Greenwise Publix, Starbucks, Home Goods & Home Sense for your last minute shopping needs. Preview your favorite book at Barnes & Noble, or visit one of the many restaurants on the famous Restaurant Row to curb any craving you may have. Dellagio is also around the corner offering specialty restaurants such as Dragonfly Sushi & Fleming's Steakhouse. All this in quite possibly one of the best locations in SW Orlando, close to major highways, shopping malls and all the area attractions.

8230 Ambrose Cove Way, Orlando

$843,500
3 Beds 3 Baths Bay Hill Village North Condo SubDv. 32819 Zip Code
FANTASTIC NEW LISTING IN THE SOUGHT AFTER BAY HILL VILLAGE COMMUNITY IN DR. PHILLIPS ORLANDO! Perfectly sited on one of the best lots and locations within Bay Hill Village. A large elevated lot surrounded by an expansive green space and rare spacious setting gives this home a prominent estate like feel and presence! The experience continues as you enter the beautifully refreshed/renovated main living areas with cathedral ceiling entry room, feature fireplace and a massive Living/Dining/Florida Room combo that opens perfectly out into the generous back yard/side and rear grounds. This entire outdoor area is a fantastic natural four season extension of the interior living space. Large covered patio area and all exterior spaces are accessed from the main living area, private primary suite and the beautifully renovated kitchen. This home is PERFECT FOR ENTERTAINING! The Florida lifestyle many only dream of! Home has a great bright, open and airy feel with and oversized primary bedroom suite, two additional large bedrooms, a full guest bath, additional powder bath and large interior laundry/utility room! Home boasts new wide plank flooring throughout and bright new interior paint. NEW ROOF (CRUSHED STONE ON METAL) in 2020/21. NEW HVAC 2022, WATER HEATER 2020. Garage with epoxy finished floor will easily accommodate two cars plus storage. Bay Hill Village is right in the middle of Dr. Phillips and offers direct access to Bay Hill thru a back gate. Arnold Palmer's Bay Hill Club & Lodge offers Social and Golf Membership. Bay Hill Village amenities include Tennis Courts, Clubhouse, Fitness Center, Community Pool, Security and is a Gated Community. Front Lawn Maintenance included with your Monthly fees. Bay Hill Village is minutes to Sand Lake Road, Restaurant Row, Shopping, Theme Parks, Downtown Disney, Dr. P. Phillips Park and YMCA, Major Highways and much more. CLICK ON VIRTUAL TOUR LINK FOR DETAILED WALK THROUGH VIDEO. One of the best opportunities to hit the market in some time in the dynamic Bay Hill location of Central Florida!

5957 Chesapeake Park Unit 60, Orlando

$875,000
4 Beds 3 Baths Bay Cove Estates SubDv. 32819 Zip Code
OWN A GOLF COURSE VIEW HOME IN BAY HILL! This 4 Bedroom/ 3 Bath California Ranch Style home offers a wide open floor plan with the kitchen and living area being the focal point of daily life. The immense stone open fireplace splits a living room from the family room lending a feel of openness. The golf course view of the 13th and 14th greens lend to a sense of bringing nature into the home. The formal dining room is a step down from the kitchen and living room area. The large primary bedroom has a walk through closet leading to the ensuite bathroom and private patio, which makes a very nice quiet spot for a morning coffee. The remaining three bedrooms contain a Jack and Jill bathroom between two rooms and the last bedroom has ensuite access to it´s own full bath. The laundry room is conveniently situated at the middle of the house. The Florida Room was completely remodeled adding amenities of a second kitchen with a wet bar and refrigerator. The room was fully insulated and concrete board was used to strengthen the room for hurricanes. This room also includes bolted down construction to the floor and a strapped down roof. The expansive 2 car garage has discrete side entry and lends to plenty of storage and a workspace as well. As this was originally a model home, there is ample parking space on the driveway for visitors. The home has full surge protection provided by the Deep Electric Company and the air conditioning system has been regularly maintained (twice a year) by Del Air. The attic insulation was extensively improved and additional fans were installed - providing better temperature control and significantly lower electric bills since completion. This large lot hosts a wonderful garden with a number of fauna to encourage butterfly reproduction. The garden also has mature mature key lime, starfruit, fig and an avocado tree that bears fruit with immense propensity. The property has a fully funtional electronically controlled irrigation system For sale by Agent/Owner.

8483 Bay Hill Boulevard, Orlando

$440,000
3 Beds 3 Baths Sandpointe Twnhs Sec 07 SubDv. 32819 Zip Code
Welcome home to your move in ready Naples floor plan in the desirable and gated Sandpointe Townhomes in the heart of Dr. Phillips with excellent schools and located around the corner from the community pool and amenities and across the street from the famous restaurant row. Includes all appliances plus washer and dryer. New tile roof in 2021. Completely replumbed and repainted inside and out in 2022. The secure gated courtyard leads you to the foyer and an open floor plan with expansive 16 foot ceilings & built in shelving that are ideal to display your most prized artifacts. Upgraded rich wood floors lead you to the living room and dining room and on to the first floor master bedroom featuring an en-suite bath with dual vanities, a walk-in closet, garden tub and separate bathroom and shower stalls. The spacious kitchen features stainless steel appliances and a breakfast nook that overlooks your private courtyard; the ideal location for a cookout or to grow your private organic herb garden. The kitchen features a breakfast bar that opens up to the dining room making it ideal to serve your guests your favorite culinary creations. The half guest bath is privately tucked away next to strairway with a spacious under stair storage closet. The charming second floor hallway overlooks the 1st floor living areas and leads you to the 2nd and 3rd bedrooms featuring a shared Jack and Jill bath. The enclosed 1st floor patio / Florida room provides approximately 75 square feet of living space making it ideal as an office or yoga / art studio. Sandpointe offers a club house with a kitchen, a heated community pool, fitness studio, Bocce Ball court & tennis courts. Resort style living at its best in a gated community, with the HOA taking care of the exterior & roof maintenance, all the lawn maintenance plus a termite bond for your peace of mind. Enjoy an evening stroll to Trader Joe's & The Parkside community park which are around the corner. The Marketplace is minutes away featuring a wide array of shops & restaurants including the brand new Crunch Fitness, Christini's Ristorante Italiano, a Greenwise Publix, Starbucks & Home Goods & Home Sense for your last minute shopping needs. Preview your favorite book at Barnes & Noble, or visit one of the many restaurants on the famous Restaurant Row to curb any craving you may have. Dellagio is also around the corner offering specialty restaurants such as Dragonfly Sushi & Fleming's Steakhouse. All this in quite possibly one of the best locations in SW Orlando, close to major highways, shopping malls and all the area attractions.

8210 Ambrose Cove Way, Orlando

$545,000
3 Beds 2 Baths Hidden Estates SubDv. 32819 Zip Code
Back on the market after buyer financing fell through—no fault of the property. This beautifully maintained and move-in ready home in Dr. Phillips’ Hidden Estates offers 3 bedrooms, 2 bathrooms, and an open floor plan with both formal and informal living spaces. The layout includes a sunken formal living room and dining room flanking the foyer, a spacious family room with vaulted ceilings, tube skylights, and a wood-burning fireplace, and French doors leading to a 500 sq ft enclosed Florida room overlooking a large corner lot. The kitchen features new stainless steel appliances including a Bosch dishwasher and convection oven, ample cabinet storage with under-cabinet lighting, a built-in desk area, and a breakfast nook. The owner’s suite offers French door access to the Florida room, a remodeled bath with dual vanities, soaking tub, tiled shower, private water closet, and large walk-in closet. Two guest bedrooms share a full bath with tub/shower combo and natural light. The interior laundry room connects to the two-car garage with a side service door. Recent updates include a new roof (2022), new AC system inside and out (2024), septic drainfield (2023), water heater (2018), new carpet in the Florida room, new ceiling fans, exterior paint, re-plumbing, and new toilets. Neutral paint, ceramic tile, laminate, and engineered wood flooring complement the bright, open feel throughout. The enclosed Florida room opens to a brick paver patio and a generous yard with plenty of room to add a pool. Conveniently located near I-4, area theme parks, top-rated schools, major shopping centers, and fine dining on Restaurant Row, this home combines comfort, function, and an ideal Dr. Phillips location with an optional HOA.

5442 Split Pine Court, Orlando

$655,000
5 Beds 4 Baths Sand Lake Hills Sec 07a SubDv. 32819 Zip Code
HURRY! PRICE ENHANCEMENT!! Welcome to your TROPICAL PARADISE IN the Heart of Dr. Phillips. This 5bd/3.5BA 2711 sq. ft. one-of-a-kind POOL home is in SAND LAKE HILLS. The spacious home features 4 Bedrooms, 2 Baths, plus a private Bedroom, Living Room, and Bath with a private exit. Blending indoor comfort and outdoor living on an expansive lot makes this a perfect Multi-Generational Home. Enjoy morning coffee on the front patio on this quiet street. As you enter the home, you will find an open Family Room and Kitchen area. The family room features a stone wood-burning fireplace and French doors to the courtyard. The updated kitchen features Corian countertops, wood cabinets, stainless steel appliances, and ample space for a table or an island. Enjoy the great view of the Florida Room and Backyard Oasis. The living/dining room has easy access to the Florida Room. Exit sliding glass doors from the Primary Bedroom and relax with the sounds of nature. The Primary Bath features Double vessel sinks with granite countertops and a walk-in shower. The additional bedroom added to the home features a living room with exterior access, as well as a bath. Split Bedroom plan with three bedrooms and one Bath on the other side of the home. Entertain family and friends in your TROPICAL RETREAT with a Resort-style sparkling pool/spa, gazebo SUMMER KITCHEN, and massive FIRE-PIT AREA. The huge backyard is perfect for GARDENING, A PUTTING GREEN, GAMES, and so much more. Enjoy relaxing around the spacious deck of the pool/spa. The large built-in SUMMER KITCHEN is perfect for Bar-B-Ques and will be the envy of your friends. Enjoy SMORES around the Fire Pit. The property features two sheds and a concrete pad, ideal for storing a boat or car. The Fenced-in Yard provides safety and privacy. Sand Lake Hills is located in the heart of Dr. Phillips. It is conveniently located near Dr. Phillips YMCA, Restaurant Row, Shopping, Theme Parks, Downtown Disney, OTOWN West, Churches, Schools, and More. Easy access to major highways and Orlando International Airport, as well as the East and West Coast Beaches, and Downtown Orlando. Hurry, schedule a private appointment today. NEW ROOF IN 2021 AND RE-PIPED IN 2009

8548 Shady Glen Drive, Orlando

$700,000
3 Beds 2 Baths Orange Tree Country Club SubDv. 32819 Zip Code
One or more photo(s) has been virtually staged. Price Improvement! Truly Stunning Golf & Water Views in Prestigious Gated Dr. Phillips golf Communities! This impeccably maintained home offers panoramic golf & water views of the signature 11th hole. Experience refined Florida living in this tastefully appointed residence, ideally located within the prestigious gated Orange Tree Golf Community—one of the most sought-after neighborhoods in the Dr. Phillips area of Orlando. Step inside to discover a thoughtfully designed layout where comfort meets sophistication. The custom eat-in kitchen is a chef’s dream, featuring a center cooking island, built-in convection oven and microwave, rich cabinetry. The sizable centrally located kitchen opens seamlessly into the expansive family room, TV/Hobby Room, sunroom and deck. A gas custom fireplace with mantel & built-in shelving and cabinetry for media serves as the centerpiece in the living area and the luxurious primary suite—providing warmth, ambiance, and architectural style. The primary retreat offers a private sanctuary with a spacious walk-in closet complete with custom shelving, a sizable separate vanity/makeup area, and a recently updated en-suite bathroom (2024) featuring modern finishes, a bidet, and spa-inspired details. From nearly every angle of the home—including the kitchen, family room, Florida sunroom, screened porch, and rear bedroom—you’ll enjoy uninterrupted views of lush fairways and tranquil water in this perfectly positioned 1/3 +/- acre homesite. The screened back porch and freshly stained deck (2025) which is approx 520 sq ft offer the ideal setting for relaxing evenings or entertaining guests in style. The highly durable and freshly stained Ipe hardwood decking repels insects, rot. Ipe wood is 4 times as hard as teak and has a Class 1 fire rating, making it highly resistant to insects, decay, and natural wear and tear. This meticulously maintained home includes numerous recent upgrades: • New Roof (2020) • New Water Heater (2025) • Fresh Interior & Exterior Paint • Replumbed (2010) • Electrical Subpanel for Generator (2018) • Garage Painted (2025) • Security Film on Rear Windows for Privacy & Energy Efficiency • Gutters • Large 520 Sq ft screen porch and deck added in rear of house • Additional Storage Area Beneath Deck Nestled among mature landscaping and rolling greens, Orange Tree Golf Community offers a private, tranquil environment with 24-hour guarded entry, exceptional curb appeal, and a lifestyle centered around leisure and convenience. Located within walking distance to top-rated Dr. Phillips Elementary, Southwest Middle, and Dr. Phillips High School, and just minutes from Universal Studios, Volcano Bay, Restaurant Row, Disney, I-Drive, The YMCA and world-class dining, shopping, employers and premier medical facilities—this location truly has it all. Your luxury lifestyle awaits. Schedule a private showing today and make this extraordinary golf course home your own. Information herein deemed reliable but not guaranteed. Please independently verify information.

6836 Bittersweet Lane, Orlando

$1,310,000
4 Beds 4 Baths Windermere Heights Add 02 SubDv. 32819 Zip Code
*Mutiple offers received* Take a look at this gorgeous Dr Phillips custom home with amazing finishes situated on a 1 acre lot with NO HOA. Your recently remodeled home was built using solid block construction and high-end finishes to compliment extraordinary lifestyles. Upon first glance you will immediately notice the striking curb appeal with a half-moon driveway, mature landscaping, and a double entry iron door welcoming you home. Natural light pours into the open floor plan through the use of high ceilings and plenty of windows. The entire living space is conveniently on one level and is adorned with porcelain tile floors, neutral paint colors, and an inviting open floor plan perfect for entertaining around the custom fireplace. The European inspired chef’s kitchen is fully equipped with reclaimed wood beams, quartz counters, stainless steel appliances, gas range, solid wood cabinetry, tile backsplash, all showcasing a large island with seating. Walk in pantry is a dream come true with its own sink, double oven, and additional Bosch dishwasher. Your charming Florida room is the perfect place to relax and unwind with its own wet bar and wine refrigeration. Primary bedroom suite is grand with a large walk-in closet, and a Japanese inspired bathroom featuring dual vanities, walk in shower, and an insulated steel soaking tub. The secondary bedrooms are all spacious with similar finishes and a remodeled bathroom. Other notable features include your very own in-law suite with a full kitchen, living area, bedroom, bathroom, and private entrance. There is no need to go to the water parks because your home already features an amazing, heated waterfall pool with its very own waterslide and pool bath! Enjoy endless nights and memorable dinners with loved ones under your arbor with string lighting. There is also a side entry three car garage with plenty of space. Other notable upgrades include a complete re-pipe, newer AC units in 2020 and 2022, tankless gas water heater, and a newer roof installed in 2022. The location in Dr Phillips cannot be beat, just a short distance to the amazing Restaurant Row, theme parks, area attractions, best shopping, great schools, and 25 minutes to the international airport. This exceptional home is move in ready and waiting for you! <iframe width='853' height='480' src=https://my.matterport.com/show/?m=zcp6ncFSsuc&mls=1></iframe>

8244 Oakland Place, Orlando

$783,000
3 Beds 3 Baths Bay Hill Village North Condo SubDv. 32819 Zip Code
BRAND NEW Roof September 2025! Discover a rare opportunity to own in the desirable Bay Hill Village, a hidden gem within the prestigious Bay Hill community in Central Florida. With its sought-after single-story floor plan, this villa is positioned on a beautifully landscaped, oversized lot within the community, ensuring both privacy and tranquility. The stunning residence offers 2,600 square feet of living space with 3 spacious bedrooms and 2 full and 1 half baths, presenting a perfect blend of comfort and elegance throughout. The gourmet kitchen is centrally located within the residence and offers a casual dining space, plenty of cabinetry, and a center island. With high ceilings, a beautiful marble fireplace and a built-in wet bar nearby, the living room offers direct access to the light-filled Florida room which is air-conditioned and heated for year-round enjoyment. Step outside to your own private, enclosed courtyard, an idyllic space designed to let you bask in the warmth of the Florida sun, creating the perfect setting for relaxation or entertaining. The primary suite is generous in size and features a separate sliding door to the Florida room along with a walk-in closet and luxurious bath with walk-in shower, two sinks, and a separate soaking tub. The home also features a 2-car garage and is also one of only a few within the community to feature a laundry room inside the residence. This lovely residence is highly desired and rarely available, making this an extraordinary opportunity you won’t want to miss. Bay Hill Village is a serene enclave featuring only 121 residences surrounded by gorgeous tree-lined and exceptional community amenities which include a clubhouse, fitness center, swimming pool and tennis courts. The community offers a direct gate to the renowned Bay Hill Country Club and Golf Course which is home to the cherished annual Arnold Palmer Invitational, a PGA TOUR event. The community is also conveniently located near the very best in Central Florida living, including theme parks, shopping, dining, major roads, top-rated schools and more.

5940 Chesapeake Park, Unit Unit 47, Orlando

$3,150,000
5 Beds 6 Baths Bentley Park Rep 02 SubDv. 32819 Zip Code
One or more photo(s) has been virtually staged. Where luxury meets location! Rarely does a home become available in the hidden gem of gated Bentley Park - a community of just 16 distinguished residences near coveted Bay Hill. This nearly 5,200-ft² architectural masterpiece boasts five bedrooms, four of which are ensuite, including a private, attached in-law suite, ensuring a perfect blend of grand entertaining spaces and private retreats. Step through the charming courtyard entrance and your are greeted by a dramatic foyer featuring striking herringbone wood ceilings and custom lighting accentuating every detail. The soaring great room and gourmet kitchen, are highlighted by an expansive wall of French doors, effortlessly inviting the outdoors in for a true luxury, Florida living experience. In this spacious, custom kitchen you will find Thermador appliances, a six burner gas cooktop with pot filler, expansive island and a walk-in pantry, making this space a chef's dream. The French doors lead you to an exceptional covered and screened living area that seamlessly connects to a spectacular backyard oasis. Set on a beautifully landscaped .63-acre lot, this property offers views of Lake Tibet of the famed Butler Chain, from your front and side yards! Imagine relaxing by your sparkling pool and spa, framed by stone decking and complemented by a fully equipped summer kitchen, complete with grill, sink, and fridge. A dedicated pool bath ensures comfort and convenience during every summer gathering. Designed with a split-plan layout, the private primary suite provides a serene sanctuary with its own secluded view of the lake, while the primary bath boasts custom cabinetry, luxurious granite accents and travertine flooring, with an elegance that exudes sophistication. The attached in-law suite is equally impressive, featuring its own living room, wet bar area, bedroom, and private bathroom - ideal for extended family or guests. The double door entrance to the fifth bedroom makes it ideal for a large playroom or office, while the flexibility of your air conditioned Florida room offers stunning views of the gorgeous grounds and lanai. Living in Bentley Park provides amenities exclusive only to residents—such as a private playground, tennis courts and a fishing pier on Lake Tibet, where you can enjoy spectacular views of Disney and Universal fireworks! And with Arnold Palmer's Bay Hill Club and Lodge only a mile away, and the shops and dining of Restaurant Row just around the corner, location and luxury meet seamlessly at this stunning residence. Two newer ACs (2023 and 2024) also speak to the quality of maintenance and care of this stunning estate home. Embrace the pinnacle of refined living at 9224 Bentley Park Circle, where timeless elegance blends with modern comforts in a setting designed to captivate and inspire. Schedule your viewing of this immaculate estate today.

9224 Bentley Park Circle, Orlando

$547,000
3 Beds 3 Baths Sandpointe Twnhs Sec 04 SubDv. 32819 Zip Code
Welcome home to your completely renovated townhome conveniently located across from the community amenities & pool, in the desirable & gated Sandpointe Townhomes in the heart of Dr. Phillips. This one-of-a-kind Sorrento floor plan has been completely reconfigured for maximum functionality with the resident's convenience in mind & a Vivint Security System. Your privately gated & securable brick paver courtyard is ideal for cookouts, your private fresh herb garden or the ideal escape to enjoy your favorite libation. The front door features a secure numerical keyed biometric lock & leads you to the open & welcoming floor plan. Rich laminate wood floors throughout lead you to a spacious living room featuring a hand chiseled stone accent wall with an electric fireplace. The adjacent dining room conveniently opens to the gourmet kitchen & the professionally enclosed Florida room features a Murphy bed to accommodate your guests or can be easily retracted for additional space. The gourmet kitchen is a chef's dream come true & has been completely reconfigured to open up to the rest of the floor plan, making it the ideal location to entertain your guests, and is well equipped with stainless steel GE Monogram appliances with a hood vented to the outside, a wine cooler, level 5 granite counter tops, glass tile backsplash, 42" real wood soft close cabinets & an oversized farmhouse sink with a commercial grade faucet. The cooking island runs the entire length of the kitchen & features a breakfast bar that overlooks your private courtyard; making it ideal to serve your guests your favorite & fresh off the grill culinary creations. A guest half bath is privately tucked away adjacent to the foyer. An architecturally rich upgraded wood floating staircase leads you to the 2nd floor landing & bedrooms & features a hidden under stairs storage closet. Your serene master retreat features an en-suite bathroom & has been reconfigured to offer privacy with the addition of a custom wood & charming sliding barn door. The spa inspired master bath features a walk-in river pebble mosaic rain shower, private toilet stall, dual sink marble vanity with backlit mirrors & a custom tile motif wall; the perfect backdrop to the jetted hydrospa tub featuring its own Marey tankless water heater ensuring instant on demand hot water, that is sure to melt away all of your day's stress. The adjacent oversized closet is sure to satisfy the most discriminating fashionista! Bedrooms 2 & 3 offer serene views of the backyard & feature a full bath with tub & shower. The 2 car garage features 2 portable HVAC units making it the ideal man cave, She Shed or game room. Sandpointe offers a club house with a kitchen, a heated pool, fitness studio, Bocce Ball court & dual tennis courts. Carefree living at its best with the HOA taking care of the exterior & roof maintenance (new tile roofs in 2021), lawn maintenance + a termite bond. Enjoy an evening stroll to Trader Joe's, The Marketplace or the famous restaurant for your last minute shopping needs or to curb any craving you may have. All this in quite possibly one of the best locations in SW Orlando, close to major highways, shopping malls & area attractions with excellent schools. <iframe src="https://show.tours/e/fdDn23p" width="640" height="360" frameborder="0" loading="lazy" allow="fullscreen; accelerometer; autoplay; encrypted-media; gyroscope; picture-in-picture; magnetometer; xr-spatial-tracking;"></iframe>

7709 Sundial Lane, Orlando

$825,000
3 Beds 3 Baths Bay Hill Village SubDv. 32819 Zip Code
A rare gem, the highly sought-after gated community of Bay Hill Village is home to 121 private residences and has a private access gate leading to Bay Hill Country Club & Golf Course, site of the PGA Tour’s Arnold Palmer Invitational. This stunning residence boasts a new cedar shake roof, installed in 2020, as well as a new air conditioning system in 2021, ensuring style, comfort, and peace of mind. Spanning 2,676 sq. ft., this home features three bedrooms and 2.5 baths, highlighted by real hardwood floors throughout, along with ceramic tile in the foyer, kitchen, laundry room, and bathrooms. The spacious gourmet eat-in kitchen, has been updated with granite counters and appliances, paving the way for abundant meal preparation. The elegant formal dining room is highlighted with a beautiful tray ceiling, perfect for both everyday and holiday meals, and is adjacent to the spacious formal living room. Complete with a gas fireplace and a charming bay window, the formal living room sets the perfect scene for relaxation and entertainment. Step into the generous family room, which opens to a Florida room, where a beautiful cathedral ceiling and large windows flood the space with natural light, offering serene views of the private patio. The oversized primary suite serves as a true retreat, featuring two generous walk-in closets and a third closet upon entry. The en-suite bathroom showcases exquisite granite countertops, dual sinks, and an impressive walk-in shower with dual shower heads, along with a large linen closet for added convenience. Two additional bedroom suites share a Jack-and-Jill bath complete with a tub/shower combination. Outside, enjoy a beautifully designed wrap-around patio oasis featuring lush turf, putt-putt holes, and a palm thatch tiki hut summer kitchen, complete with a fridge, stainless steel built-in grill, and additional storage—perfect for entertaining or practicing your short game. This unrivaled community is easily accessible to Orlando’s finest shopping, famed Restaurant Row, great medical facilities, attractions, and is just 20 minutes from Orlando International Airport! Community amenities boast a swimming pool and hot tub, tennis courts, a workout room, and a clubhouse offering a friendly environment for socializing with neighbors. The HOA covers internet, cable, and front lawn maintenance, allowing you to enjoy a truly hassle-free lifestyle. Whether you are looking for a perfect winter retreat or a fabulous year-round residence, don’t miss this incredible opportunity to elevate your lifestyle in vibrant Bay Hill Village!

6011 Jamestown Park Unit 121, Orlando

$779,000
4 Beds 3 Baths Orange Tree C C Ut 1 SubDv. 32819 Zip Code
Welcome to this beautifully renovated golf course/pool home, in the prestigious Orange Tree Golf Community of Dr. Phillips. Perfectly situated on the 10th Fairway, this residence boasts 4 bedrooms and 3 full baths. Meticulously updated in 2023, this home showcases a modern yet timeless aesthetic with luxurious tile and hardwood flooring throughout. The gourmet kitchen is a culinary masterpiece, featuring custom two-toned cabinetry, abundant storage an oversized Quartz island adorned with elegant pendant lighting, sleek appliances complemented by a floating vent hood, glass-fronted cabinets, granite farmhouse sink, beverage cooler, and a dazzling glass backsplash. The adjacent living area is anchored by a cozy wood-burning fireplace with a floating mantel and glass tile accents, harmonizing perfectly with the kitchen's sophisticated design. Crown molding and ample natural light streaming in from the adjoining sunroom create an inviting ambiance. The home's well-designed 3-way split floorplan ensures privacy, with the potential for a mother-in-law suite featuring dual primary bedrooms. One primary bedroom offers an oversized glass enclosed shower and a separate deep soaker tub, while the other boasts rich hardwood floors, French doors leading out to the sunroom, and a stylish barn door with striking marble and stone accents in the ensuite bathroom. Two additional generously-sized bedrooms at the rear of the home share an updated bath, with one bedroom featuring French doors opening onto the sunroom. Each bedroom is equipped with ceiling fans, hardwood floors, and modern roller shades, emphasizing the home's cohesive design for seamless living. A spacious air-conditioned sunroom, accessible from multiple bedrooms and the main living area, offers endless possibilities for entertainment or relaxation. Step outside to the expansive saltwater pool and sprawling deck facing East, perfect for enjoying breathtaking morning sunrises. Complete with a full pool screen, and a luxurious pebble-tech finish, the pool promises years of carefree enjoyment amidst the tranquil golf course backdrop and lush mature landscaping. Additional features include an efficient tankless water heater, epoxied garage floor, elegant 5" baseboards, convenient golf cart storage, a comprehensive sprinkler system, and recently updated roof and A/C systems. The home also benefits from Tier 1 solar panels that are fully paid off, ensuring minimal electric bills. The Orange Tree Community provides an impressive array of recreational amenities, including basketball, pickleball, and tennis courts, a state-of-the-art fitness center, a serene lakefront heated pool, an inviting spa, a playground, on-site summer camp facilities, and vibrant social events. Golf enthusiasts can explore membership options at the prestigious Orange Tree Golf Club, while social memberships offer access to a lively bar and restaurant within the community. The community's charming golf carts enhance convenience and add to its unique appeal.Located in proximity to top-performing schools and just minutes from renowned medical facilities, world-class attractions, Universal Studios, 'Restaurant Row,' Disney parks, and premium shopping outlets, this property epitomizes luxury living in Dr. Phillips. Don't miss this exceptional opportunity to make this exquisite residence your home. Schedule your showing today and experience unparalleled living in the heart of the Orange Tree Community.

6613 Bittersweet Lane, Orlando

$1,170,000
5 Beds 5 Baths Torey Pines SubDv. 32819 Zip Code
Welcome to this beautiful 5-6 bedroom home sitting on over an half-acre in the wonderful neighborhood of Torey Pines. As you enter the home through a lush tropical entryway and onto the travertine tile foyer you step down to the living room and the exterior views which includes a totally remodeled pool and pool deck. Notice the the soaring ceilings on the first floor and engineered hardwood floors throughout. To the right of the living room is the spacious primary bedroom after walking past the updated pool bath. The primary bedroom has a sitting area and access to the pool. The primary bath has both a large tub, double vanity and oversized shower and the walk-in closet is the perfect size. To the left side of the home is the fully remodeled kitchen with Viking appliances, a large marble island counter with double refrigerated drawers. There is a built-in Miele coffee center and Thermador wine refrigerator. The kitchen and family room has built-ins, plantation shutters and a wood-burning fireplace. Just off the kitchen is a fabulous sunroom with wet bar, almost floor to ceiling windows offering plenty of sunshine and access to the backyard and screened pool. Venture upstairs to four carpeted bedrooms and two fully remodeled baths and some attic access. Many upgrades have taken place during this owner's tenure. Here are some additionally listed features: roof replaced in 2019, whole-house re-plumb 2019, kitchen renovation and new appliances 2019, water heater in primary bedroom replaced with tankless water heater, updated and improved electrical in 2022, new windows upstairs/some downstairs, French doors and exterior lighting. You have access directly within Torey Pines to the highly-touted Palm Lake Elementary School and you are within 30 minutes to our international airport and points beyond. Some side notes, both televisions in the family room and sunroom remain, a Termidor termite system around the exterior, propane for cooktop burners and a freshly painted three door side entry garage. The home is close to Restaurant Row, Arnold Palmer's Bay Hill Golf Course,ICON Park, Universal Resort and all the Disney Properties.

8720 Summerville Place, Orlando

$535,000
4 Beds 2 Baths Sand Lake Hills SubDv. 32819 Zip Code
NEW ROOF, SKYLIGHTS, AND GUTTERS BEFORE CLOSING. Welcome to your dream home where elegant curb appeal with beautiful stone facade and a meticulously manicured lawn greet you upon arrival. Sand Lake Hills is perfectly situated in sought-after Dr. Phillips, with no HOA hassles and top-rated schools. This stunning four bedroom, two bathroom house offers a circular driveway, a two car garage and an extended side driveway with a gate, providing plenty of parking for your friends and family. Fully fenced with large paved parking pad on right of home perfect for your RV or boat. Step inside and discover a bright and airy open floor plan enhanced by skylights that let in an abundance of natural light. The spacious living room flows seamlessly into the kitchen and dining space featuring tile floors, a pantry closet, and a tray ceiling. The well appointed kitchen boasts a center island and easy access to the sunroom, perfect for entertaining and enjoying your morning coffee. The large Florida room doubles as an enclosed patio with a/c and heat, offering a versatile bonus space and direct access to the refreshing pool. Unwind in the primary bedroom complete with a walk in closet, makeup counter, dual sinks and vanities, and a glass door shower. Three additional guest bedrooms provide ample space for family and friends, one of which features a skylight and sliding glass doors to the sunroom. Experience the ultimate outdoor oasis where you can soak up the Florida sunshine, dive into the pool, host barbecues, and utilize the oversized shed (7.5x32ft with electrical and a/c) for extra storage. Located between Arnold Palmer's Bay Hill Club and Universal Orlando Resort, this incredible home offers the perfect balance of relaxation and excitement. Enjoy boating and fishing on nearby lakes, quick access to I4 and Florida's Turnpike, exploring Orlando's entertainment district on International Drive, and shopping at The Mall at Millenia and Orlando’s Prime and Premium Outlets. Don't miss the opportunity to live like you're on vacation every day – call today to schedule a showing!

8241 Caraway Drive, Orlando

$750,000
4 Beds 3 Baths Hunters Estates SubDv. 32819 Zip Code
Elegant Estate Home Awaiting Your Vision – 8273 Wilson Terrace Welcome to this grand 4-bedroom, 2 1/2-bathroom home, boasting over 4,100 square feet of living space on a luxurious one-acre lot, situated on a peaceful dead-end street near Dr. Phillips and Windermere. With its majestic wrap-around porch, private balcony, and expansive pool area, this estate is a rare find with no HOA, offering endless potential for personalization and luxury living. Key Features: Generous Living Spaces: Enjoy a home designed for both grand entertaining and intimate living, including a primary suite with a balcony overlooking the pool, a game room, office, family room, and living room, each with its own fireplace. Sunroom with a View: The sun-drenched room offers panoramic views of the pool area and is equipped with a bar, perfect for entertaining or relaxing in your private oasis. Elegant Outdoor Living: The estate's wrap-around porch and balcony invite you to enjoy the outdoors, while the spacious pool area is ideal for Florida's sunny days and warm nights. Privacy and Space: Situated on a sprawling one-acre lot with beautifully landscaped grounds, enjoy maximum privacy and the freedom to create your dream outdoor retreat. Ample Parking: A 3-car garage and expansive driveway ensure plenty of space for vehicles and storage. Ideal Location: Located near the renowned Dr. Phillips and Windermere areas, you'll have the best of Orlando at your fingertips while enjoying the peace and privacy of estate living. Ready for Transformation: With its solid foundation and spacious layout, this home is primed for a complete renovation to suit your taste and lifestyle. 8273 Wilson Terrace is an estate begging to be transformed into your personal paradise. Offering an unmatched blend of space, privacy, and potential, it’s waiting for someone with a vision to realize its full promise. Don’t miss the chance to create your dream home in one of Orlando’s most sought-after locations. (Inspection Report Available)

8273 Wilson Terrace, Orlando

$525,000
3 Beds 3 Baths Sandpointe Twnhs Sec 07 SubDv. 32819 Zip Code
Welcome home to your completely renovated & largest Sorrento model that the desirable & gated Sandpointe offers. The current owners hand selected every upgrade for their personal enjoyment & now it's time to pass this tastefuly remodeled townhome to YOU. Your gated & secure brick paver courtyard leads to a covered front porch; the ideal location to enjoy your favorite libation, BBQ or your organic vegetable & herb garden. The open floor plan features upgraded porcelain tile throughout & plenty of natural light from the arched windows. Your gourmet kitchen is a chef's dream come true with upgraded real wood cabinets, soft close doors & drawers, granite counter tops with travertine back splash & stainless steel appliances. A cozy adjacent dinette offers serene views of the courtyard & the breakfast bar opens to the dining room, ideal for serving guests your favorite culinary creations. The dining room opens to the living room featuring a Scan Design leather sofa that conveys, with both rooms extending to the insulated Florida Room; your ideal flex space for a supervised play room, home office, gym or yoga studio; featuring double pane windows with motorized Lutron smart shades that can be operated remotely. The private half bath features a granite vanity with a contemporary glass bowl sink & faucet. The architecturally captivating focal point is the floating maple wood staircase featuring a custom railing with marine grade cables leading you to the 2nd floor landing; highlighted by a designer floating clustered globe chandelier. Your serene & spacious master retreat features a bonus sitting area with a custom closet with soft close drawers, shelves & doors along with an adjacent walk-in closet that are sure to satisfy the most discriminating fashionista. An en-suite master bath features a double marble vanity, a walk-in shower with floor to ceiling Arabesque marble & dual shower heads including an invigorating rain shower. A private WC is adjacent. The 2nd & 3rd bedrooms are adjacent to the 2nd bath featuring a bathtub. No expense was spared on this recently painted, turn key townhome with a brand new tile roof in 2021 & energy saving features including an Ecobee smart thermostat, high efficiency HVAC, a new water heater in 2022, new LG dishwasher in 2023 & including a Whirlpool washer & dryer. An alarm system offers you additional peace of mind. The 2 car garage has an insulated garage door, epoxied floors & a ceiling mounted storage rack. Sandpointe offers a club house with a kitchen, a heated pool, fitness studio, Bocce Ball court & dual tennis courts. Carefree living at its best with the HOA taking care of the exterior & roof maintenance, lawn maintenance, plus a termite bond. Enjoy an evening stroll to Trader Joe's or The Marketplace featuring a wide array of shops & restaurants including a Greenwise Publix, Starbucks & Home Goods for any last minute shopping. Preview your favorite book at Barnes & Noble, or visit one of the many restaurants on the famous Restaurant Row to curb any craving you may have. All this in quite possibly one of the best locations in SW Orlando, close to major highways, shopping malls & all the area attractions with excellent rated schools.<div style="padding:56.25% 0 0 0;position:relative;"><iframe src="https://my.matterport.com/show/?m=ksKysAJNKaP&mls=1" frameborder="0" allow="autoplay; fullscreen" allowfullscreen style="position:absolute;top:0;left:0;width:100%;height:100%;"></iframe></div>

8219 Ambrose Cove Way, Orlando

$902,000
2 Beds 3 Baths Bay Hill Village South & East Condo SubDv. 32819 Zip Code
Multiple offers, highest and best. accepted by 12/6/2023 by 3: PM. Come savor the unique qualities of this remarkable home in Bay Hill Village! Occupying a beautiful corner lot, this desirable 2 bedroom, 2.5 bath home consists of 2,771 square feet, plus an extensive paved patio. The interior’s neutral palette blends timeless luxury with practical features. It offers spacious rooms; 7’ high doorways; plantation shutters; abundant storage; & exquisite custom millwork throughout! Its thoughtful design encourages easy movement overall. Ensuite Bathrooms, Kitchen, Laundry, Wet Bar, & Hallway all have Custom Solid Maple Cabinets. Spacious Primary Bedroom includes professionally designed walk-in closet w/built ins. Its Spa-like Bathroom features ample storage along with Steam Room Shower w/ built in Bench, & Drench Shower; Custom Sauna; Kohler Pedestal Sinks and private Kohler water closet & bidet. The airy 2nd Bedroom also has a walk-in closet & Ensuite Bathroom which highlights Kohler products. An elegant, Custom Paneled Den epitomizes comfort/luxe to enjoy your favorite TV programs, or relish as a quiet enclave. You’ll love the generous, well-equipped Kitchen with its Built-In Appliances; Fabulous Storage & many other features including a Large Breakfast Nook! Adjacent to the kitchen, the Family/Living Room provides plenty of space for friends & family to gather and has a custom bar height serving counter, convenient to the Wet Bar & Sub Zero Wine Cooler. Double pocket doors lead into an inviting sunroom which makes a perfect home office or comfy flex space opening out to the patio. RECENT HOME IMPROVEMENTS INCLUDE: Tile Roof; Gutters w/Gutter Helmets-2014;Driveway Pavers-2016; Low e Windows in entire home-2021; Exterior & majority of Interior Painted-2021.Trane 18 Seer A/C with Smart Thermostat & All New Duct Work-2021. Water Heater serving Laundry & Primary Bath-2021. GE Microwave Oven-2021; Dacor 42” B/I Refrigerator-2022. Bay Hill Village amenities include a beautiful Clubhouse with Exercise Room as well as Pool, Hot Tub, and Tennis Courts. A rare gem, this Gated Community, home to 121 private residences, is adjacent to, and has a Private Access Gate leading to Bay Hill Country Club & Golf Course - site of the PGA Tour’s Arnold Palmer Invitational. (Membership not included). This quiet, but convenient, oasis is easily accessible to shopping, great schools, and medical facilities! Imagine just a couple minutes’ drive to Restaurant Row, easy commute to Orlando’s famous Attractions & 20 minutes to OIA! Whether you’re looking for a perfect winter retreat or fabulous year-round residence, you won’t be disappointed! Call now to reserve your private showing.

6073 Lexington Park Unit 87, Orlando

$370,000
2 Beds 2 Baths Sandpointe Twnhs Sec 08 SubDv. 32819 Zip Code
Welcome home to this rare and hardly ever on the market 2 bedrooms 2 baths single story Seville Floor plan in gated Sandpointe Townhomes; one of the best townhome communities in the heart of Dr. Phillips. From the minute you arrive you are greeted by an extra long brick paver driveway leading into your privately gated and secure brick paver courtyard and covered lanai; the perfect area to enjoy your morning coffee or favorite libation after a long day. Through the secure screened door you are greeted with wood floors throughout leading to an open light and bright floor plan. The kitchen offers plenty of cabinets and features a breakfast nook overlooking your private courtyard; the ideal location for a cookout or to grow your own vegetable or herb garden. The master retreat features serene wooded back yard views and an en-suite bath with a spacious walk-in closet, jetted garden tub that's sure to melt daily stress away and separate shower and toilet stalls. Bedroom 2 is privately located on the opposite side of the townhome with an adjacent full bath. The enclosed Florida Room is your perfect flex space for a home office, yoga or art studio or a supervised play room. This charming and cozy townhome offers carefree living at its best with upgraded double pane windows and hurricane shutter throughout and is just around the corner from Trader Joe's. Sandpointe offers a club house with a fully equipped kitchen, a heated community pool, fitness studio, Bocce Ball court & double tennis courts. Resort style and carefree living at its best in a gated community, with the HOA taking care of the exterior & roof maintenance, all the lawn maintenance plus a termite bond for your peace of mind. Enjoy an evening stroll to Trader Joe's & The Parkside community park which are at the end of the street. The Marketplace is minutes away featuring a wide array of shops & restaurants including Christini's Ristorante Italiano, a Greenwise Publix, Starbucks & Home Goods for your last minute shopping needs. Preview your favorite book at Barnes & Noble, or visit one of the many restaurants on the famous Restaurant Row to curb any craving you may have. Dellagio is also around the corner offering specialty restaurants such as Dragonfly Sushi, Big Fin Seafood & Fleming's Steakhouse. All this in quite possibly one of the best locations in SW Orlando, close to major highways, shopping malls and all the area attractions with excellent rated schools.

8361 Sandpoint Boulevard, Orlando

$554,000
3 Beds 3 Baths Sandpointe SubDv. 32819 Zip Code
This fully renovated 3-bedroom, 2.5-bathroom townhome is situated in the Dr. Phillips neighborhood within the secure Sandpointe gated community. No expenses were spared in transforming this home. It features gorgeous hardwood floors, elegant plantation shutters, and tasteful crown molding throughout both levels. The first level seamlessly connects all rooms, making it easy to move from one area to another. The kitchen boasts light cabinets, high-end stainless-steel appliances, a breakfast bar, Carrara marble countertops, and a bright Breakfast Nook that could also serve as an office space. Natural light pours in through the sliding glass doors, leading to an interior laundry room and a 2-car garage with an EV charging plug. A beautifully crafted solid hickory staircase takes you to the second level, where you'll discover 3 bedrooms and 2 bathrooms. The master suite has been completely reconfigured and is generously sized to include a sitting area and 2 walk-in California Closets. The master bathroom features Carrara marble countertops, dual sinks, and a walk-in shower. The secondary bedrooms also offer California Closets, ceiling fans, crown molding, and plantation shutters. A door has been added to Bedroom 2, providing convenient access to the hall bathroom. This townhome is conveniently located near Restaurant Row, shopping centers, Publix, and Trader Joe's. It offers easy access to major highways and is just a short drive from popular theme parks. Sandpointe is the epitome of low-maintenance living, with amenities such as a community pool, fitness studio, tennis courts, and bocce ball courts. It's the perfect place to enjoy modern comfort and convenience in the heart of Dr. Phillips.

7705 Sundial Lane, Orlando

$375,000
2 Beds 2 Baths Phillips Bay SubDv. 32819 Zip Code
Prepare to be captivated by this exquisite luxury condo nestled in the sought-after Phillips Bay community. new drywall -kitchen - bathe- floor- fixtures - appliances .. This meticulously designed residence boasts a chic, neutral interior palette, opulent luxury vinyl plank flooring, a meticulously updated kitchen and baths, and a breathtaking sunroom that will leave you in awe. Impeccably maintained and ready for you to move right in! The layout features the main living area, complete with a versatile great room ideal for living and dining, an inviting eat-in kitchen, and a split-bedroom arrangement, with the master suite discreetly located at the rear and secondary bedrooms at the front. The thoughtful design offers quarts countertops, an eye-catching tile backsplash, stainless steel appliances, ample counter and cabinet space, The sunroom is a true gem, with floor-to-ceiling windows, shades, and seamless connectivity to both the great room and kitchen, creating a cheerful space that seamlessly blends the outdoors with your living area. You'll relish gazing at the lush landscaping in full bloom from this space. . The expansive master suite includes room for a cozy sitting area, a modern ensuite bath with a dual sink vanity, a relaxing new soaker tub, a separate shower, and a walk-in closet. The convenience of a laundry closet is just steps away from your entry landing. Notably, this unit comes with an extra-deep garage, offering ample storage. Phillips Bay is a secure, well-maintained community with gated access for your peace of mind, and a fantastic clubhouse offering a fitness center, social hall, and a resort-style pool for those sunny Florida days. The location is superb, within a top-rated school district and just a short drive to the dining and shopping delights of Dr. Phillips and I-4. This home radiates sophistication, and living in this community is a true delight. Don't miss the opportunity to experience the exceptional lifestyle this special home has to offer—schedule your viewing today!

7634 Bay Port Road Unit 45, Orlando

$570,000
4 Beds 2 Baths Sand Lake Hills Sec 03 SubDv. 32819 Zip Code
Expect to be impressed with this updated and well-maintained 4BR home in desirable Sand Lake Hills. Major recent updates include: (1) new water heater (2023), (2) upgraded electrical panel (2019), (3) new A/C (2018) and (4) new roof (2016). As soon as you arrive, you’ll know you are about to experience something special - great curb appeal – meticulously manicured lawn and attractively designed landscaping. Step inside to open common living space – living area, kitchen and dining room. Contemporary kitchen boasts granite counters, oversized island w/breakfast bar, abundant cabinet space and room to add a table for casual dining. The adjacent formal dining room is large enough to seat a crowd and features highly polished wood flooring. The living area make a great gathering space and has a striking brick accent wall. There’s a split bedroom plan, with the master suite conveniently located off the living area. It features a stunningly updated master bath w/shower and walk-in closet. You’ll appreciate having a shower w/multiple heads. The expansive dual sink vanity is granite topped and has plenty of storage space. Remaining bedrooms and bath are tucked off the home’s hallway. Across the back of the home you will find a HUGE Florida room under A/C. The wall of windows fills the space with light. It’s a wonderfully versatile spot – use as office space, an exercise area, a hobby center, a secondary entertainment spot – endless possibilities. And there’s a 13x6 room off this space that’s ideal for storage. One additional reason to love this home is all that you have out back – a hot tub (240 volt) and a backyard that has a park-like feel, with paved paths leading to two patio spaces, a central green space and lush landscaping all around. This area is fully fenced, giving you privacy while you enjoy your fun in the sun. Other notable features include a 21x 16 work building with electricity (120/240 voltage), a separate supply panel, and a compressor-welding outlet. There’s also a parking pad that’s long enough to accommodate an RV. Great location - Sand Lake Hills is a well-established neighborhood in the highly sought after Dr. Phillips community. It’s in a good school district, and you’re only about a mile from all the shopping and dining venues along Sand Lake Rd. No HOA, so no restrictions! This home has been lovingly cared for by the same family for decades. It’s now time for you to make some new memories here. Come see all that this home has to offer!

8209 Tansy Drive, Orlando

$438,000
3 Beds 2 Baths Phillips Bay Condo Ph 02 Or 5723/2465 SubDv. 32819 Zip Code
Expect to be impressed with this luxury condo in the desirable Phillips Bay community. Beautifully appointed with trendy neutral interior paint, luxury vinyl plank flooring, updated kitchen and baths and stunning sunroom. Immaculate and move-in ready! Layout features main living area on second floor, with great room that's ideal to set up with living/dining space, eat-in kitchen, split bedroom plan with master suite in the back and secondary bedrooms in the front. Layout and design elements give you windows on three sides and so the spacious great room is noticeably bright and inviting. Kitchen boasts granite counters, attractive tile backsplash, stainless appliances, plenty of counter/cabinet space, wine fridge (included!) and a moveable island w/storage & breakfast bar. Step into the sunroom for the WOW factor – ceiling to floor windows, automatic shades, and open to both the great room and kitchen – an overall cheery space that brings the outside in. You’ll love overlooking the bougainvilleas out back when they are in full bloom. There’s also a wall mounted TV connection, giving you a secondary entertainment spot. Master suite includes a bedroom large enough to add a sitting area, an ensuite contemporary bath with dual sink vanity, soaker tub and separate shower, and a walk-in closet. Laundry closet is just off your entry landing. You'll also appreciate having a garage – take a peek because it's extra deep! Phillips Bay is a secure, attractive community where the grounds are maintained by the association, it's gated for security, and there's a nice clubhouse with fitness center, social hall and resort style pool for fun in the sun. Great location - good school district, only a mile or two to all the shopping/dining in the Dr. Phillips area as well as to I4. This home simply shines, and you’ll love living in this community. Come see all that this special home has to offer!

7523 Bay Port Road Unit 10, Orlando

$378,695
2 Beds 2 Baths Sandpointe Twnhs Sec 02 SubDv. 32819 Zip Code
Welcome home to this rare and hardly ever on the market fully furnished 2 bedrooms 2 baths single story Seville Floor plan in gated Sandpointe Townhomes; one of the best townhome communities in the heart of Dr. Phillips. From the minute you enter into your privately gated and secure courtyard you are greeted by a tiled walk way and brick paver courtyard leading you to your covered lanai; the perfect area to enjoy your morning coffee or favorite libation after a long day. Through the secure screened door you are greeted with ceramic tile floor throughout leading to an open light and bright floor plan. The kitchen features a breakfast nook overlooking your prviate courtyard; the ideal location for a cookout or to grow your own vegetable or herb garden. The master retreat offers an updated en-suite bath with a spacious walk-in closet, updated cabinets, dual Silestone sink vanity and a separate shower stall with a rain shower head and a separate toilet stall. Bedroom 2 is privately located on the opposite side of the townhome with an adjacent full bath. The Florida Room is your perfect flex space for a home office, yoga or art studio or a supervised play room. The HVAC system was replaced in 2021 for your peace of mind. Fully furnished unit including all of the appliaces, washer and dryer and just steps from the all of the community amenities. Sandpointe offers a club house with a fully equipped kitchen, a heated community pool, fitness studio, Bocce Ball court & double tennis courts. Resort style and carefree living at its best in a gated community, with the HOA taking care of the exterior & roof maintenance, all the lawn maintenance plus a termite bond for your peace of mind. Enjoy an evening stroll to Trader Joe's & The Parkside community park which are at the end of the street. The Marketplace is minutes away featuring a wide array of shops & restaurants including Christini's Ristorante Italiano, a Greenwise Publix, Starbucks & Home Goods for your last minute shopping needs. Preview your favorite book at Barnes & Noble, or visit one of the many restaurants on the famous Restaurant Row to curb any craving you may have. Dellagio is just minutes away offering specialty restaurants such as Dragonfly Sushi, Big Fin Seafood & Fleming's Steakhouse. All this in quite possibly one of the best locations in SW Orlando, close to major highways, shopping malls and all the area attractions with excellent rated schools. *Curio cabinet, wooden snack trays and the couch in the Florida room do not convey.

7722 Sundial Lane, Orlando

$495,000
3 Beds 3 Baths Sandpointe Twnhs Sec 06 SubDv. 32819 Zip Code
Welcome home to your turn key, fully updated and upgraded Naples floor plan townhome in the desirable and gated Sandpointe in the heart of Dr. Phillips. The privatley gated brick paver courtyard leads you to welcoming double French doors that open up to a light & bright professionally decorated Naples model with rich level 5 porcelain tile floors throughout. The gourmet kitchen is a chef's dream come true and is well equipped with high end stainless steel Whirlpool appliances including a built-in convection oven and cooktop, upgraded wood cabinets, and level 5 granite counter tops with a subway tile backsplash, opening up to the dining room through a breakfast bar that is ideal for serving your guests your favorite culinary creations. The dining room and living room are highlighted by a volume ceiling and shelves for displaying your favorite sculptures and artifacts. Your first floor master retreat has private and serene wooded views and features a completely updated en-suite bath with dual granite vanities, a garden tub and a separate shower with a rain shower head and private bathroom stall. The enclosed Florida room features double pane windows with remote control operated shades and is your ideal flex space for a yoga or art studio, home office or a supervised play room. The guest half bath is privately tucked away adjacent to the foyer that leads you to the upgraded wood stairway & railing featuring a generous under stairs storage closet. Your second floor offers 2 additional bedrooms and a charming balcony overlooking the living and dining rooms. Guest parking is conveniently located right across from you to accommodate your guests with newly sealed roads. A freshly painted exterior, a brand new tile roof and gutters were completed in 2022, water softener and a complete replumb in 2016 with upgraded plumbing fixtures throughout, recessed lighting in the kitchen and designer light fixtures throughout. (Chandelier in dining room does not convey). Sandpointe offers a club house with a fully equipped kitchen, a heated community pool, fitness studio, Bocce Ball court & double tennis courts. Resort style and carefree living at its best in a gated community, with the HOA taking care of the exterior & roof maintenance, all the lawn maintenance plus a termite bond for your peace of mind. Enjoy an evening stroll to Trader Joe's & The Parkside community park which are at the end of the street. The Marketplace is minutes away featuring a wide array of shops & restaurants including Christini's Ristorante Italiano, a Greenwise Publix, Starbucks & Home Goods for your last minute shopping needs. Preview your favorite book at Barnes & Noble, or visit one of the many restaurants on the famous Restaurant Row to curb any craving you may have. Dellagio is just minutes away offering specialty restaurants such as Dragonfly Sushi, Big Fin Seafood & Fleming's Steakhouse. All this in quite possibly one of the best locations in SW Orlando, close to major highways, shopping malls and all the area attractions with excellent rated schools. (Chandelier in dining room does not convey) <div style="padding:56.25% 0 0 0;position:relative;"><iframe src="https://my.matterport.com/show/?m=nkrU9fLog51&mls=1" frameborder="0" allow="autoplay; fullscreen" allowfullscreen style="position:absolute;top:0;left:0;width:100%;height:100%;"></iframe></div> Room Feature: Linen Closet In Bath (Primary Bedroom).

7513 Fenwick Cove Lane, Orlando

$1,800,000
5 Beds 6 Baths Bay Hill SubDv. 32819 Zip Code
MAGNIFICENT CUSTOM HOME SITUATED ON HUGE CUL DE SAC LOT. Don’t miss the opportunity to make this sprawling property yours. Situated on a quiet cul de sac in famed Bay Hill, this home offers spectacular amenities both inside and out. Lush mature landscape and breathtaking Tudor architecture greet you with an air of sophistication and majesty as you approach the home. Beautiful Acacia wood floors and curated finishes welcome you in the front door of the home. Once inside you are immediately enveloped in the gorgeous natural light and tranquil views that abound. The two-story living room with its towering flagstone fireplace and custom built in cabinetry create the impressive focal point of the room. The chef’s kitchen is richly appointed with stainless steel side by side refrigerator and freezer and a gas cooktop. It also features an eat-in nook with built in coffee/beverage bar and overlooks a cozy family room. The family room as well as the entire back of the home is lined with French doors; allowing the views and tranquility of the backyard oasis to come in. The privacy of the enormous backyard has been bolstered by additional foliage and allows this to truly be your private sanctuary. Adjacent to the house is a covered patio with an automated screen wall where you can enjoy meals with loved ones, as well as a huge open patio space that is perfect for entertaining or dancing the night away under the stars. The beautiful pool area features a pool house with full summer kitchen and bar - just begging for pool parties and summer barbecues. This spacious home features 5 bedroom and 5.5 baths in addition to an office, a theatre and a laundry room with double washers and dryers. It also received a new roof in 2022. Click the virtual tour for a 3D tour. Call today for your private showing!

9120 Lytham Court, Orlando

$1,018,000
4 Beds 4 Baths Bay Hill Sec 12 SubDv. 32819 Zip Code
Under contract-accepting backup offers. Masterful huge home with 4 beds, 3.5 baths, 2 car garage, with over 4200 living sq ft, an oversized freshly screened in pool, two master suites, split layout, formal dining, living and a florida room. Situated on a half acre corner lot with a newer 2018 new shingle roof in pristine condtion ready for a new owners personal touch located in the most desirable and distinguished neighborhood of Bay Hill in Orlando FL, home of the PGA Tour’s Arnold Palmer Invitational. This home features a modern split layout with an enormous presidential master bedroom with double walk in closets, personal fire place and an elegant ensuite bathroom with personal access to the pool. Open concept kitchen with breakfast nook ready for a personal touch. Freshly painted interior and exterior, refurbished flooring throughout, refreshed landscaping, serviced pool, new pool pump, updated water heater and Hvac systems all in working order. Mintues from restaurants, retail shops, Main highways and the world renowned Orlando theme parks. Bay Hill Community is golf cart friendly, amenities include access to the world-renowned golf course, tennis courts, a fitness center, and a clubhouse with dining options. (Golf/social membership to Bay Hill Club & Lodge are separate). This gem of a home will not last long being offered below market value. Easy to show and floor plan available, book your showing today!

5646 Masters Boulevard, Orlando

$1,225,000
4 Beds 3 Baths Bay Hill SubDv. 32819 Zip Code
Seller will entertain backup offers. Welcome to this exquisite 4 bedroom, 3 bathroom home with Florida Room nestled on a half-acre of lush land in the highly sought-after Bay Hill community. As you approach this stunning property, you'll be captivated by the newer circular driveway adorned with elegant pavers and beautifully manicured landscaping featuring solar lighting, enhancing the fabulous curb appeal. Upon entering through the modern double entry door, you'll be greeted by the timeless charm of this completely remodeled home. The newer large tile floors throughout most of the main level, including the Florida room, create a seamless flow and provide easy maintenance. The exterior of the home has been meticulously transformed, with newer exterior stucco and stone accents, adding a touch of sophistication to the façade. Both the interior and exterior have been freshly painted with high-end paint, creating a pristine and inviting atmosphere throughout, with the exception of two upstairs bedrooms. The main floor offers an open and spacious layout, featuring a formal living room highlighted by a double-sided fireplace that also graces the spacious great room. Ideal for entertaining, the great room boasts a wet bar and custom-built cabinetry, perfect for gatherings with friends and family. The formal dining room provides an elegant space for memorable meals. The primary bedroom is a retreat in itself, complete with wood floors, custom-built closets, and a serene Zen primary bathroom. The newer shower with modern hardware and frameless glass enclosure, along with newer mirrors and lights, offer both luxury and functionality. The heart of this home is the custom chef's kitchen, featuring imported cabinets from Brazil, top-of-the-line stainless steel appliances, and impeccable finishes that will delight the most discerning chefs. Step outside to your own oasis, where the newer large-capacity washer and dryer. The pavers in the pool area have been power washed and sealed recently, creating a pristine outdoor space that's perfect for relaxation and entertaining. Additional newer outdoor lights have been thoughtfully installed to enhance the ambiance of the pool area. Inside, the smart thermostats provide modern convenience. Newer baseboards on the main level and a newer garage door opener offer both style and functionality. The newer blinds in the Florida room provide privacy and light control, and newer light fixtures in the living room and dining area add a touch of elegance to these spaces. Located in one of Orlando's most popular communities, Bay Hill, you'll enjoy top-rated schools and convenient access to Restaurant Row, theme parks, and all that Orlando has to offer. The home was re-roofed in 2013 and re-piped in 2016 as well. Don't miss this opportunity. Schedule your private showing today!

5738 Masters Boulevard, Orlando

Start Your Search