8219 Ambrose Cove Way, Orlando, FL 32819
- $525,000
- 3
- BD
- 3
- BA
- 2,084
- SqFt








- Sold Price
- $525,000
- List Price
- $550,000
- Status
- Sold
- Days on Market
- 70
- Closing Date
- Mar 18, 2024
- MLS#
- O6165405
- Property Style
- Townhouse
- Architectural Style
- Mediterranean
- Year Built
- 1989
- Bedrooms
- 3
- Bathrooms
- 3
- Baths Half
- 1
- Living Area
- 2,084
- Lot Size
- 2,553
- Acres
- 0.06
- Total Acreage
- 0 to less than 1/4
- Building Name
- 8219
- Legal Subdivision Name
- Sandpointe Twnhs Sec 07
- MLS Area Major
- Orlando/Bay Hill/Sand Lake
Property Description
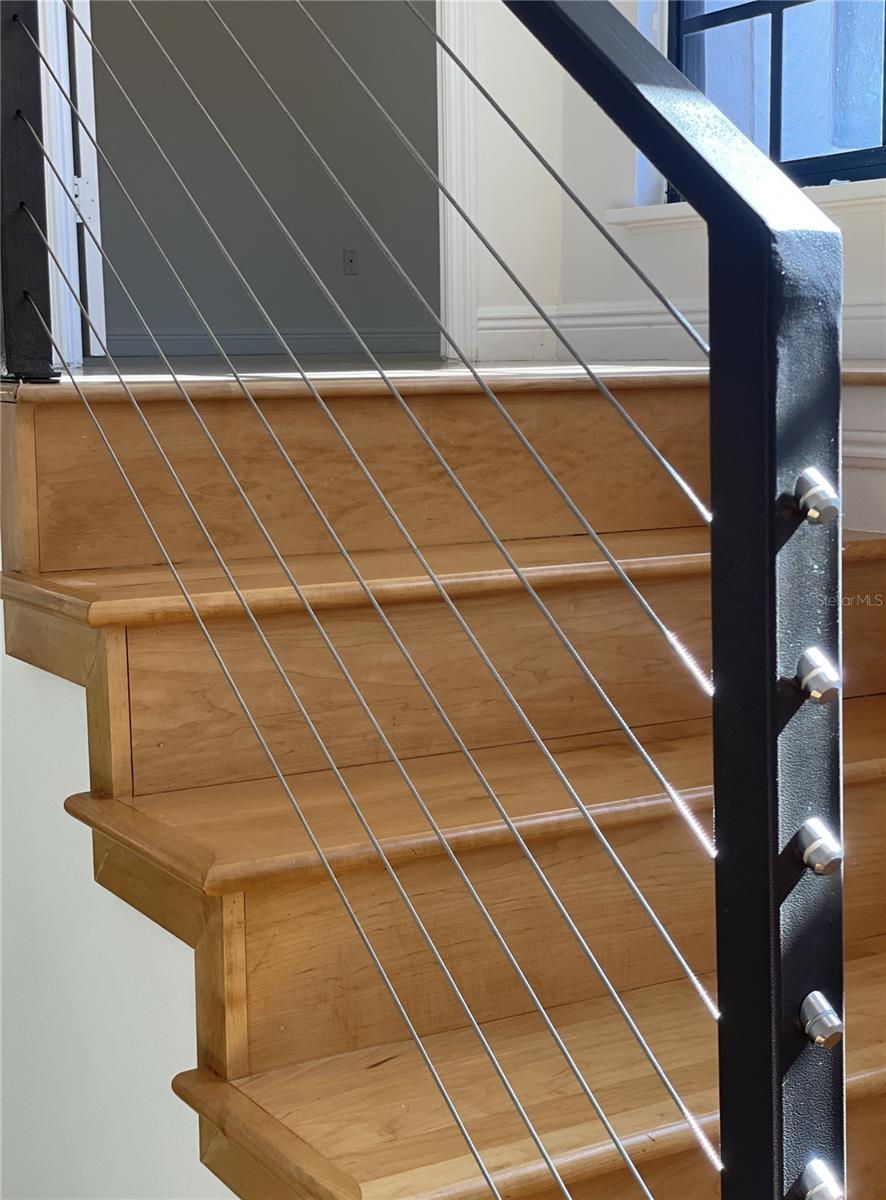
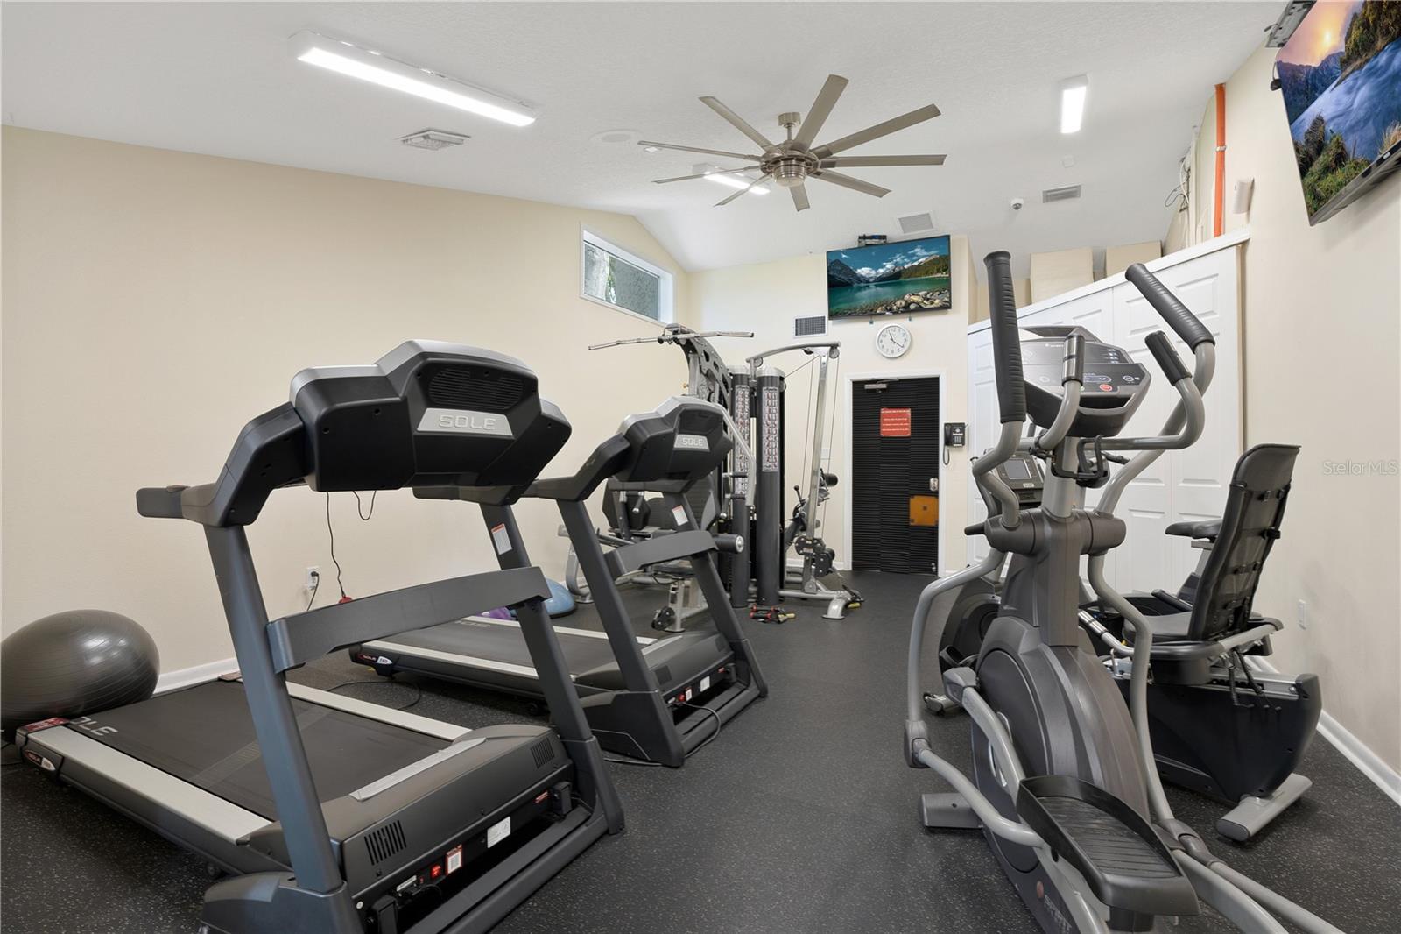
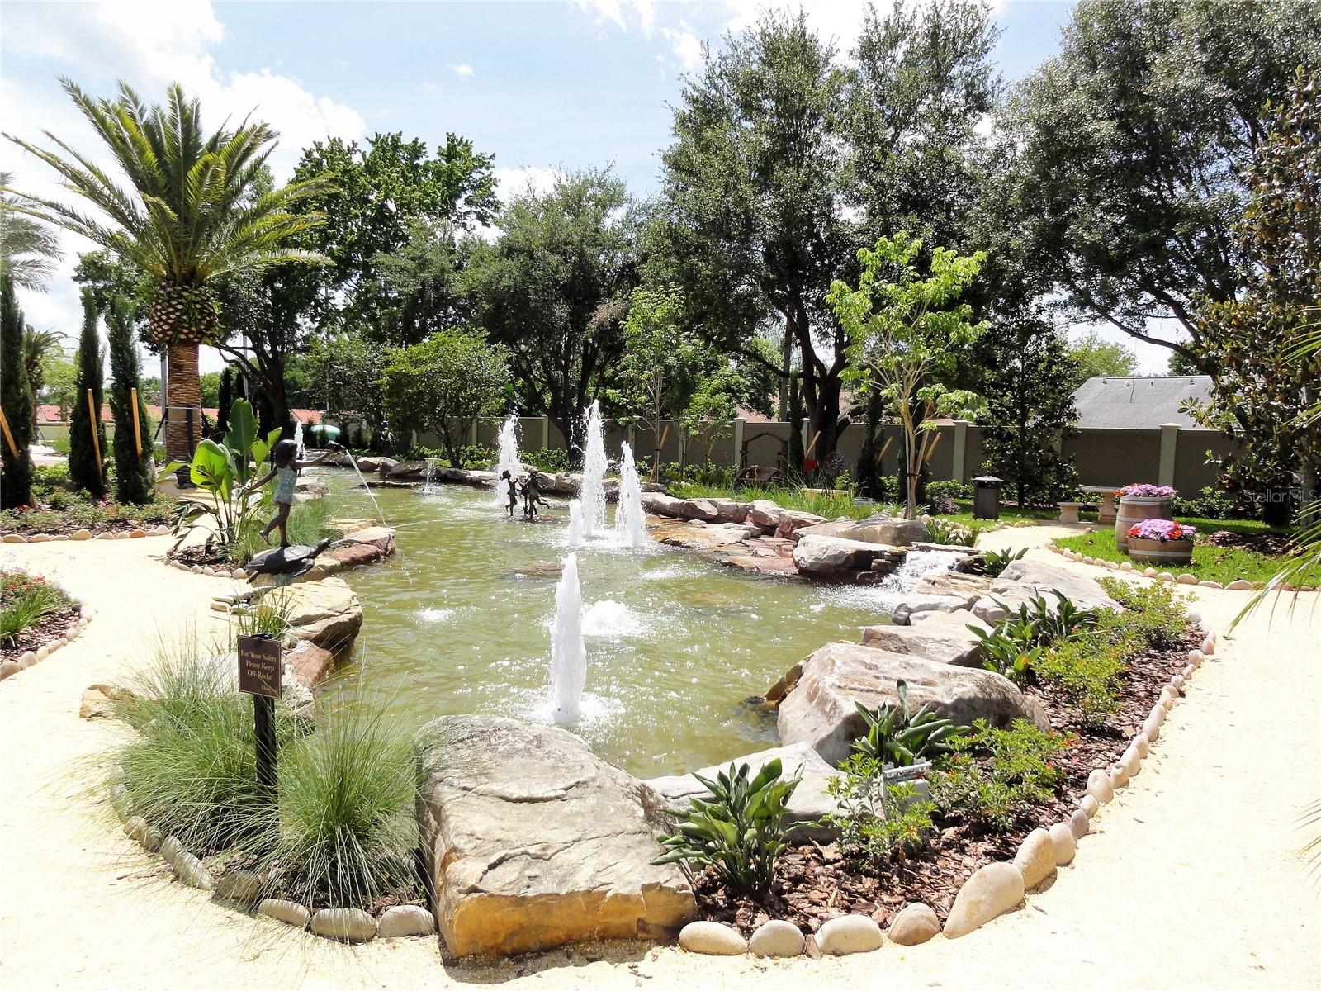
Welcome home to your completely renovated & largest Sorrento model that the desirable & gated Sandpointe offers. The current owners hand selected every upgrade for their personal enjoyment & now it's time to pass this tastefuly remodeled townhome to YOU. Your gated & secure brick paver courtyard leads to a covered front porch; the ideal location to enjoy your favorite libation, BBQ or your organic vegetable & herb garden. The open floor plan features upgraded porcelain tile throughout & plenty of natural light from the arched windows. Your gourmet kitchen is a chef's dream come true with upgraded real wood cabinets, soft close doors & drawers, granite counter tops with travertine back splash & stainless steel appliances. A cozy adjacent dinette offers serene views of the courtyard & the breakfast bar opens to the dining room, ideal for serving guests your favorite culinary creations. The dining room opens to the living room featuring a Scan Design leather sofa that conveys, with both rooms extending to the insulated Florida Room; your ideal flex space for a supervised play room, home office, gym or yoga studio; featuring double pane windows with motorized Lutron smart shades that can be operated remotely. The private half bath features a granite vanity with a contemporary glass bowl sink & faucet. The architecturally captivating focal point is the floating maple wood staircase featuring a custom railing with marine grade cables leading you to the 2nd floor landing; highlighted by a designer floating clustered globe chandelier. Your serene & spacious master retreat features a bonus sitting area with a custom closet with soft close drawers, shelves & doors along with an adjacent walk-in closet that are sure to satisfy the most discriminating fashionista. An en-suite master bath features a double marble vanity, a walk-in shower with floor to ceiling Arabesque marble & dual shower heads including an invigorating rain shower. A private WC is adjacent. The 2nd & 3rd bedrooms are adjacent to the 2nd bath featuring a bathtub. No expense was spared on this recently painted, turn key townhome with a brand new tile roof in 2021 & energy saving features including an Ecobee smart thermostat, high efficiency HVAC, a new water heater in 2022, new LG dishwasher in 2023 & including a Whirlpool washer & dryer. An alarm system offers you additional peace of mind. The 2 car garage has an insulated garage door, epoxied floors & a ceiling mounted storage rack. Sandpointe offers a club house with a kitchen, a heated pool, fitness studio, Bocce Ball court & dual tennis courts. Carefree living at its best with the HOA taking care of the exterior & roof maintenance, lawn maintenance, plus a termite bond. Enjoy an evening stroll to Trader Joe's or The Marketplace featuring a wide array of shops & restaurants including a Greenwise Publix, Starbucks & Home Goods for any last minute shopping. Preview your favorite book at Barnes & Noble, or visit one of the many restaurants on the famous Restaurant Row to curb any craving you may have. All this in quite possibly one of the best locations in SW Orlando, close to major highways, shopping malls & all the area attractions with excellent rated schools.<div style="padding:56.25% 0 0 0;position:relative;"><iframe src="https://my.matterport.com/show/?m=ksKysAJNKaP&mls=1" frameborder="0" allow="autoplay; fullscreen" allowfullscreen style="position:absolute;top:0;left:0;width:100%;height:100%;"></iframe></div>
/u.realgeeks.media/homesinorlando/NextHome-Neighborhood-Realty-Logo-Horizontal-OrangeOnWhite-Web-RGB.jpg)
Additional Information
- Taxes
- $3480
- Minimum Lease
- 7 Months
- Hoa Fee
- $345
- HOA Payment Schedule
- Monthly
- Maintenance Includes
- Pool, Escrow Reserves Fund, Maintenance Structure, Maintenance Grounds, Management, Pool, Private Road, Recreational Facilities
- Community Features
- Association Recreation - Owned, Clubhouse, Deed Restrictions, Fitness Center, Gated Community - No Guard, Golf Carts OK, Irrigation-Reclaimed Water, Pool, Tennis Courts, Maintenance Free
- Property Description
- Two Story, Attached
- Zoning
- R-3
- Interior Layout
- Ceiling Fans(s), Eat-in Kitchen, Living Room/Dining Room Combo, Solid Surface Counters, Solid Wood Cabinets, Stone Counters, Thermostat, Walk-In Closet(s)
- Interior Features
- Ceiling Fans(s), Eat-in Kitchen, Living Room/Dining Room Combo, Solid Surface Counters, Solid Wood Cabinets, Stone Counters, Thermostat, Walk-In Closet(s)
- Floor
- Ceramic Tile, Laminate, Tile, Wood
- Appliances
- Dishwasher, Disposal, Dryer, Electric Water Heater, Microwave, Range, Refrigerator, Washer
- Utilities
- BB/HS Internet Available, Cable Connected, Electricity Connected, Fire Hydrant, Public, Sewer Connected, Sprinkler Recycled, Street Lights, Water Connected
- Heating
- Central, Electric
- Air Conditioning
- Central Air
- Exterior Construction
- Block
- Exterior Features
- Rain Gutters, Sliding Doors
- Roof
- Tile
- Foundation
- Slab
- Pool
- Community
- Garage Carport
- 2 Car Garage
- Garage Spaces
- 2
- Garage Features
- Driveway, Garage Door Opener, Guest
- Garage Dimensions
- 20x20
- Elementary School
- Dr. Phillips Elem
- Middle School
- Southwest Middle
- High School
- Dr. Phillips High
- Pets
- Allowed
- Pet Size
- Medium (36-60 Lbs.)
- Flood Zone Code
- X
- Parcel ID
- 27-23-28-7855-03-340
- Legal Description
- SANDPOINTE TOWNHOUSES SEC 7 22/73 LOT 334
Listing courtesy of COLDWELL BANKER REALTY. 407-352-1040
Selling Office: COLDWELL BANKER REALTY.Mortgage Calculator
StellarMLS is the source of this information via Internet Data Exchange Program. All listing information is deemed reliable but not guaranteed and should be independently verified through personal inspection by appropriate professionals. Listings displayed on this website may be subject to prior sale or removal from sale. Availability of any listing should always be independently verified. Listing information is provided for consumer personal, non-commercial use, solely to identify potential properties for potential purchase. All other use is strictly prohibited and may violate relevant federal and state law. Data last updated on