6073 Lexington Park Unit 87, Orlando, FL 32819
- $902,000
- 2
- BD
- 3
- BA
- 2,771
- SqFt




- Sold Price
- $902,000
- List Price
- $849,000
- Status
- Sold
- Days on Market
- 5
- Closing Date
- Jan 04, 2024
- MLS#
- O6159398
- Property Style
- Single Family
- Architectural Style
- Traditional
- Year Built
- 1986
- Bedrooms
- 2
- Bathrooms
- 3
- Baths Half
- 1
- Living Area
- 2,771
- Lot Size
- 6,875
- Acres
- 0.16
- Total Acreage
- 0 to less than 1/4
- Legal Subdivision Name
- Bay Hill Village South & East Condo
- MLS Area Major
- Orlando/Bay Hill/Sand Lake
Property Description
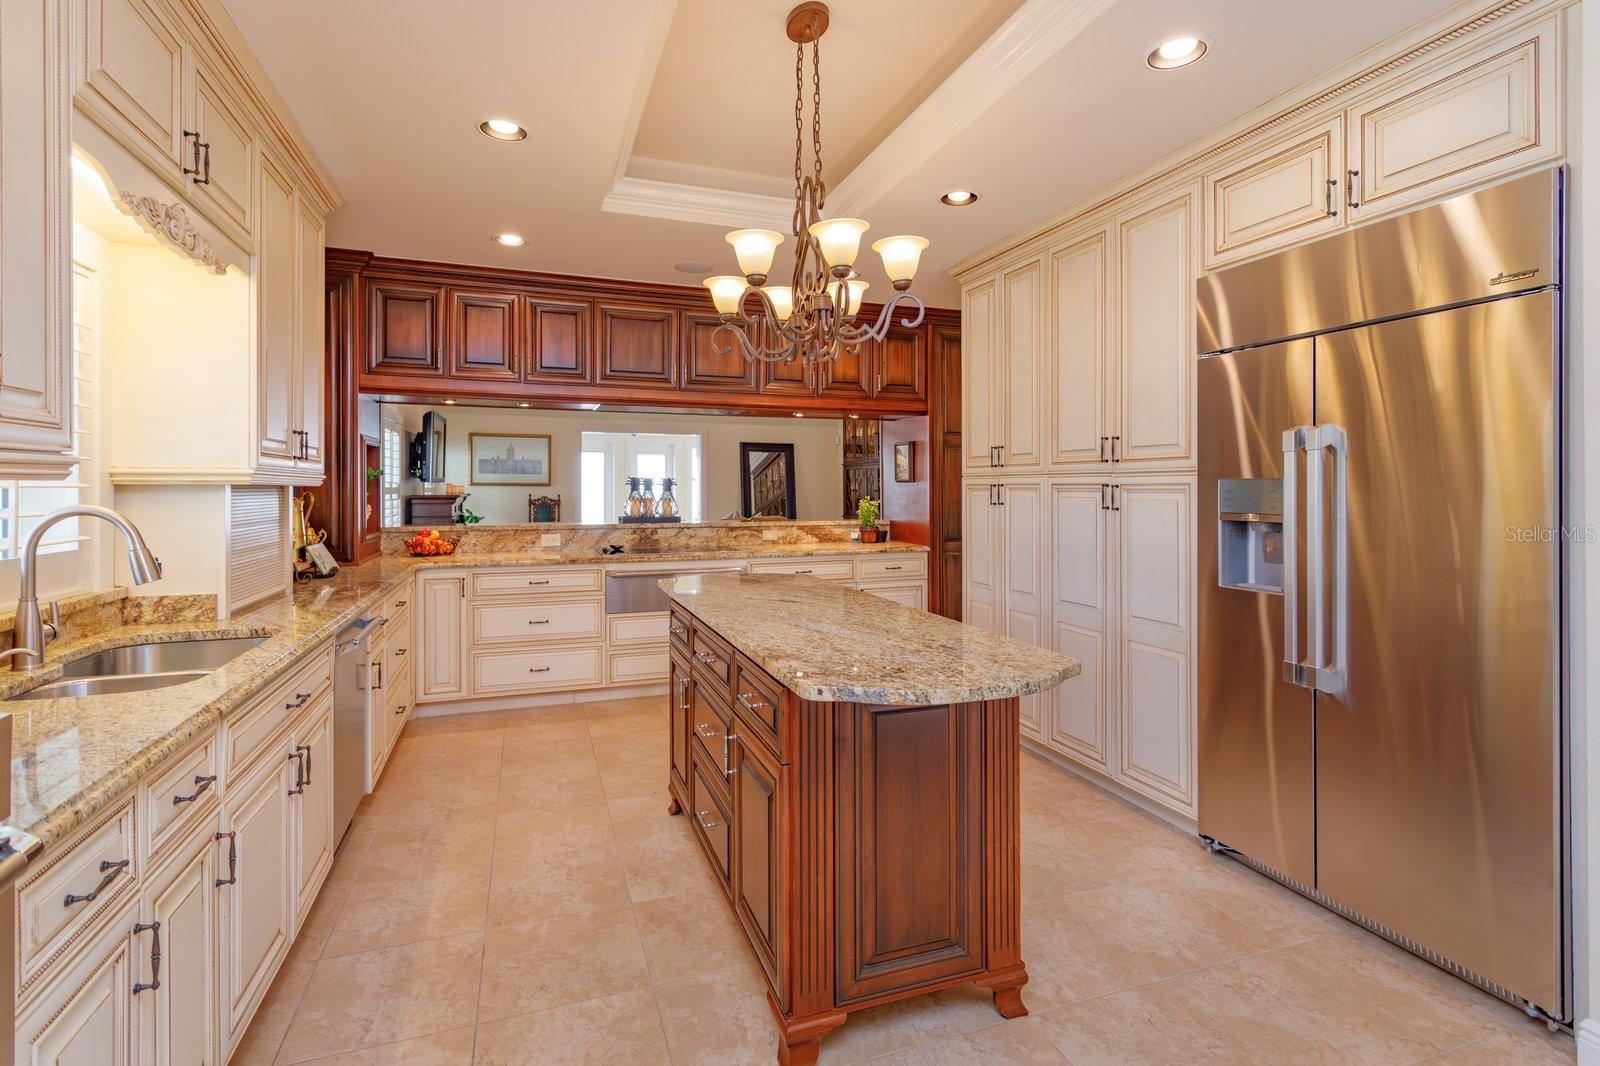
Multiple offers, highest and best. accepted by 12/6/2023 by 3: PM. Come savor the unique qualities of this remarkable home in Bay Hill Village! Occupying a beautiful corner lot, this desirable 2 bedroom, 2.5 bath home consists of 2,771 square feet, plus an extensive paved patio. The interior’s neutral palette blends timeless luxury with practical features. It offers spacious rooms; 7’ high doorways; plantation shutters; abundant storage; & exquisite custom millwork throughout! Its thoughtful design encourages easy movement overall. Ensuite Bathrooms, Kitchen, Laundry, Wet Bar, & Hallway all have Custom Solid Maple Cabinets. Spacious Primary Bedroom includes professionally designed walk-in closet w/built ins. Its Spa-like Bathroom features ample storage along with Steam Room Shower w/ built in Bench, & Drench Shower; Custom Sauna; Kohler Pedestal Sinks and private Kohler water closet & bidet. The airy 2nd Bedroom also has a walk-in closet & Ensuite Bathroom which highlights Kohler products. An elegant, Custom Paneled Den epitomizes comfort/luxe to enjoy your favorite TV programs, or relish as a quiet enclave. You’ll love the generous, well-equipped Kitchen with its Built-In Appliances; Fabulous Storage & many other features including a Large Breakfast Nook! Adjacent to the kitchen, the Family/Living Room provides plenty of space for friends & family to gather and has a custom bar height serving counter, convenient to the Wet Bar & Sub Zero Wine Cooler. Double pocket doors lead into an inviting sunroom which makes a perfect home office or comfy flex space opening out to the patio. RECENT HOME IMPROVEMENTS INCLUDE: Tile Roof; Gutters w/Gutter Helmets-2014;Driveway Pavers-2016; Low e Windows in entire home-2021; Exterior & majority of Interior Painted-2021.Trane 18 Seer A/C with Smart Thermostat & All New Duct Work-2021. Water Heater serving Laundry & Primary Bath-2021. GE Microwave Oven-2021; Dacor 42” B/I Refrigerator-2022. Bay Hill Village amenities include a beautiful Clubhouse with Exercise Room as well as Pool, Hot Tub, and Tennis Courts. A rare gem, this Gated Community, home to 121 private residences, is adjacent to, and has a Private Access Gate leading to Bay Hill Country Club & Golf Course - site of the PGA Tour’s Arnold Palmer Invitational. (Membership not included). This quiet, but convenient, oasis is easily accessible to shopping, great schools, and medical facilities! Imagine just a couple minutes’ drive to Restaurant Row, easy commute to Orlando’s famous Attractions & 20 minutes to OIA! Whether you’re looking for a perfect winter retreat or fabulous year-round residence, you won’t be disappointed! Call now to reserve your private showing.
/u.realgeeks.media/homesinorlando/NextHome-Neighborhood-Realty-Logo-Horizontal-OrangeOnWhite-Web-RGB.jpg)
Additional Information
- Taxes
- $6707
- Minimum Lease
- No Minimum
- HOA Fee
- $500
- HOA Payment Schedule
- Monthly
- Maintenance Includes
- Pool, Maintenance Grounds, Management, Pool
- Location
- Corner Lot, In County, Landscaped, Near Golf Course, Paved, Unincorporated
- Community Features
- Buyer Approval Required, Clubhouse, Deed Restrictions, Fitness Center, Gated Community - No Guard, Golf Carts OK, Pool, Tennis Courts, Maintenance Free
- Property Description
- One Story
- Zoning
- P-D
- Interior Layout
- Accessibility Features, Built-in Features, Ceiling Fans(s), Coffered Ceiling(s), Crown Molding, Eat-in Kitchen, High Ceilings, Primary Bedroom Main Floor, Sauna, Solid Wood Cabinets, Stone Counters, Thermostat, Walk-In Closet(s), Wet Bar, Window Treatments
- Interior Features
- Accessibility Features, Built-in Features, Ceiling Fans(s), Coffered Ceiling(s), Crown Molding, Eat-in Kitchen, High Ceilings, Primary Bedroom Main Floor, Sauna, Solid Wood Cabinets, Stone Counters, Thermostat, Walk-In Closet(s), Wet Bar, Window Treatments
- Floor
- Ceramic Tile
- Appliances
- Built-In Oven, Cooktop, Dishwasher, Disposal, Dryer, Electric Water Heater, Exhaust Fan, Microwave, Other, Refrigerator, Washer, Water Softener, Wine Refrigerator
- Utilities
- BB/HS Internet Available, Cable Available, Cable Connected, Electricity Available, Electricity Connected, Fire Hydrant, Phone Available, Public, Sewer Connected, Sprinkler Well, Street Lights, Water Connected
- Heating
- Central, Electric, Exhaust Fan, Heat Pump
- Air Conditioning
- Central Air, Humidity Control
- Fireplace Description
- Electric, Family Room, Free Standing, Non Wood Burning, Other
- Exterior Construction
- Block, Concrete, Stucco
- Exterior Features
- Courtyard, Garden, Irrigation System, Lighting, Private Mailbox, Rain Gutters, Sidewalk, Sprinkler Metered
- Roof
- Tile
- Foundation
- Slab
- Pool
- Community
- Garage Carport
- 2 Car Garage
- Garage Spaces
- 2
- Garage Features
- Driveway, Garage Door Opener, Ground Level
- Elementary School
- Dr. Phillips Elem
- Middle School
- Southwest Middle
- High School
- Dr. Phillips High
- Pets
- Allowed
- Flood Zone Code
- X
- Parcel ID
- 27-23-28-0556-00-870
- Legal Description
- BAY HILL VILLAGE SOUTH & EAST CONDO CB 8/81 UNIT 87
Listing courtesy of REAL ESTATE FIRM OF ORLANDO. 407-581-5550
Selling Office: REAL ESTATE FIRM OF ORLANDO.Mortgage Calculator
StellarMLS is the source of this information via Internet Data Exchange Program. All listing information is deemed reliable but not guaranteed and should be independently verified through personal inspection by appropriate professionals. Listings displayed on this website may be subject to prior sale or removal from sale. Availability of any listing should always be independently verified. Listing information is provided for consumer personal, non-commercial use, solely to identify potential properties for potential purchase. All other use is strictly prohibited and may violate relevant federal and state law. Data last updated on